$1,795,000
3663 McKinley Beach Drive, Kelowna V1V3G2
3 Beds
4.0 Bath
3,162 Sq Ft
Built 2019
Detached
Listed by: REMAX Kelowna.

A clearer picture before you buy
Unlock listing timeline & local insights
See how long this home has been listed and explore local market insights.
Description
Set against the scenic backdrop of McKinley, this exceptional 3-bedroom + den, 3.5-bathroom home pairs elevated Okanagan living with breathtaking lake and mountain views. Thoughtfully designed for both everyday comfort and effortless entertaining, the open-concept main level is anchored by a stunning chef’s kitchen featuring a generous island, built-in oven, gas range, wine cooler, and stylish finishes throughout. Expansive living spaces flow seamlessly onto the large covered balcony, creating the perfect setting for morning coffee, evening gatherings, or simply taking in the spectacular surrounding scenery. The lower level offers an impressive guest retreat with 2 bedrooms, 2 bathrooms, a cozy fireplace, wet bar, and its own private covered deck—an ideal setup for visiting family and friends, extended stays, or a comfortable secondary living space. Complete with a double garage and situated in one of Kelowna’s most sought-after communities, this home captures the very best of the Okanagan lifestyle. McKinley residents enjoy an outstanding collection of amenities, including tennis and pickleball courts, a children’s playground, community gardens, beach and marina access, and an amenities centre with an outdoor hot tub and BBQ/dining area—perfect for gathering, relaxing, and enjoying everything this vibrant lakeside community has to offer. (id:66934)
Location
Approximate location supplied by the listing data provider.
Features
Parking: Attached Garage
Parking Spaces: 2
Structure: House
Annual Taxes: $8,577
Lot Size: 0.18
Property Details
| Property Type | Detached |
|---|---|
| Sub Type | Single Family |
| Bedrooms | 3 |
| Bathrooms | 4.0 |
| Living Area | 3,162 sq ft |
| Lot Size | 0 sq ft |
| Year Built | 2019 |
| Stories | 2.0 |
| Parking | 2 spaces (1 garage) |
| Listing ID | 10400142 |
Similar Listings You May Like

$1,648,000
260 Lake Avenue, Kelowna
Listed by: Coldwell Banker Executives Realty
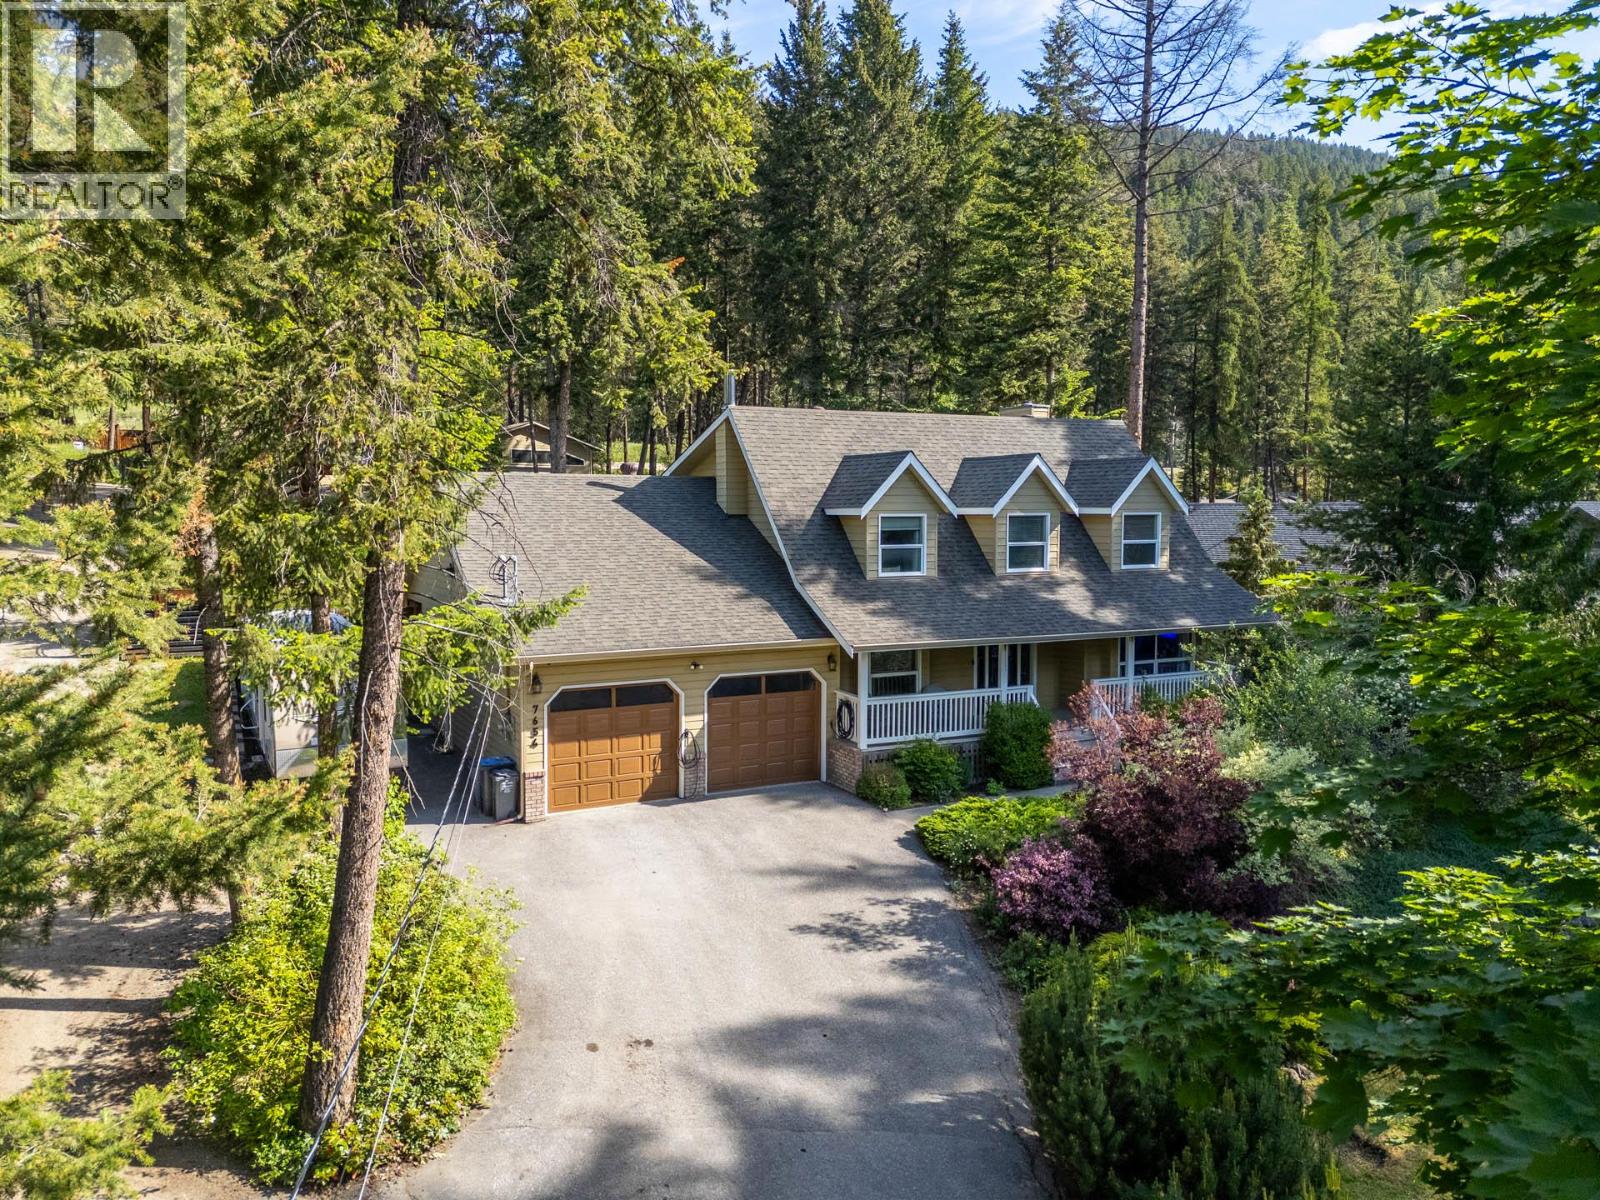
$1,580,000
7654 Falconridge Crescent, Kelowna
Listed by: Engel & Volkers Okanagan

$1,549,000
201 Summer Wood Drive, Kelowna
Listed by: Sotheby's International Realty Canada
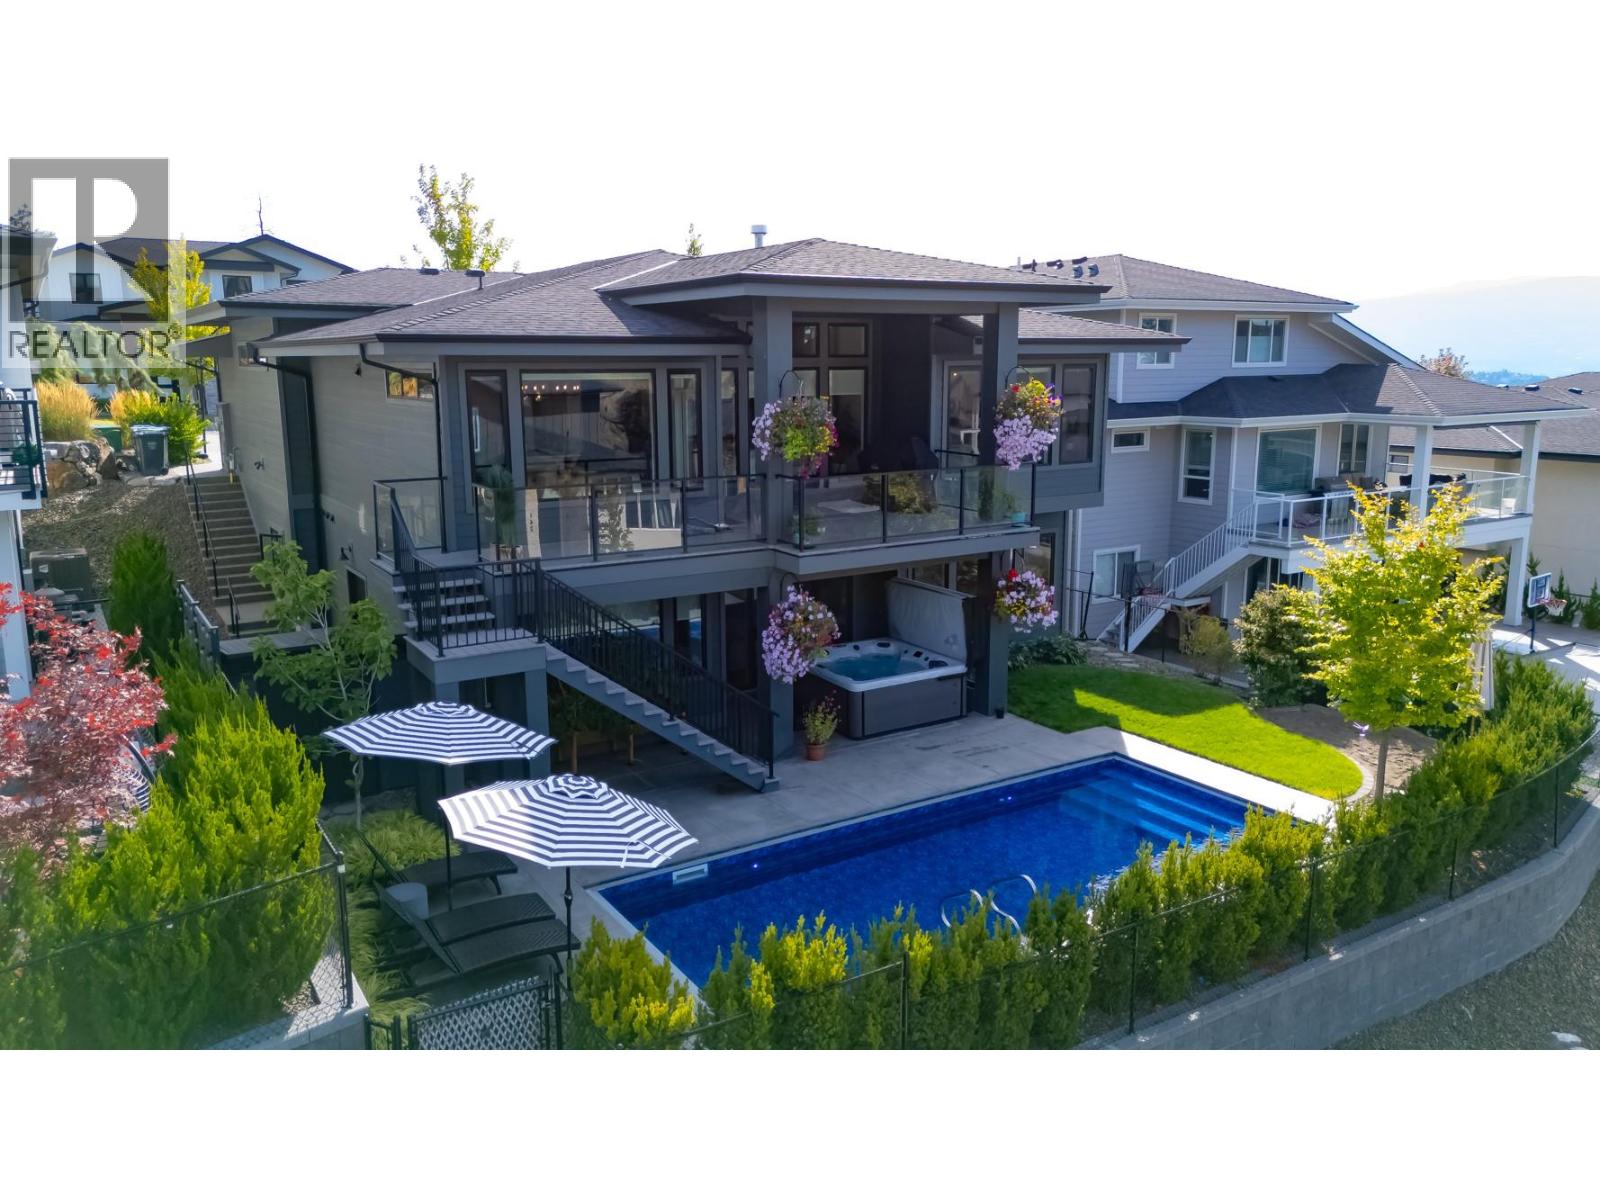
$1,990,000
265 Summer Wood Drive, Kelowna
Listed by: Royal LePage Kelowna
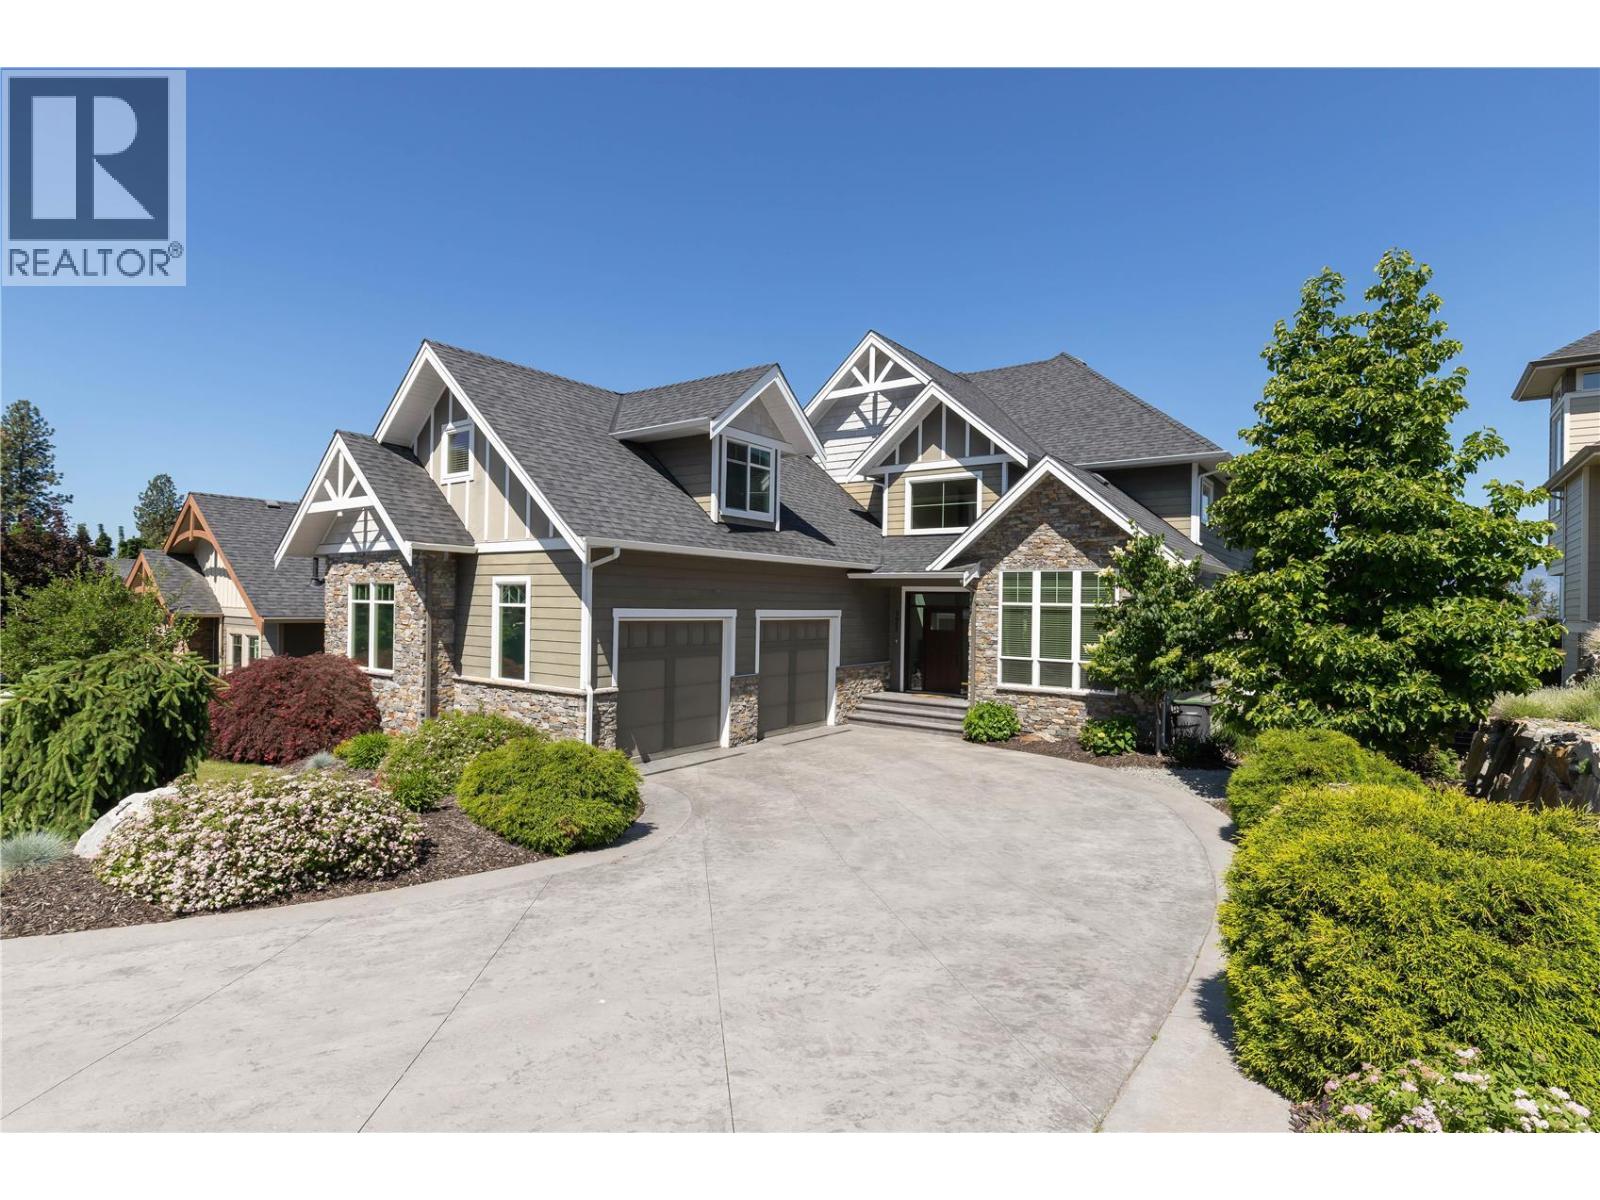
$1,830,000
#171, 515 Wren Place, Kelowna
Listed by: Sotheby's International Realty Canada
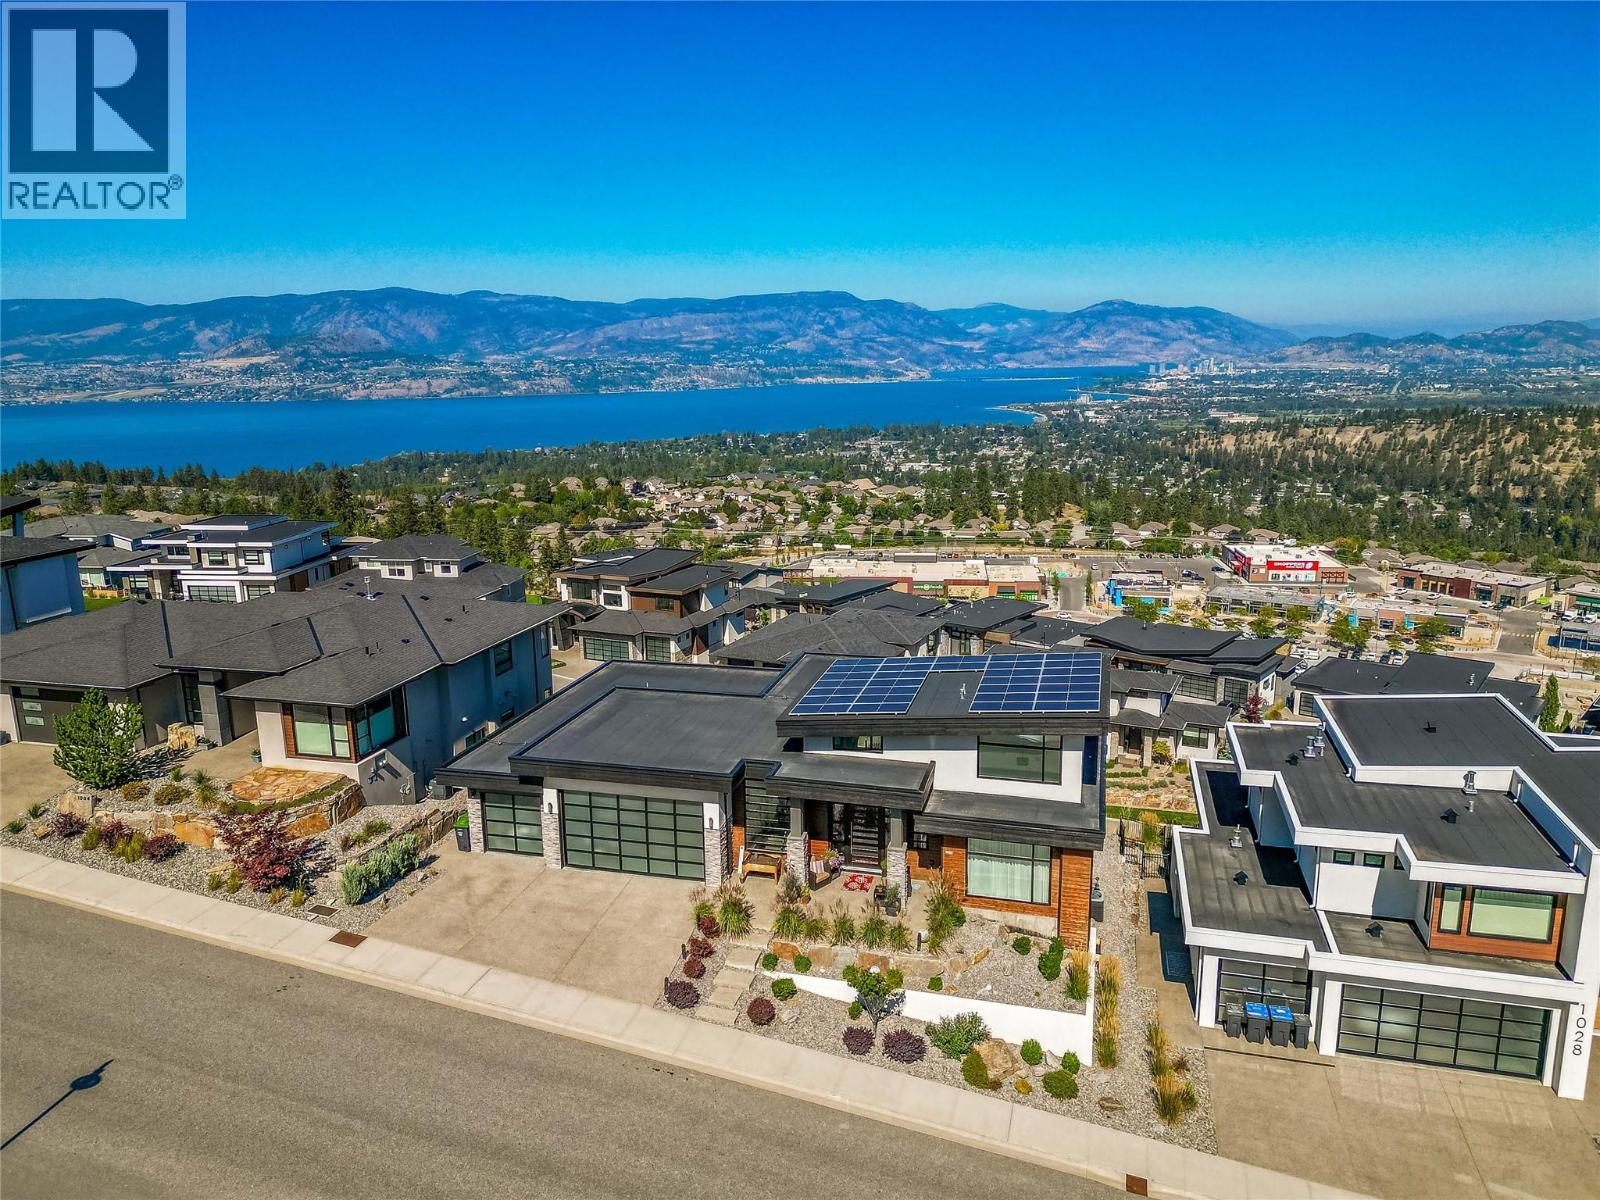
$1,799,900
1016 CLARANCE Avenue, Kelowna
Listed by: Century 21 Assurance Realty Ltd
MLS®, REALTOR®, and the associated logos are trademarks of The Canadian Real Estate Association (CREA) and identify the quality of services provided by real estate professionals who are members of CREA. Listing data is provided under copyright by CREA's Data Distribution Facility and is deemed reliable but is not guaranteed accurate by CREA or FlatKey Realty Ltd.
This website and its contents are not intended to solicit buyers or sellers currently under contract with another real estate brokerage.