$859,000
709 Fourth Street, Nelson V1L2S9
5 Beds
2.0 Bath
1,961 Sq Ft
Built 1940
Detached
Listed by: Bennett Family Real Estate.

A clearer picture before you buy
Unlock listing timeline & local insights
See how long this home has been listed and explore local market insights.
Description
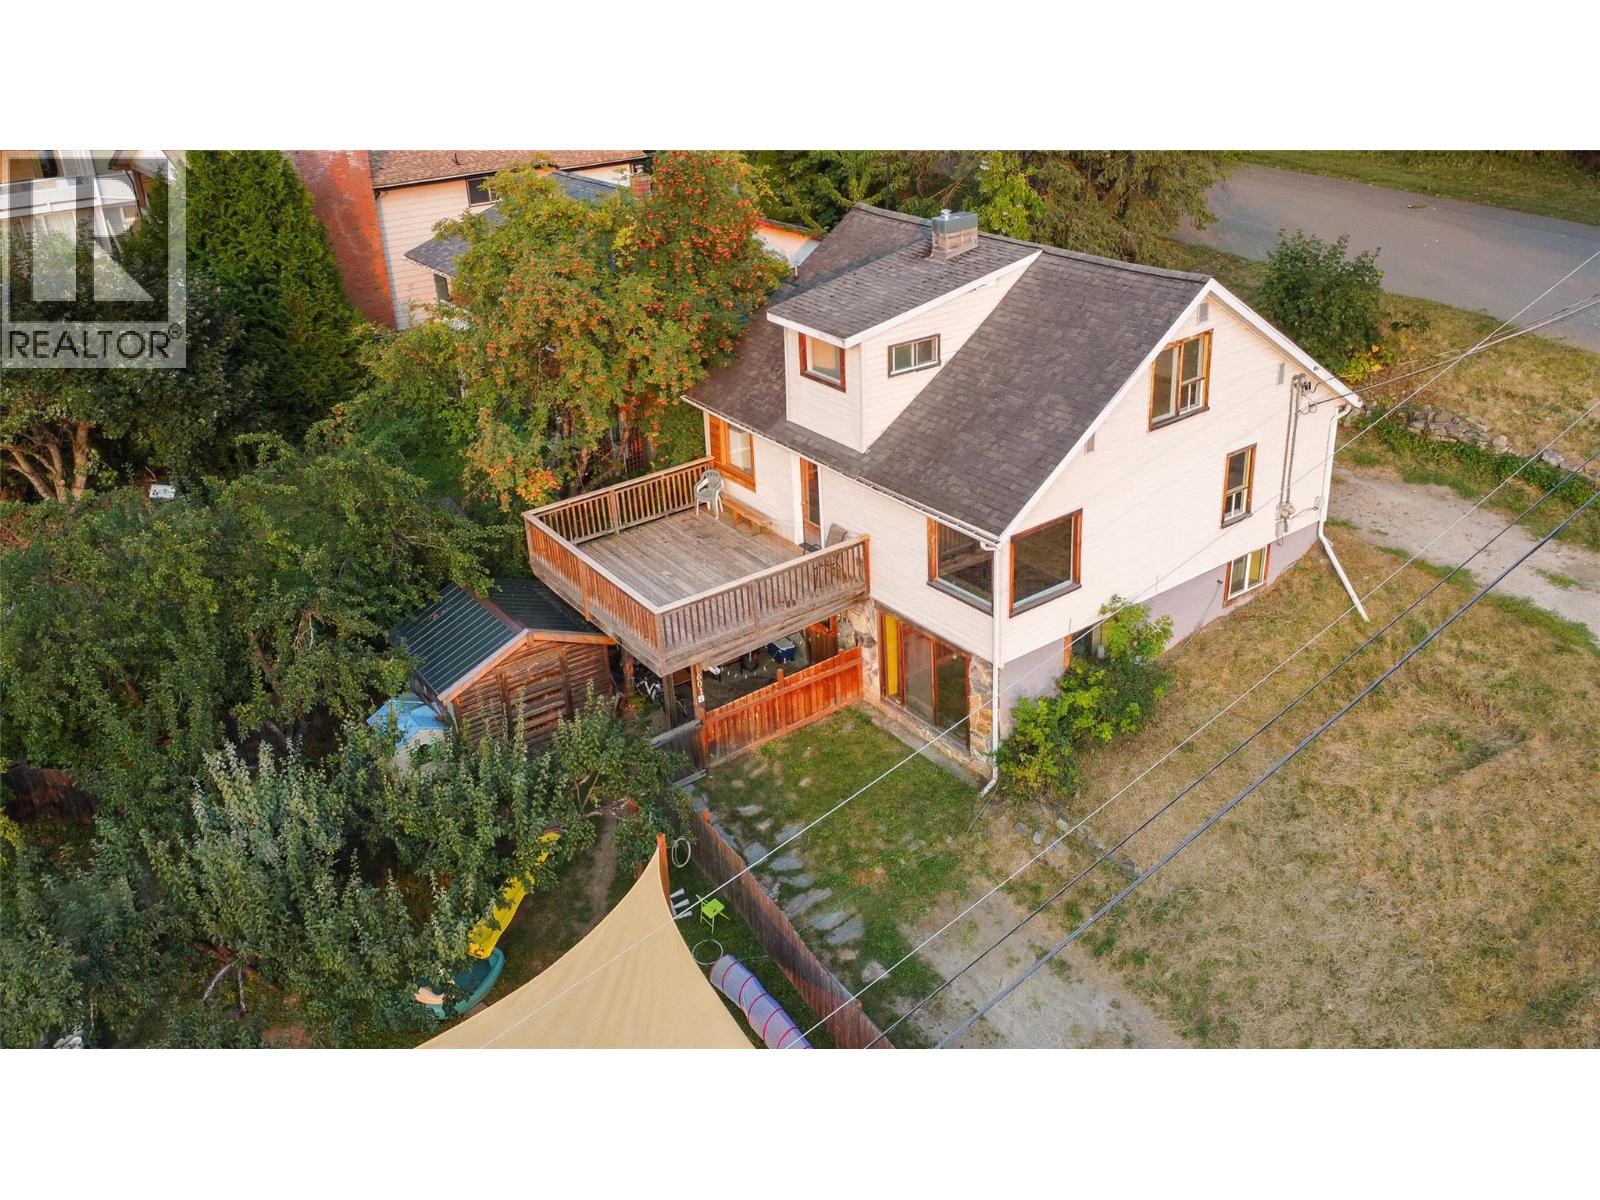
Welcome to 709 Fourth Street, a charming Lower Fairview home where privacy, character, and a relaxed outdoor lifestyle come together. This sunny property offers beautifully enclosed front and back yards, mature hedges, established raspberry bushes, vegetable gardens, and several inviting spaces to enjoy the outdoors. Inside, bright white walls complement original wood floors, trim and doors, creating a warm, cheerful atmosphere with timeless appeal. Recent improvements include new windows, a new furnace, new hot water tank in the main house, a quiet Bosch dishwasher, new Fortis gas meter, improved drainage around the back of the home, and an under counter drinking-water filtration system with its own faucet. The legal basement suite includes its own laundry and parking, offering flexibility for guests, family, or rental income. A new front patio, private backyard, a welcoming neighbourhood, and potential for a laneway home (subject to approvals) add to the appeal. Located in sunny Lower Fairview, where the snow often melts early, this home is within walking distance of Lakeside Park, John’s Walk, L&C Bakery, and everyday amenities. Come home to a peaceful, garden-oriented setting with room to relax, entertain, and enjoy the best of Nelson’s four-season lifestyle. (id:66934)
Location
Approximate location supplied by the listing data provider.
Features
Parking: Detached Garage, Street
Parking Spaces: 2
Structure: House
Annual Taxes: $4,886
Lot Size: 0.17
Property Details
| Property Type | Detached |
|---|---|
| Sub Type | Single Family |
| Bedrooms | 5 |
| Bathrooms | 2.0 |
| Living Area | 1,961 sq ft |
| Lot Size | 0 sq ft |
| Year Built | 1940 |
| Stories | 2.0 |
| Parking | 2 spaces (1 garage) |
| Listing ID | 10400468 |
Similar Listings You May Like
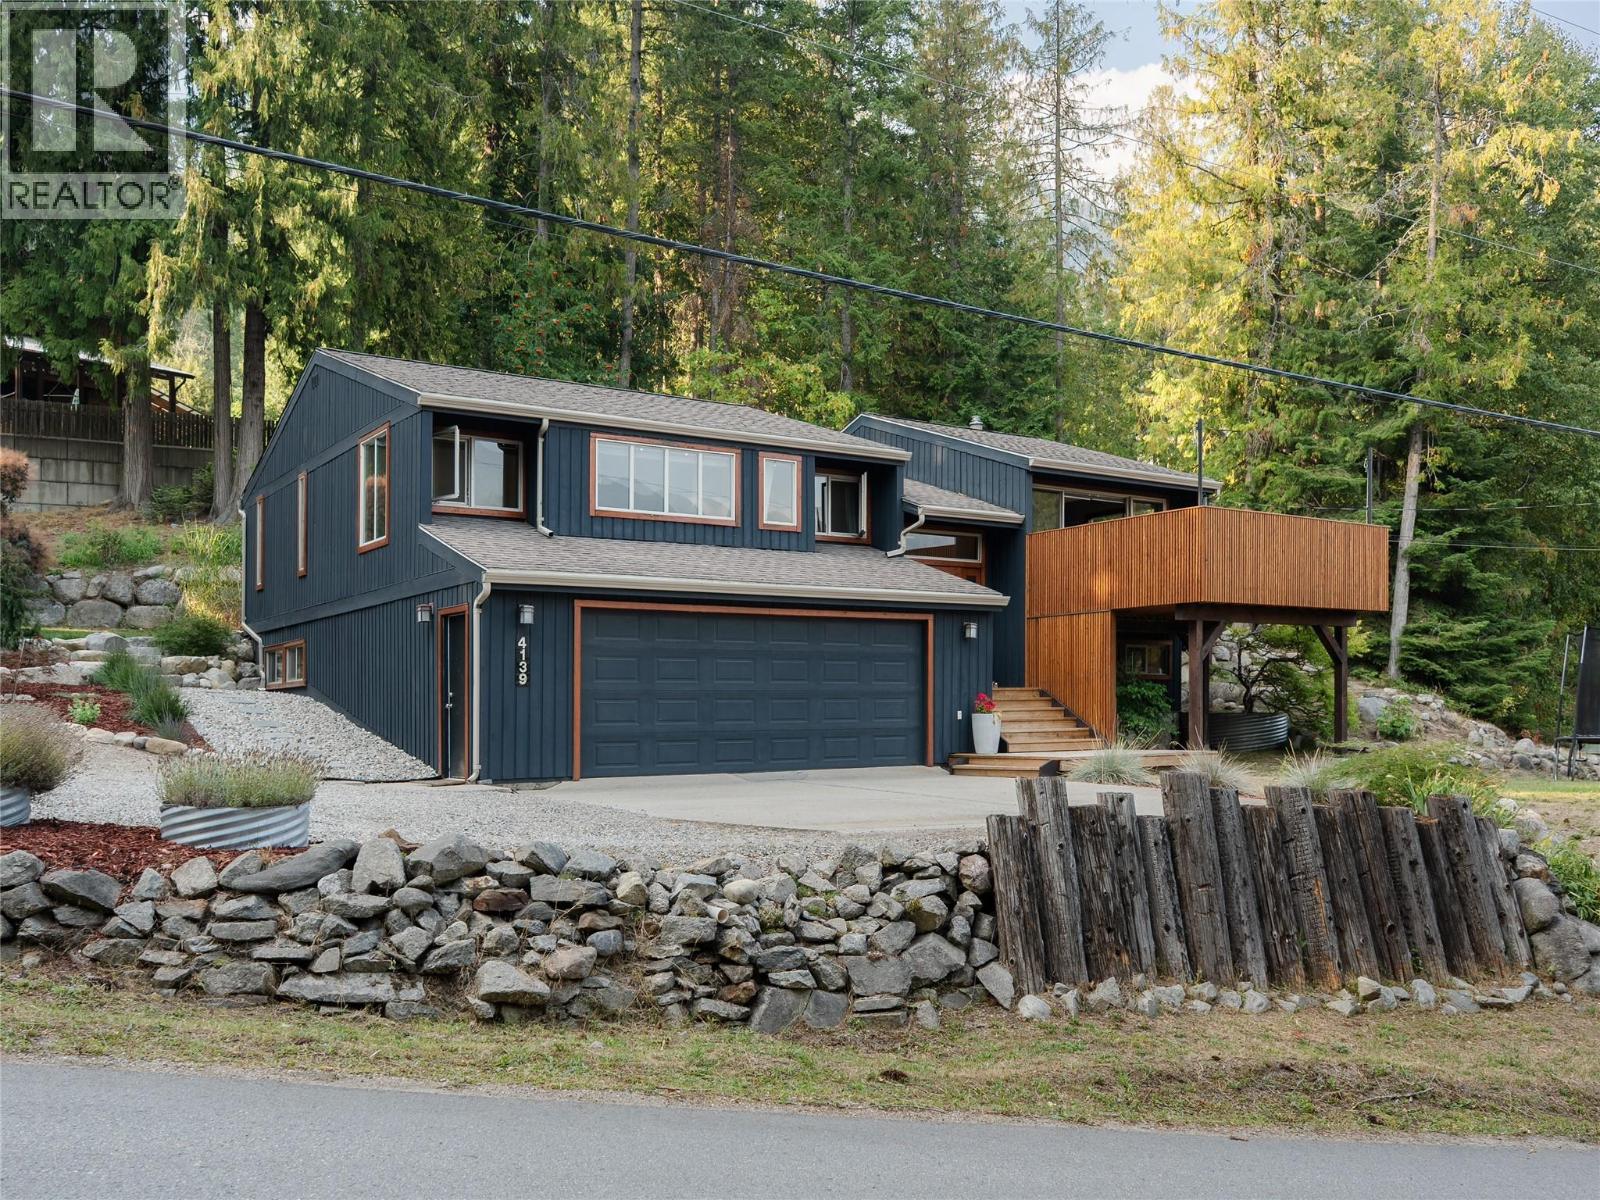
$867,000
4139 Granger Road, Nelson
Listed by: eXp Realty
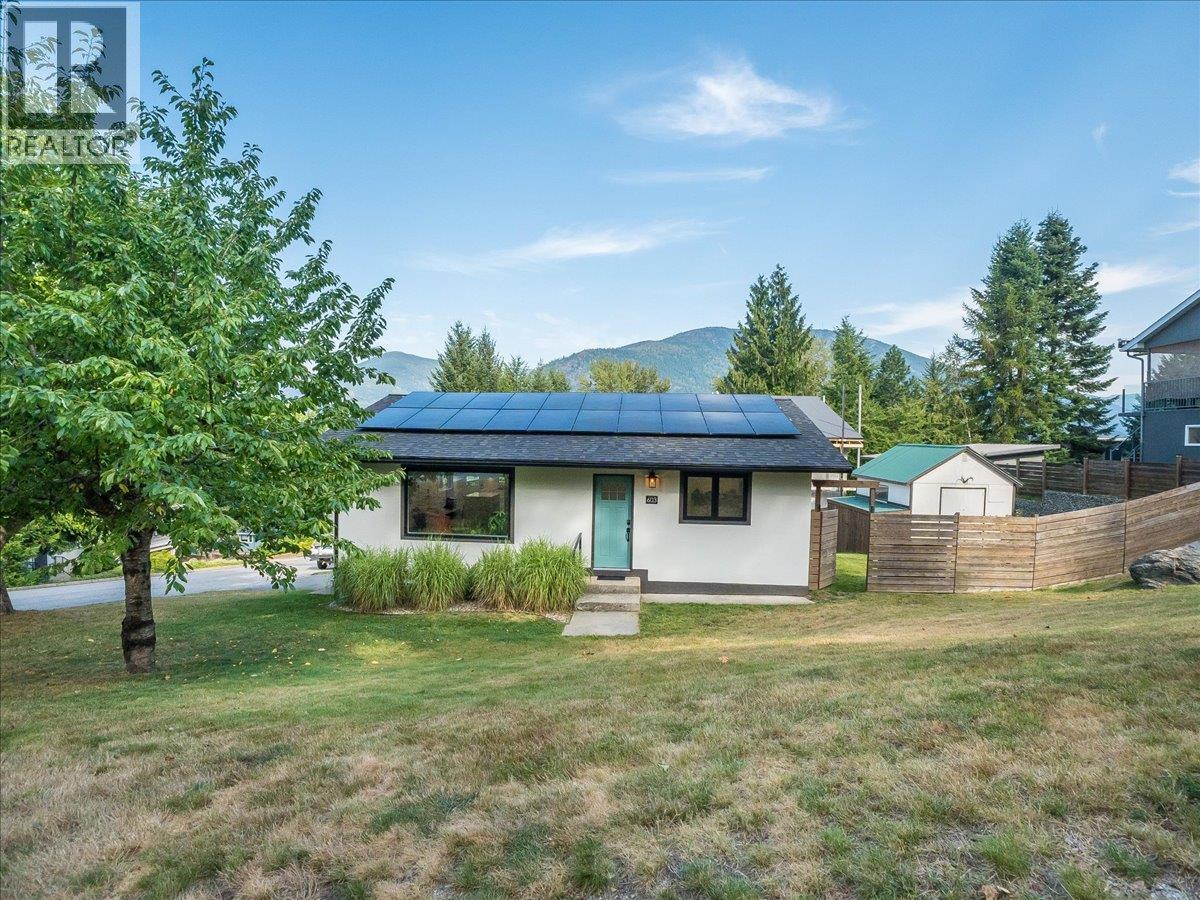
$869,000
603 DELBRUCK Street, Nelson
Listed by: Royal LePage Rosling Realty
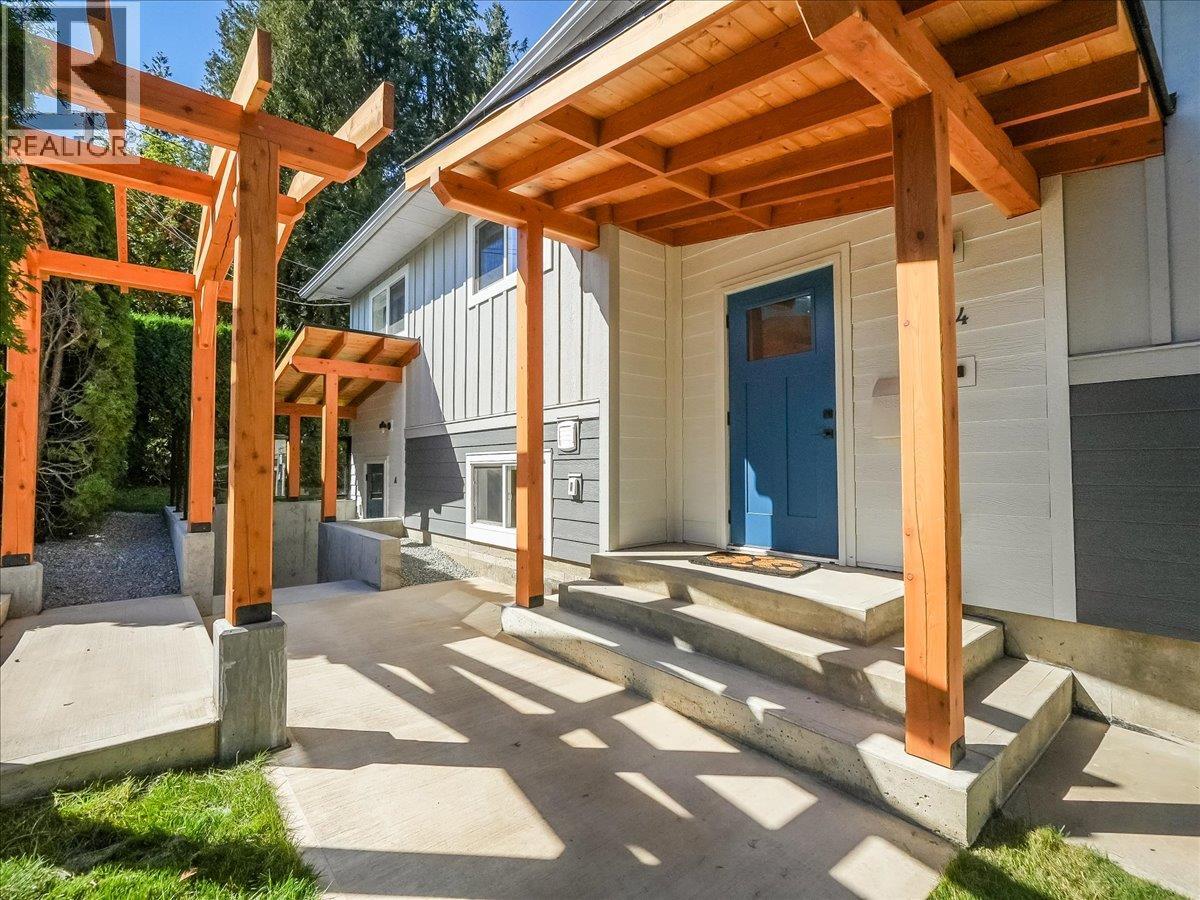
$855,000
324 Richards Street, Nelson
Listed by: Valhalla Path Realty
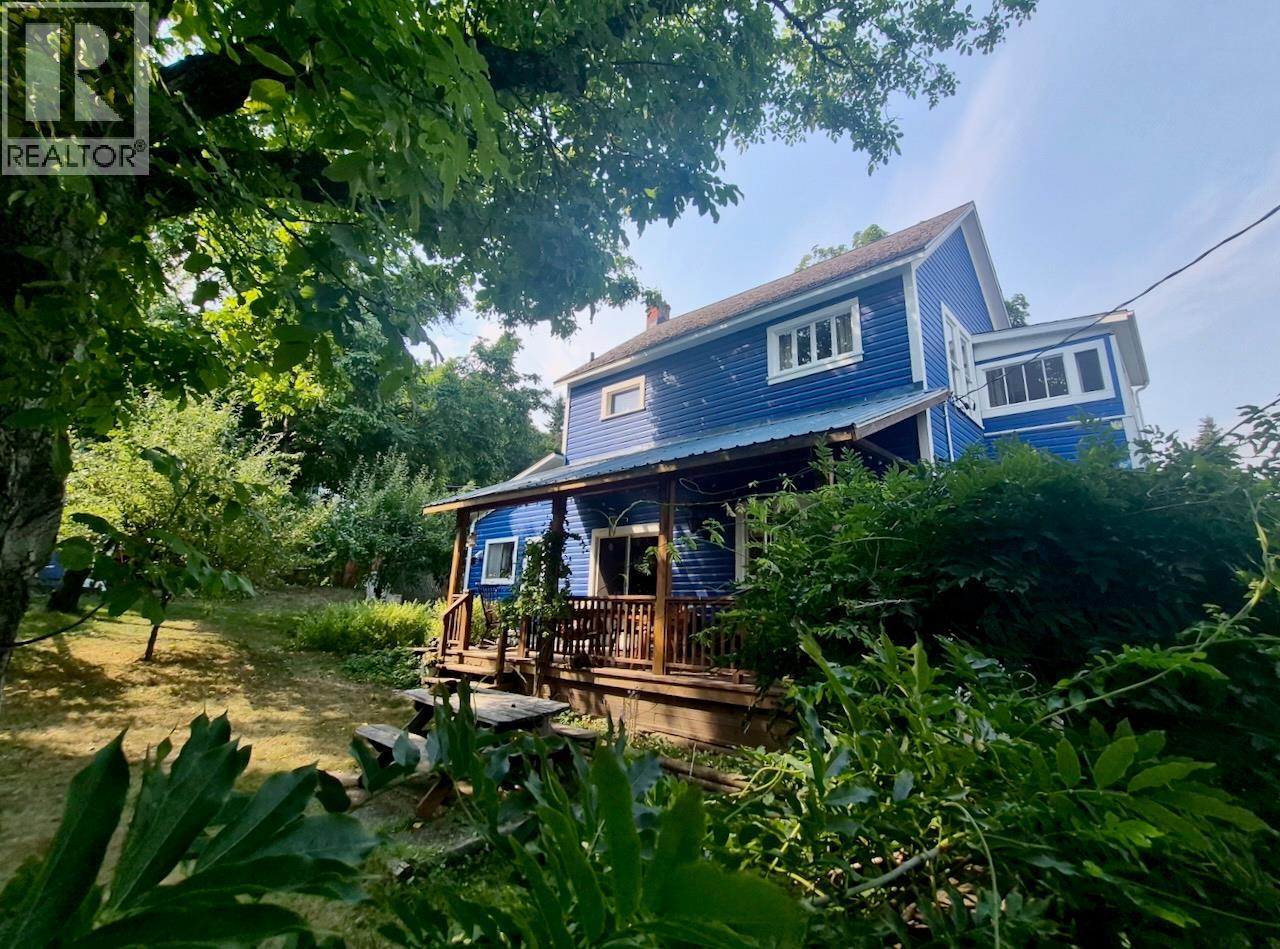
$899,000
204 Chatham Street, Nelson
Listed by: Fair Realty (Nelson)
$749,900
601 Richards Street, Nelson
Listed by: Royal LePage Rosling Realty
$850,000
405 HALL Street, Nelson
Listed by: Royal LePage Rosling Realty
MLS®, REALTOR®, and the associated logos are trademarks of The Canadian Real Estate Association (CREA) and identify the quality of services provided by real estate professionals who are members of CREA. Listing data is provided under copyright by CREA's Data Distribution Facility and is deemed reliable but is not guaranteed accurate by CREA or FlatKey Realty Ltd.
This website and its contents are not intended to solicit buyers or sellers currently under contract with another real estate brokerage.