$739,000
800A Redstone Drive, Rossland V0G1Y0
3 Beds
2.0 Bath
1,742 Sq Ft
Built 2010
Detached
Listed by: RE/MAX All Pro Realty.

A clearer picture before you buy
Unlock listing timeline & local insights
See how long this home has been listed and explore local market insights.
Description
Welcome to this inviting Redstone home, where comfortable mountain living meets a backyard made for enjoying the outdoors. Offering 3 bedrooms and 2 bathrooms, this home features a bright open-concept layout with warm wood floors, a gas fireplace, and plenty of natural light. The kitchen, dining, and living areas flow effortlessly together, creating a welcoming space for everyday life. Just off the main living area, the covered front deck extends your living space outdoors and provides a comfortable spot to enjoy the fresh mountain air. The primary bedroom offers a semi-detached ensuite and direct access to the backyard. Out back, you'll find a beautifully established garden bursting with life. Lush tomato plants, vegetables, and fruit-bearing plants fill the yard, creating a peaceful and productive outdoor retreat. A second, elevated tier is connected by a charming stone pathway and leads to a fire pit overlooking beautiful mountain views, the perfect place to gather, unwind, and take in the scenery. An attached garage provides convenient parking and storage for all your mountain gear, while the Redstone location puts you close to golf, trails, and everything Rossland has to offer. With its open living spaces, covered deck, established garden, mountain views, and inviting outdoor areas, this home captures the relaxed and adventurous spirit of Redstone living. (id:66934)
Location
Approximate location supplied by the listing data provider.
Features
Parking: Attached Garage
Parking Spaces: 1
Structure: House
Annual Taxes: $6,219
Lot Size: 0.13
Property Details
| Property Type | Detached |
|---|---|
| Sub Type | Single Family |
| Bedrooms | 3 |
| Bathrooms | 2.0 |
| Living Area | 1,742 sq ft |
| Lot Size | 0 sq ft |
| Year Built | 2010 |
| Stories | 2.0 |
| Parking | 1 space (1 garage) |
| Listing ID | 10400629 |
Similar Listings You May Like
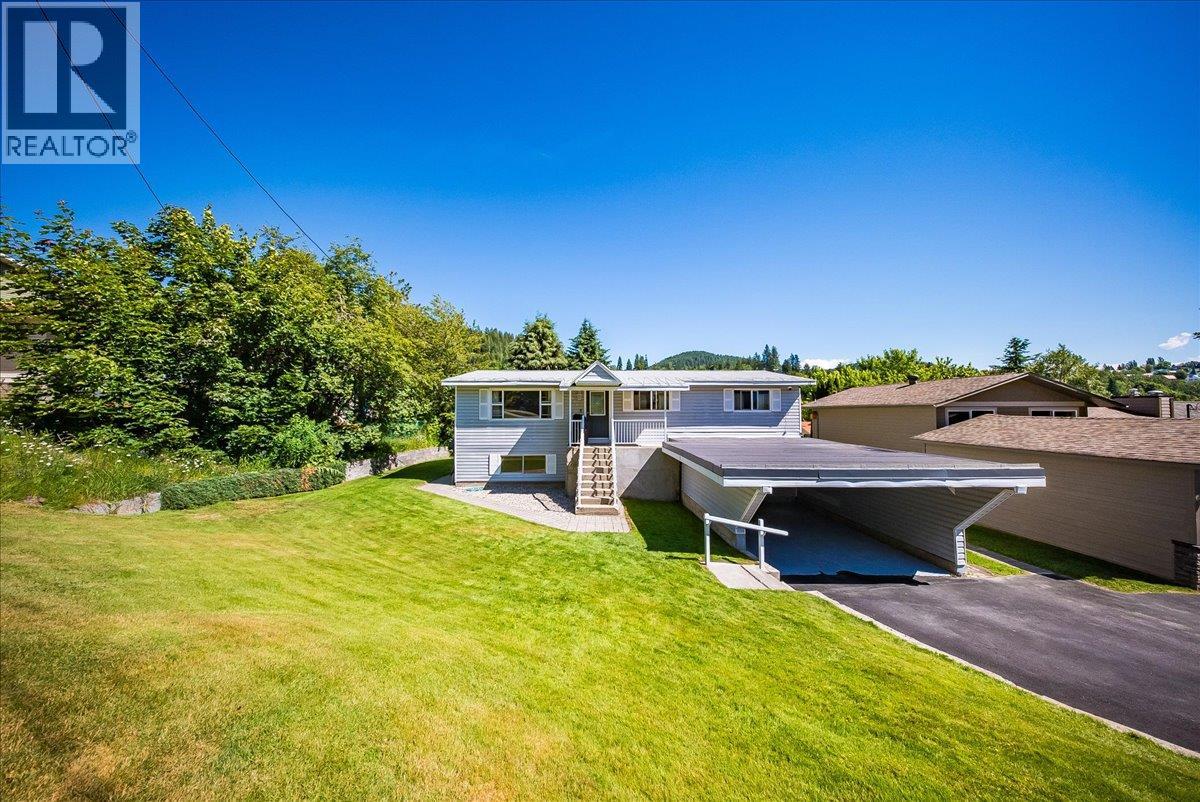
$655,000
1618 Victoria Avenue, Rossland
Listed by: RE/MAX All Pro Realty
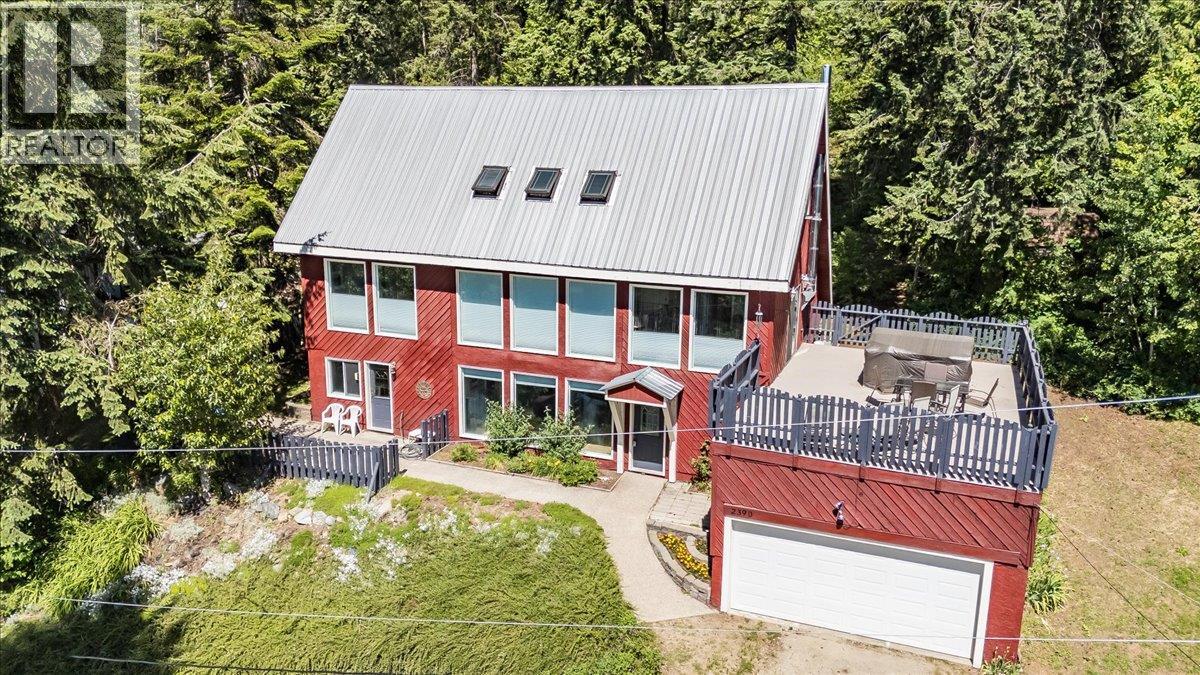
$789,000
2390 McLeod Avenue, Rossland
Listed by: RE/MAX All Pro Realty
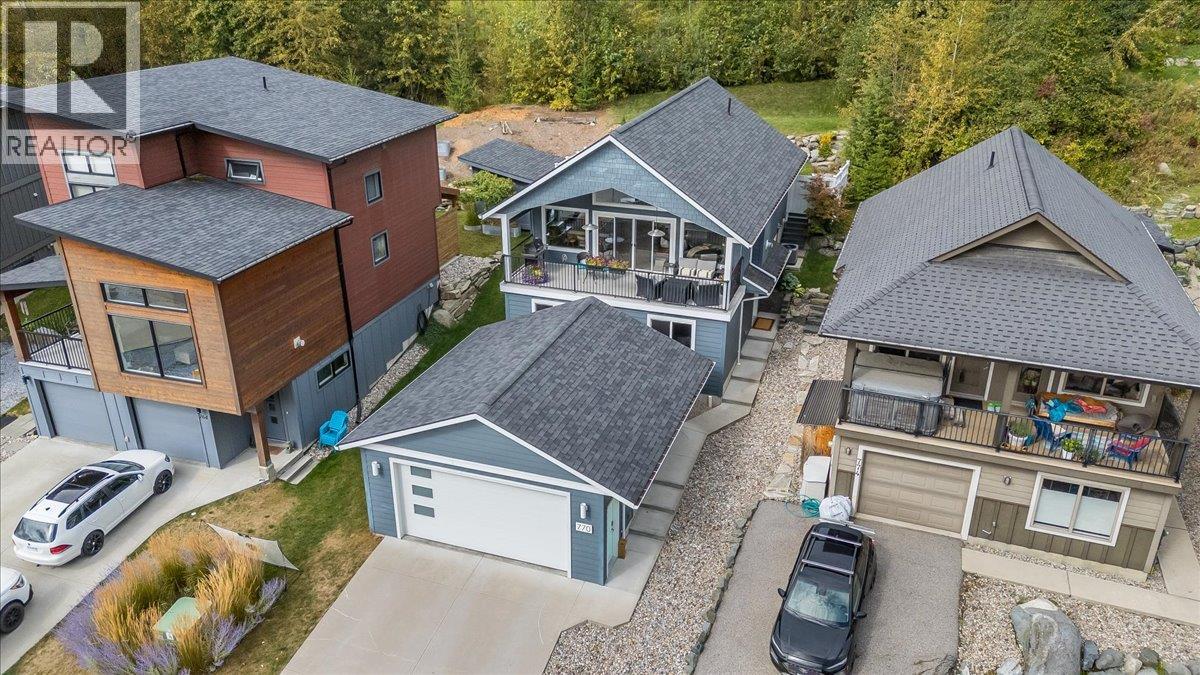
$867,500
770 Redstone Drive, Rossland
Listed by: RE/MAX All Pro Realty
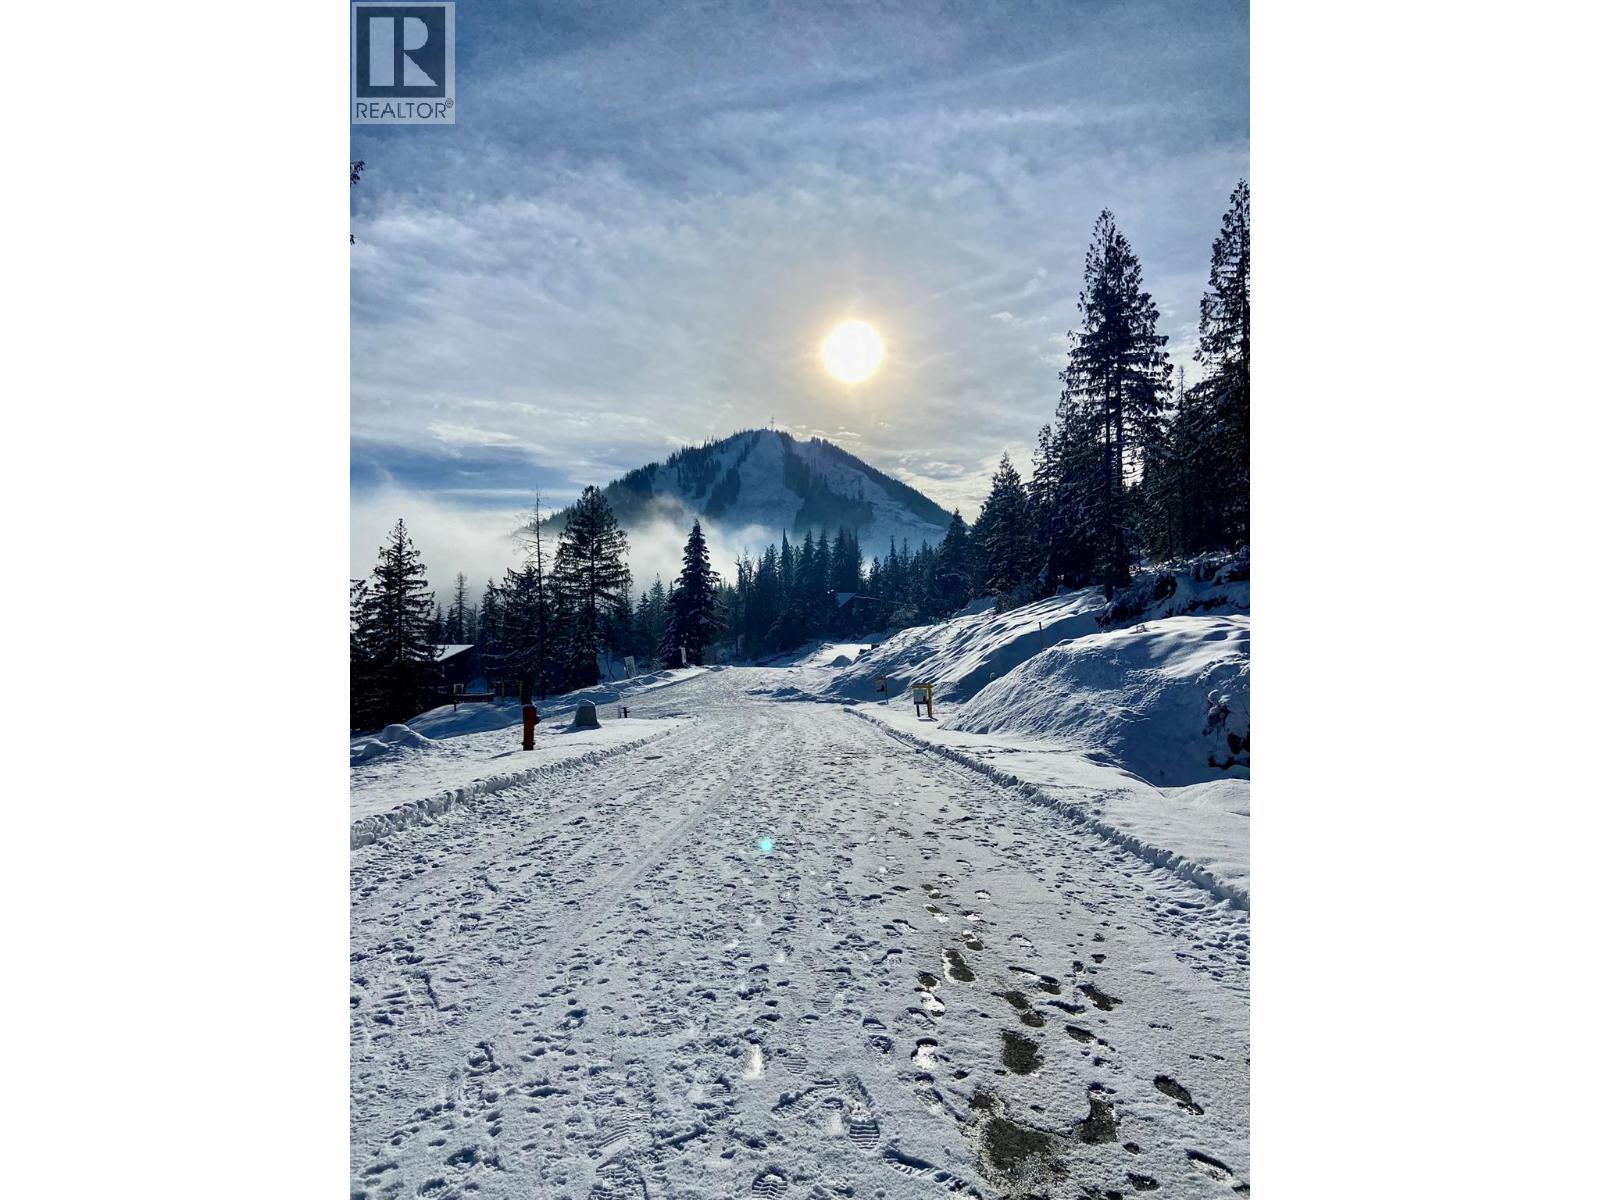
$620,000
110 Topping Terrace, Rossland
Listed by: Century 21 Kootenay Homes (2018) Ltd
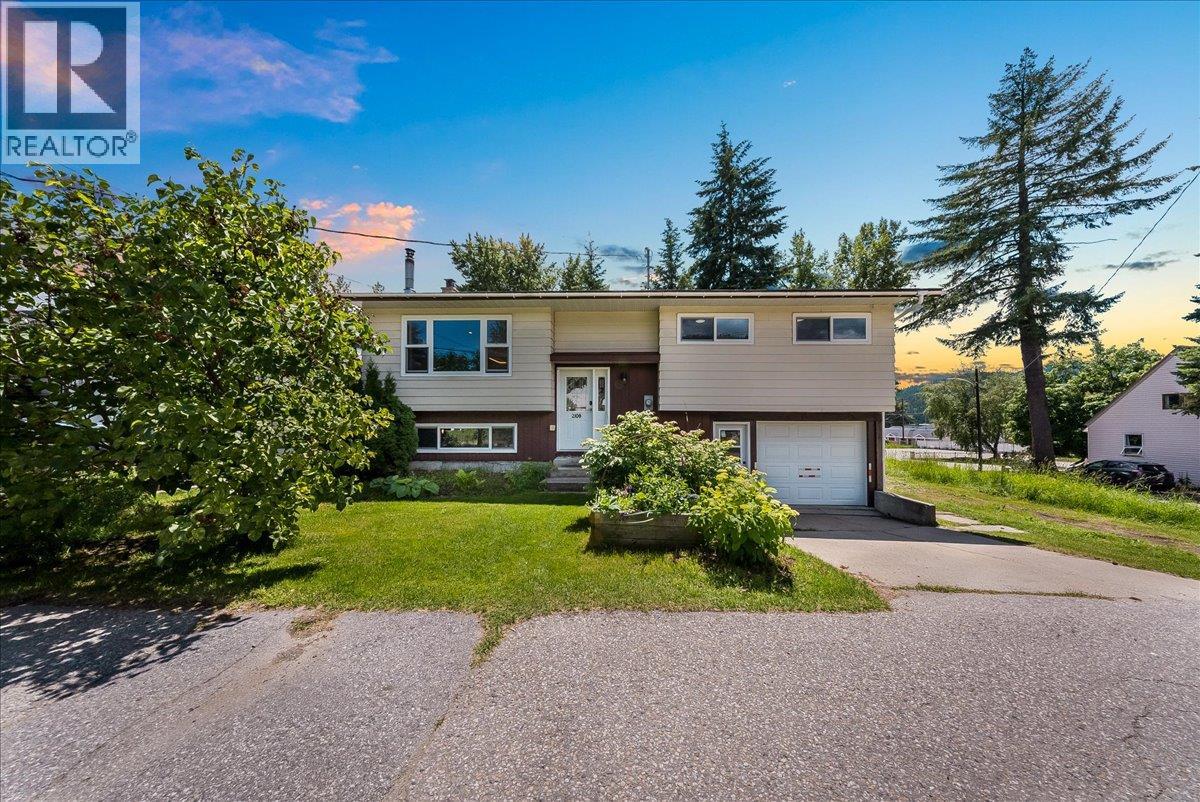
$820,000
2108 Third Avenue, Rossland
Listed by: RE/MAX All Pro Realty

$610,000
103 Topping Terrace, Rossland
Listed by: Century 21 Kootenay Homes (2018) Ltd
MLS®, REALTOR®, and the associated logos are trademarks of The Canadian Real Estate Association (CREA) and identify the quality of services provided by real estate professionals who are members of CREA. Listing data is provided under copyright by CREA's Data Distribution Facility and is deemed reliable but is not guaranteed accurate by CREA or FlatKey Realty Ltd.
This website and its contents are not intended to solicit buyers or sellers currently under contract with another real estate brokerage.