$1,299,000
2780 Burde Street, Port Alberni V9Y7M4
4 Beds
3.0 Bath
3,400 Sq Ft
Built 2025
Detached
Listed by: REMAX Professionals - Dave Koszegi Group.

A clearer picture before you buy
Unlock listing timeline & local insights
See how long this home has been listed and explore local market insights.
Description
Luxury Executive Home with Suite – Nature & City Living Combined. Brand new and impeccably designed, this 3,400 sq ft luxury executive home offers refined living with thoughtful flexibility. Located on a .36-acre lot within city limits and just 1 km from the scenic Log Train Trail, enjoy nature at your doorstep without sacrificing urban convenience. The grand entrance welcomes you into an open-concept main living area featuring engineered hardwood floors and high-end lighting. A stone-faced gas fireplace anchors the spacious living room, which flows seamlessly into the formal dining area and a covered back patio—perfect for entertaining year-round. The gourmet kitchen is a chef’s dream with quartz countertops, stainless steel appliances, and a large pantry for added functionality. The main level also includes two additional bedrooms, a stylish 4-piece bath, laundry, and a spacious master suite with a walk-in closet and a spa-inspired ensuite featuring a custom shower and soaker tub. Adding to the home’s appeal is a self-contained 1-bedroom suite—ideal for extended family or rental income. Complete with its own entrance, parking, full kitchen, dining space, and a 4-piece bath, it offers privacy and independence. The private backyard is partially fenced, RV-ready with a dedicated hook-up and dump station, and powered to the back corner—ideal for a workshop or future outdoor living features. Additional highlights include rough-ins for a sprinkler system, security, and built-in vacuum. This property offers the perfect blend of luxury, flexibility, and natural beauty—ideal for multigenerational families or discerning buyers seeking space, comfort, and opportunity. (id:66934)
Location
Approximate location supplied by the listing data provider.
Features
View: Mountain view
Parking Spaces: 2
Structure: House
Annual Taxes: $8,708
Lot Size: 15681.0
Property Details
| Property Type | Detached |
|---|---|
| Sub Type | Single Family |
| Bedrooms | 4 |
| Bathrooms | 3.0 |
| Living Area | 3,400 sq ft |
| Lot Size | 15,681 sq ft |
| Year Built | 2025 |
| Parking | 2 spaces |
| Listing ID | 1040270 |
Similar Listings You May Like
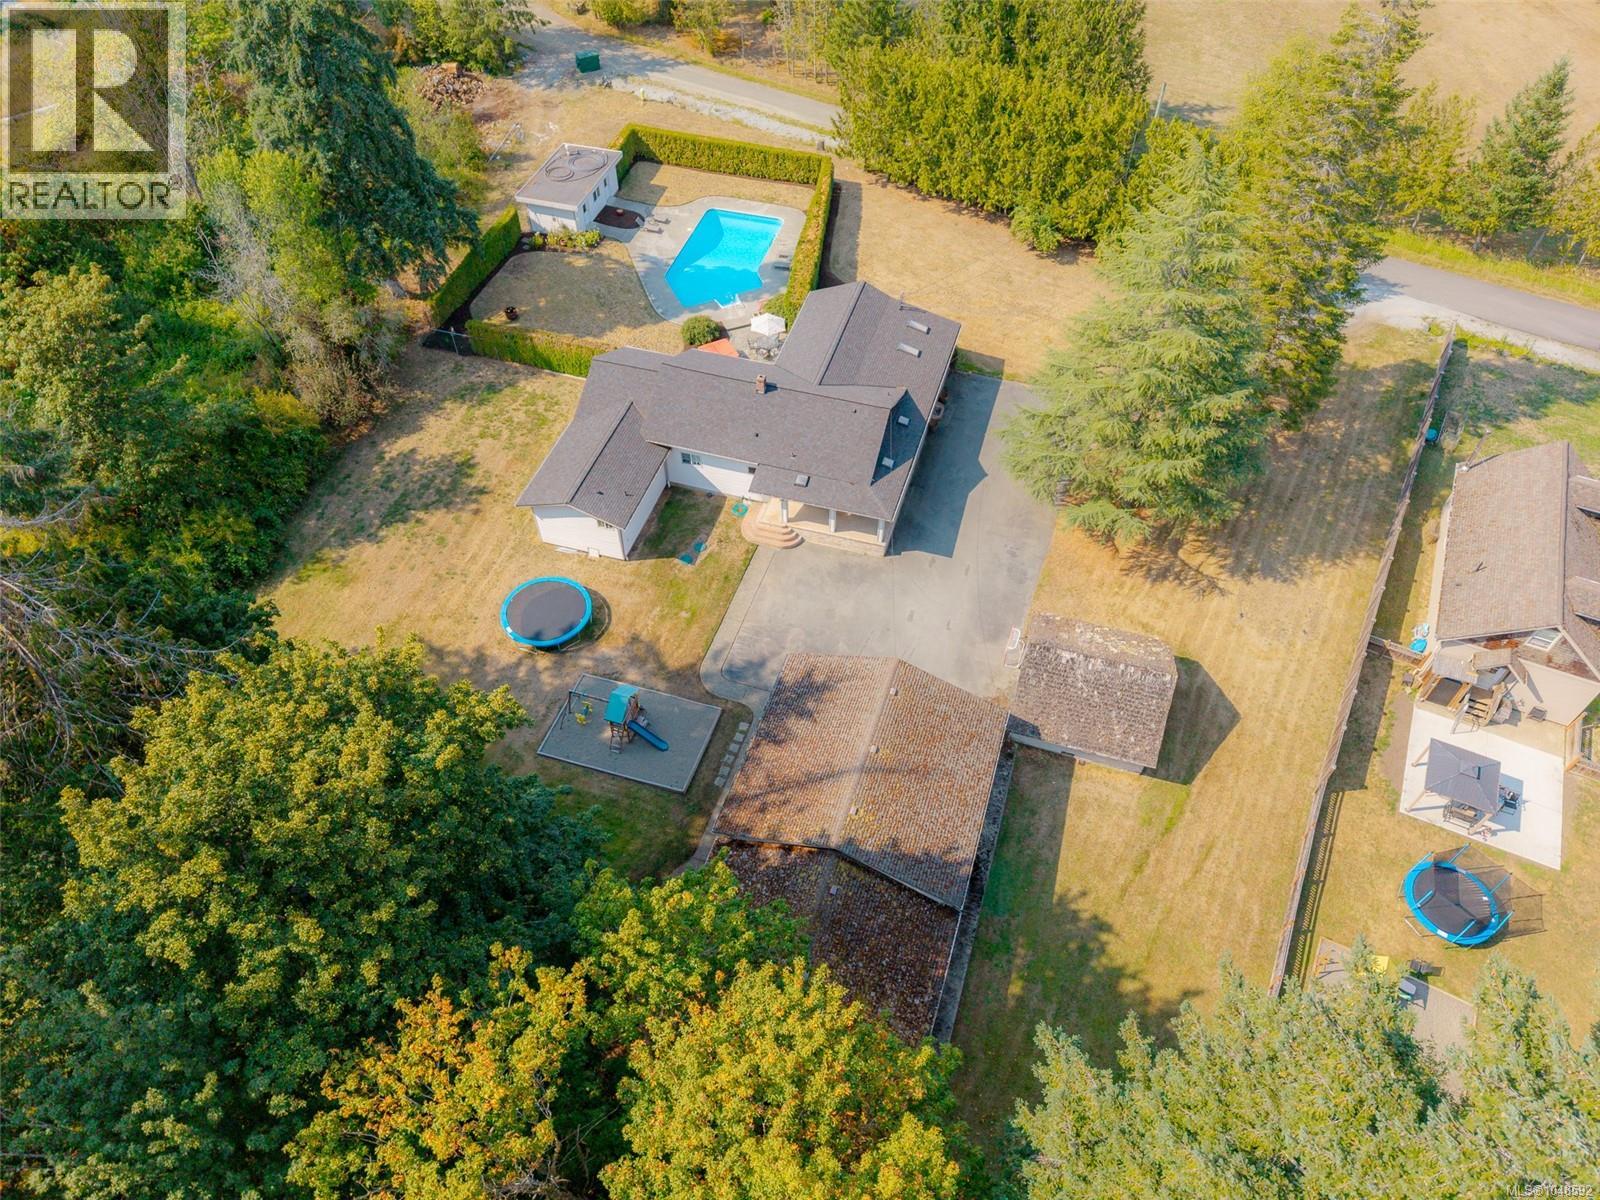
$1,399,000
6038 Kirkpatrick Road, Port Alberni
Listed by: RE/MAX Mid-Island Realty
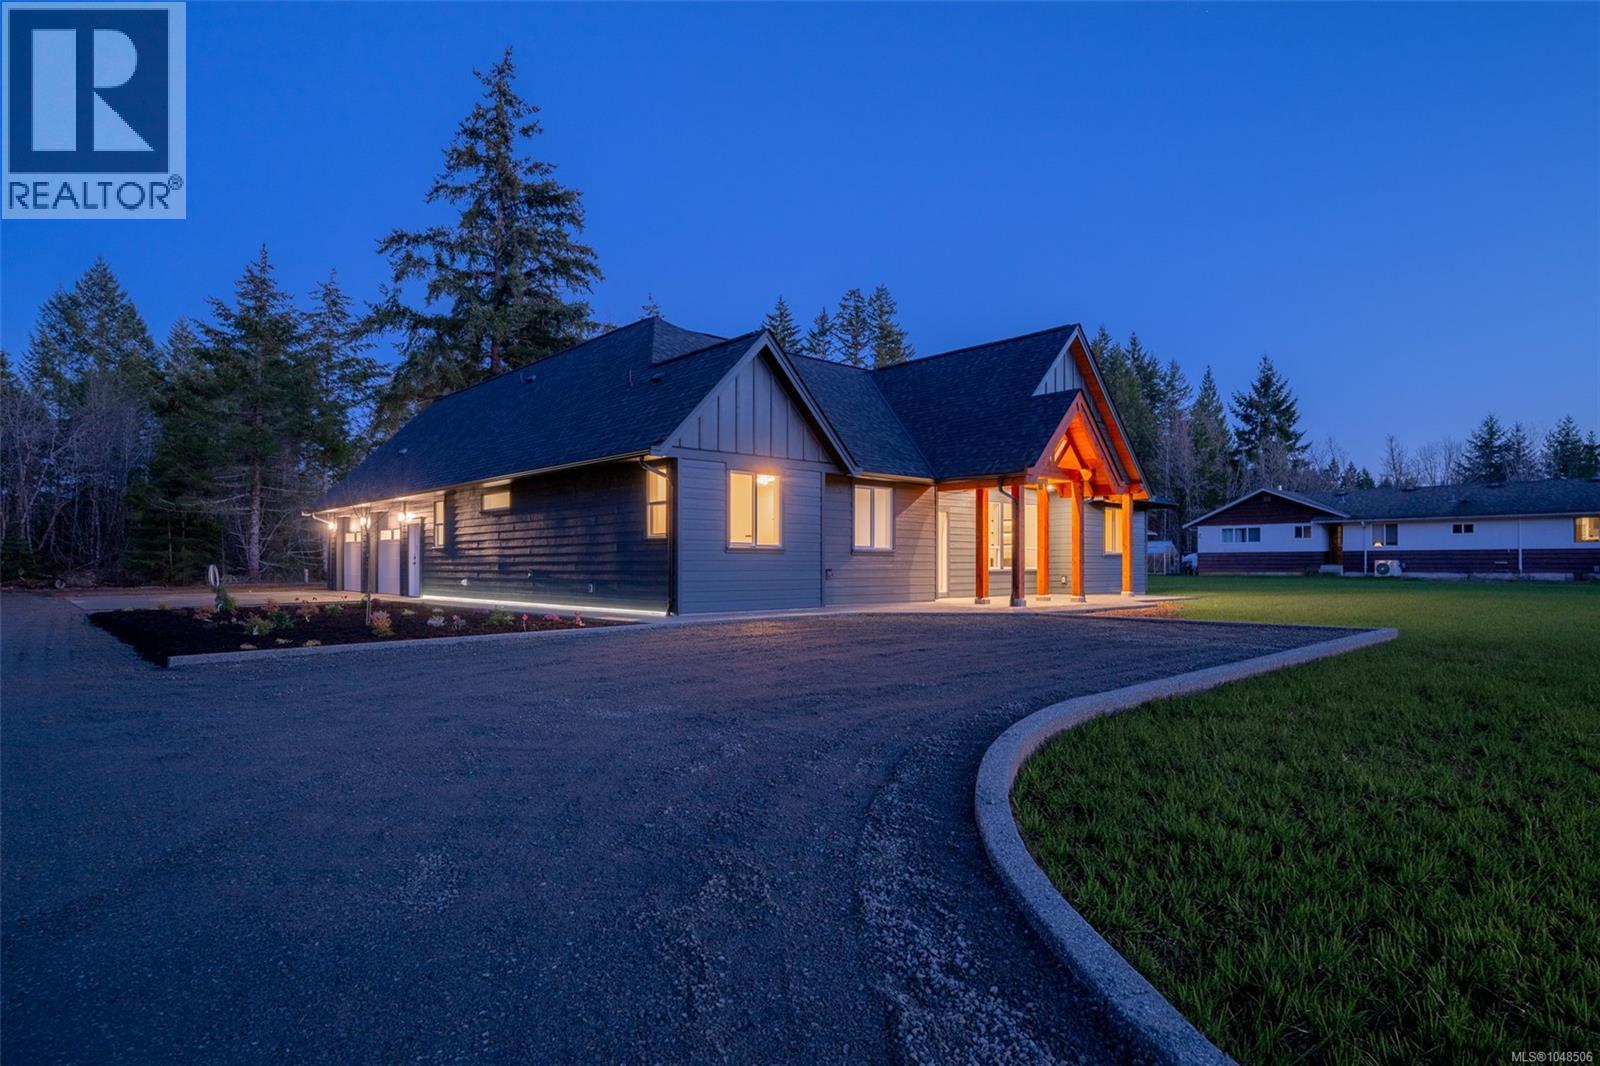
$1,299,000
6537 Fayette Road, Port Alberni
Listed by: RE/MAX Mid-Island Realty
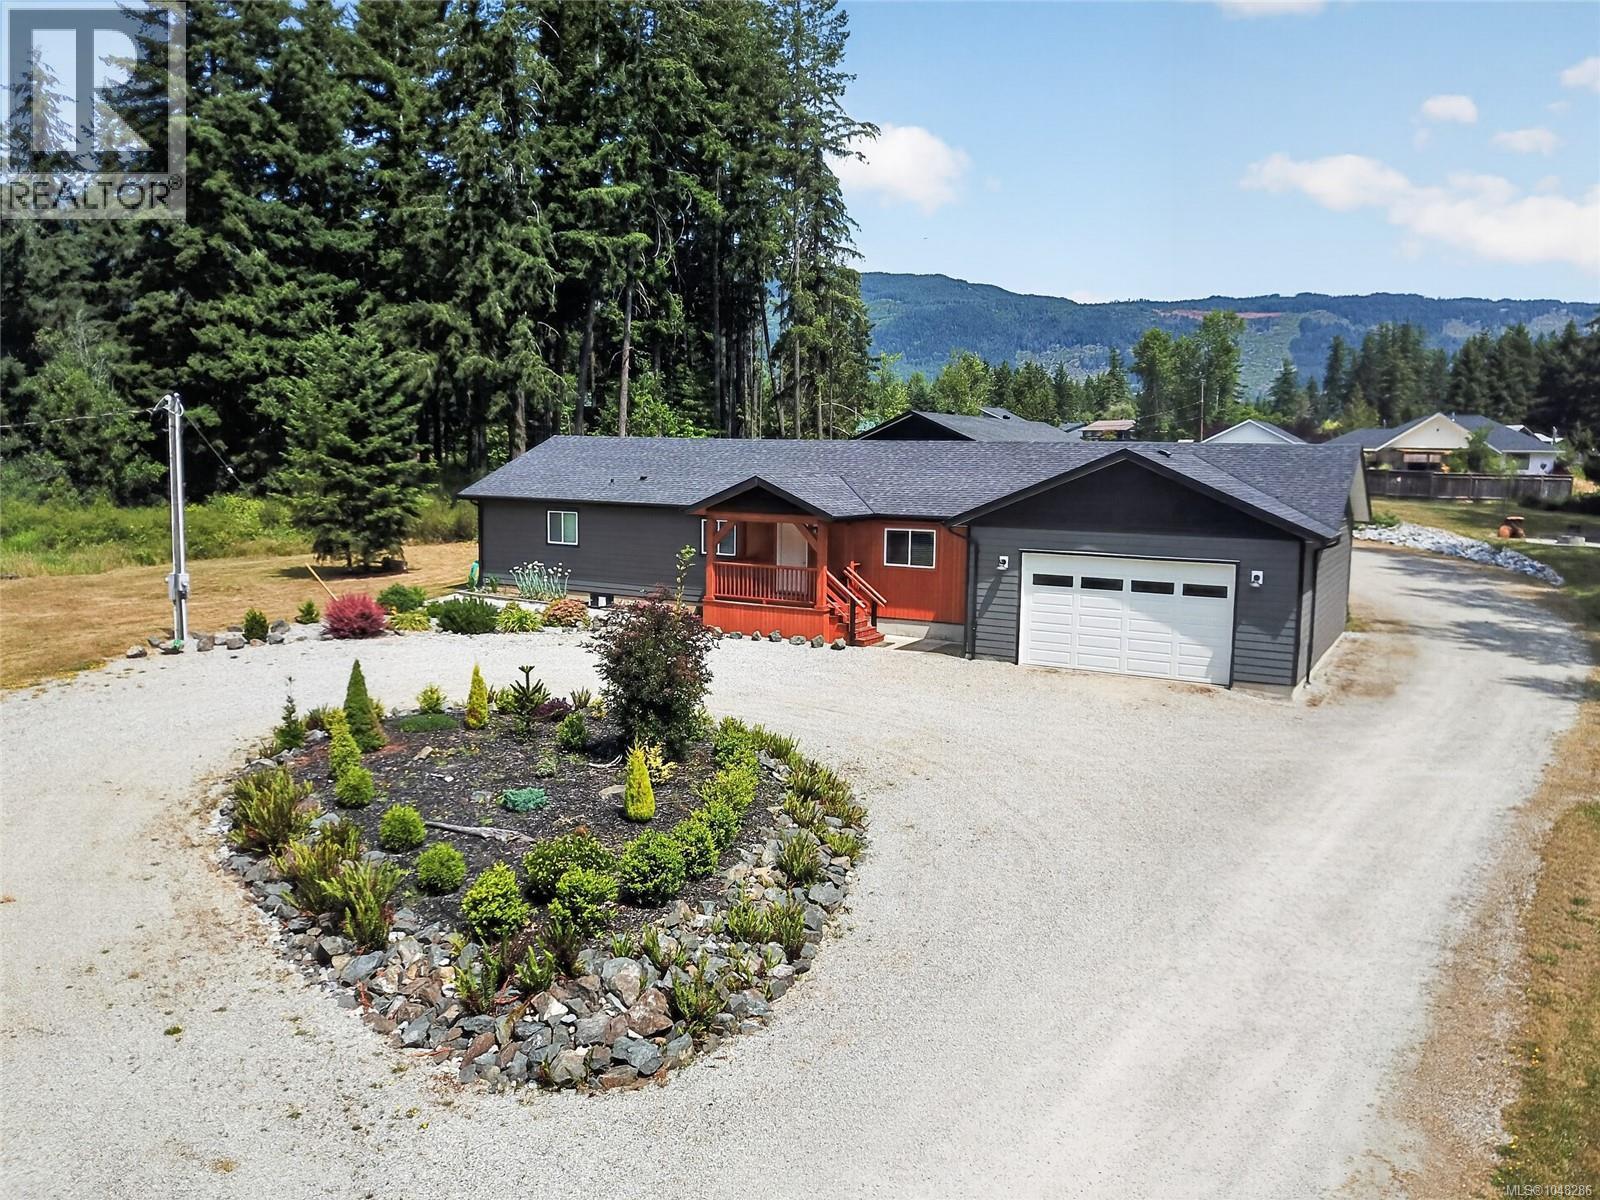
$1,150,000
6353 Beaver Creek Road, Port Alberni
Listed by: RE/MAX Mid-Island Realty
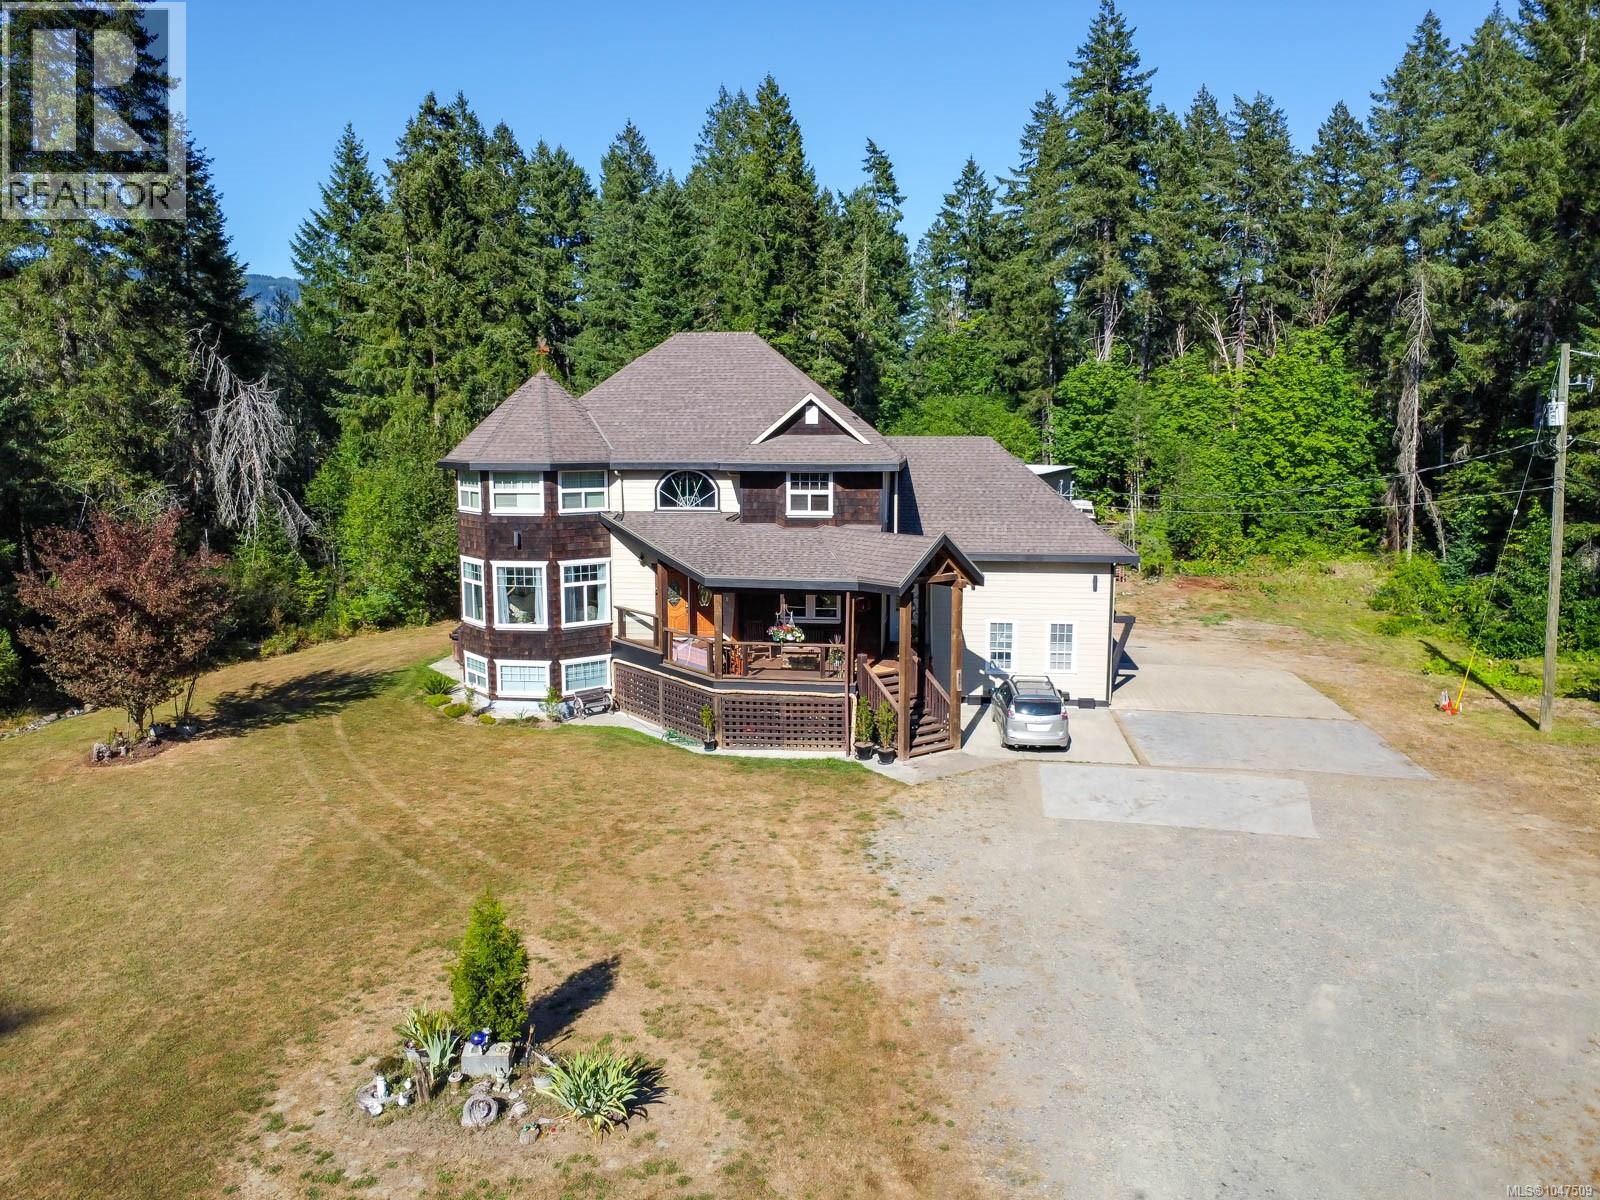
$1,495,000
6091 Beaver Creek Road, Port Alberni
Listed by: RE/MAX Mid-Island Realty
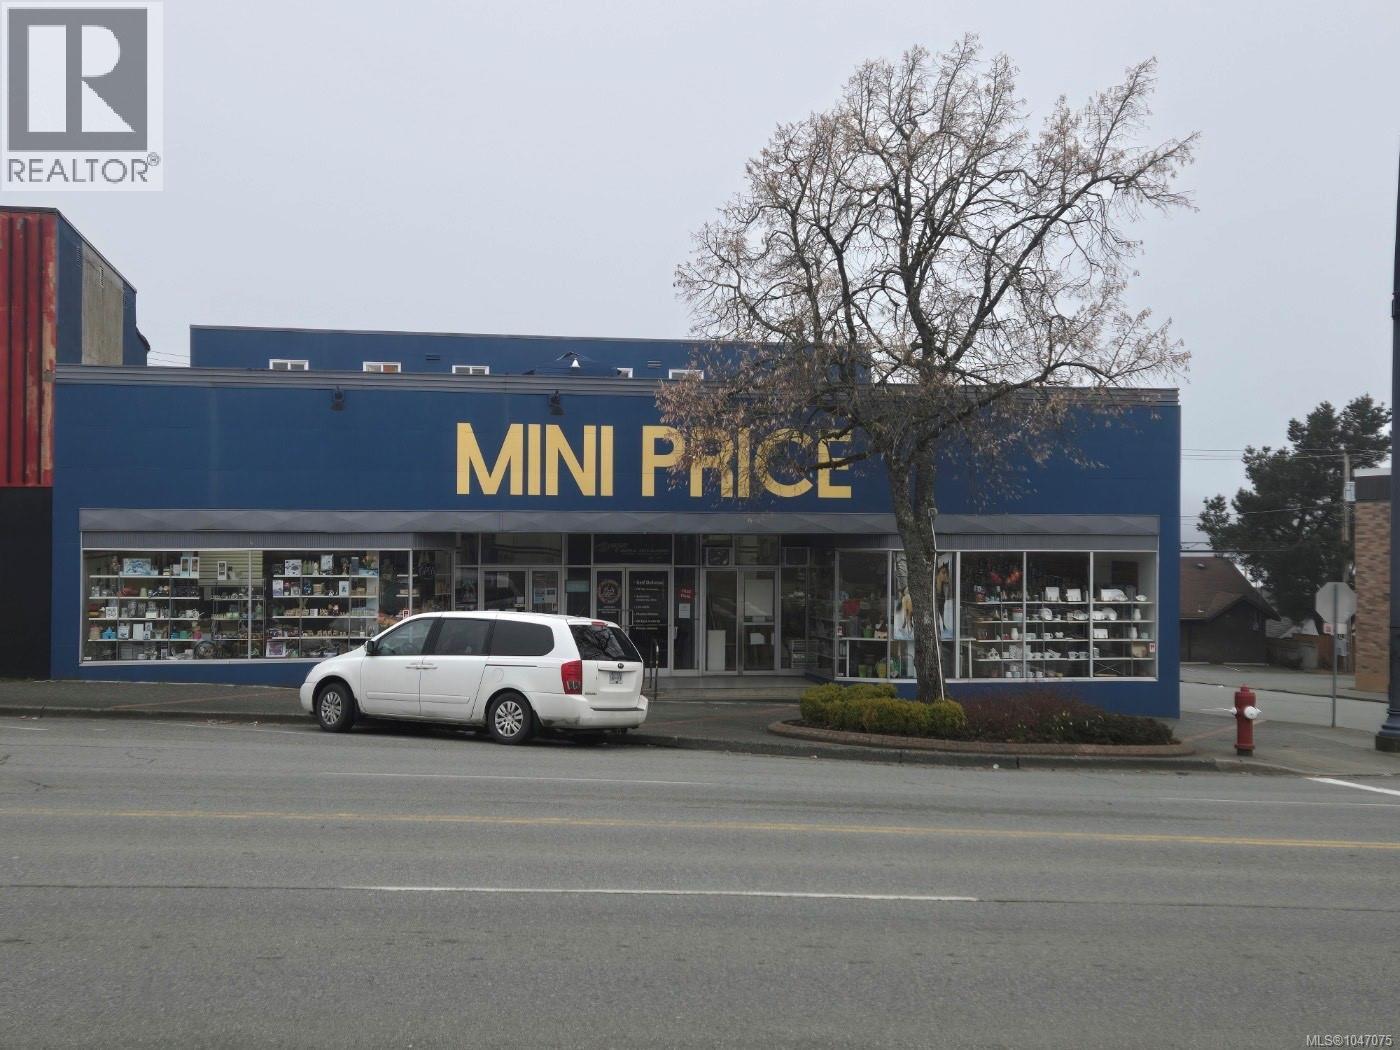
$1,100,000
2984 3rd Avenue, Port Alberni
Listed by: Pemberton Holmes Ltd.
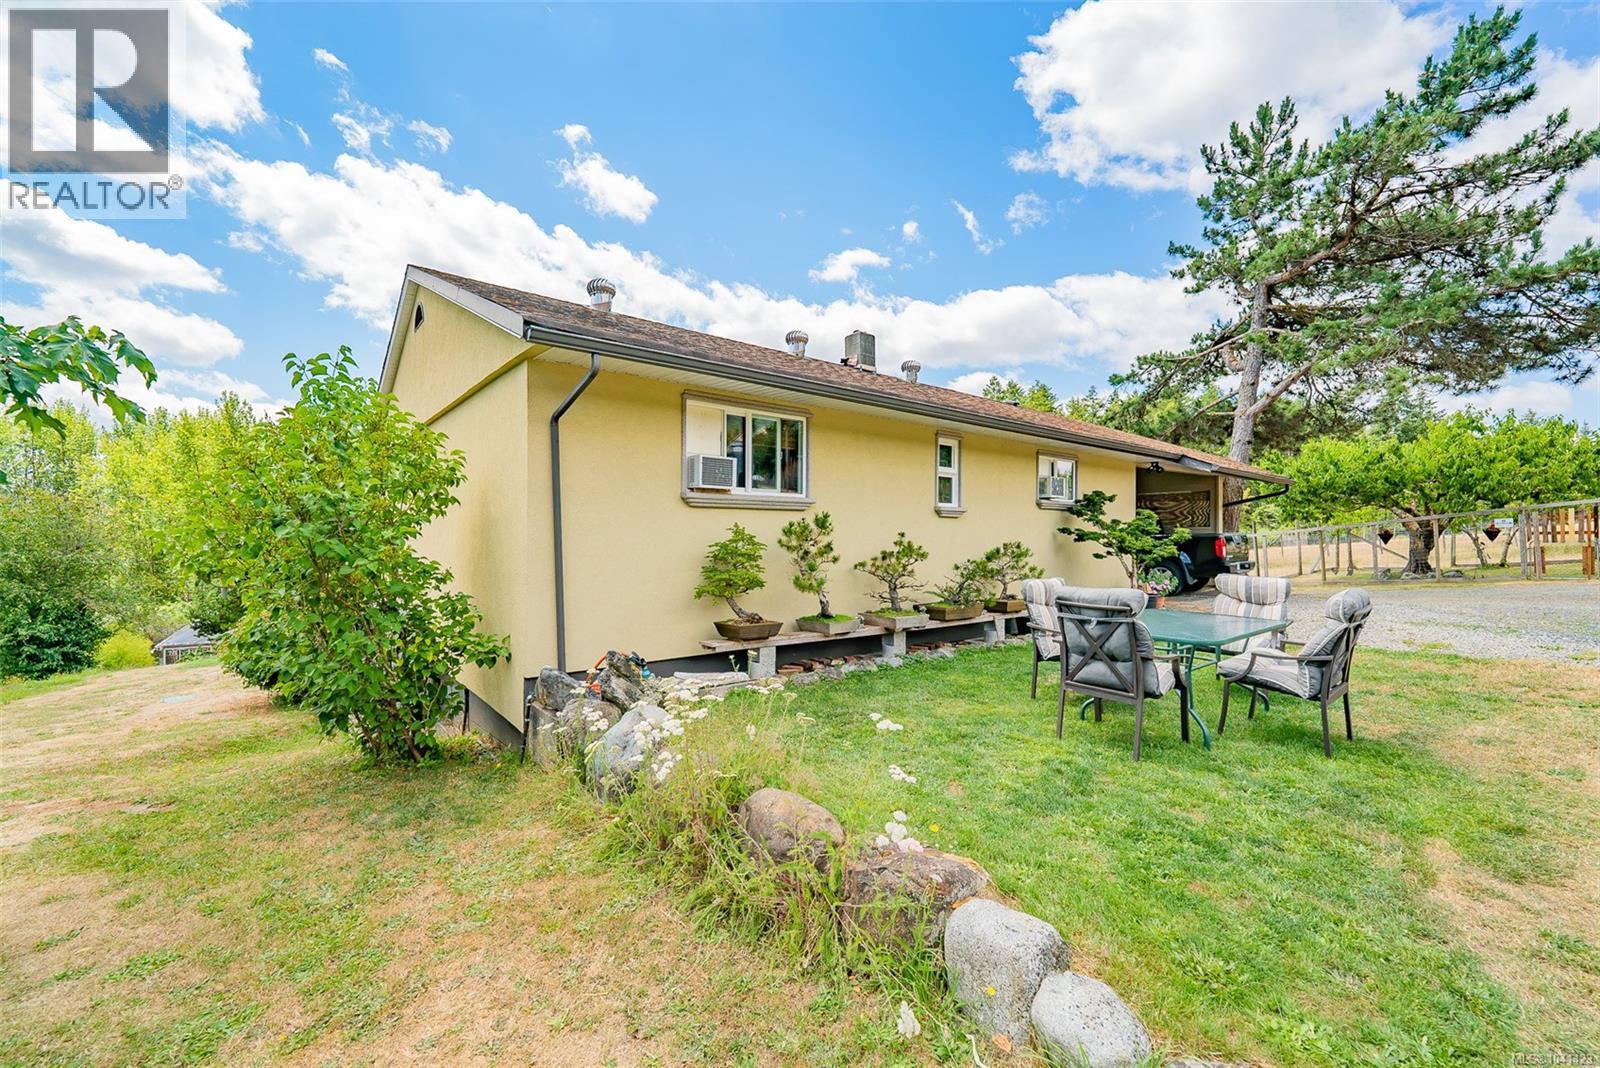
$1,195,000
6999 Granville Road, Port Alberni
Listed by: REMAX Professionals (NA)
MLS®, REALTOR®, and the associated logos are trademarks of The Canadian Real Estate Association (CREA) and identify the quality of services provided by real estate professionals who are members of CREA. Listing data is provided under copyright by CREA's Data Distribution Facility and is deemed reliable but is not guaranteed accurate by CREA or FlatKey Realty Ltd.
This website and its contents are not intended to solicit buyers or sellers currently under contract with another real estate brokerage.