$8,995,000
10865 Fernie Wynd Road, North Saanich V8L5H8
6 Beds
8.0 Bath
9,359 Sq Ft
Built 2019
Detached
Listed by: Engel & Volkers Vancouver Island.
Data provided by CREA's Data Distribution Facility.
Data provided by CREA's Data Distribution Facility.

Description
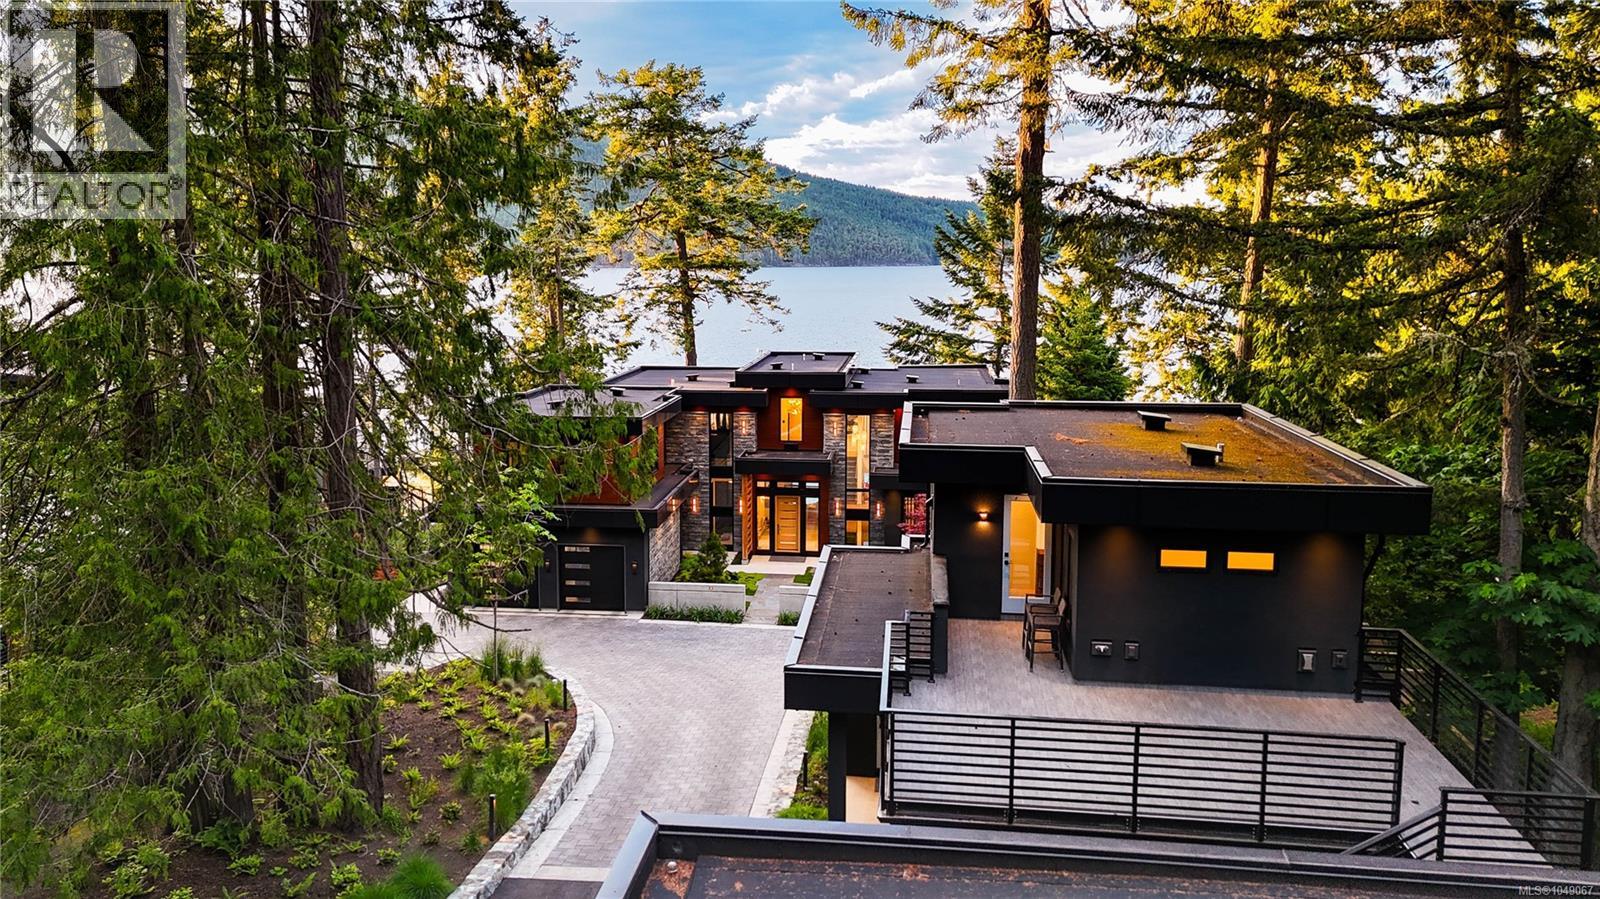
Completely reimagined in 2025 by award-winning Città Group, this extraordinary 1.26-acre waterfront estate represents the pinnacle of refined West Coast living. Set above a sheltered inlet in North Saanich, the 9,300+ sq. ft. European-inspired residence has been meticulously transformed with exceptional design, premium materials and an uncompromising attention to detail. Dramatic two-story ceilings, expansive walls of glass and beautifully proportioned interiors capture breathtaking ocean, island and coastal vistas from virtually every principal room. Rich natural materials, sophisticated finishes and seamless indoor-outdoor transitions create a residence that is as elegant as it is inviting. A spectacular full-width waterfront terrace extends the living space outdoors, offering an exceptional setting for entertaining, quiet evenings and unforgettable sunsets. Six bedrooms, eight bathrooms and an impressive recreation level provide an extraordinary scale of comfort for family and guests. Enveloped by mature evergreens and opening directly to the shoreline, the property offers a rare sense of privacy and seclusion, with crystal-clear waters and the coast immediately beyond. An idyllic private escape, yet remarkably convenient to Victoria International Airport, BC Ferries, exceptional dining, marinas and everyday amenities. This is a truly exceptional coastal estate where architectural excellence, natural beauty and effortless luxury converge. (id:66934)
Location
Approximate location supplied by the listing data provider.
Features
View: Mountain view, Ocean view
Parking Spaces: 10
Structure: House
Annual Taxes: $22,547
Lot Size: 1.26
Property Details
| Property Type | Detached |
|---|---|
| Sub Type | Single Family |
| Bedrooms | 6 |
| Bathrooms | 8.0 |
| Living Area | 9,359 sq ft |
| Lot Size | 1 sq ft |
| Year Built | 2019 |
| Parking | 10 spaces |
| Days on Market | 11 |
| Listing ID | 1045035 |
Similar Listings You May Like
MLS®, REALTOR®, and the associated logos are trademarks of The Canadian Real Estate Association (CREA) and identify the quality of services provided by real estate professionals who are members of CREA. Listing data is provided under copyright by CREA's Data Distribution Facility and is deemed reliable but is not guaranteed accurate by CREA or FlatKey Realty Ltd.
This website and its contents are not intended to solicit buyers or sellers currently under contract with another real estate brokerage.