$1,374,900
2474 Azurite Crescent, Langford V9B0T9
5 Beds
4.0 Bath
2,729 Sq Ft
Built 2020
Detached
Listed by: Pemberton Holmes Ltd. - Oak Bay.

A clearer picture before you buy
Unlock listing timeline & local insights
See how long this home has been listed and explore local market insights.
Description
Welcome to this thoughtfully designed, custom-build 5 bed, 4 bath home. Offering over 2700 finished sqft across 3 levels, including a legal 1 bed suite with its own hydro meter. The double garage features epoxy flooring & plenty of room for storage & vehicles. Inside, you'll find engineered hardwood floors, a gas fireplace, a gourmet kitchen with quartz countertops, waterfall island, wine fridge & custom pull-out pantry & cabinet storage. Step outside from the kitchen into a private, fully fenced, low-maintenance backyard with a sizable patio, gazebo & hot tub, plus natural gas connections for a BBQ & firepit. Upstairs, the spacious primary offers beautiful ocean, city & mountain views with a walk-in closet. The ensuite bath features heated floors, double sinks, a soaker tub & separate shower. Built Green Certified, enjoy natural gas, central A/C, hot water on demand & so much more. All on a quiet residential street close to nature, parks, amenities & easy highway access. Book a showing with your realtor or you can always call, text or email me with any questions - 250-514-0720, info@gillianmandville.com. (id:66934)
Location
Approximate location supplied by the listing data provider.
Features
View: City view, Mountain view, Ocean view
Parking Spaces: 4
Structure: House
Annual Taxes: $7,230
Lot Size: 4305.0
Property Details
| Property Type | Detached |
|---|---|
| Sub Type | Single Family |
| Bedrooms | 5 |
| Bathrooms | 4.0 |
| Living Area | 2,729 sq ft |
| Lot Size | 4,305 sq ft |
| Year Built | 2020 |
| Parking | 4 spaces |
| Listing ID | 1046488 |
Similar Listings You May Like

$1,240,000
2098 Bishops Gate, Langford
Listed by: Royal LePage Coast Capital - Oak Bay

$1,320,000
774 Egret Close, Langford
Listed by: Pemberton Holmes Ltd.

$1,399,000
1161 Spirit Court, Langford
Listed by: Sutton Group West Coast Realty
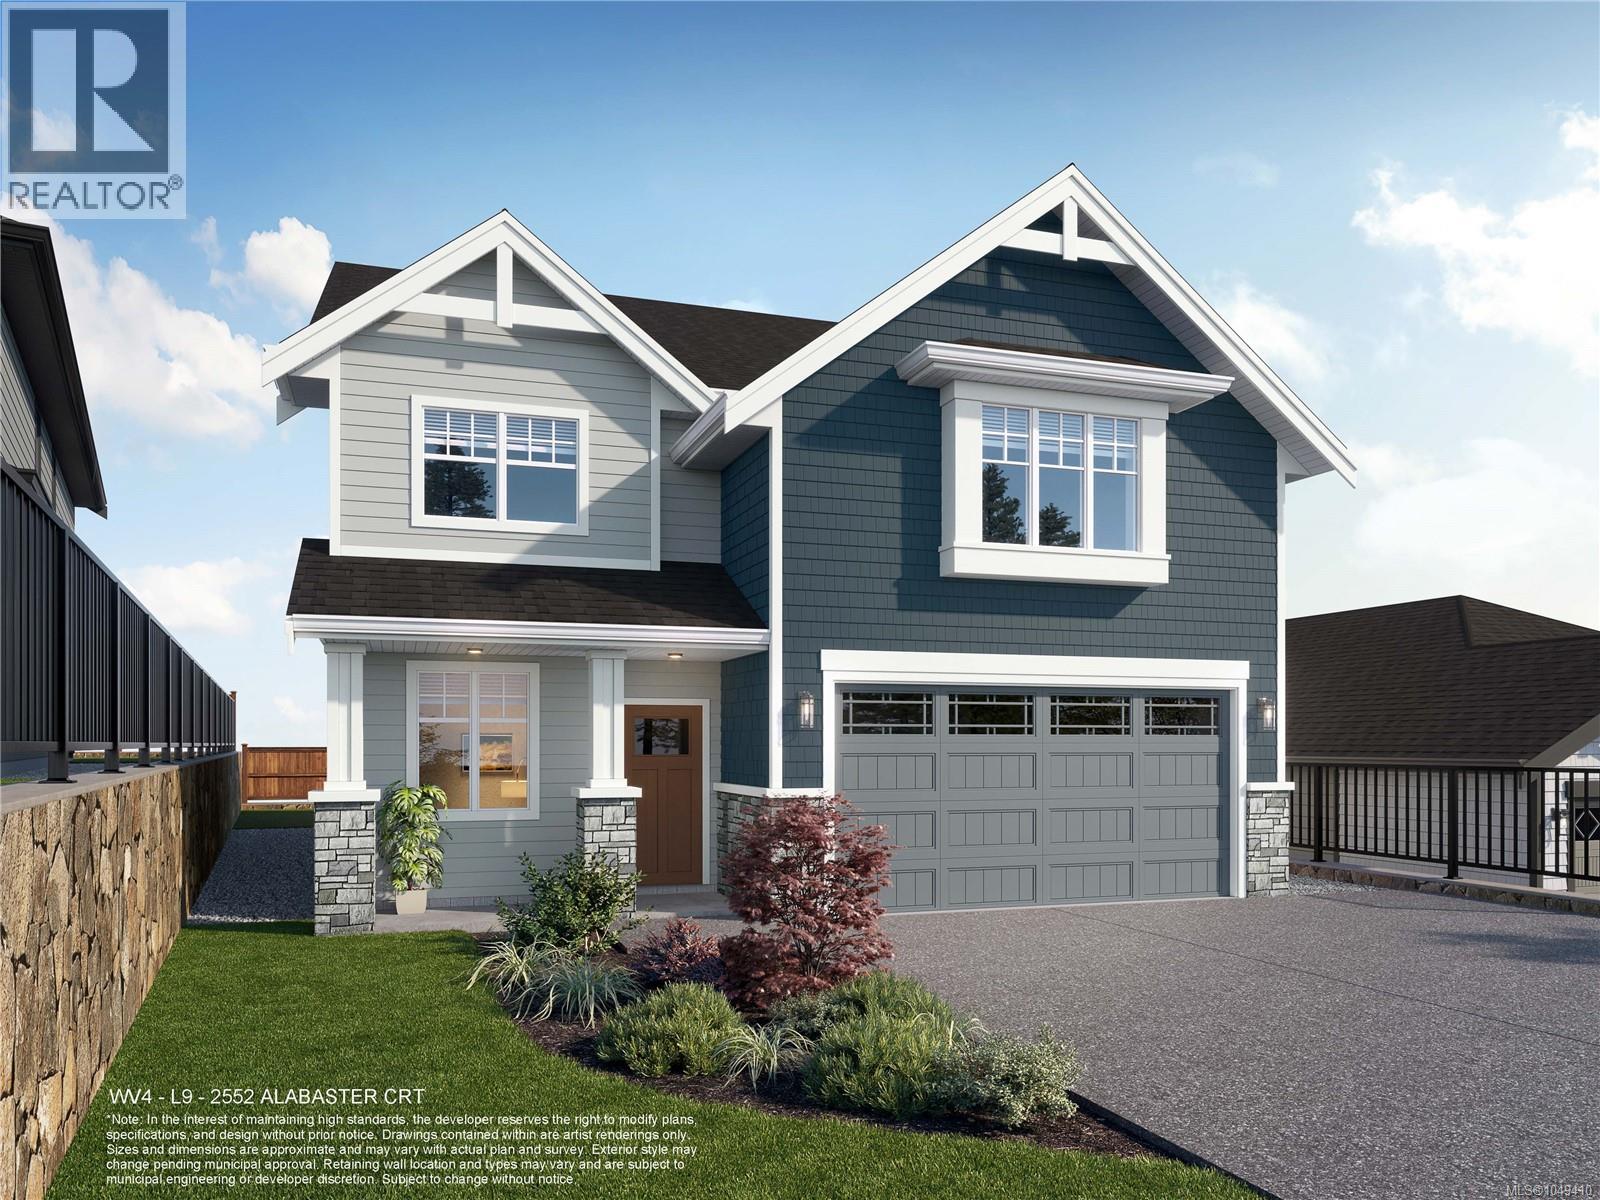
$1,375,000
2552 Alabaster Court, Langford
Listed by: Royal LePage Coast Capital - Westshore

$1,249,000
1260 Ashmore Terrace, Langford
Listed by: Royal LePage Coast Capital - Chatterton

$1,330,000
2689 Crystalview Drive, Langford
Listed by: HonestDoor Inc.
MLS®, REALTOR®, and the associated logos are trademarks of The Canadian Real Estate Association (CREA) and identify the quality of services provided by real estate professionals who are members of CREA. Listing data is provided under copyright by CREA's Data Distribution Facility and is deemed reliable but is not guaranteed accurate by CREA or FlatKey Realty Ltd.
This website and its contents are not intended to solicit buyers or sellers currently under contract with another real estate brokerage.