$870,000
#6, 618 Lampson Street, Esquimalt V9A6A1
4 Beds
4.0 Bath
1,493 Sq Ft
Built 2018
Townhouse
Listed by: Oakwyn Realty Ltd..

A clearer picture before you buy
Unlock listing timeline & local insights
See how long this home has been listed and explore local market insights.
Description
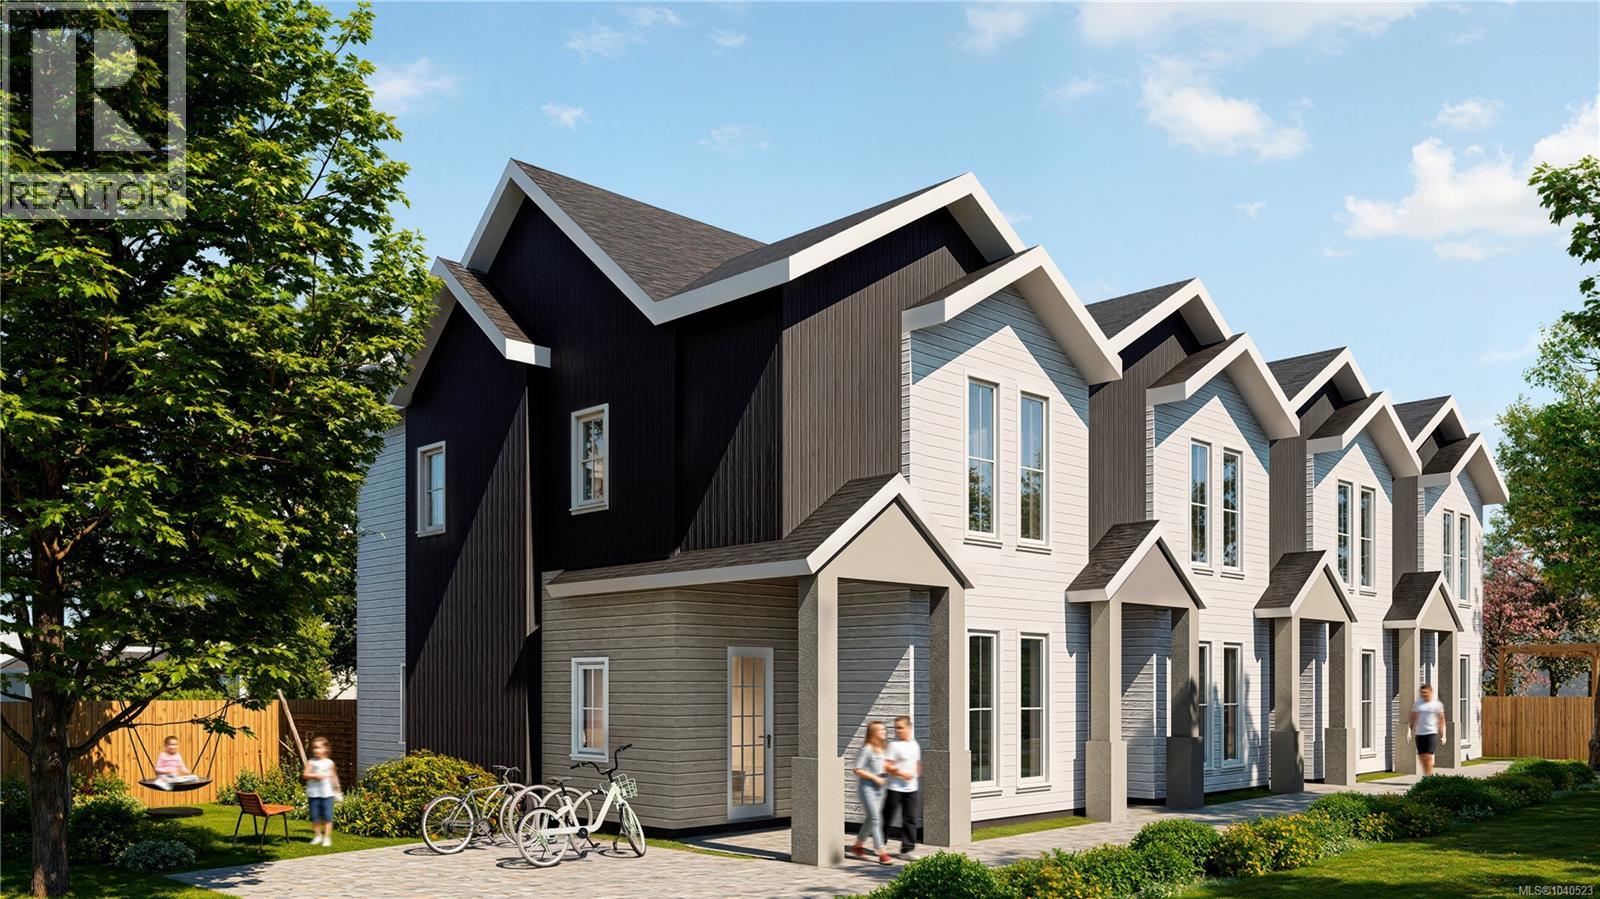
This is the Esquimalt townhouse you’ve been looking for. Offering 4 bedrooms, 4 bathrooms and two incredible private outdoor spaces, this home at The Saxon gives you the space of a house with the ease of townhome living. The bright, open main level features engineered hardwood floors and a beautifully finished kitchen with custom soft-close cabinetry, quartz countertops, tiled backsplash, eat-up bar and Samsung appliances. With four bedrooms and four bathrooms, there’s plenty of flexibility for families, guests or a home office. Outside, enjoy your private courtyard—perfect for morning coffee, summer dinners, kids or pets—plus your own rooftop patio complete with water and power. A single-car garage with EV charging and additional exterior parking make everyday living easy. And the location? So good. Just a block from Esquimalt Village, the Rec Centre, Adventure Water Park and Red Barn Market, with Saxe Point, MacAulay Point and High Rock Park all nearby. Space, outdoor living and a walkable Esquimalt location—this one checks a lot of boxes. (id:66934)
Location
Approximate location supplied by the listing data provider.
Features
View: Mountain view, Ocean view
Parking Spaces: 2
Structure: Row / Townhouse
Subdivision: Saxon
Strata Fee: $461
Annual Taxes: $5,217
Lot Size: 2118.0
Property Details
| Property Type | Townhouse |
|---|---|
| Sub Type | Single Family |
| Bedrooms | 4 |
| Bathrooms | 4.0 |
| Living Area | 1,493 sq ft |
| Lot Size | 2,118 sq ft |
| Year Built | 2018 |
| Parking | 2 spaces |
| Strata Fee | $461/month |
| Neighbourhood | Saxon |
| Listing ID | 1047218 |
Similar Listings You May Like

$753,900
#46, 909 Admirals Road, Esquimalt
Listed by: Royal LePage Coast Capital - Oak Bay
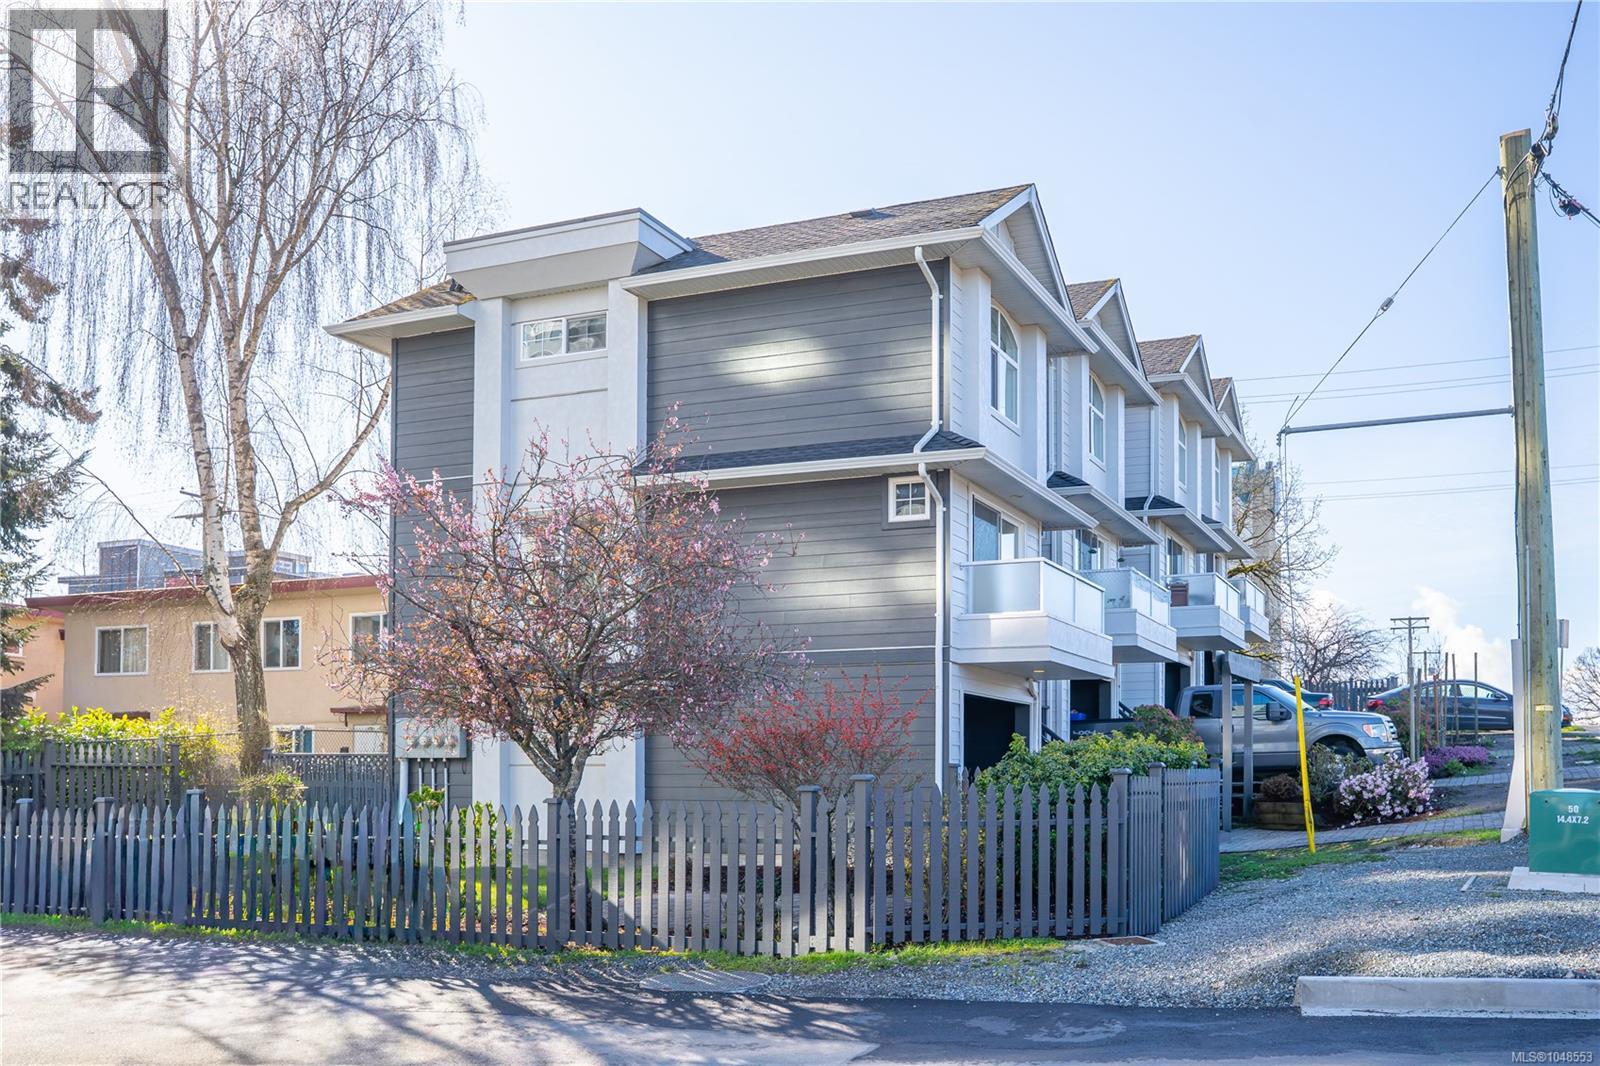
$729,900
#4, 601 Nelson Street, Esquimalt
Listed by: Pemberton Holmes Ltd.
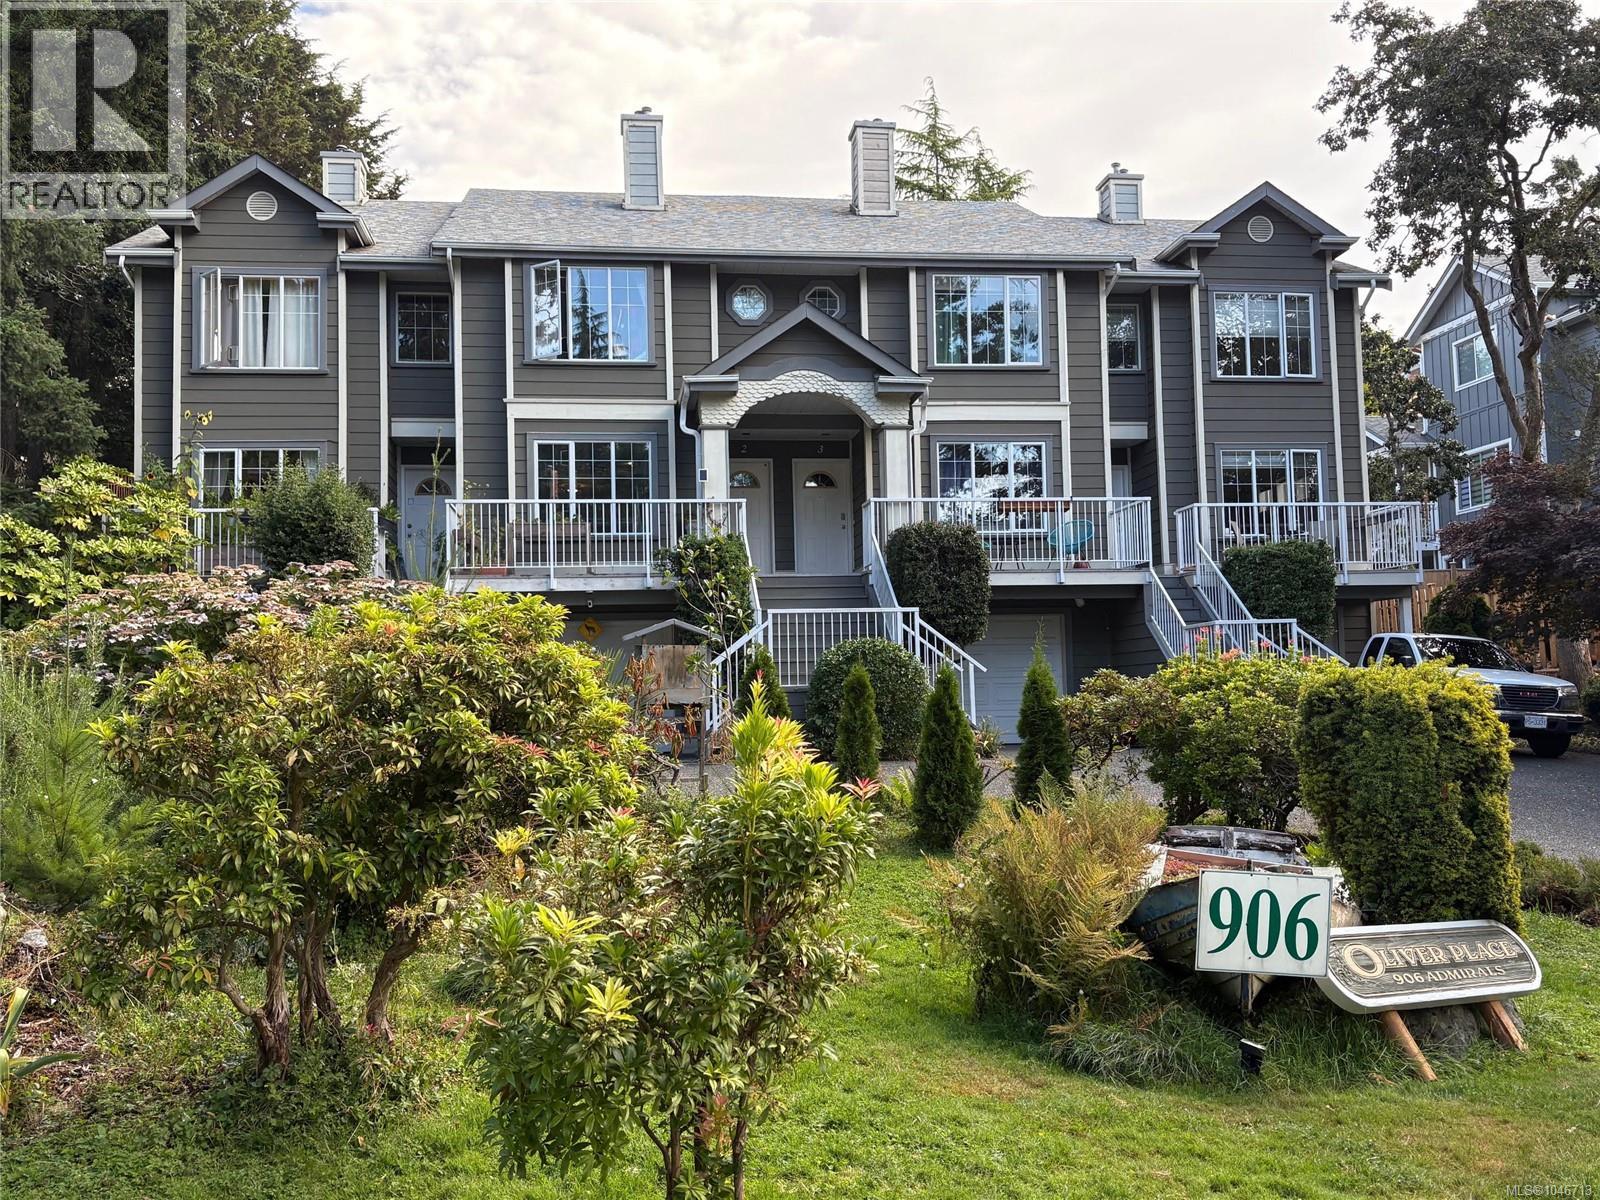
$757,777
#2, 906 Admirals Road, Esquimalt
Listed by: One Percent Realty
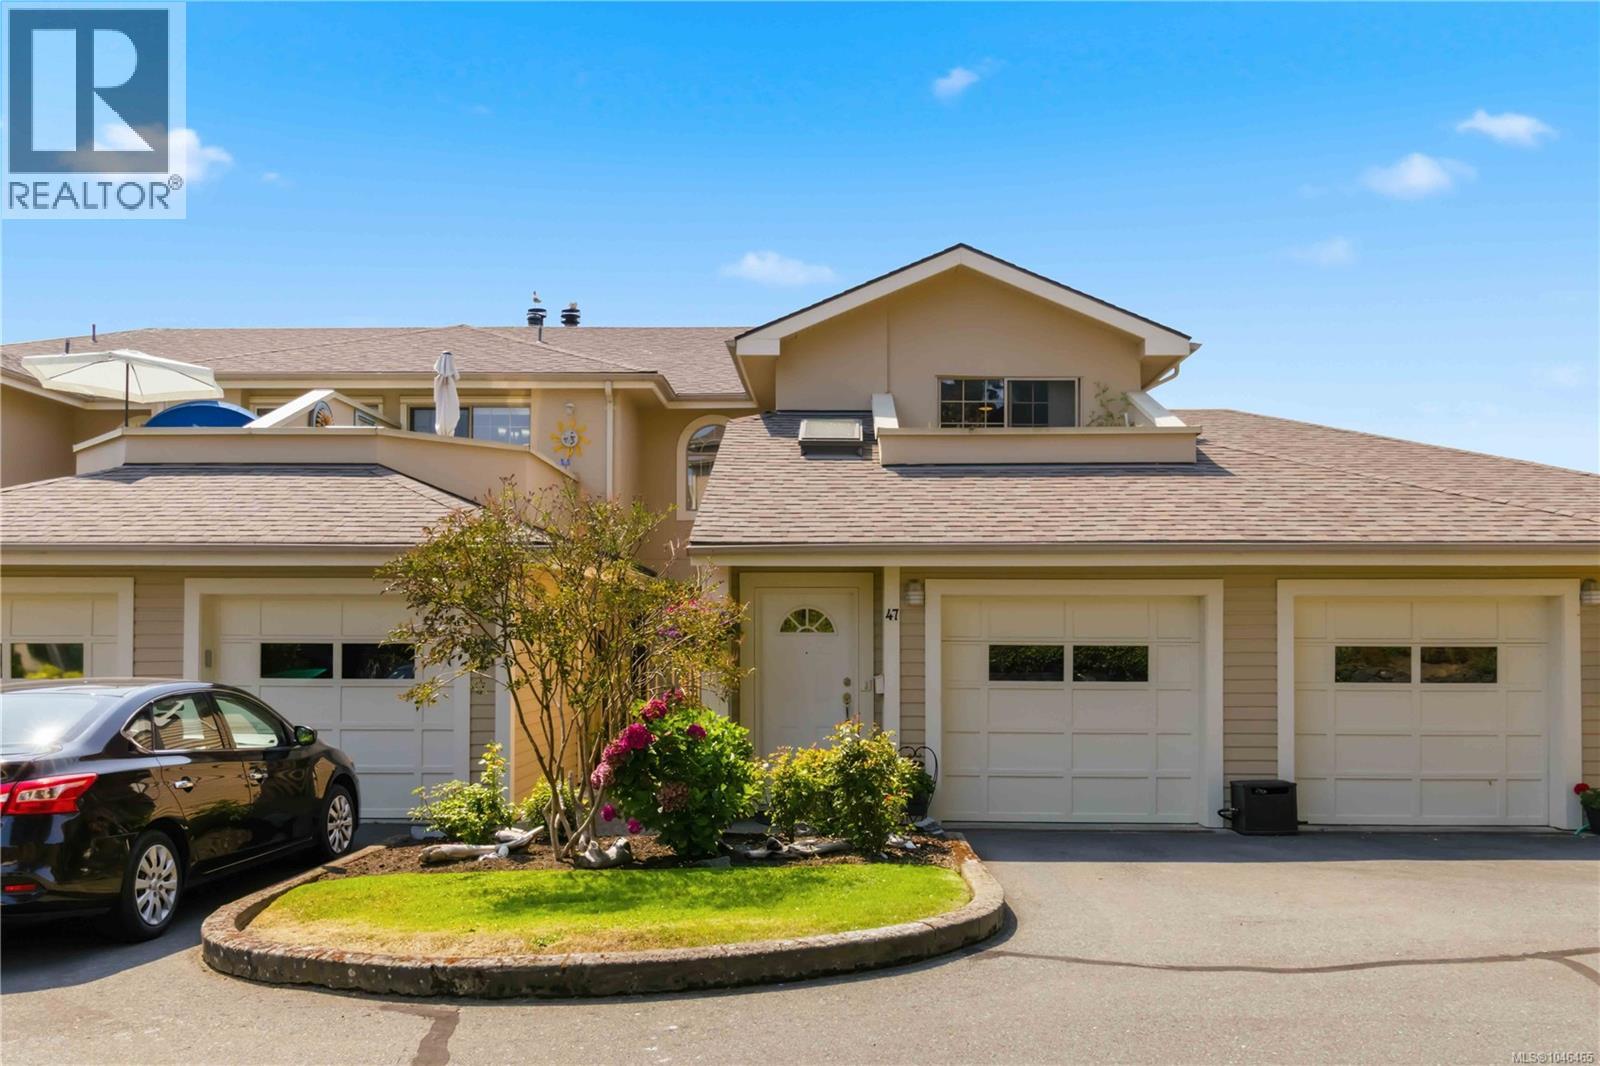
$750,000
#47, 909 Admirals Road, Esquimalt
Listed by: RE/MAX Camosun
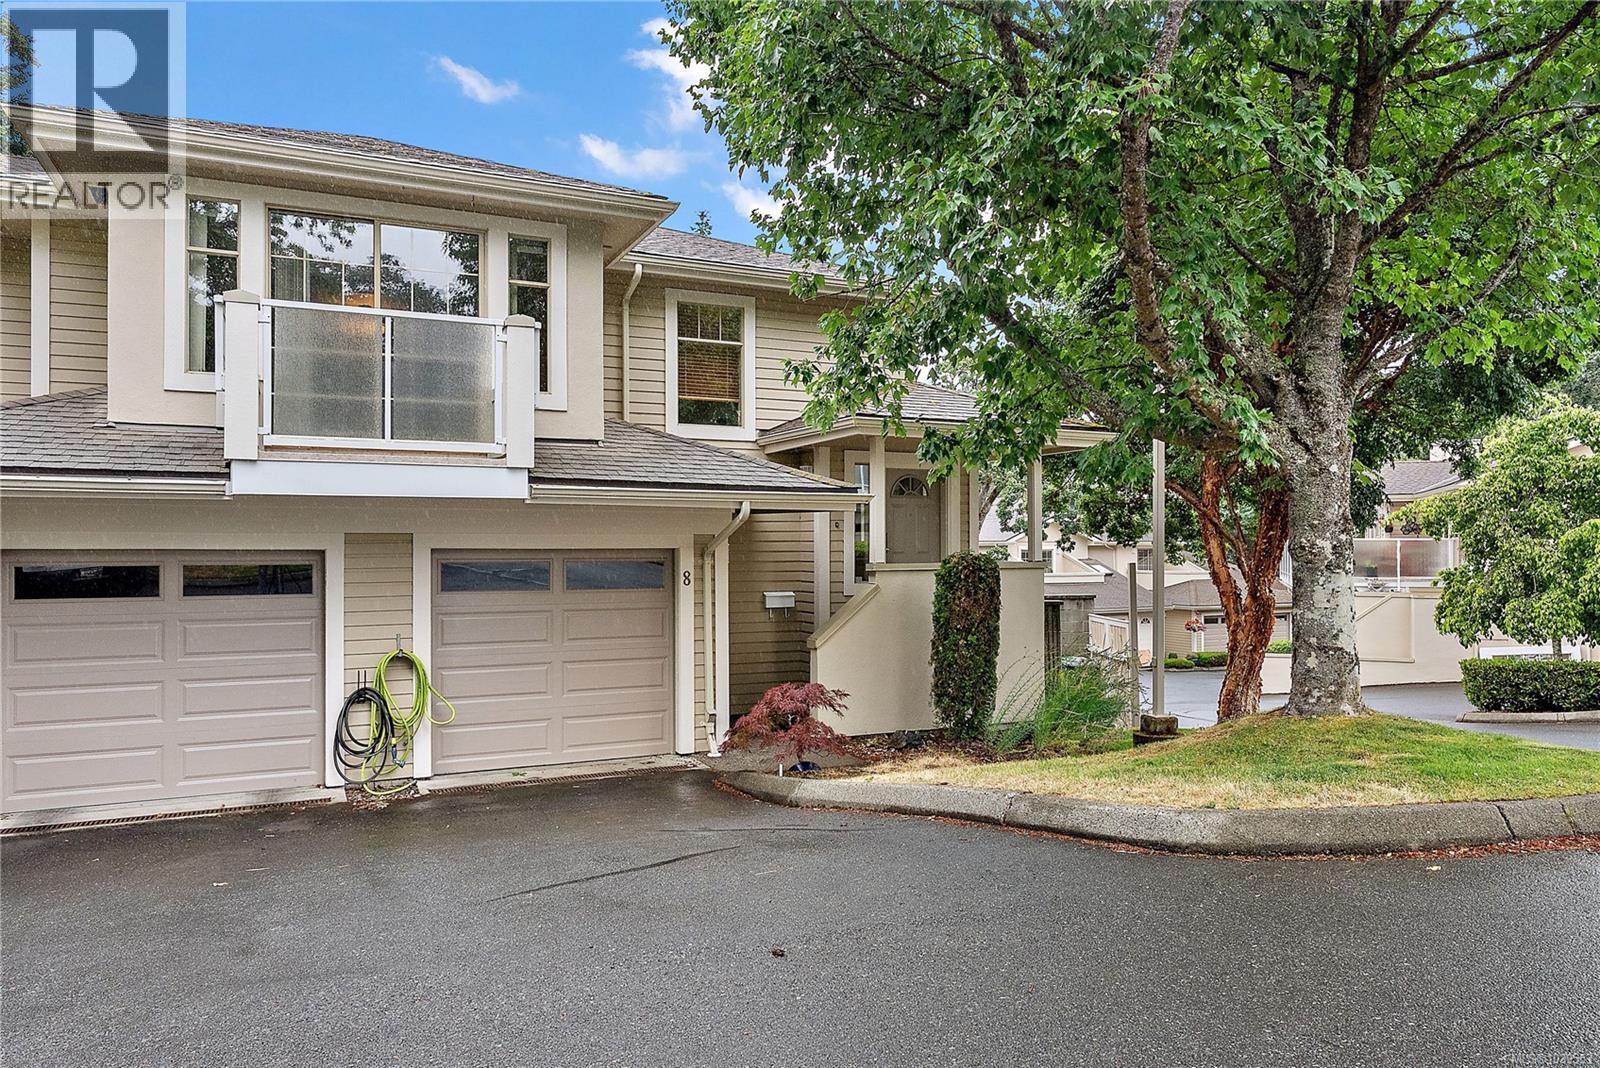
$699,900
#8, 850 Parklands Drive, Esquimalt
Listed by: Coldwell Banker Oceanside Real Estate
$924,900
#2, 525 Paradise Street, Esquimalt
Listed by: Initium Real Estate Ltd.
MLS®, REALTOR®, and the associated logos are trademarks of The Canadian Real Estate Association (CREA) and identify the quality of services provided by real estate professionals who are members of CREA. Listing data is provided under copyright by CREA's Data Distribution Facility and is deemed reliable but is not guaranteed accurate by CREA or FlatKey Realty Ltd.
This website and its contents are not intended to solicit buyers or sellers currently under contract with another real estate brokerage.