$494,900
4391 11th Avenue, Port Alberni V9Y4Z5
3 Beds
1.0 Bath
1,075 Sq Ft
Built 1957
Detached
Listed by: Loyal Homes Ltd..

A clearer picture before you buy
Unlock listing timeline & local insights
See how long this home has been listed and explore local market insights.
Description
Walk to school, recreation and community amenities, then come home to a corner-lot rancher with a detached workshop, RV parking and an easy single-level layout. Step inside and the home immediately feels bright and comfortable. The living room is centred around a brick-fronted fireplace, giving the space a natural focal point, while original wood flooring remains beneath the easily removable carpet. From here, the floor plan flows into the kitchen and adjoining eating area, with direct access outside to the gated composite driveway. Three bedrooms are arranged along the main level, each with wide windows that bring in plenty of natural light. The full bathroom adds a custom designed-and-built vanity. Recent updates include a new hot water tank, new plumbing, and a new washer and dryer, while the heat pump helps keep the home comfortable throughout the seasons. Outside, the mature privacy hedge softens the corner setting and creates a welcome sense of separation from the street. Easy-care plantings surround the home, while the backyard is set up for people who need a little more from their property. The wired and insulated detached workshop gives you room for hobbies, projects or storage, and separate gated asphalt RV parking is complemented by laneway access. One of the biggest advantages here is the location. Bob Dailey Stadium, Glenwood Centre, the Multiplex, Athletic Hall, Alberni District Secondary School and North Island College are all close by, putting some of Port Alberni’s key recreation and education facilities within easy reach. It’s a setting that makes it simple to leave the car at home and get where you need to go on foot. Reach out any time to arrange your private viewing. (id:66934)
Location
Approximate location supplied by the listing data provider.
Features
View: Mountain view
Parking Spaces: 3
Structure: House
Annual Taxes: $3,672
Lot Size: 5940.0
Property Details
| Property Type | Detached |
|---|---|
| Sub Type | Single Family |
| Bedrooms | 3 |
| Bathrooms | 1.0 |
| Living Area | 1,075 sq ft |
| Lot Size | 5,940 sq ft |
| Year Built | 1957 |
| Parking | 3 spaces |
| Listing ID | 1047484 |
Similar Listings You May Like

$489,000
3930 Cedar Street, Port Alberni
Listed by: Loyal Homes Ltd.
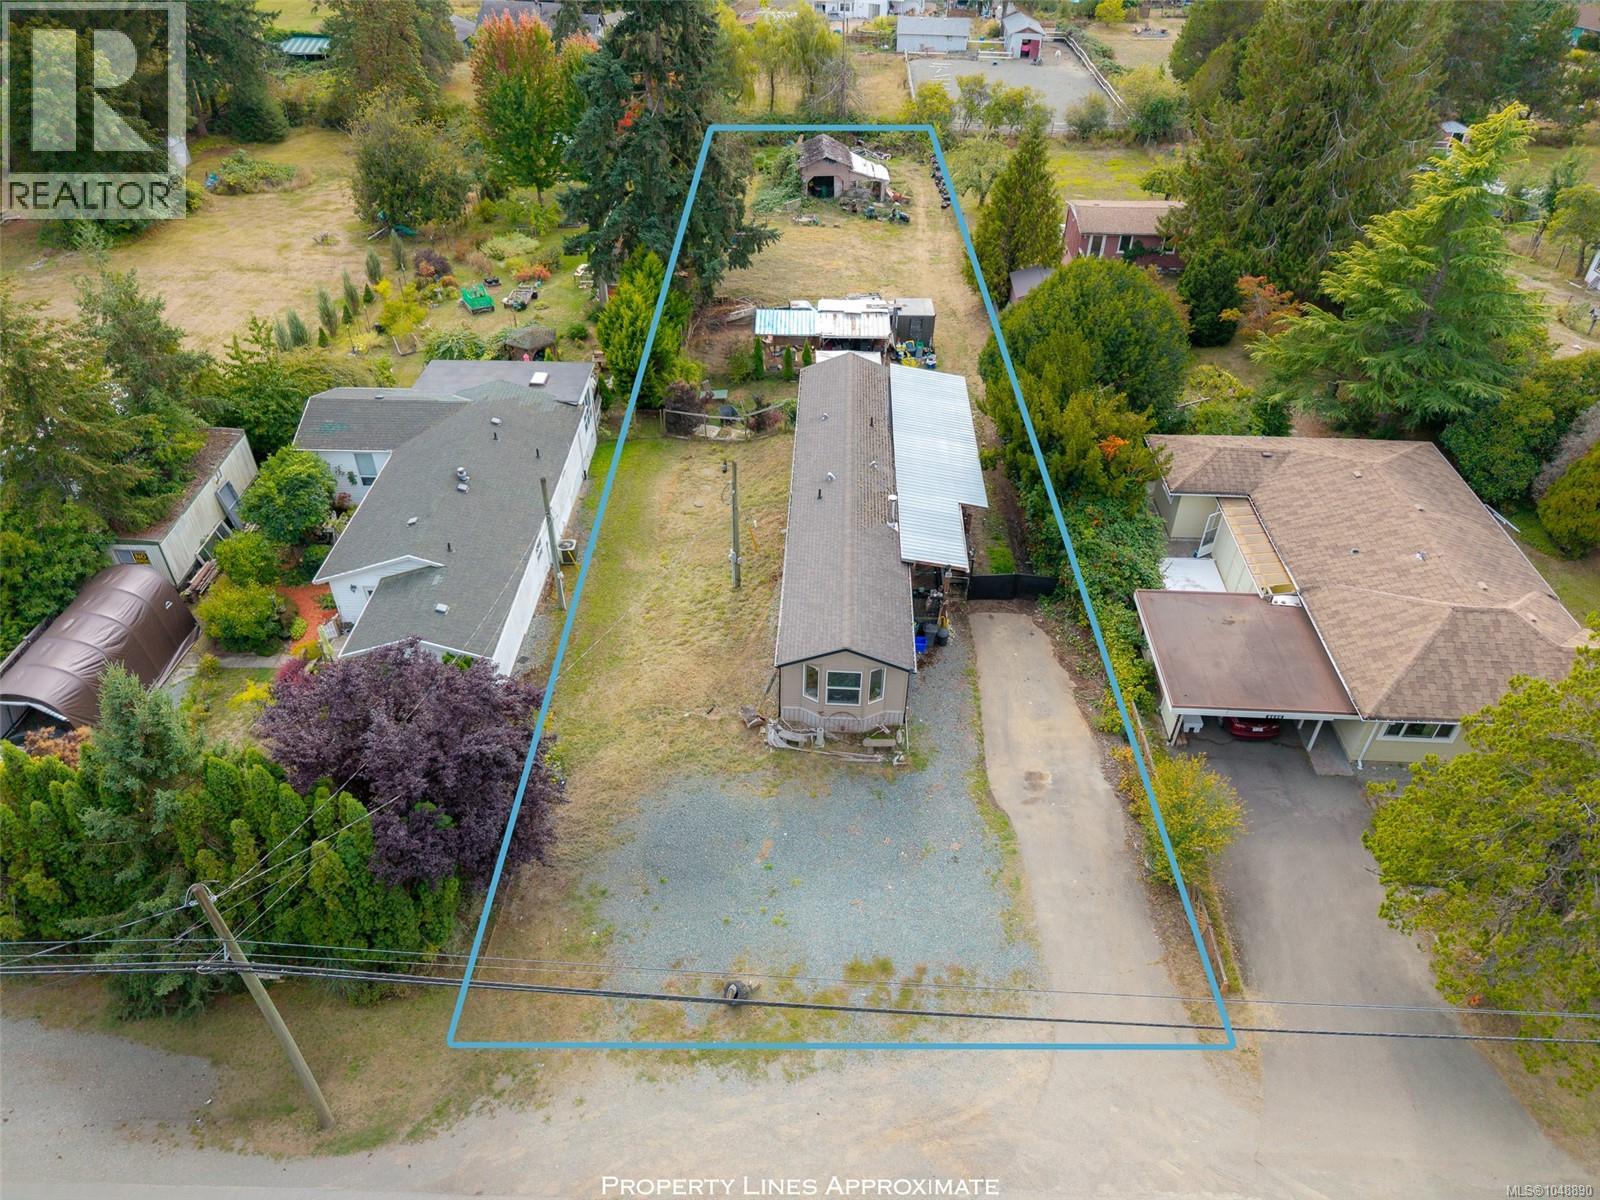
$435,000
5686 Beaver Creek Road, Port Alberni
Listed by: Real Broker
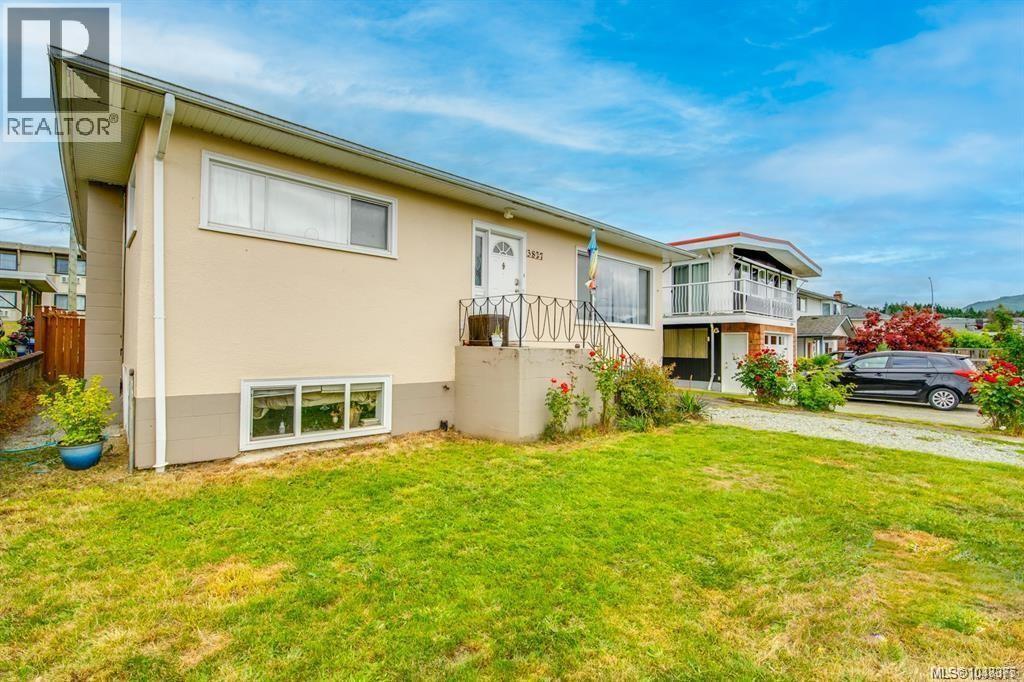
$539,000
3827 14th Avenue, Port Alberni
Listed by: RE/MAX Camosun
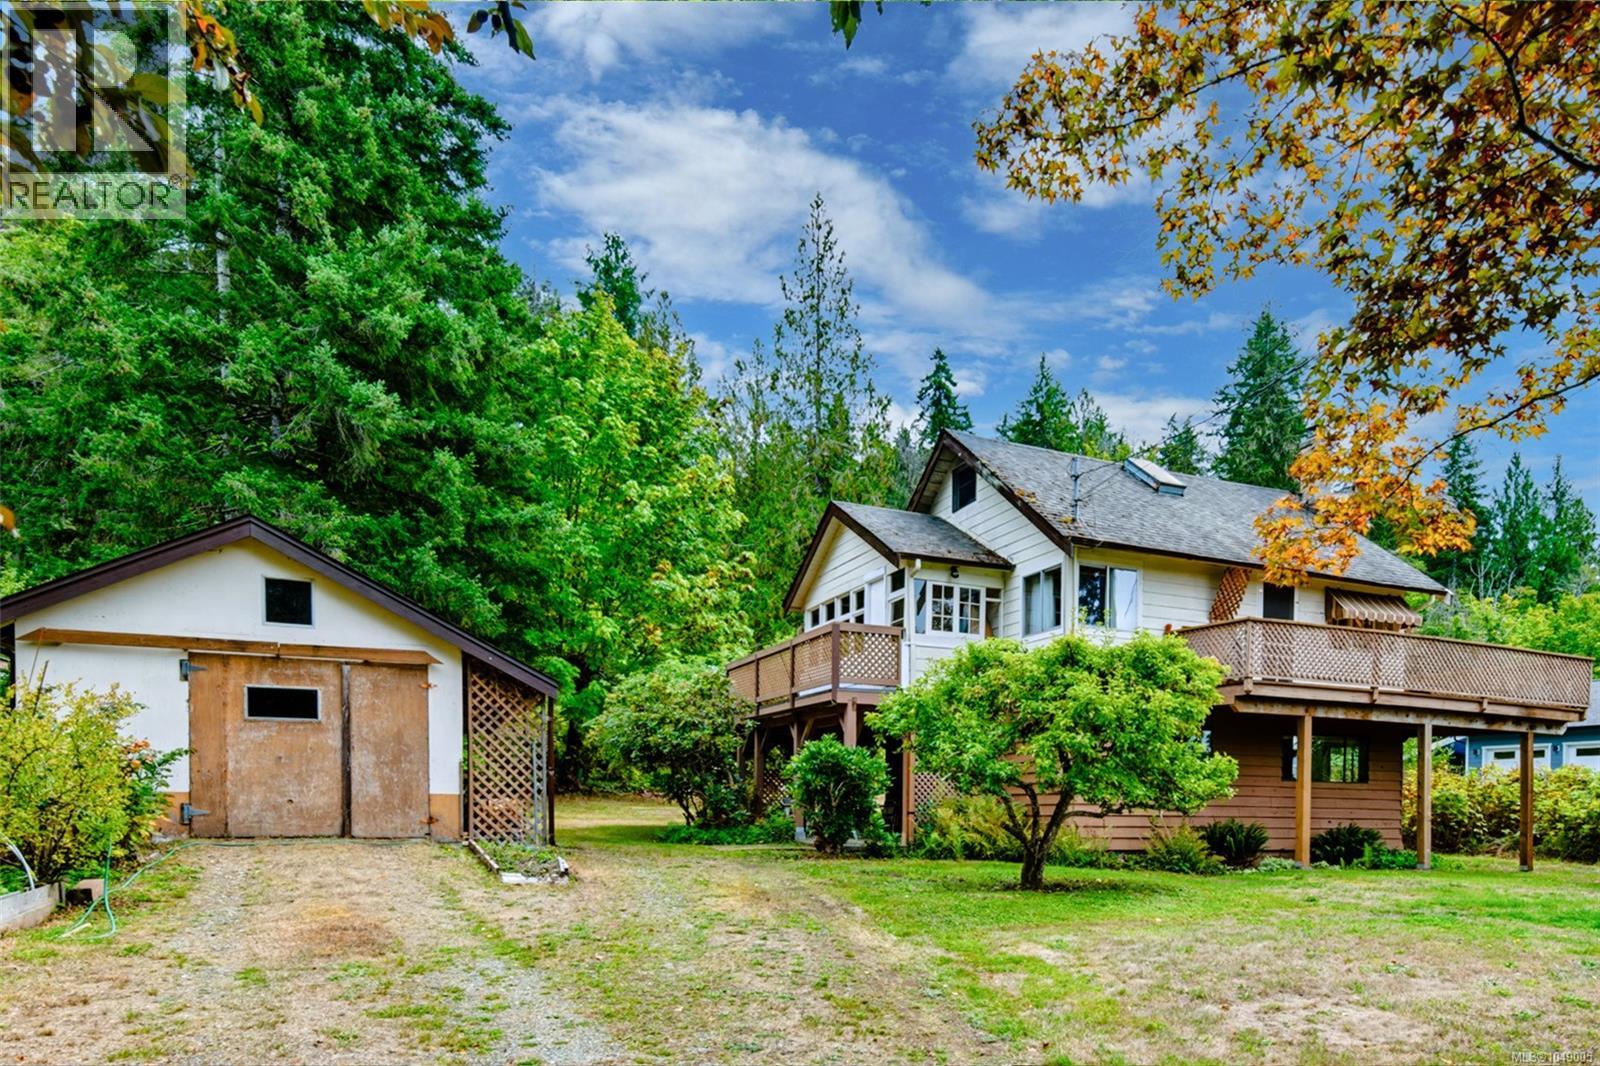
$459,900
8908 Faber Road, Port Alberni
Listed by: Loyal Homes Ltd.
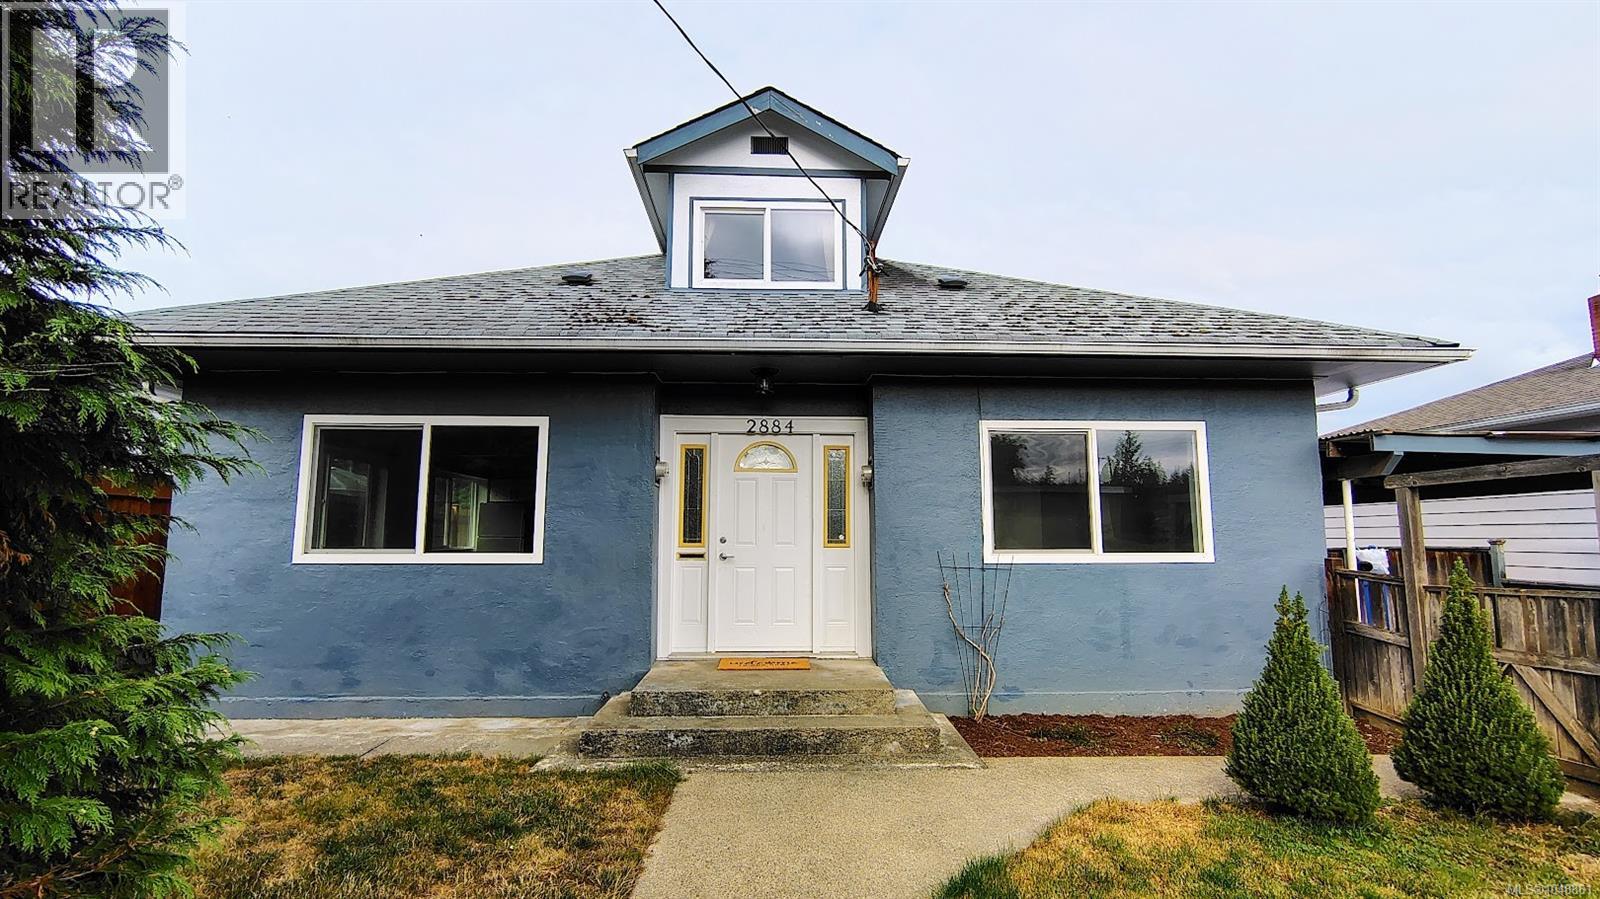
$469,000
2884 Anderson Avenue, Port Alberni
Listed by: Abingdon Moore Realty
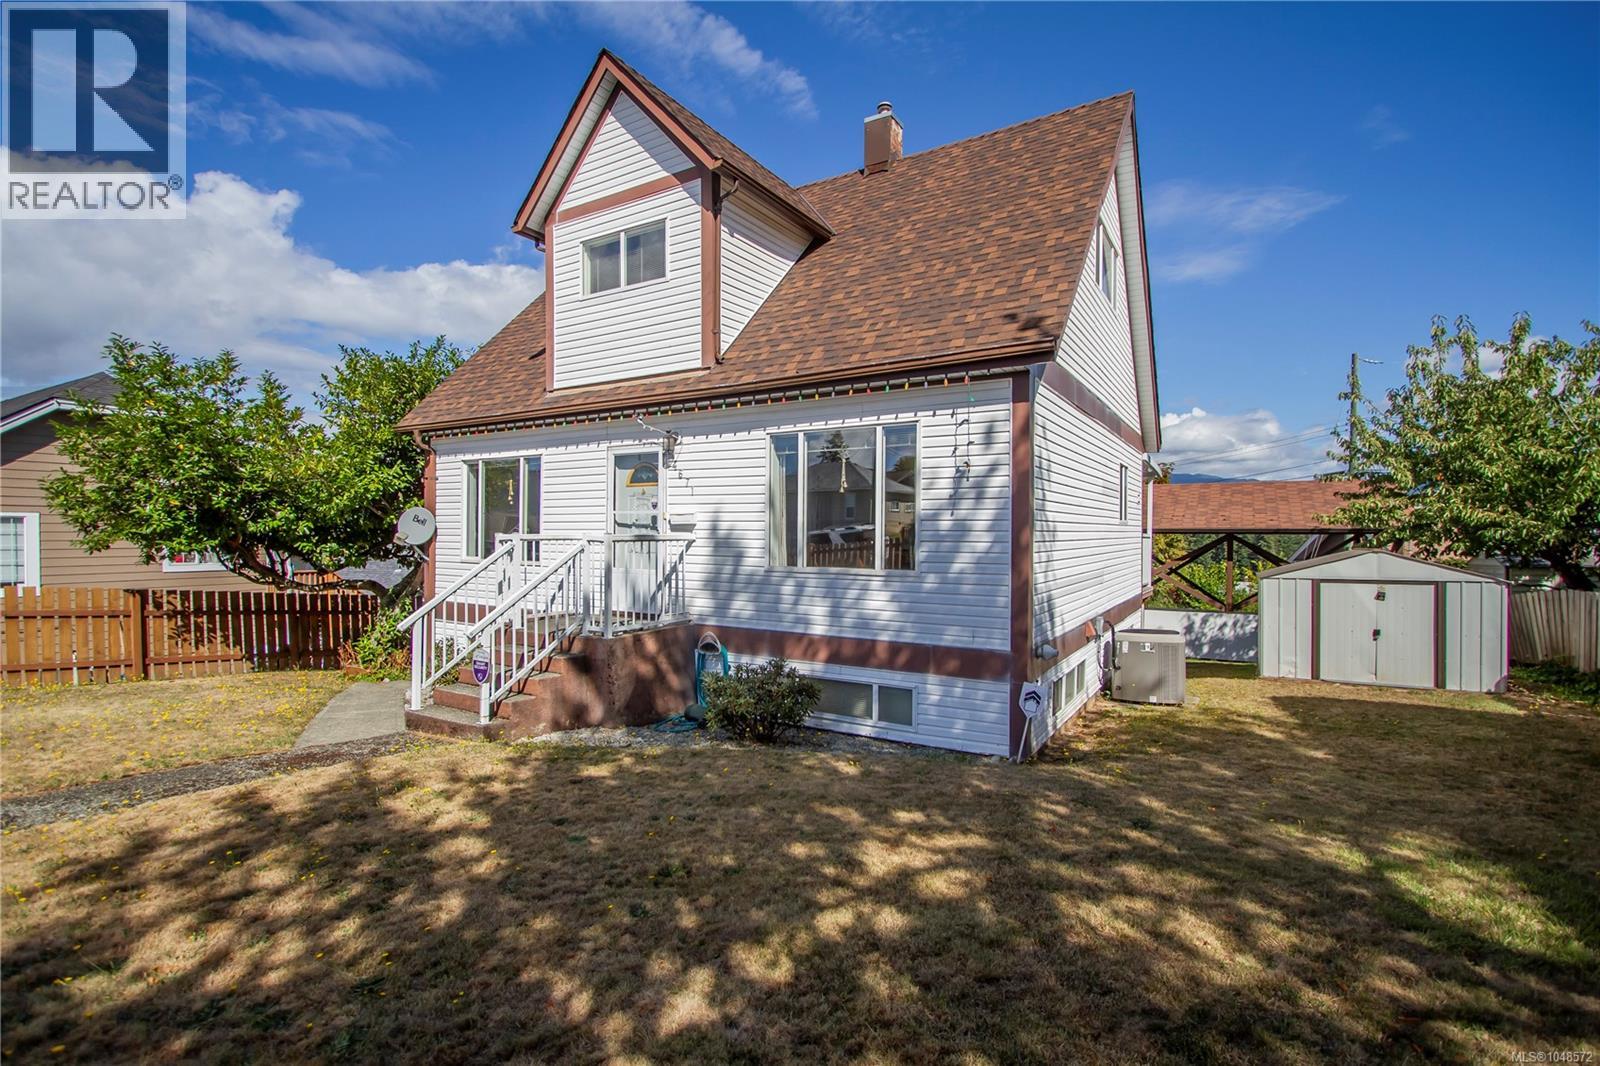
$580,000
4671 Argyle Street, Port Alberni
Listed by: Real Broker
MLS®, REALTOR®, and the associated logos are trademarks of The Canadian Real Estate Association (CREA) and identify the quality of services provided by real estate professionals who are members of CREA. Listing data is provided under copyright by CREA's Data Distribution Facility and is deemed reliable but is not guaranteed accurate by CREA or FlatKey Realty Ltd.
This website and its contents are not intended to solicit buyers or sellers currently under contract with another real estate brokerage.