$989,900
2581 Kendal Avenue, Cumberland V0R1S0
5 Beds
3.0 Bath
2,440 Sq Ft
Built 2014
Detached
Listed by: Royal LePage-Comox Valley (CV).

A clearer picture before you buy
Unlock listing timeline & local insights
See how long this home has been listed and explore local market insights.
Description
This spacious 4-bedroom home with a 1-bedroom legal suite offers exceptional flexibility for families, extended family, guests, or a valuable mortgage helper. The bright, open-concept main living area features a cozy gas fireplace, creating a welcoming space to gather and relax. The primary bedroom is conveniently located on the main floor and features a luxurious 4-piece ensuite with a separate shower, soaker tub, and two walk-in closets. Two additional bedrooms are also located on the main floor, while the lower level offers a fourth bedroom with a walk-in closet—perfect for a teenager, guests, or a home office. The lower level also includes a self-contained 1-bedroom legal suite with its own entrance, 4-piece bathroom, and laundry, providing excellent flexibility and income potential. Outside, enjoy a low-maintenance, fully fenced yard, covered patio area, main-floor balcony, and double garage. Located in vibrant Cumberland, you’ll be close to unique shops, restaurants, schools, the community water park and playgrounds, recreation centre, and an incredible network of hiking and mountain biking trails. Comox Lake is nearby, while Mt. Washington Ski Resort is just a short drive away. A wonderful opportunity to enjoy space, flexibility, and the quintessential Cumberland lifestyle—all in one great package! (id:66934)
Location
Approximate location supplied by the listing data provider.
Features
Parking: Carport
Parking Spaces: 4
Structure: House
Annual Taxes: $4,663
Lot Size: 5227.0
Property Details
| Property Type | Detached |
|---|---|
| Sub Type | Single Family |
| Bedrooms | 5 |
| Bathrooms | 3.0 |
| Living Area | 2,440 sq ft |
| Lot Size | 5,227 sq ft |
| Year Built | 2014 |
| Parking | 4 spaces |
| Listing ID | 1048719 |
Similar Listings You May Like
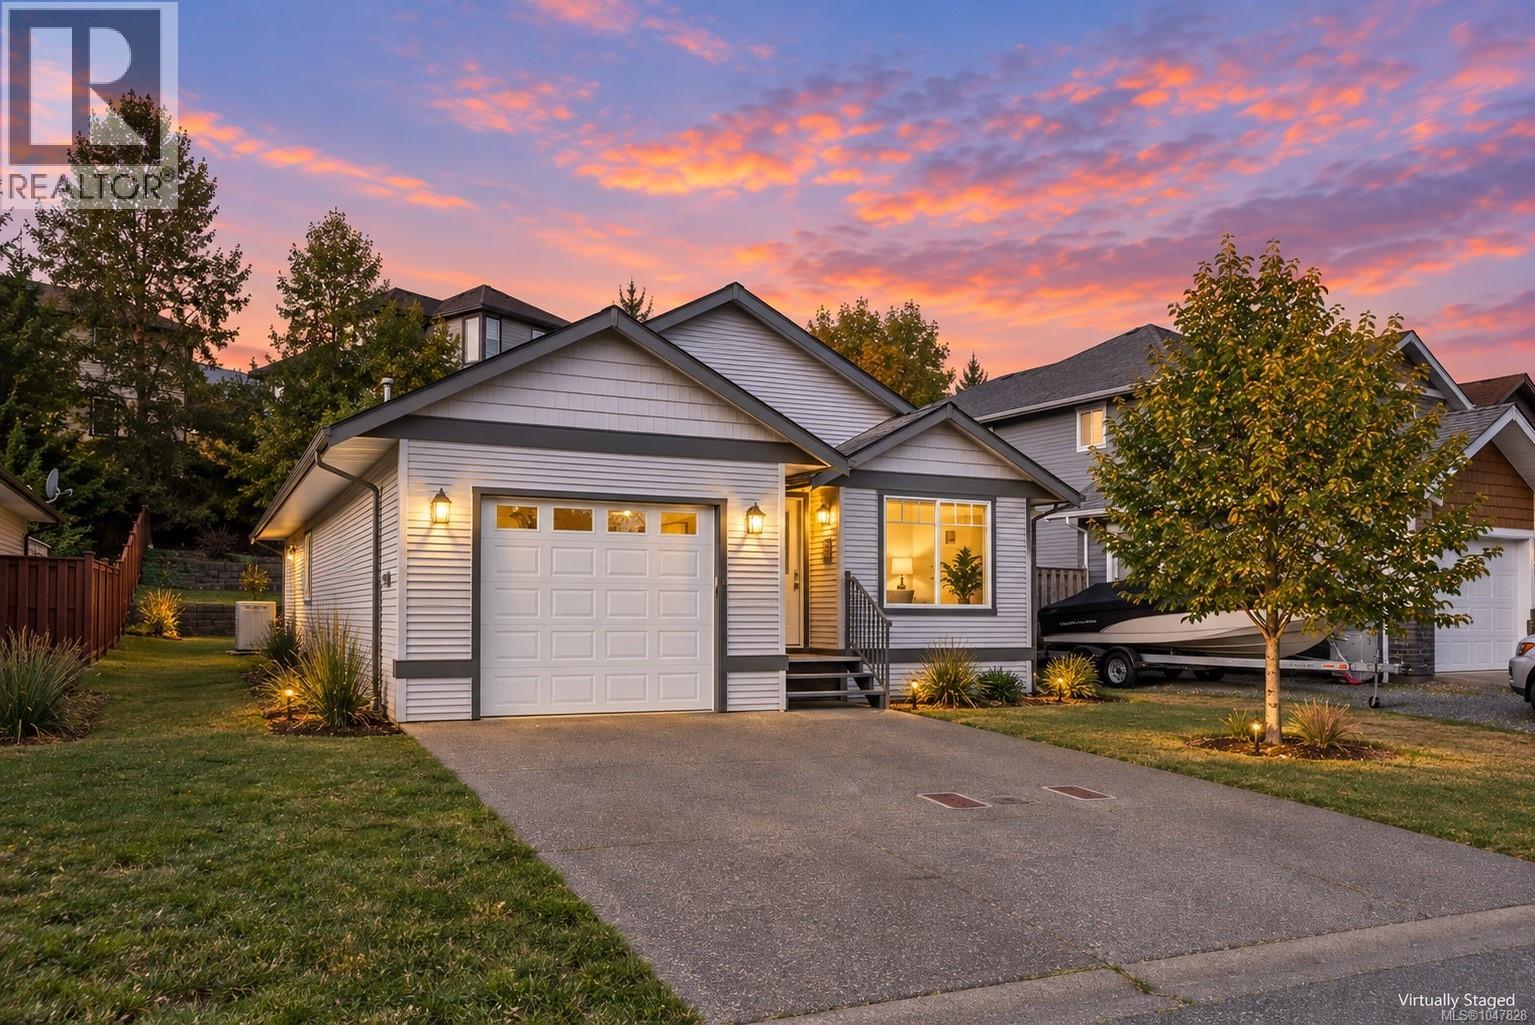
$799,000
2717 Kendal Avenue, Cumberland
Listed by: Royal LePage-Comox Valley (CV)
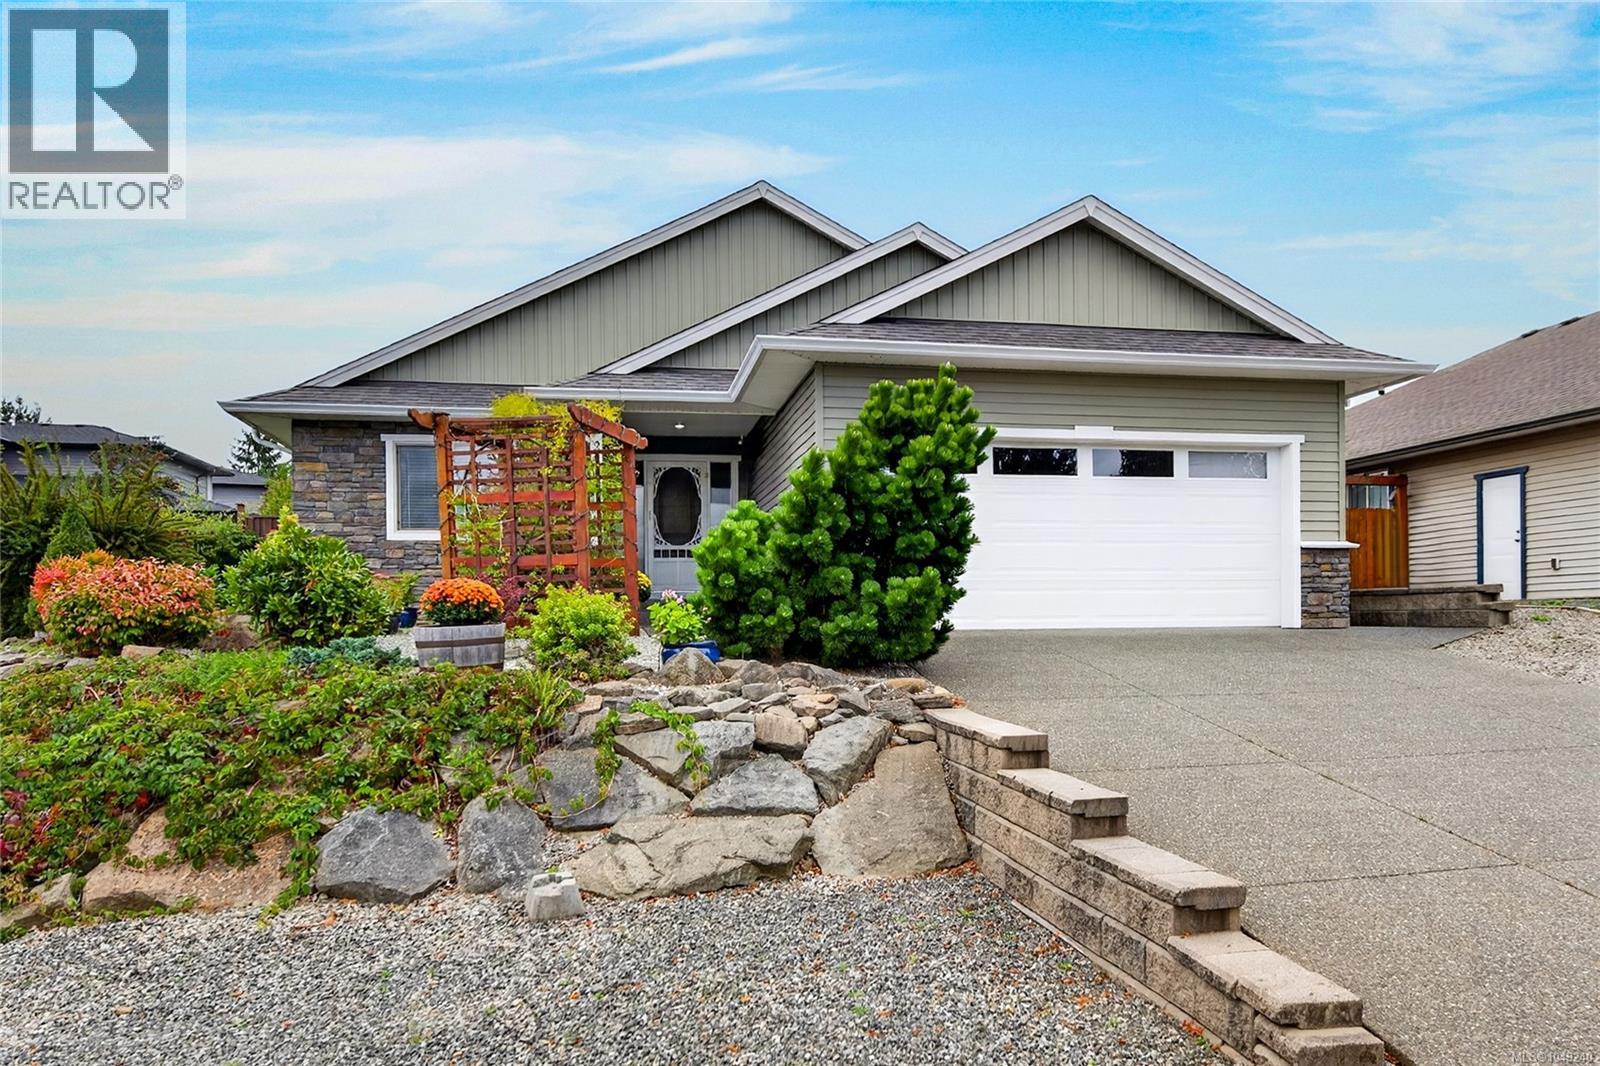
$879,000
2567 Kendal Avenue, Cumberland
Listed by: REMAX Ocean Pacific (CX)
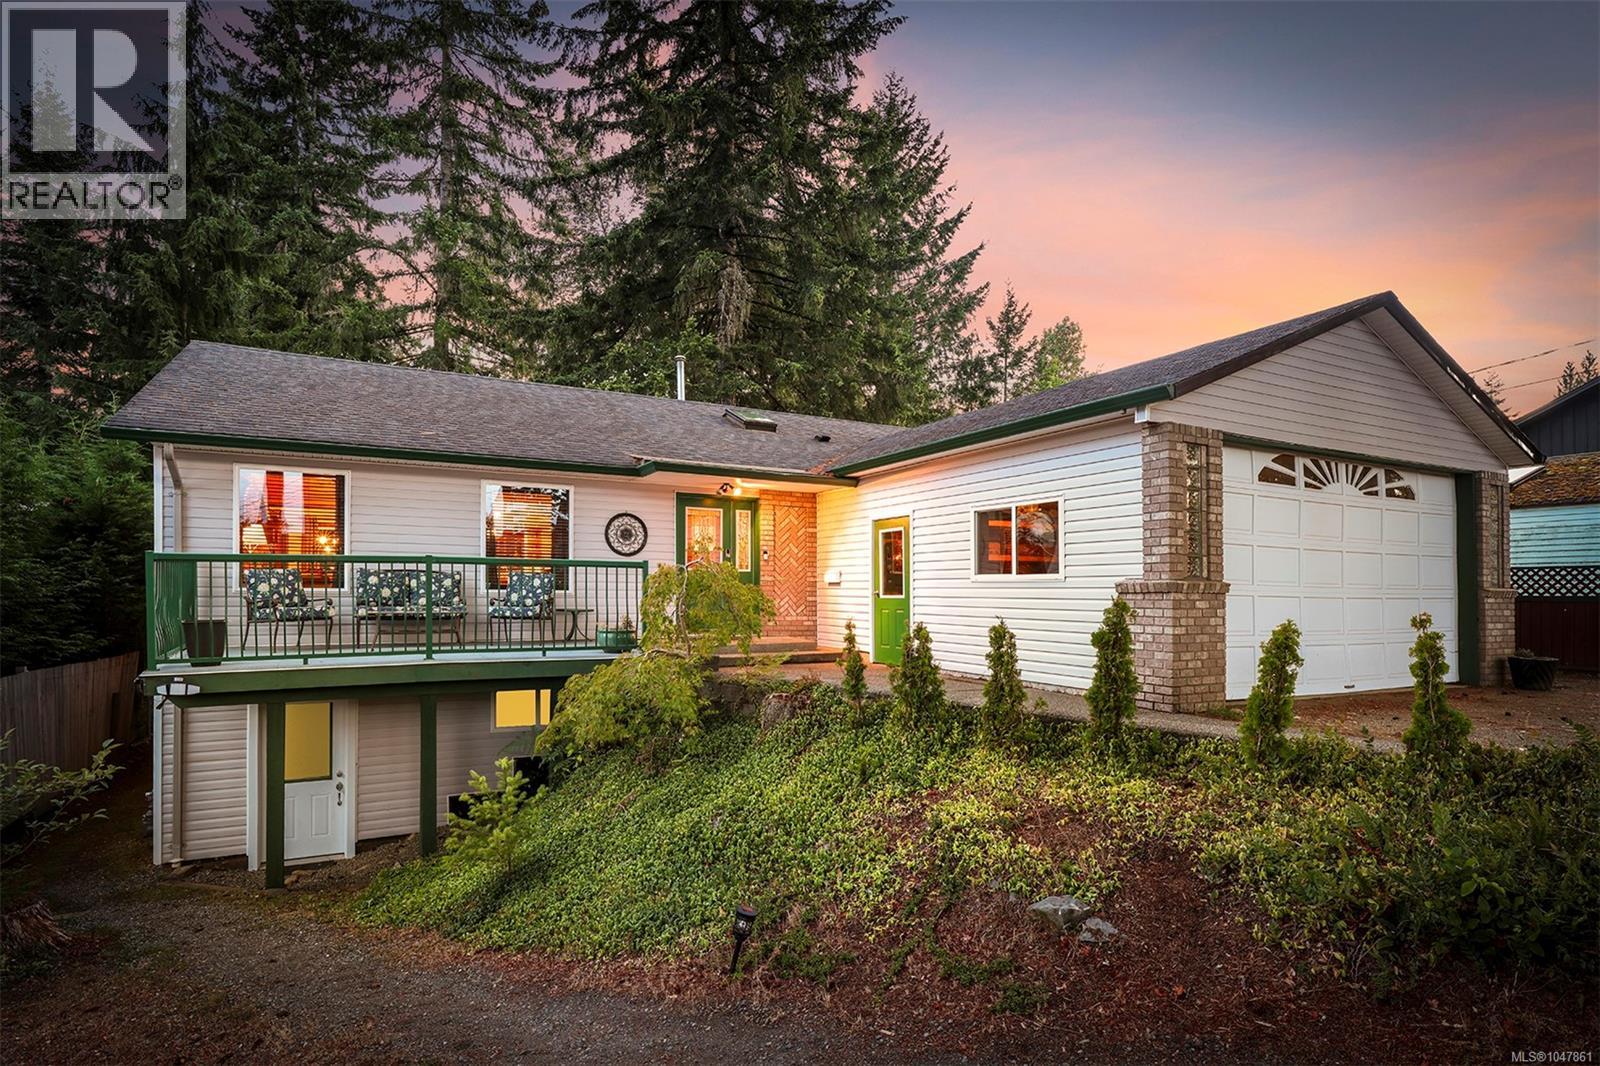
$1,049,000
2797 Keswick Avenue, Cumberland
Listed by: Engel & Volkers Vancouver Island North
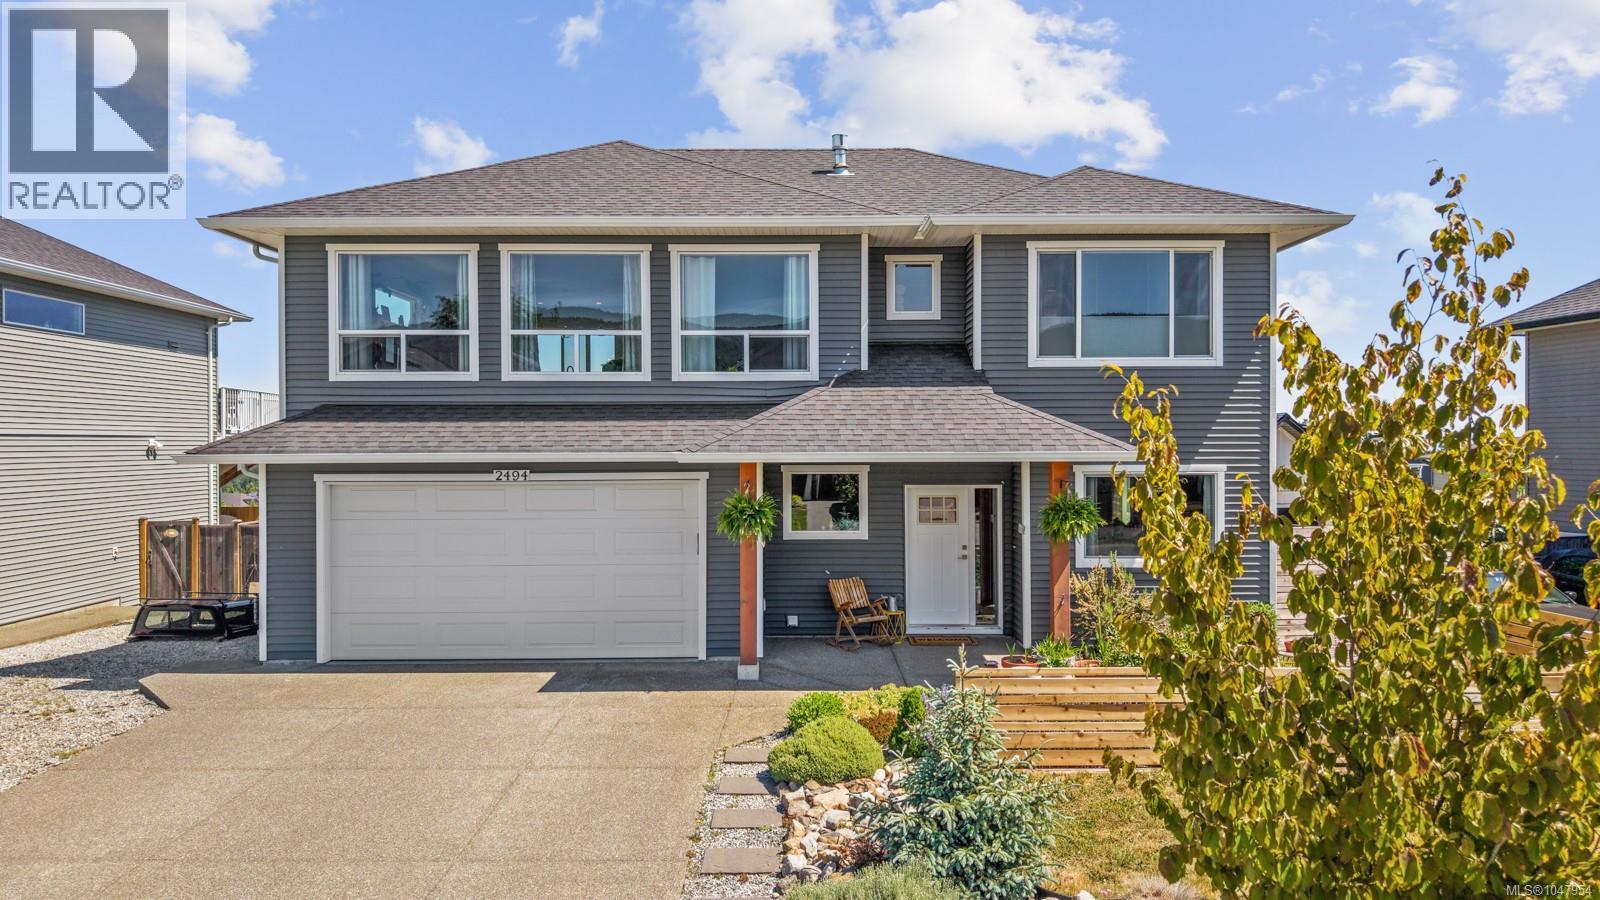
$1,100,000
2494 Kentmere Avenue, Cumberland
Listed by: Engel & Volkers Vancouver Island North
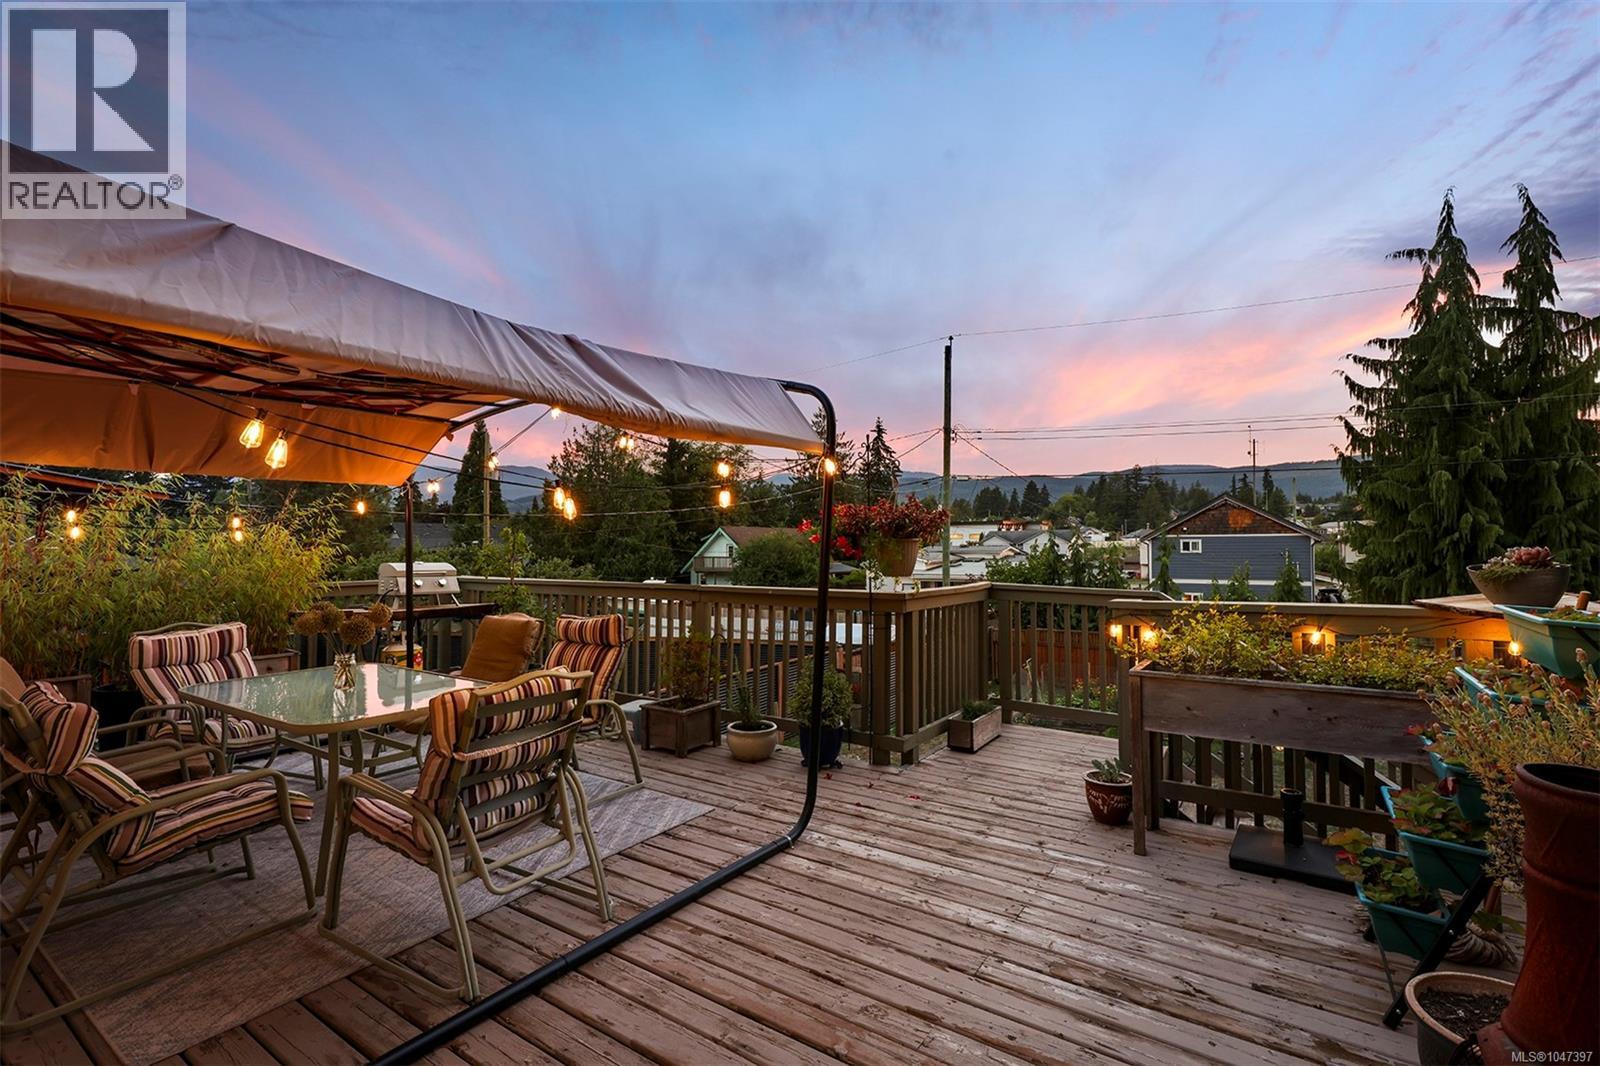
$898,000
3391 Bevan Road, Cumberland
Listed by: Engel & Volkers Vancouver Island North
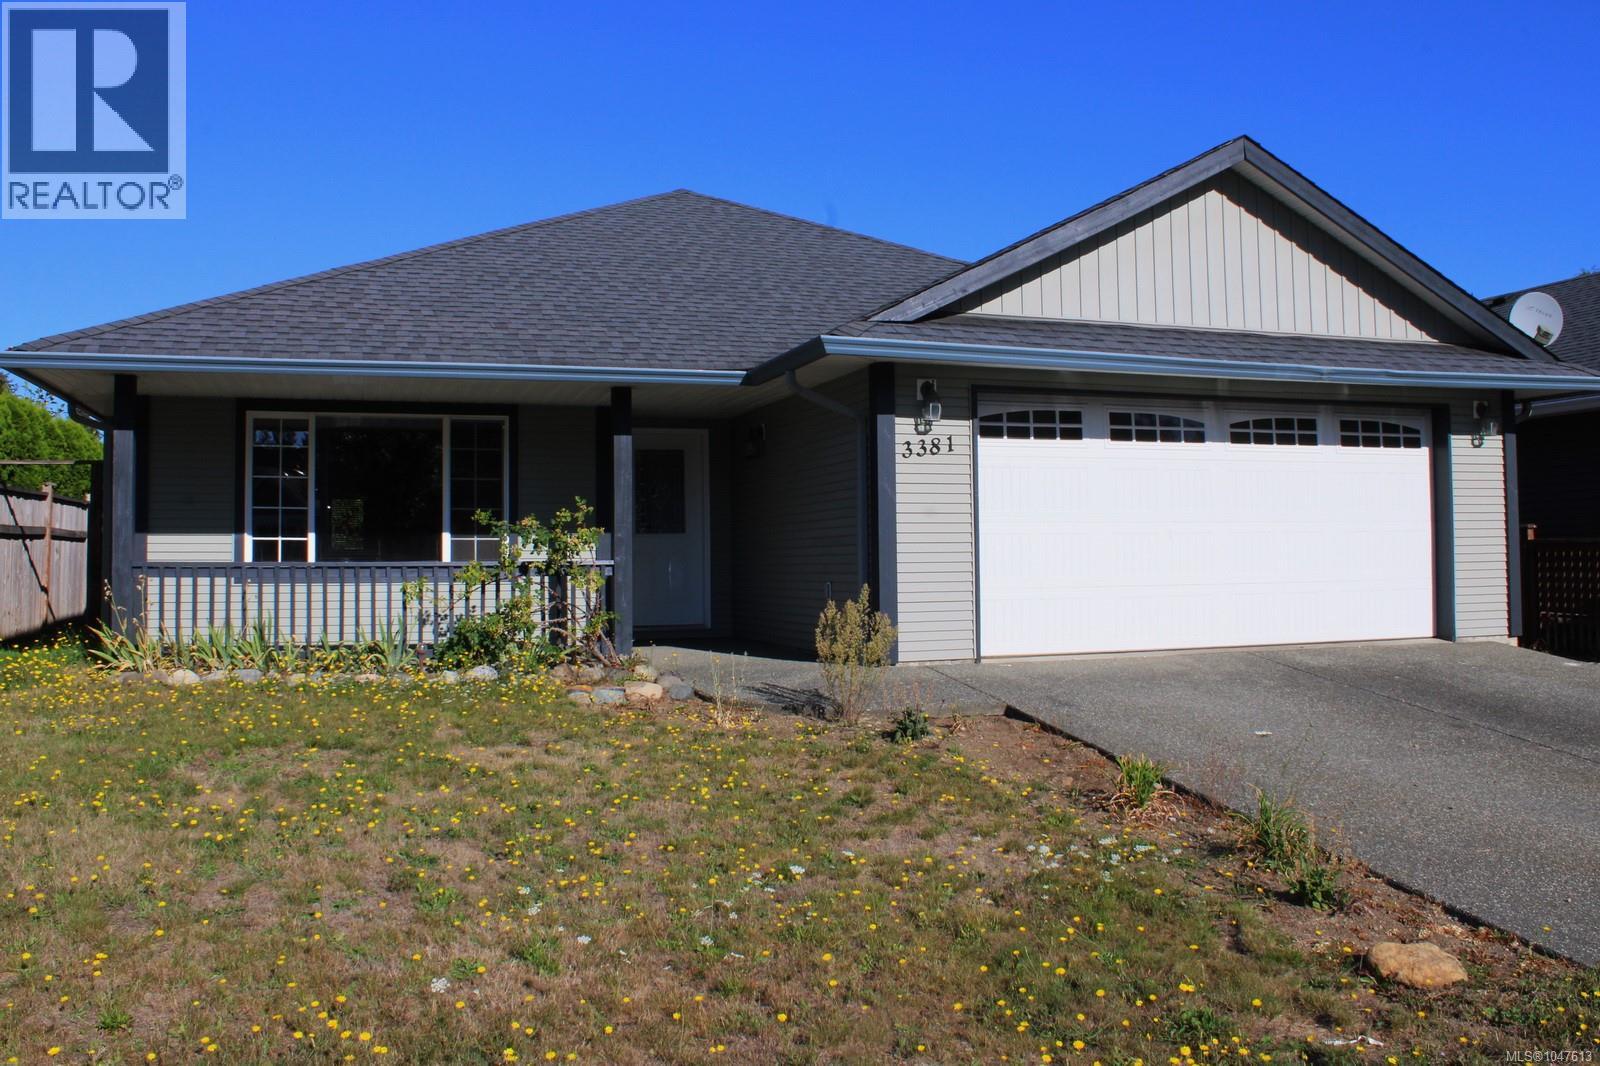
$799,000
3381 Coniston Crescent, Cumberland
Listed by: Sutton Group-West Coast Realty (Nan)
MLS®, REALTOR®, and the associated logos are trademarks of The Canadian Real Estate Association (CREA) and identify the quality of services provided by real estate professionals who are members of CREA. Listing data is provided under copyright by CREA's Data Distribution Facility and is deemed reliable but is not guaranteed accurate by CREA or FlatKey Realty Ltd.
This website and its contents are not intended to solicit buyers or sellers currently under contract with another real estate brokerage.