$699,900
4269 Wellington Avenue, Port Alberni V9Y7L4
4 Beds
3.0 Bath
2,095 Sq Ft
Built 2000
Detached
Listed by: Loyal Homes Ltd..
Data provided by CREA's Data Distribution Facility.
Data provided by CREA's Data Distribution Facility.

Description
Half an acre of quiet country living, three minutes from everything you need. Picture a wide, level 0.55-acre lot on a peaceful road, all inside city limits, moments from the highway, and only one minute from West Coast General Hospital. Built in 2000, this home lives like a single-level rancher, with a fully finished, walk-out lower level ready for extended family, guests, or extra income. Step inside to a massive open living and dining room that sets the tone for the whole home: bright, spacious, and made for gathering. The kitchen offers abundant storage and a sun tunnel that fills the space with natural light, and the adjoining eating area walks straight out to a huge covered deck, the kind of spot made for a slow coffee while you look out over the backyard. The primary bedroom is a genuine retreat, with a 3-piece ensuite, a walk-in closet, and a peaceful view over the yard to wake up to every morning. A second bedroom, a full bathroom, and a laundry room with sink and extra storage complete the main level. Downstairs, a spacious family room centers on a natural gas fireplace, perfect for settling in on cool evenings, and opens through a patio door to the backyard, with real in-law suite potential. Two more large bedrooms, another bathroom, three storage areas, and a utility room round out the lower level. Outside, an attached garage sits over a workshop, alongside a storage shed and a fully fenced yard with a vehicle gate. Pear, plum, and cherry trees promise your own harvest each summer, and there's plenty of space left over for gardens, play, or simply room to spread out. Recent upgrades include a new septic tank in 2024, and the home features a Heat Recovery Ventilation system, hot water on demand, and a natural gas furnace. Steps from recreation and trails, minutes from all your shopping and amenities, this is rural living without giving up a single bit of city convenience. Reach out any time to arrange your private viewing. (id:66934)
Location
Approximate location supplied by the listing data provider.
Features
Parking Spaces: 4
Structure: House
Annual Taxes: $6,087
Lot Size: 0.55
Property Details
| Property Type | Detached |
|---|---|
| Sub Type | Single Family |
| Bedrooms | 4 |
| Bathrooms | 3.0 |
| Living Area | 2,095 sq ft |
| Lot Size | 1 sq ft |
| Year Built | 2000 |
| Parking | 4 spaces |
| Days on Market | 1 |
| Listing ID | 1048730 |
Similar Listings You May Like
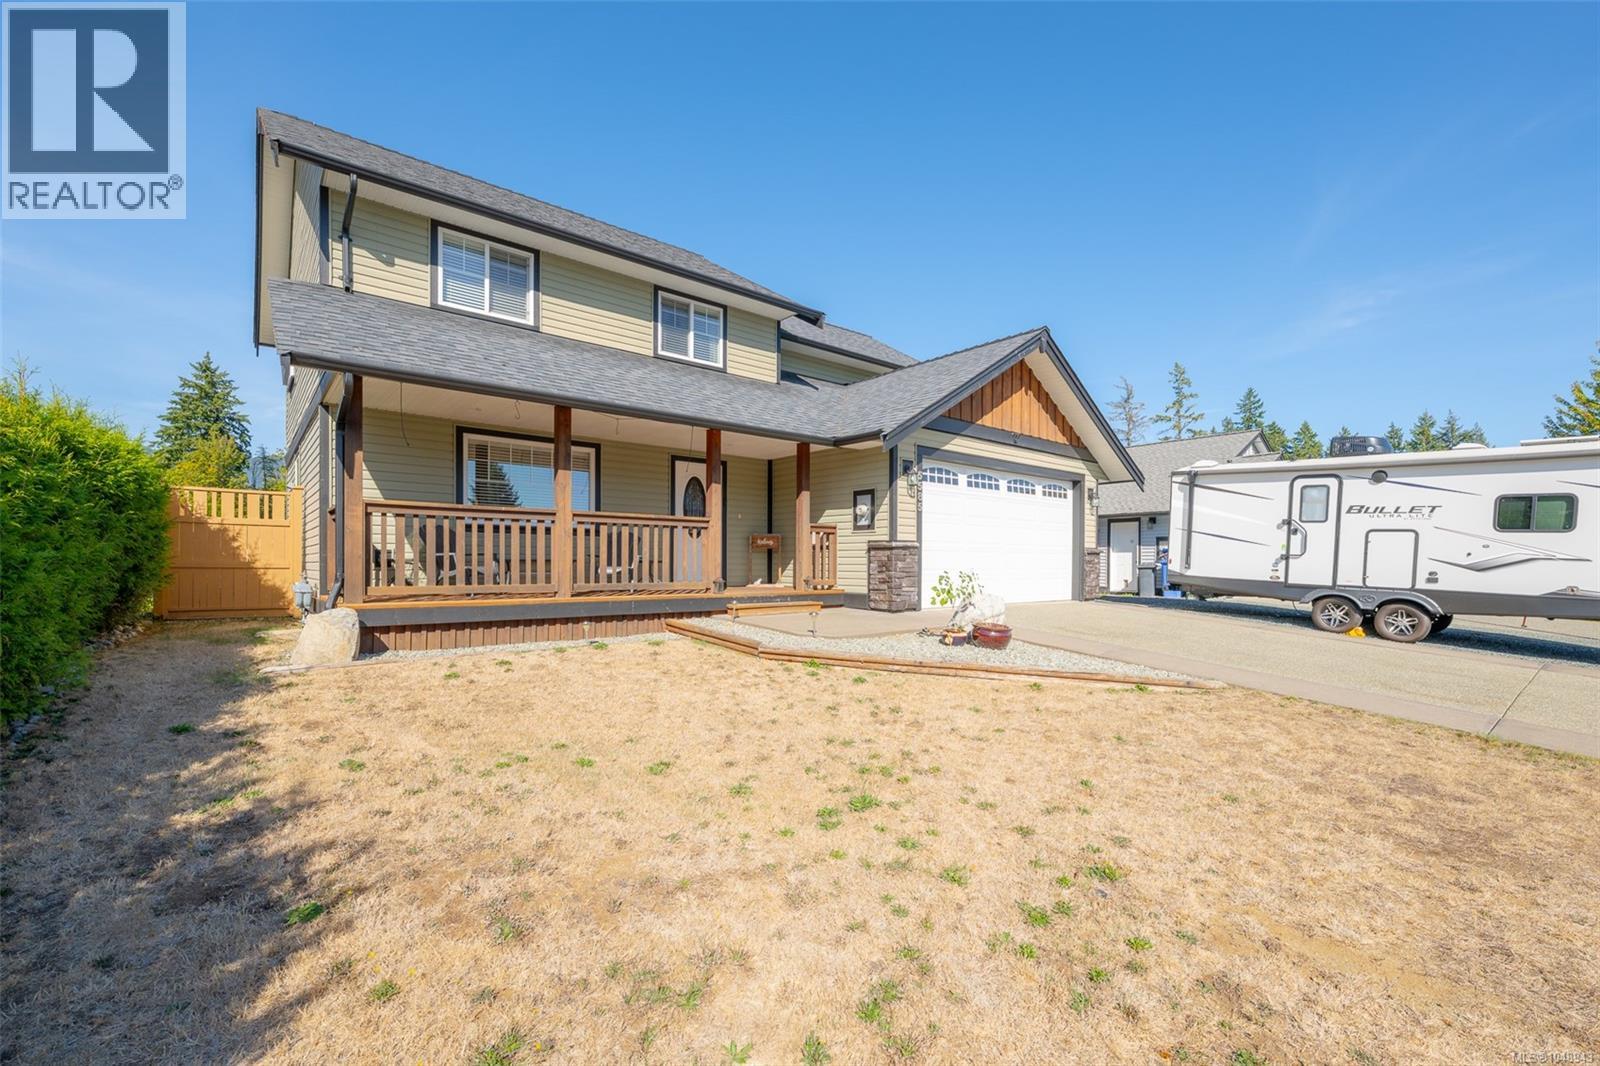
$669,000
5585 Swallow Drive, Port Alberni
Listed by: RE/MAX Mid-Island Realty
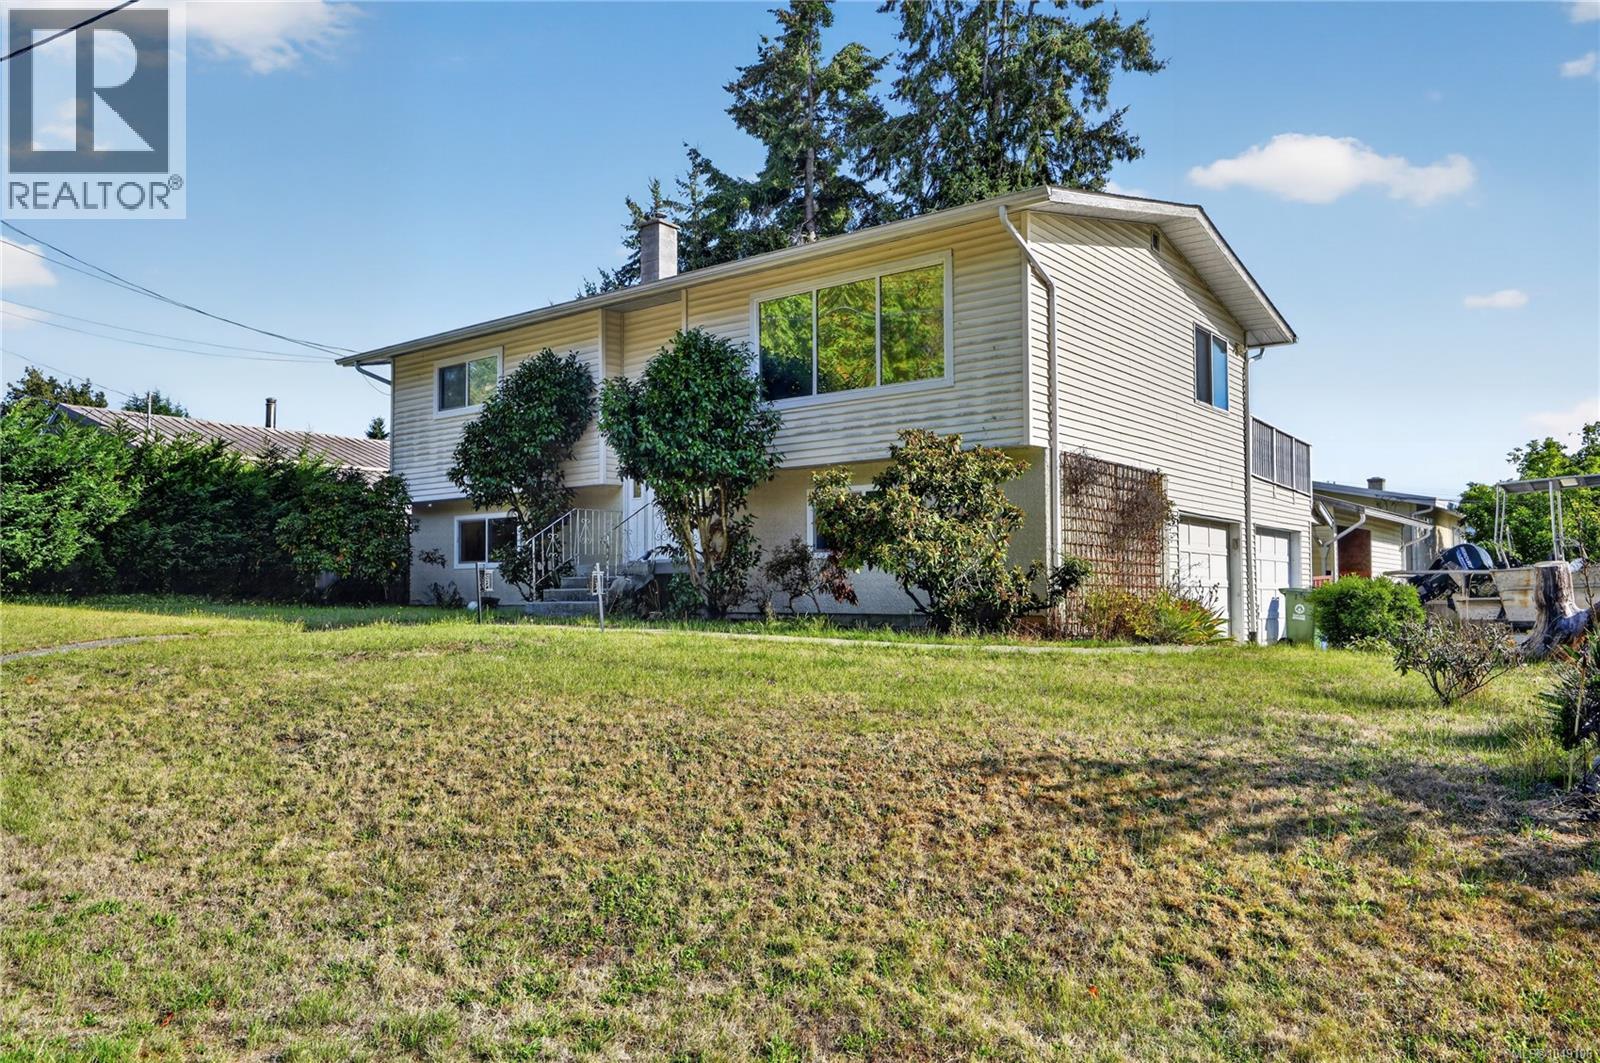
$609,900
4594 Alwyn Street, Port Alberni
Listed by: RE/MAX Mid-Island Realty
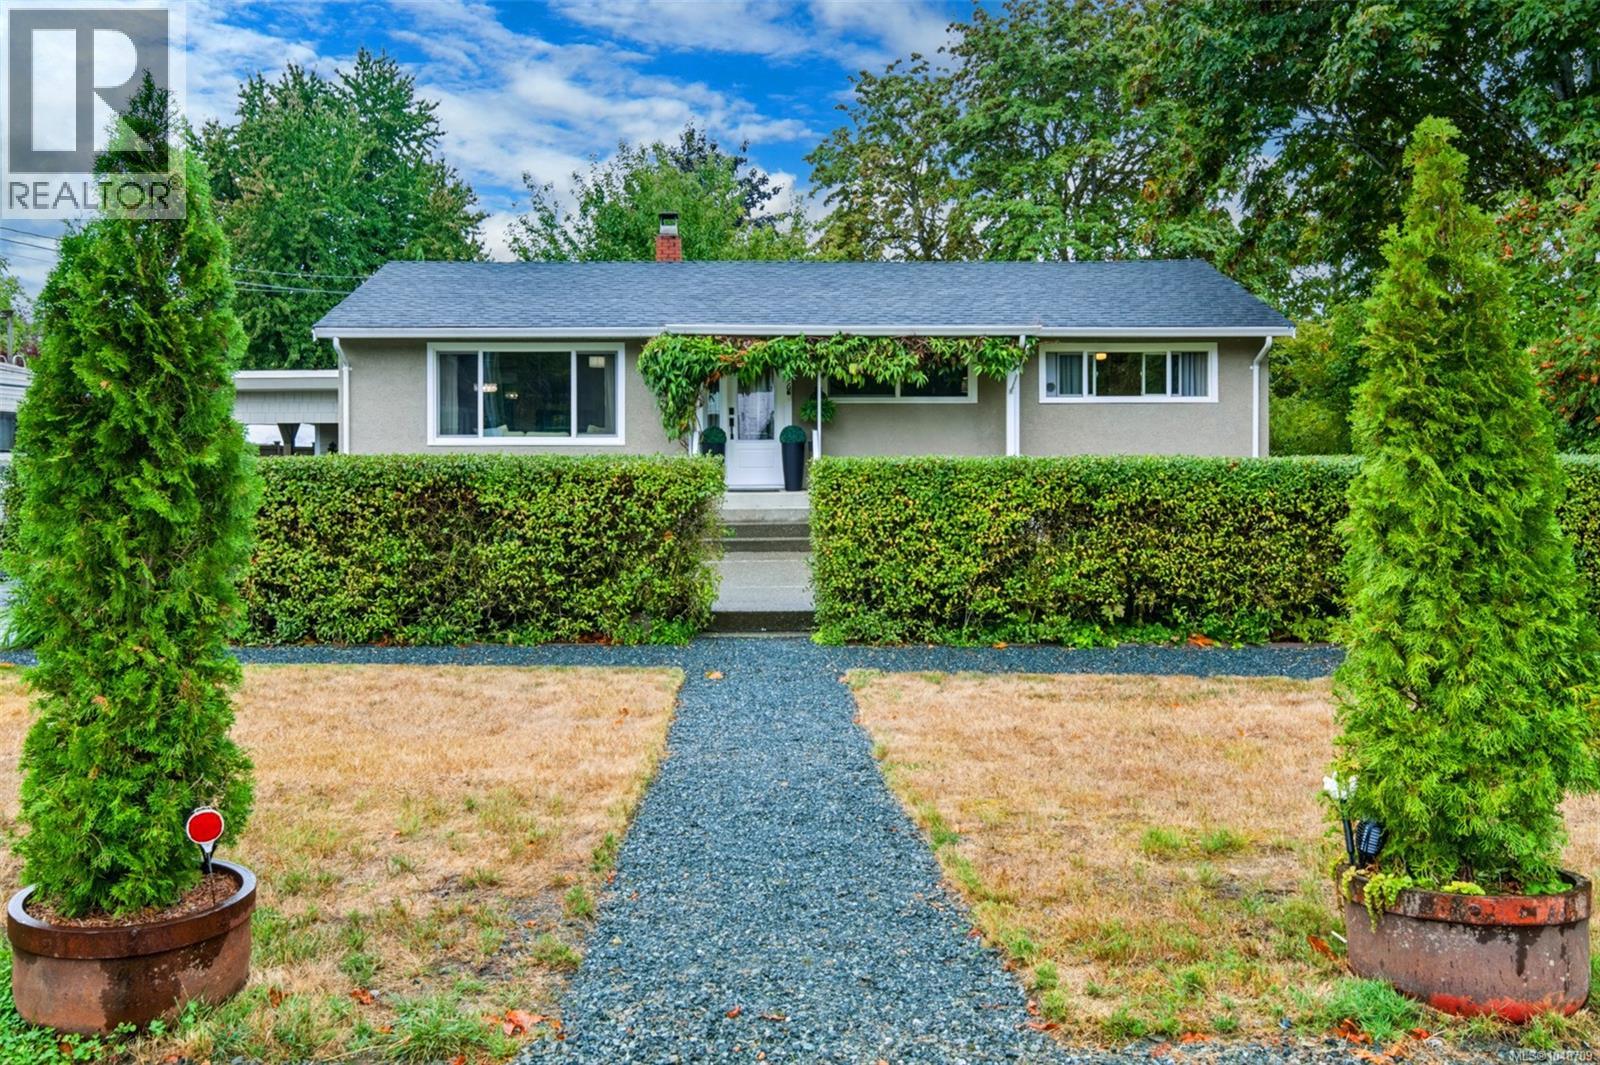
$599,900
4436 Elizabeth Street, Port Alberni
Listed by: Loyal Homes Ltd.
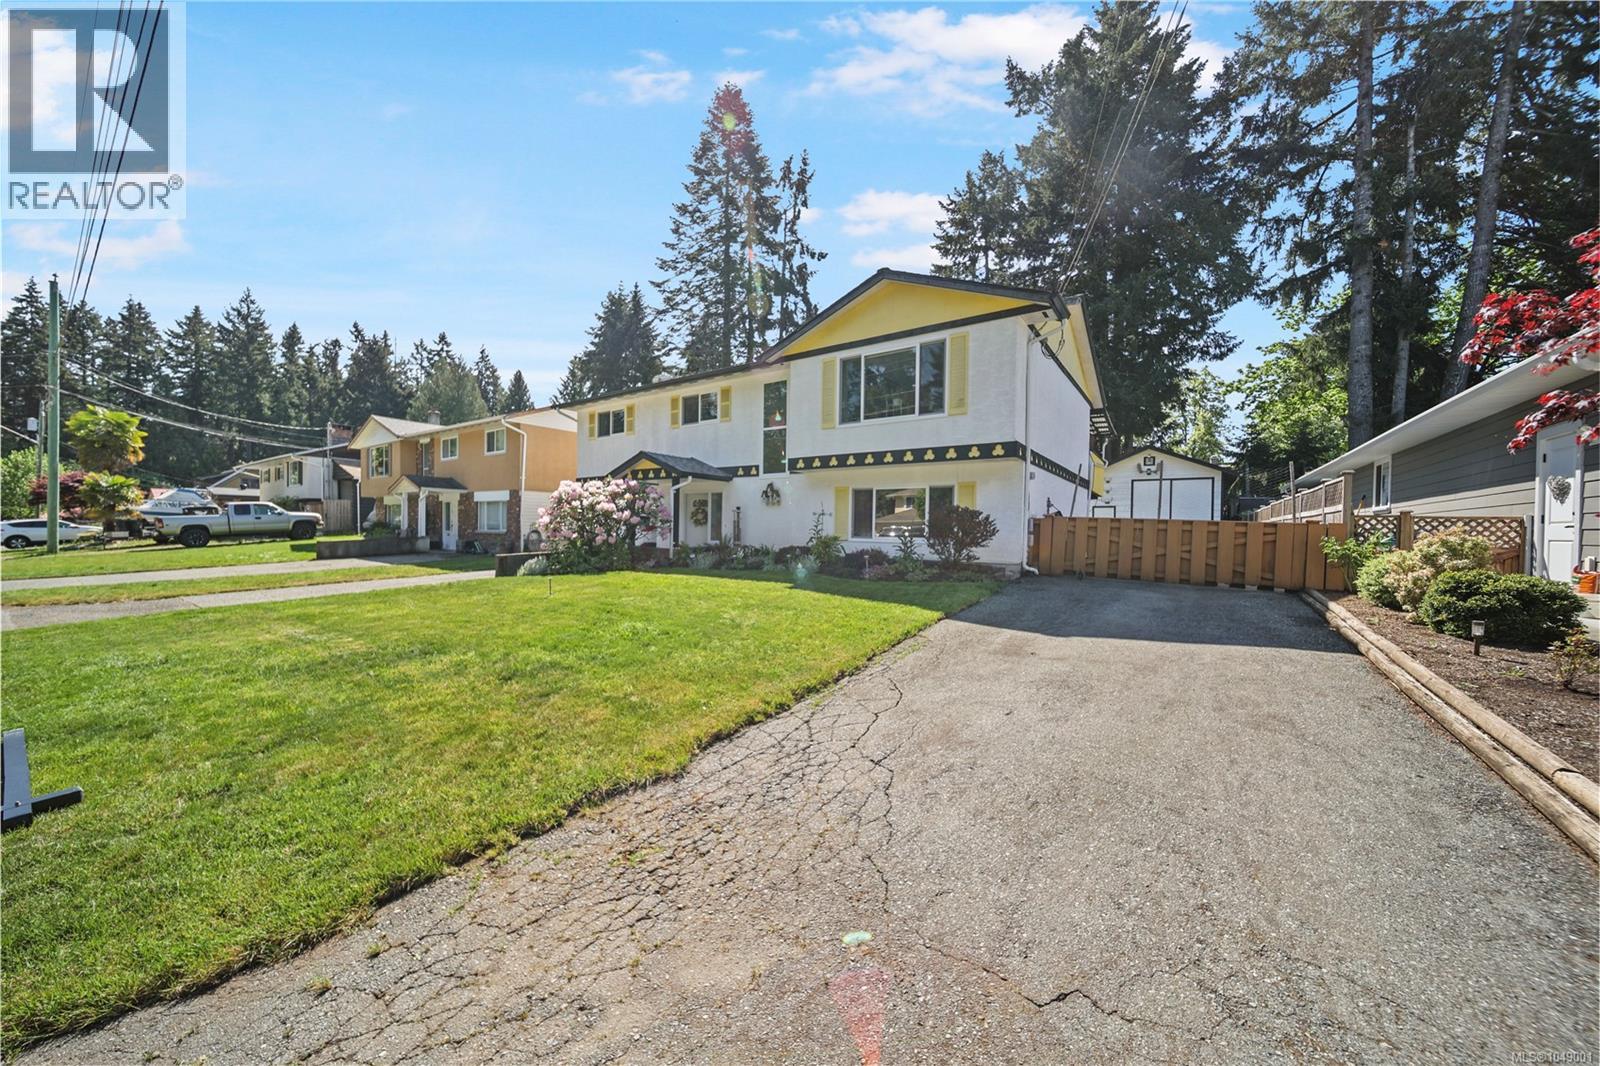
$674,900
3950 Dunsmuir Street, Port Alberni
Listed by: Real Broker
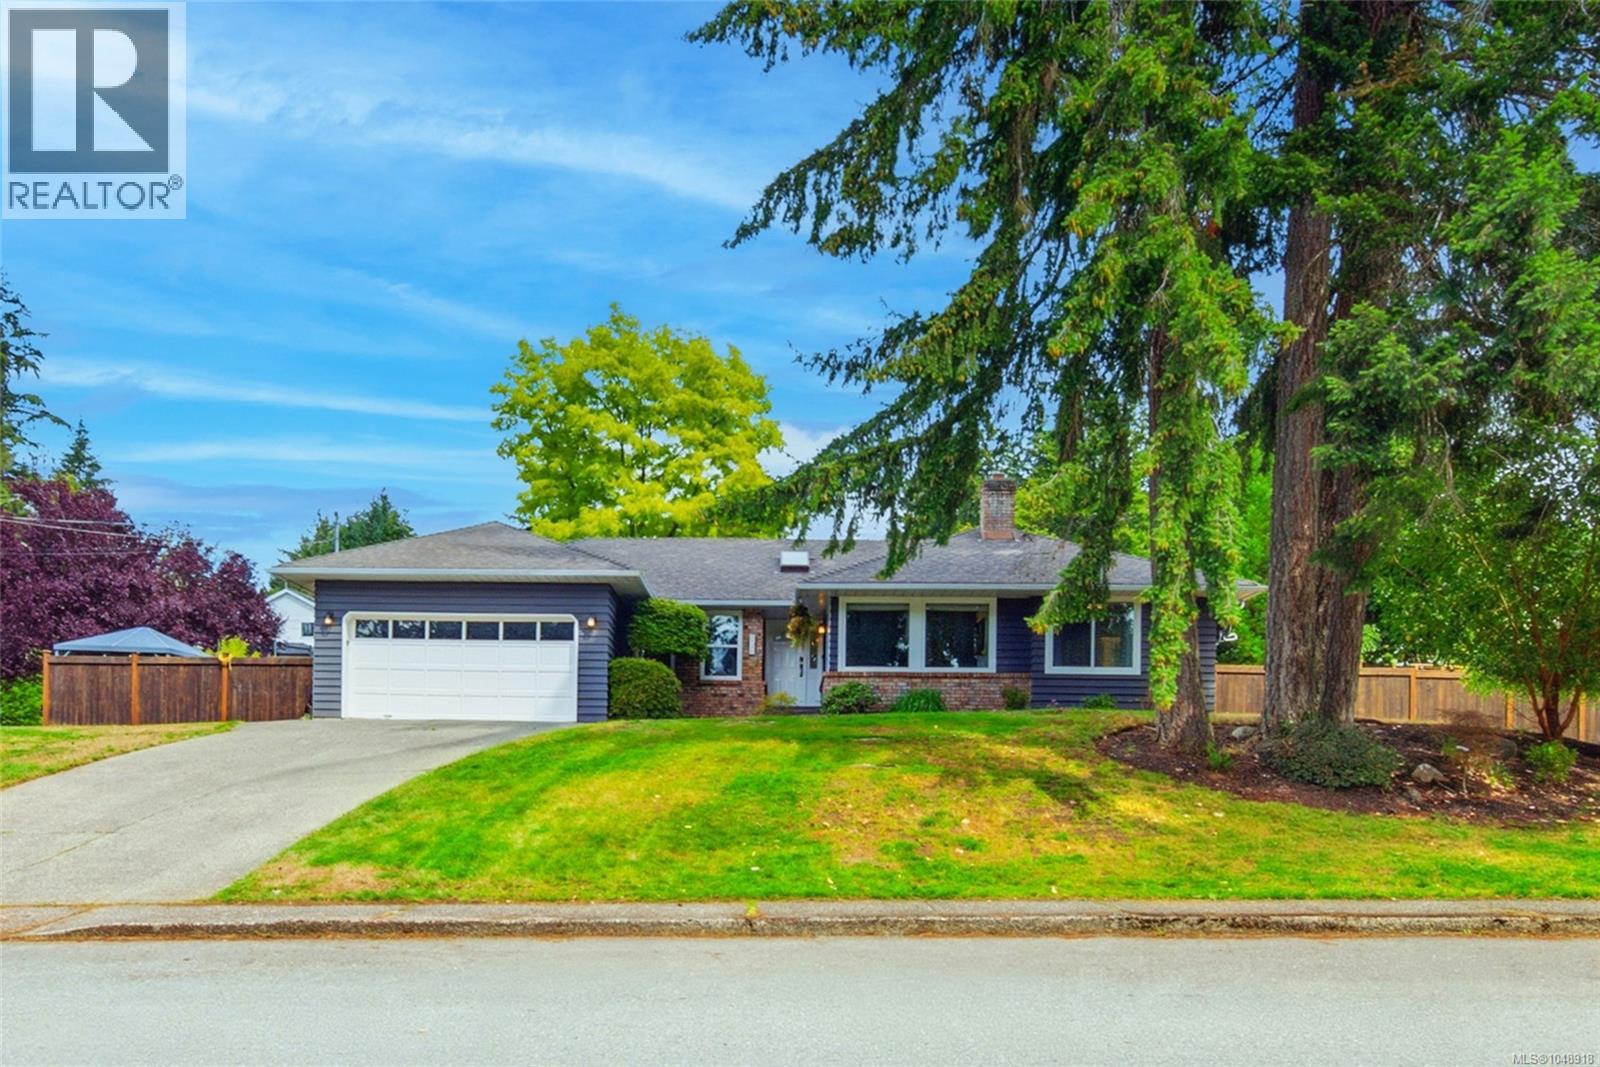
$699,900
2151 11th Avenue, Port Alberni
Listed by: Loyal Homes Ltd.
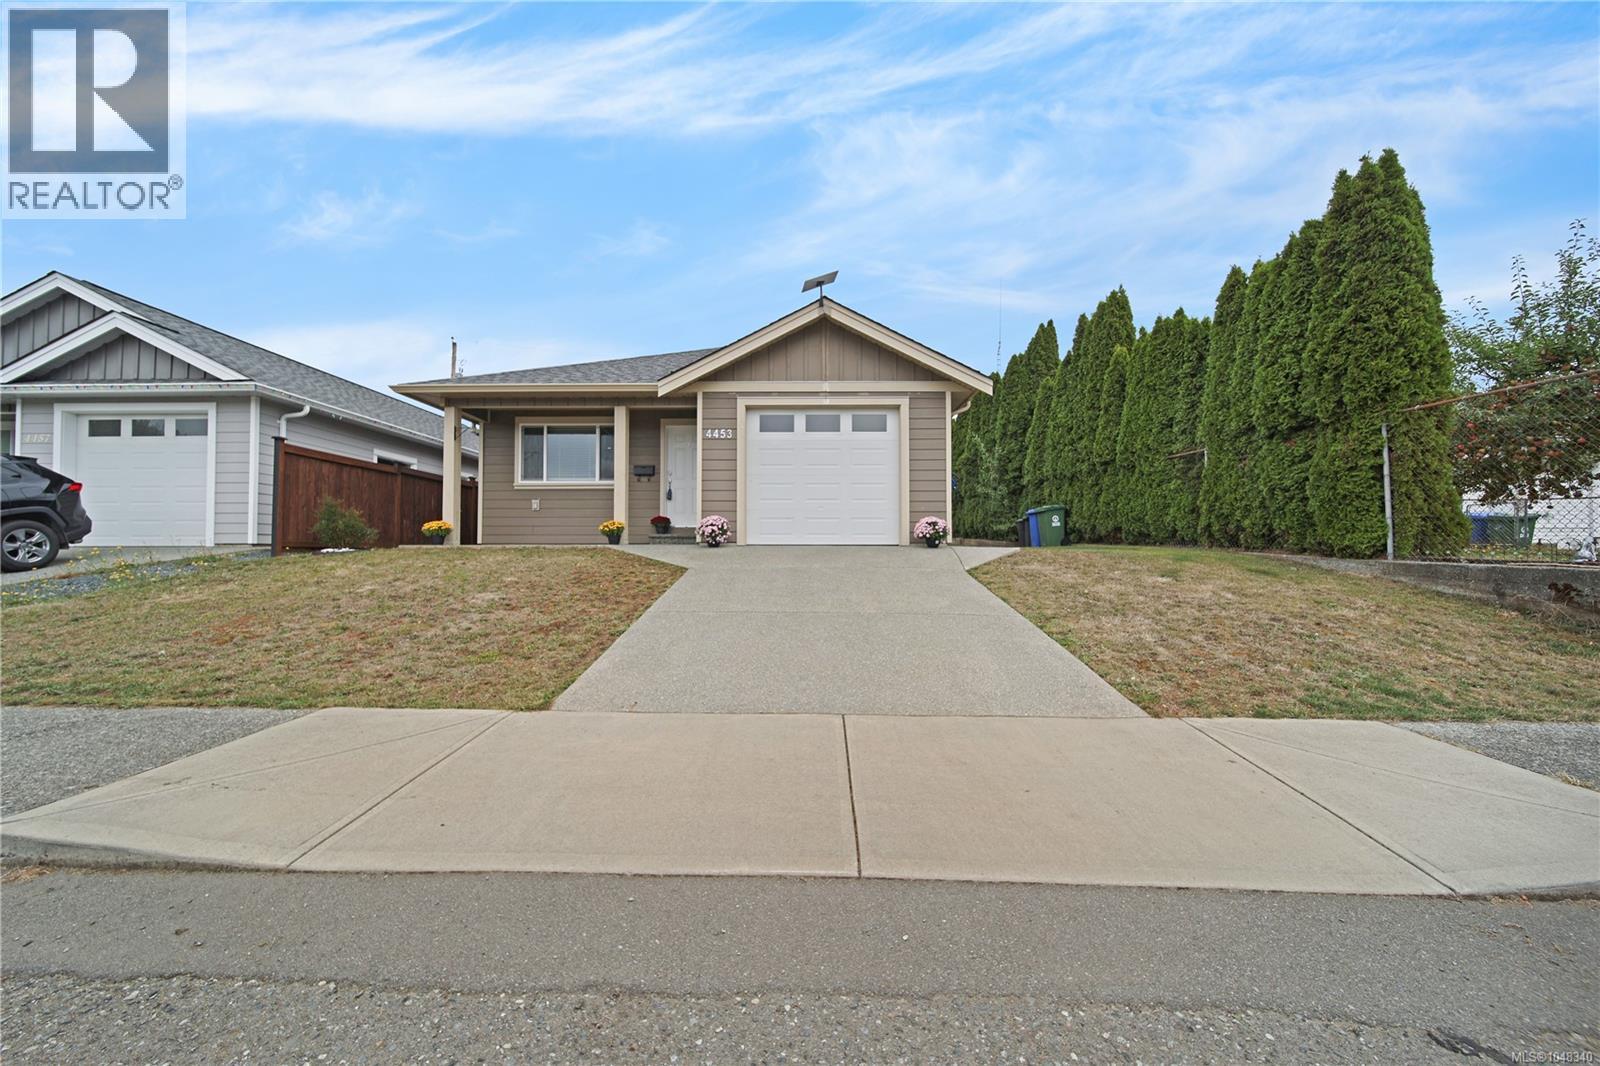
$649,900
4453 9th Avenue, Port Alberni
Listed by: Real Broker
MLS®, REALTOR®, and the associated logos are trademarks of The Canadian Real Estate Association (CREA) and identify the quality of services provided by real estate professionals who are members of CREA. Listing data is provided under copyright by CREA's Data Distribution Facility and is deemed reliable but is not guaranteed accurate by CREA or FlatKey Realty Ltd.
This website and its contents are not intended to solicit buyers or sellers currently under contract with another real estate brokerage.