$925,000
2152 Lark Crescent, Nanaimo V9S5J8
6 Beds
4.0 Bath
2,653 Sq Ft
Built 2010
Detached
Listed by: REMAX Professionals (NA).

A clearer picture before you buy
Unlock listing timeline & local insights
See how long this home has been listed and explore local market insights.
Description
This spacious 6 bedroom, 4 bathroom home with a 2 bedroom, 1 bathroom legal suite offers a great combination of space, versatility & a fantastic family-friendly location close to schools, recreation, shopping, bus routes & all amenities. The well-designed layout provides generous living spaces throughout, with the main level featuring a bright, open-concept great room with overheight ceilings. The kitchen offers stainless steel appliances, a large centre island & ample cabinetry, with the dining area & spacious living room creating an inviting central space for everyday living & entertaining. French doors from the dining area lead to the rear deck, overlooking the lovely backyard, while the living room offers plenty of natural light & beautiful mountain views. The primary bedroom features a 3-piece ensuite & walk-in closet, with 2 additional well-sized bedrooms & a 4-piece main bathroom completing the main level. Downstairs, you'll find a 4th bedroom, bathroom & laundry, providing additional space and flexibility for the family. The 2 bedroom, 1 bathroom legal suite has its own separate rear entry and private laundry, making it an excellent option for extended family or additional rental income. Outside, the fully fenced & landscaped backyard is a wonderful space for families, with plenty of room for kids to play, outdoor entertaining & enjoying the yard. With its generous living space, desirable location & flexible layout, this home offers plenty of options for a growing family, extended family or buyers looking for additional rental income. (id:66934)
Location
Approximate location supplied by the listing data provider.
Features
View: Mountain view
Parking: Garage
Parking Spaces: 4
Structure: House
Annual Taxes: $6,225
Lot Size: 6814.0
Property Details
| Property Type | Detached |
|---|---|
| Sub Type | Single Family |
| Bedrooms | 6 |
| Bathrooms | 4.0 |
| Living Area | 2,653 sq ft |
| Lot Size | 6,814 sq ft |
| Year Built | 2010 |
| Parking | 4 spaces (1 garage) |
| Listing ID | 1049461 |
Similar Listings You May Like

$899,900
3606 Overlook Drive, Nanaimo
Listed by: eXp Realty (NA)
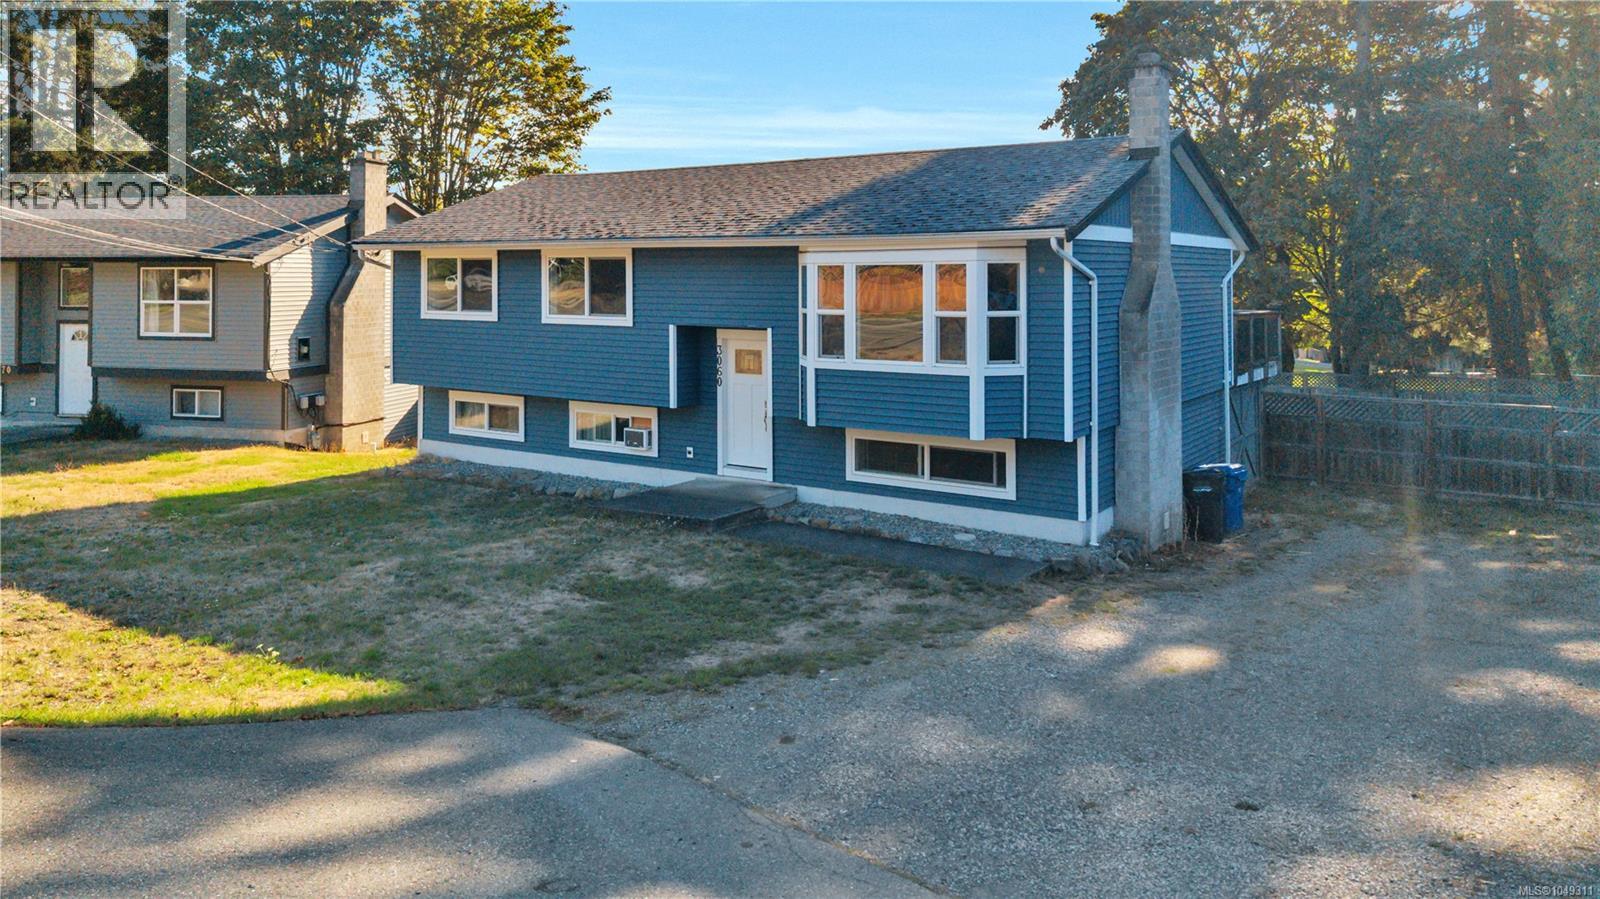
$749,900
3060 Rock City Road, Nanaimo
Listed by: Royal LePage Nanaimo Realty (NanIsHwyN)

$1,049,900
101 Sandpiper Place, Nanaimo
Listed by: Royal LePage Nanaimo Realty (NanIsHwyN)

$799,000
2058 Boxwood Road, Nanaimo
Listed by: 460 Realty Inc. (NA)

$959,000
4340 Gulfview Drive, Nanaimo
Listed by: eXp Realty (NA)

$948,800
5701 Malibu Terrace, Nanaimo
Listed by: Century 21 Harbour Realty Ltd.
MLS®, REALTOR®, and the associated logos are trademarks of The Canadian Real Estate Association (CREA) and identify the quality of services provided by real estate professionals who are members of CREA. Listing data is provided under copyright by CREA's Data Distribution Facility and is deemed reliable but is not guaranteed accurate by CREA or FlatKey Realty Ltd.
This website and its contents are not intended to solicit buyers or sellers currently under contract with another real estate brokerage.