$2,599,000
5418 Resort Drive, Fernie V0B1M6
5 Beds
4.0 Bath
3,222 Sq Ft
Built 2022
Detached
Listed by: Century 21 Mountain Lifestyles Inc..
Data provided by CREA's Data Distribution Facility.
Data provided by CREA's Data Distribution Facility.

Description
The Timber House – Ultimate Resort Living & Revenue Earner! Welcome to the breathtaking views of the Timber House, an architect-designed 2-dwelling home perched near the top of Fernie Alpine Resort. Offering resort-style living and revenue potential, this property is licensed for Short-Term Rental, blending lifestyle and investment opportunity. Custom built by a professional Ontario Builder. The 3-bedroom main house features a cozy family room, 2 bedrooms, and a full bathroom on the main floor. One bedroom boasts patio doors leading to a private front deck. The vaulted fir timber great room is the heart of the home, offering a spacious living area, stone fireplace, high-end kitchen, pantry, and dining area that opens to a covered deck with another stone fireplace. A powder bath, charging station, laundry, shower, sauna, and outdoor gear room leading to the hot tub complete the top level. The primary bedroom offers a walk-in closet, full en-suite, freestanding fireplace, and hot tub access. Off of the oversized double garage is a utility/storage room and cold storage. The legal 2-bedroom suite, accessible internally from the main house and an exterior entrance, offers a private deck, living room, stone fireplace, dining area, kitchen, 2 bedrooms, bathroom, and laundry—perfect for a nanny, parents or extra income. Built for the owners, with great attention to detail, this low-maintenance, energy-efficient home is ideal for resort life. Don’t miss this special property. Potential for Vendor TB financing. GST is applicable. (id:66934)
Location
Approximate location supplied by the listing data provider.
Features
View: Mountain view
Parking: Attached Garage, Additional Parking
Parking Spaces: 6
Structure: House
Annual Taxes: $6,709
Lot Size: 0.17
Property Details
| Property Type | Detached |
|---|---|
| Sub Type | Single Family |
| Bedrooms | 5 |
| Bathrooms | 4.0 |
| Living Area | 3,222 sq ft |
| Lot Size | 0 sq ft |
| Year Built | 2022 |
| Stories | 3.0 |
| Parking | 6 spaces (1 garage) |
| Days on Market | 535 |
| Listing ID | 10337704 |
Similar Listings You May Like
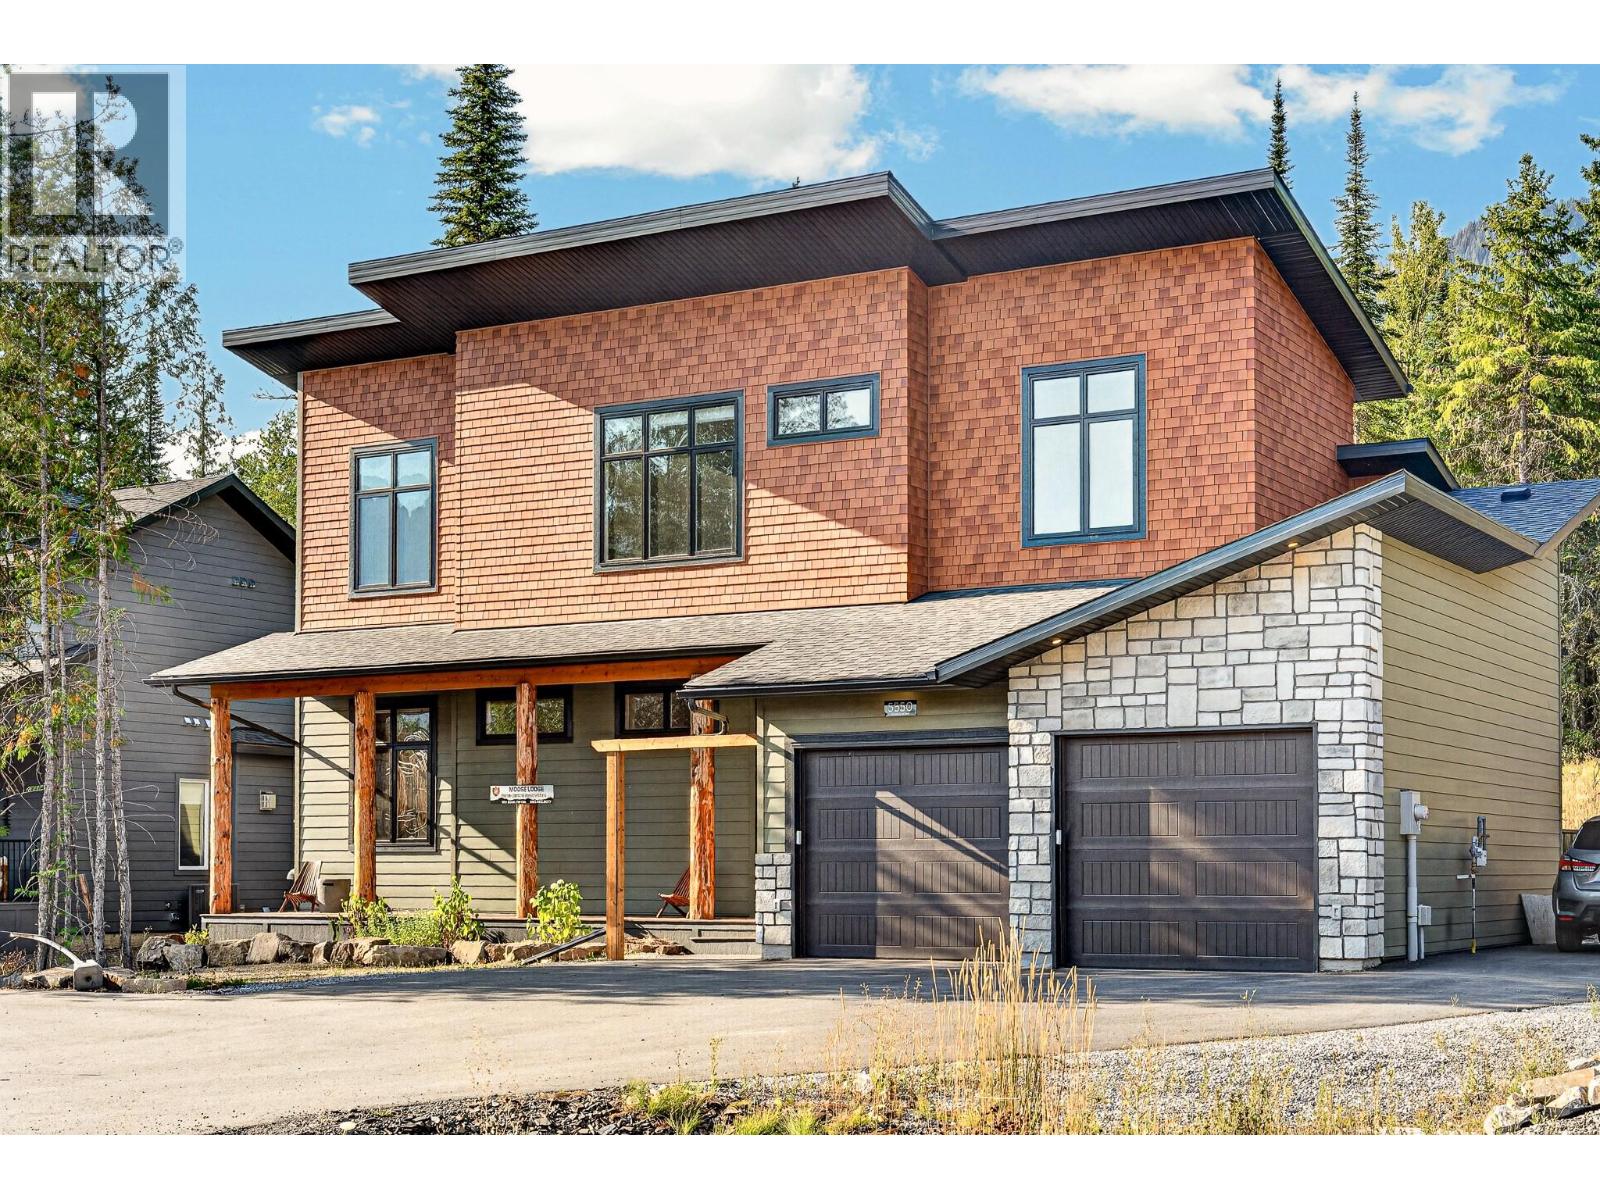
$2,299,900
5550 Currie Bowl Way, Fernie
Listed by: eXp Realty (Fernie)
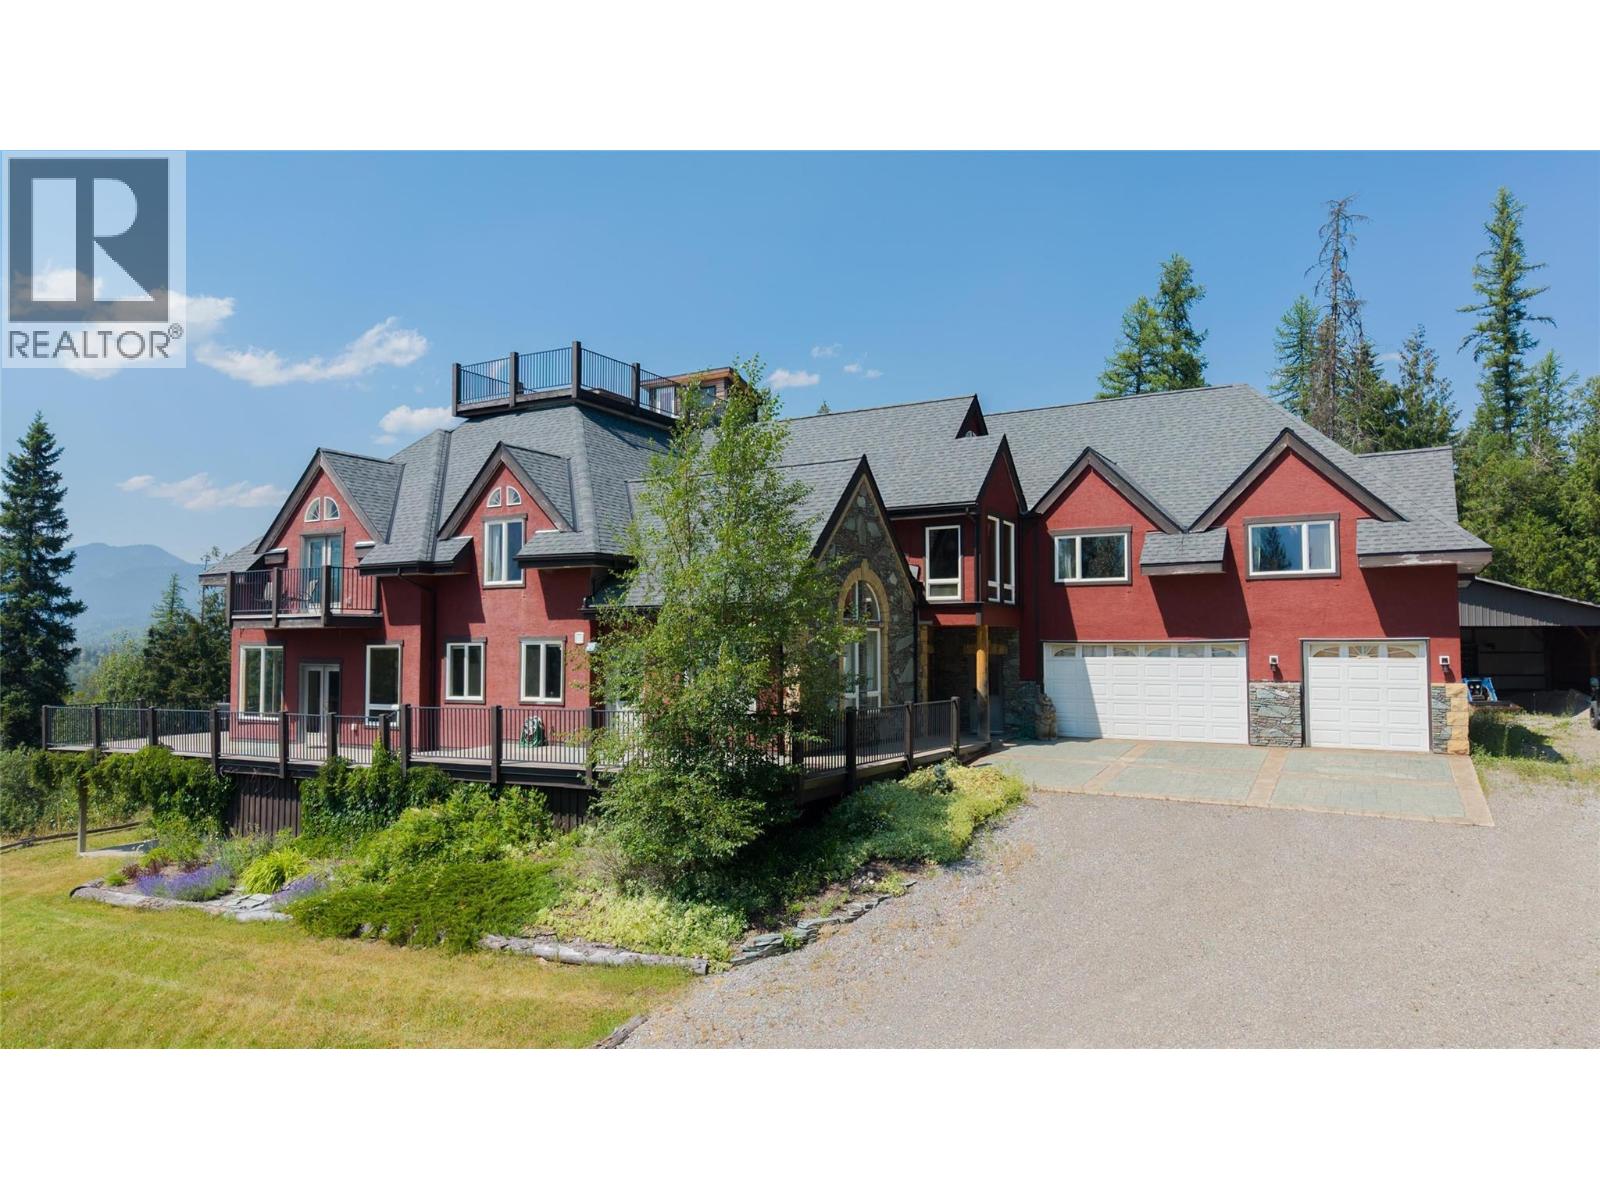
$2,725,000
3934 Cokato Road, Fernie
Listed by: Century 21 Mountain Lifestyles Inc.
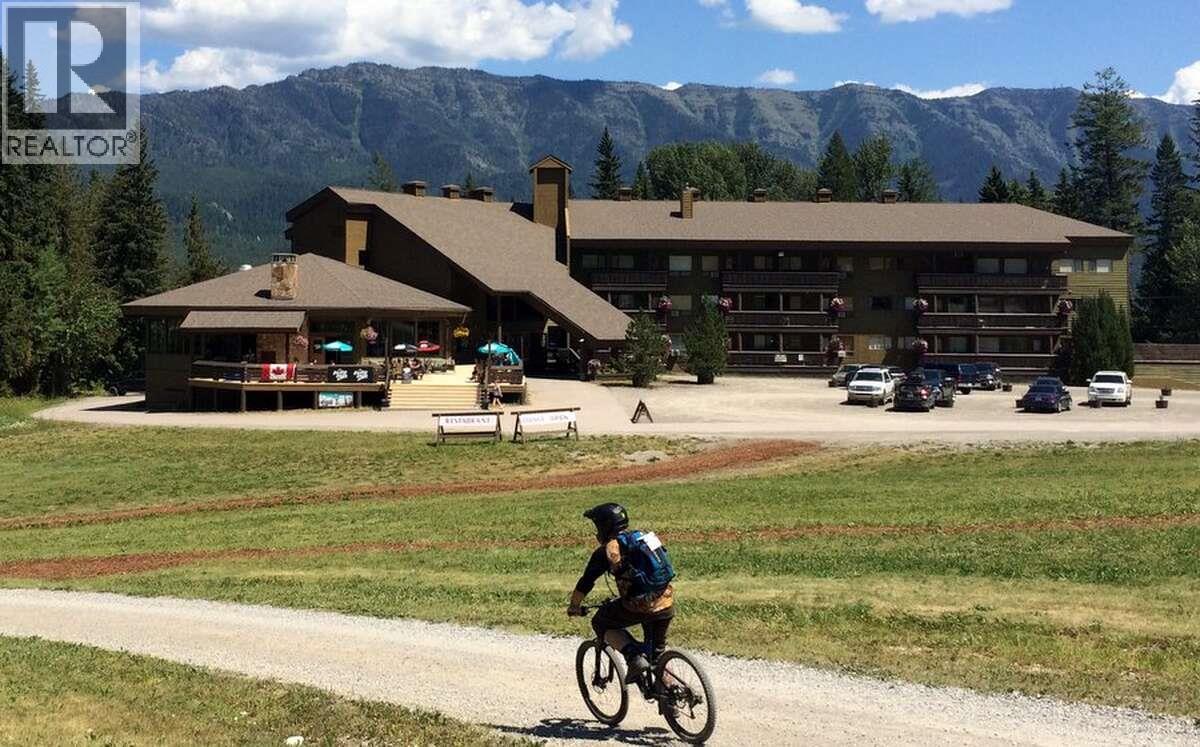
$2,175,000
#1, 5369 Ski Hill Road, Fernie
Listed by: Easy List Realty
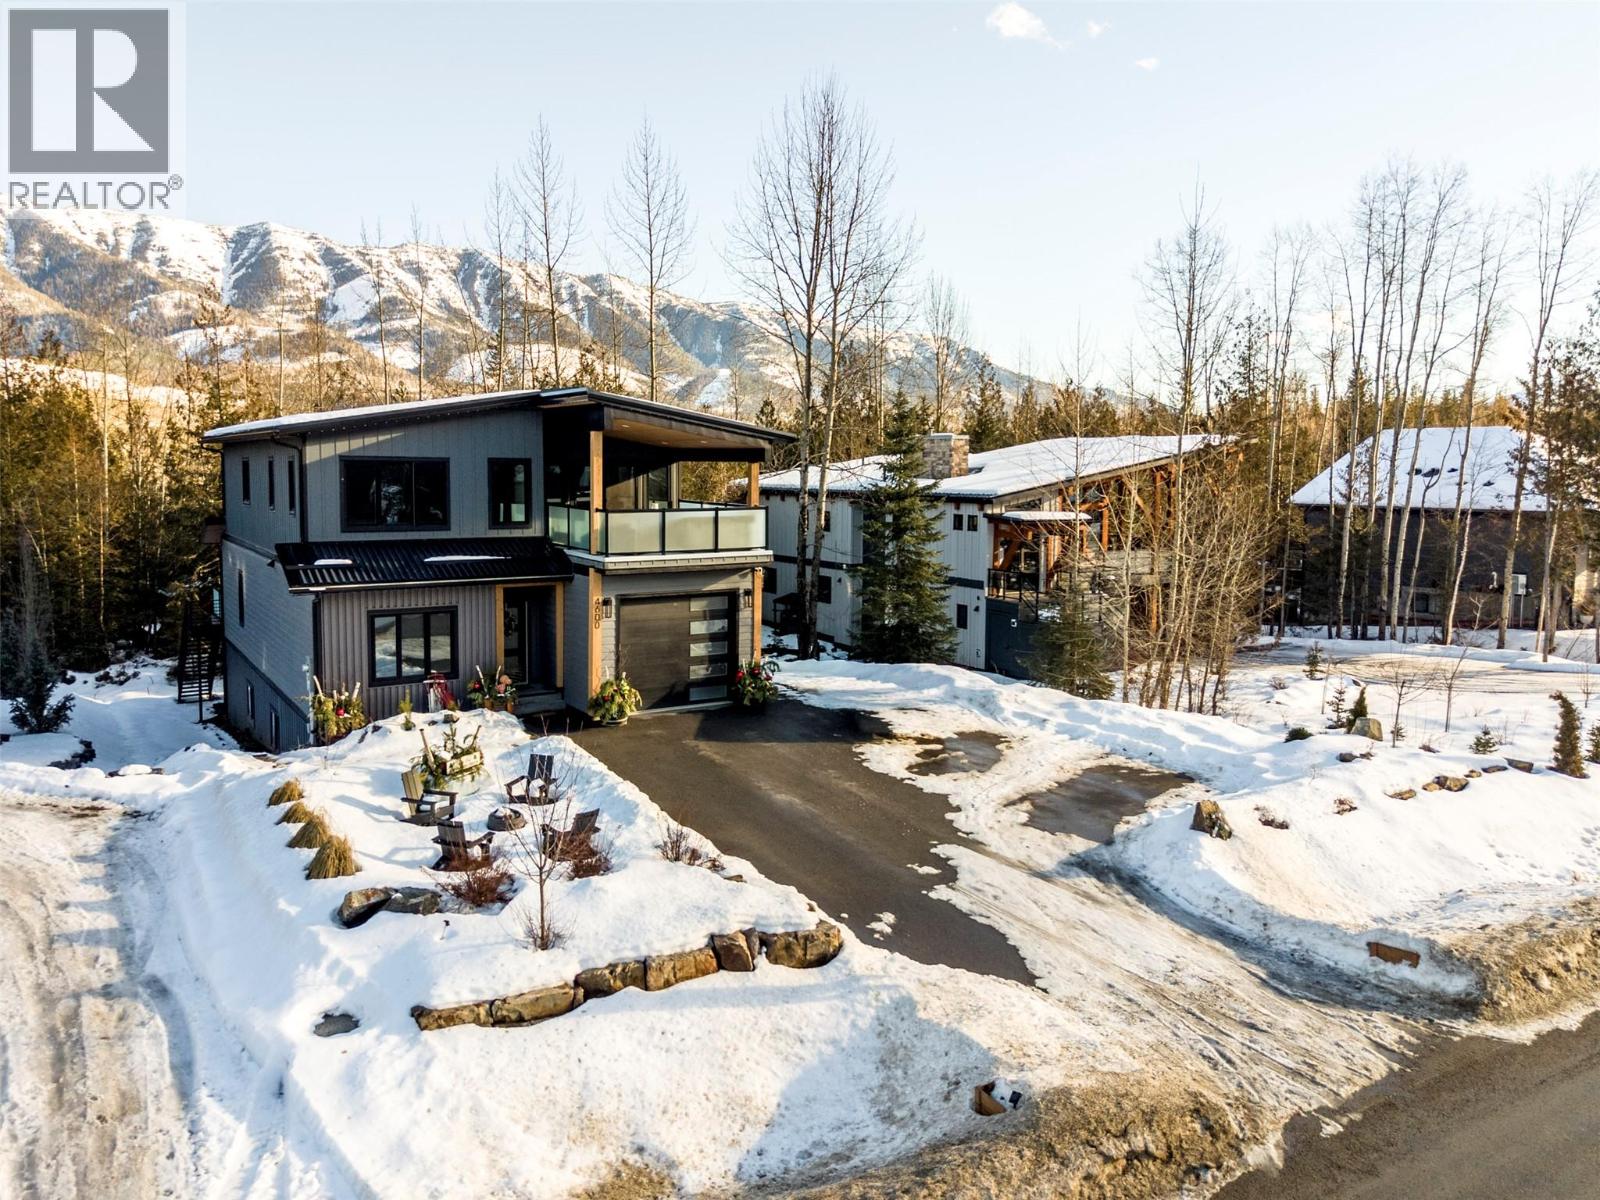
$2,199,995
4600 Alpine Way, Fernie
Listed by: RE/MAX Elk Valley Realty
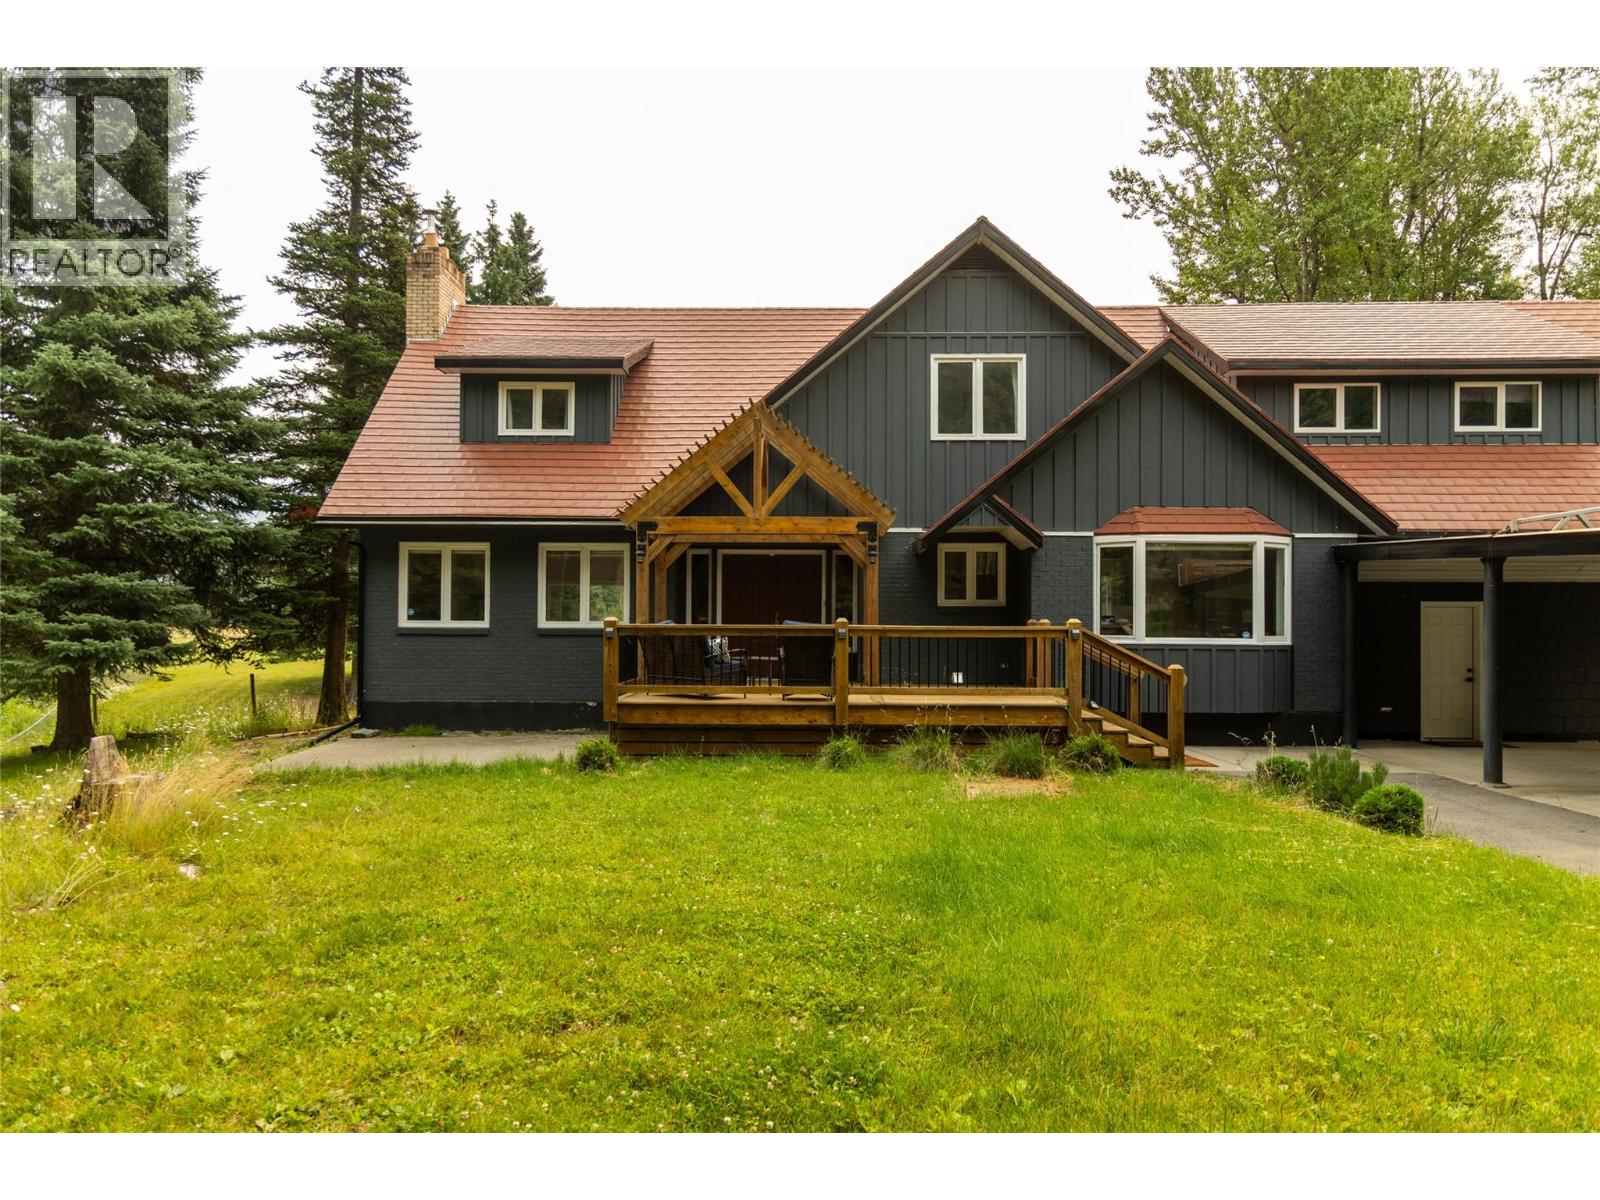
$2,700,000
3292 Anderson Road, Fernie
Listed by: Sotheby's International Realty Canada
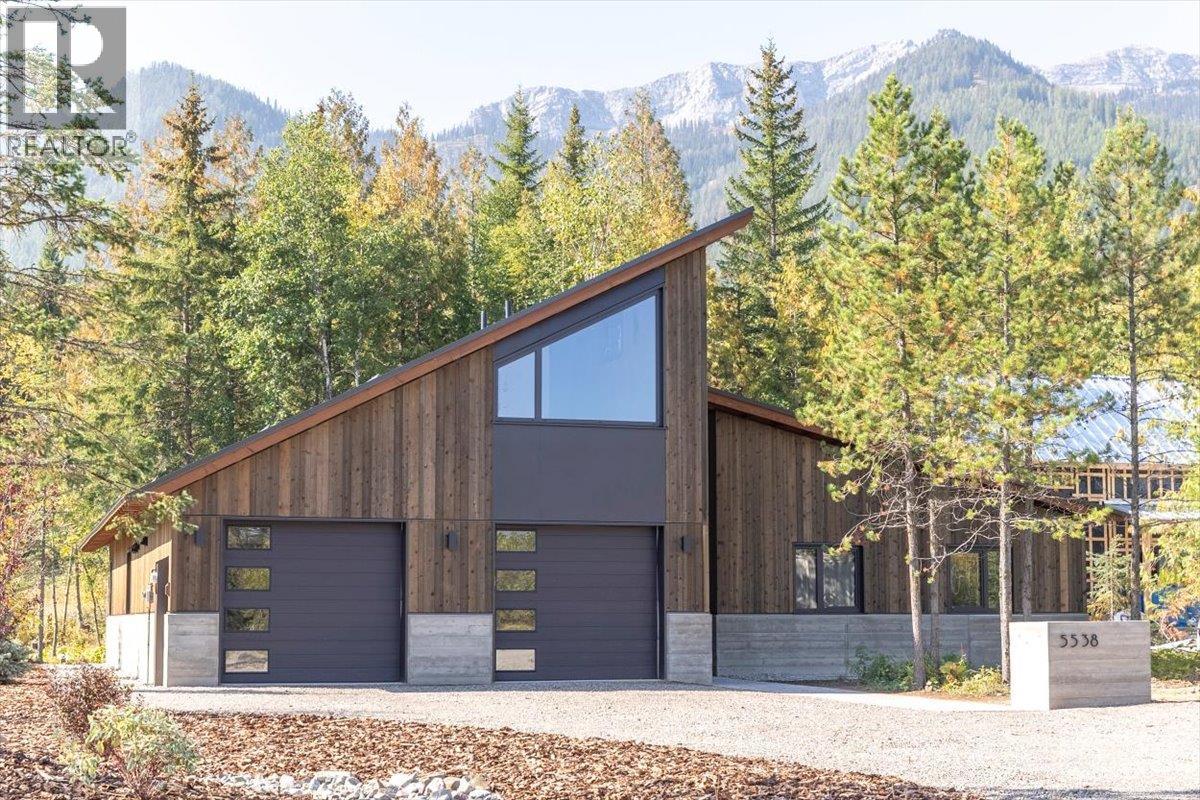
$2,499,995
5538 Currie Bowl Way, Fernie
Listed by: RE/MAX Elk Valley Realty
MLS®, REALTOR®, and the associated logos are trademarks of The Canadian Real Estate Association (CREA) and identify the quality of services provided by real estate professionals who are members of CREA. Listing data is provided under copyright by CREA's Data Distribution Facility and is deemed reliable but is not guaranteed accurate by CREA or FlatKey Realty Ltd.
This website and its contents are not intended to solicit buyers or sellers currently under contract with another real estate brokerage.