$2,695,000
7994 Tronson Road, Vernon V1H1C6
5 Beds
4.0 Bath
4,740 Sq Ft
Built 1980
Detached
Listed by: RE/MAX Priscilla.

A clearer picture before you buy
Unlock listing timeline & local insights
See how long this home has been listed and explore local market insights.
Description
NEW PRICE! Welcome to your private 0.65-acre waterfront retreat on Okanagan Lake. This gated, multi-level home offers 98 feet of prime lakefront with a private dock and two boat lifts. With 5 bedrooms, 4 bathrooms, and a 2-bay garage, there’s space for family and guests. Car enthusiasts will love the garage with newly epoxy-coated floors and a car hoist. Solid core doors throughout enhance quality and privacy, while the three-level layout maximizes space. The primary suite crowns the top floor with lake views, a walk-in closet, and 3-piece ensuite. Both the main and lower levels feature two bedrooms each, separated by a full bathroom—ideal for family or guests. The bright, open kitchen with breakfast nook flows to a formal dining room for effortless entertaining. An oversized living room with fireplace captures panoramic lake views, while the lower-level family room offers flexible space for media or games. Outside, the fully fenced and irrigated yard is beautifully lit, with lighting controls conveniently located inside—ideal for family life, pets, and entertaining. At the water’s edge, the private dock features 8,000-lb and 6,000-lb lifts. A beachside shed and covered patio create a lakeside retreat. Swim, paddle, or cruise from your backyard. A rare opportunity for space, privacy, and true Okanagan lakefront living. (id:66934)
Location
Approximate location supplied by the listing data provider.
Features
View: Lake view, View of water, View (panoramic)
Structure: House
Annual Taxes: $14,456
Lot Size: 0.65
Property Details
| Property Type | Detached |
|---|---|
| Sub Type | Single Family |
| Bedrooms | 5 |
| Bathrooms | 4.0 |
| Living Area | 4,740 sq ft |
| Lot Size | 1 sq ft |
| Year Built | 1980 |
| Stories | 3.0 |
| Listing ID | 10373688 |
Similar Listings You May Like
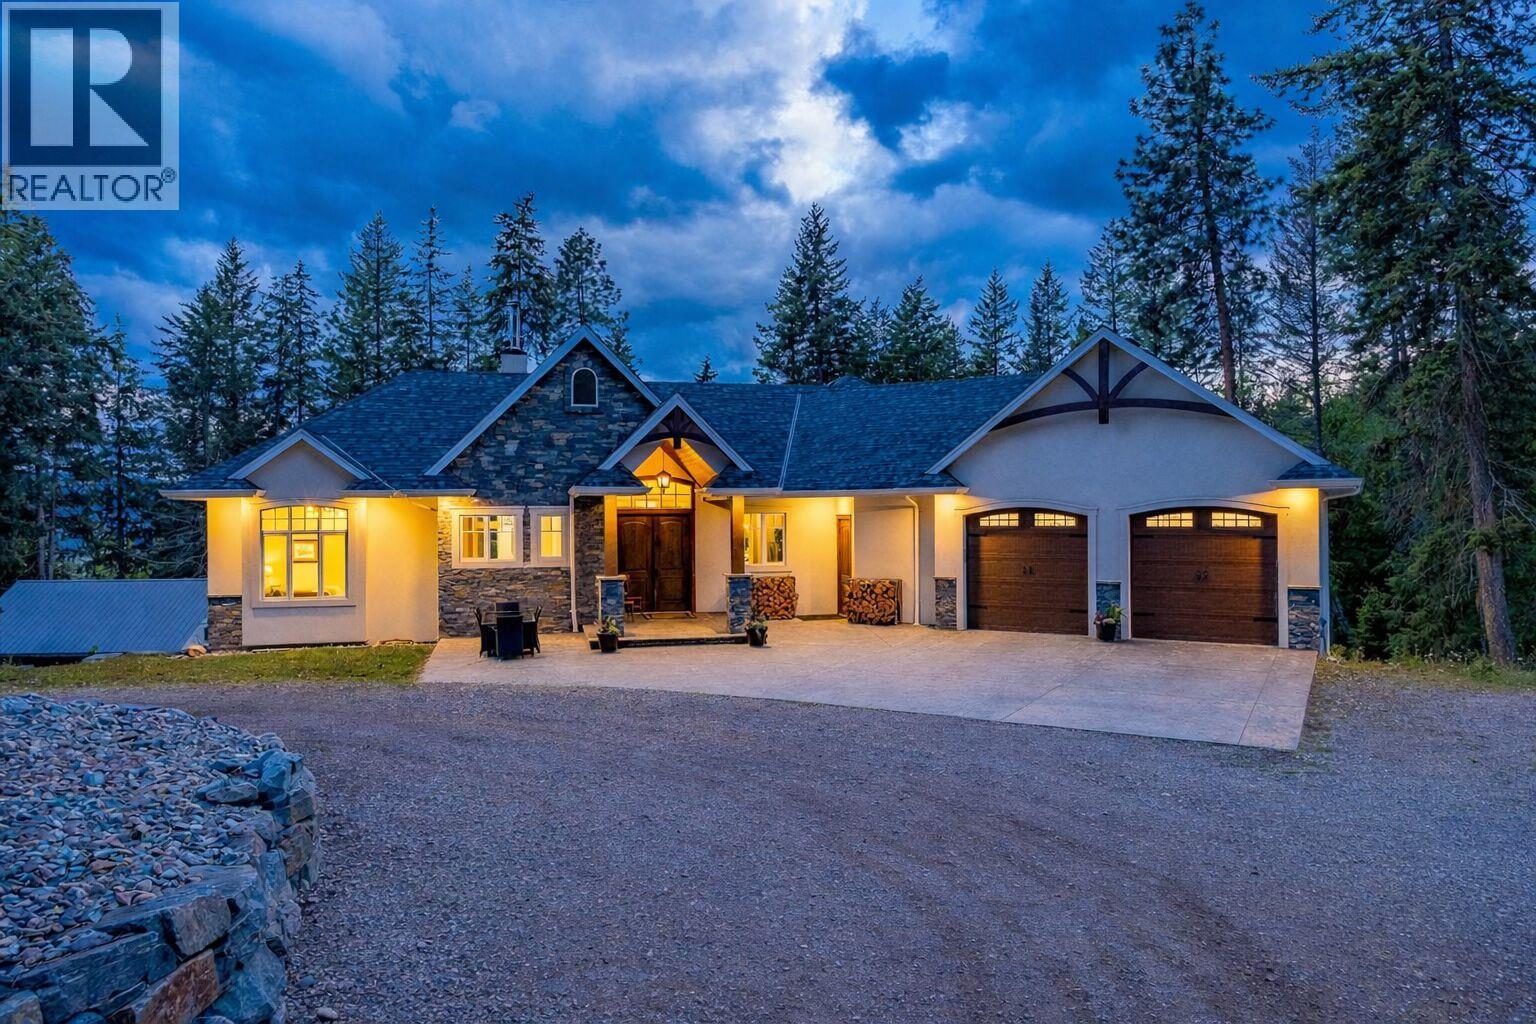
$2,295,000
7844 Chew Road, Vernon
Listed by: Sotheby's International Realty Canada
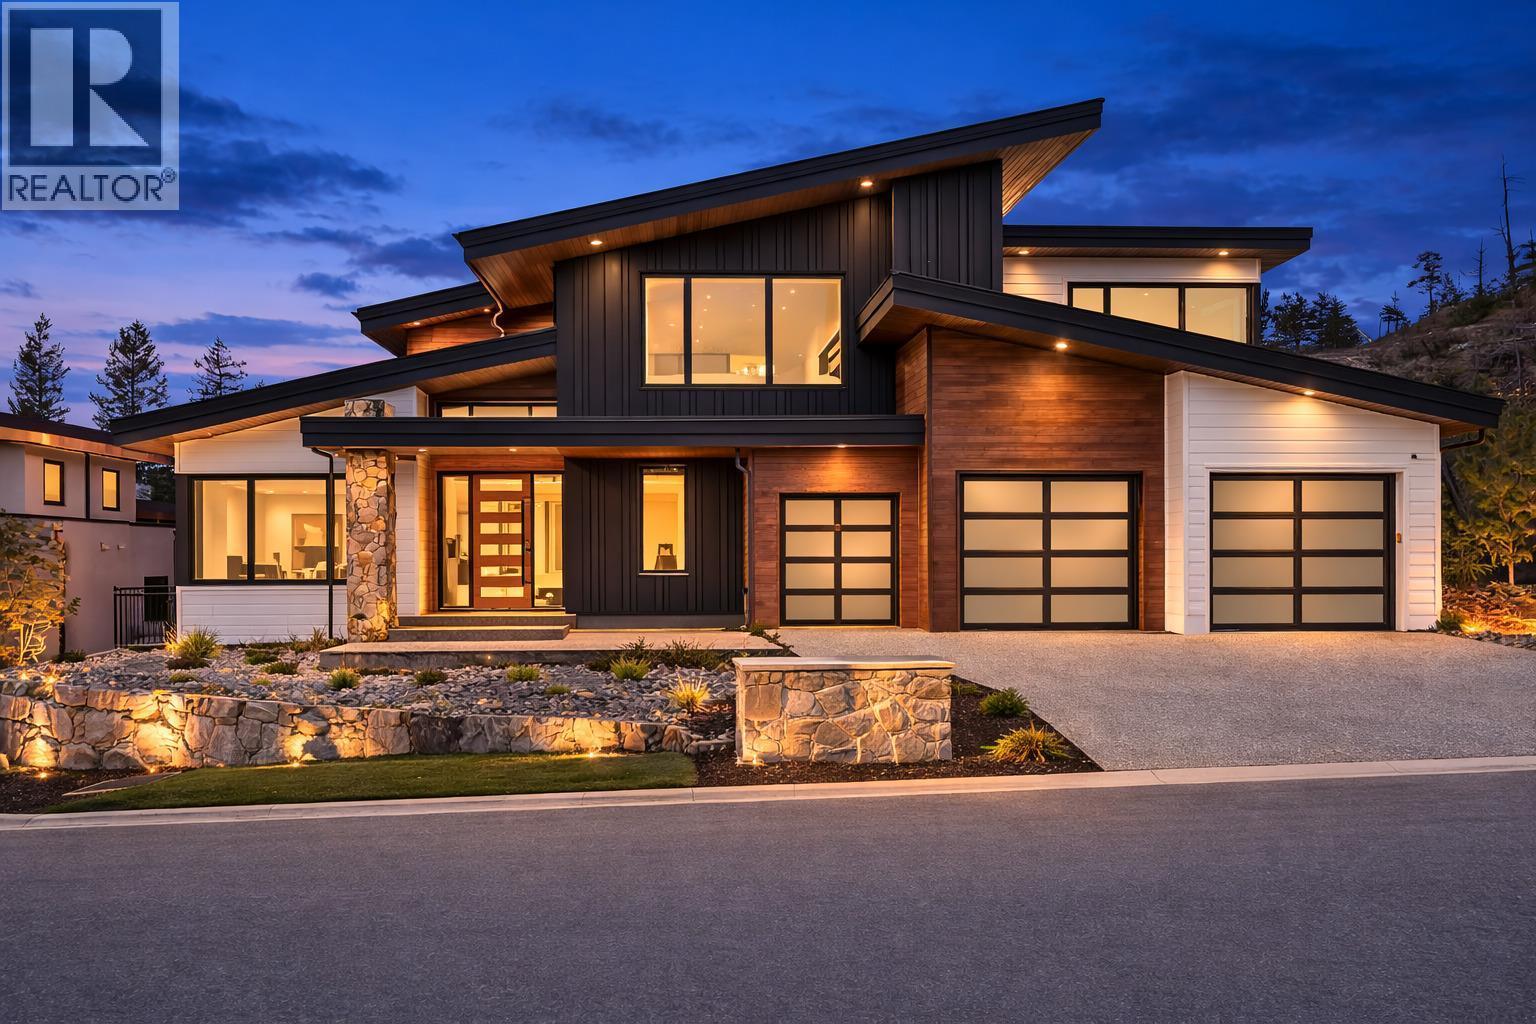
$2,799,900
188 Wildsong Crescent, Vernon
Listed by: Macdonald Realty
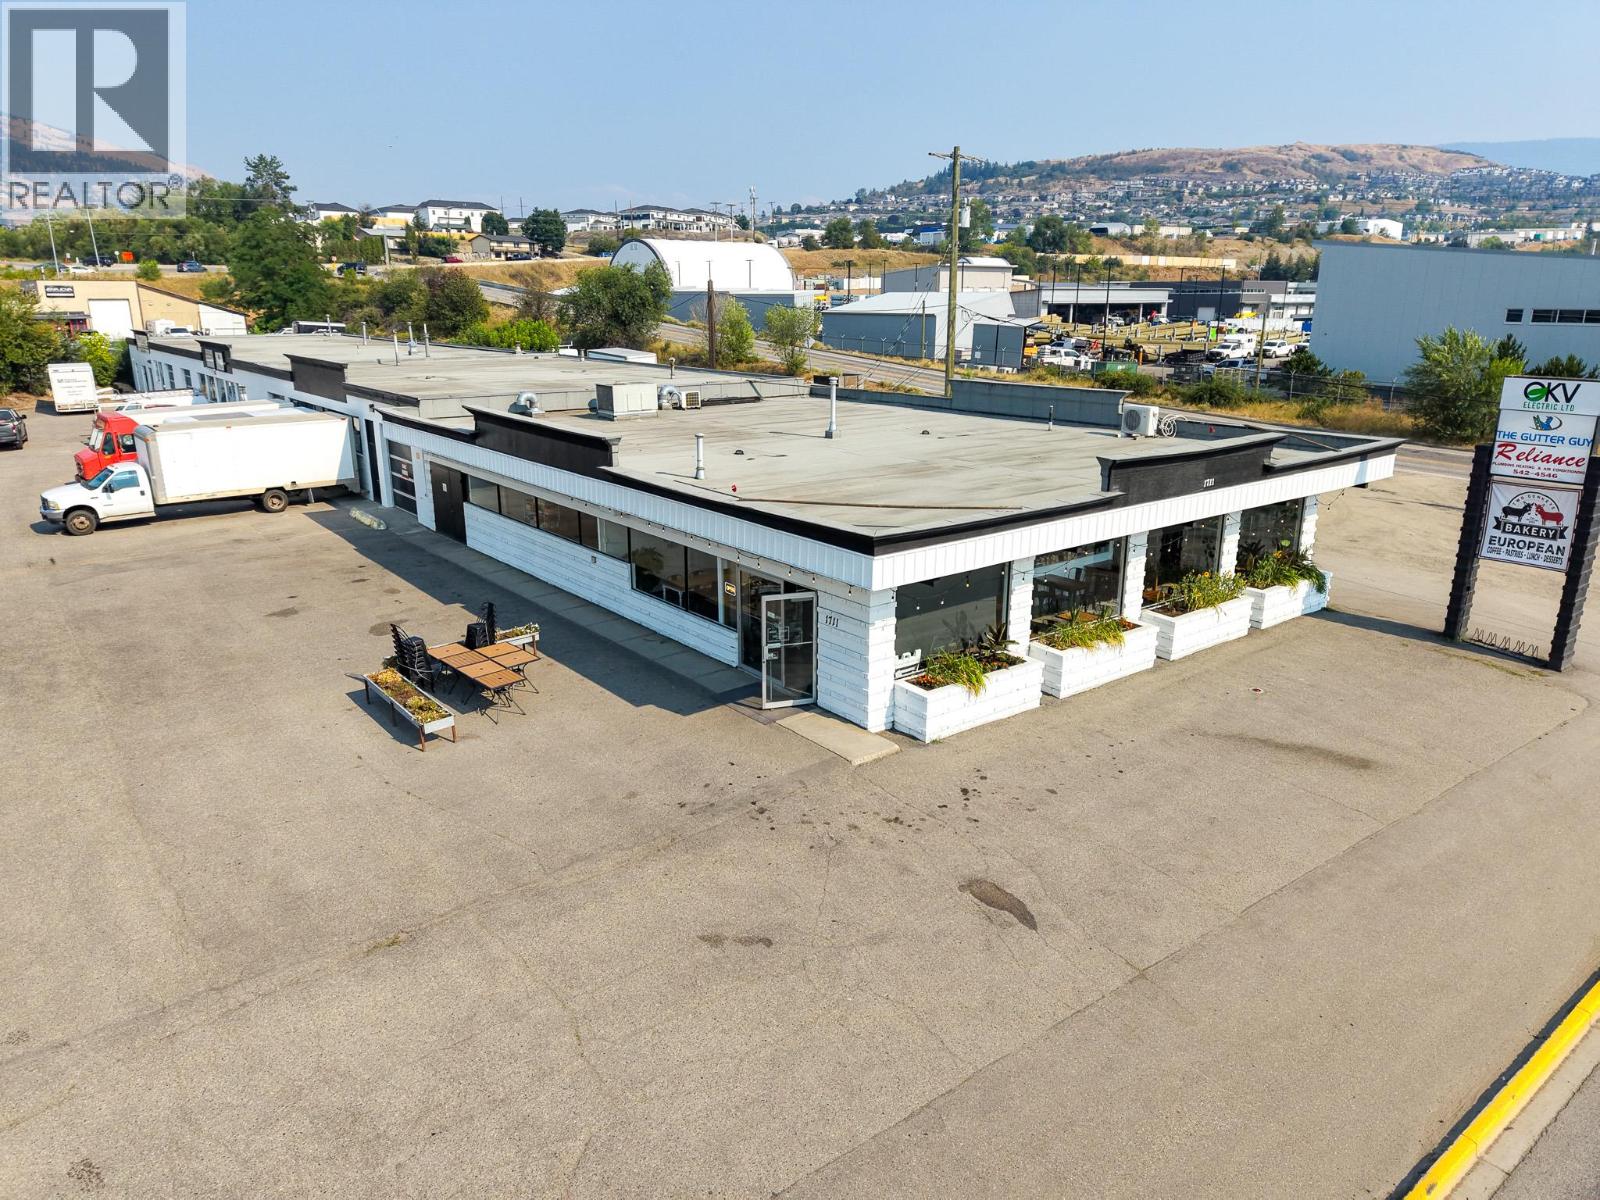
$2,650,000
1711 Kalamalka Lake Road, Vernon
Listed by: Venture Realty Corp.
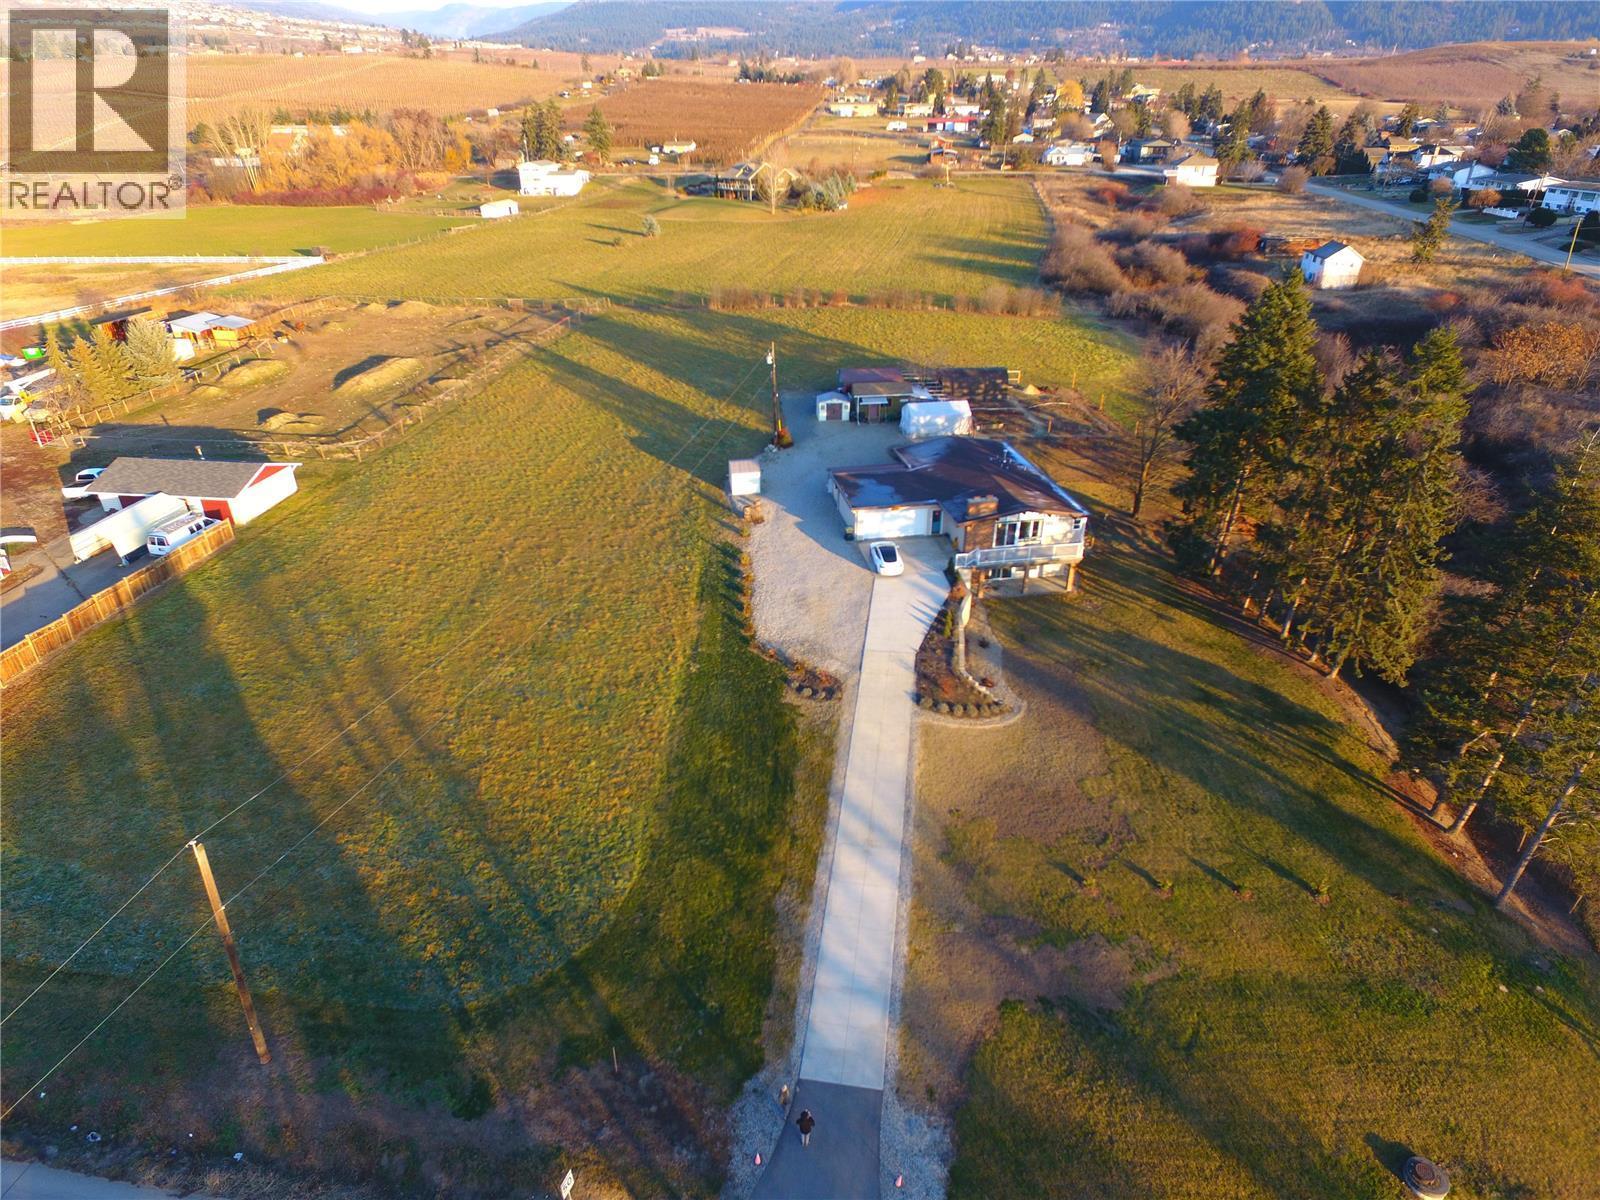
$2,395,000
5973 Pleasant Valley Road, Vernon
Listed by: Oakwyn Realty Okanagan-Letnick Estates
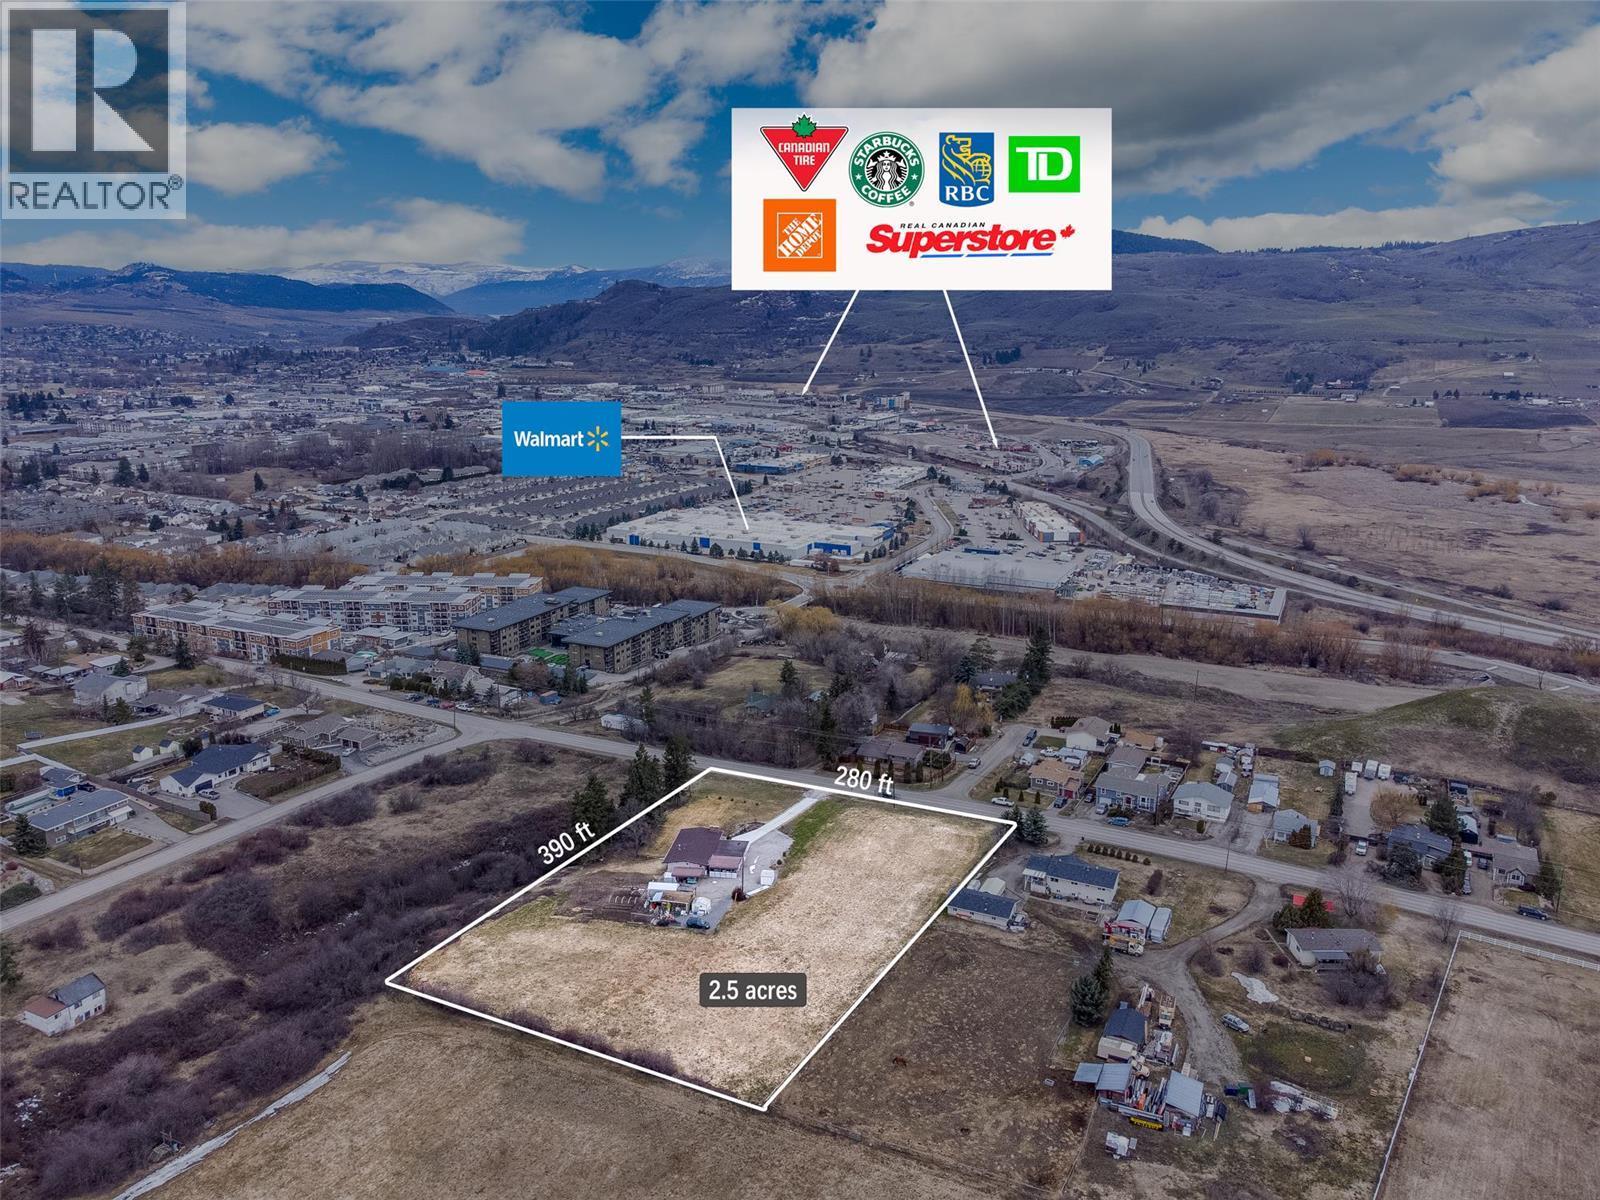
$2,395,000
5973 Pleasant Valley Road, Vernon
Listed by: Oakwyn Realty Okanagan-Letnick Estates
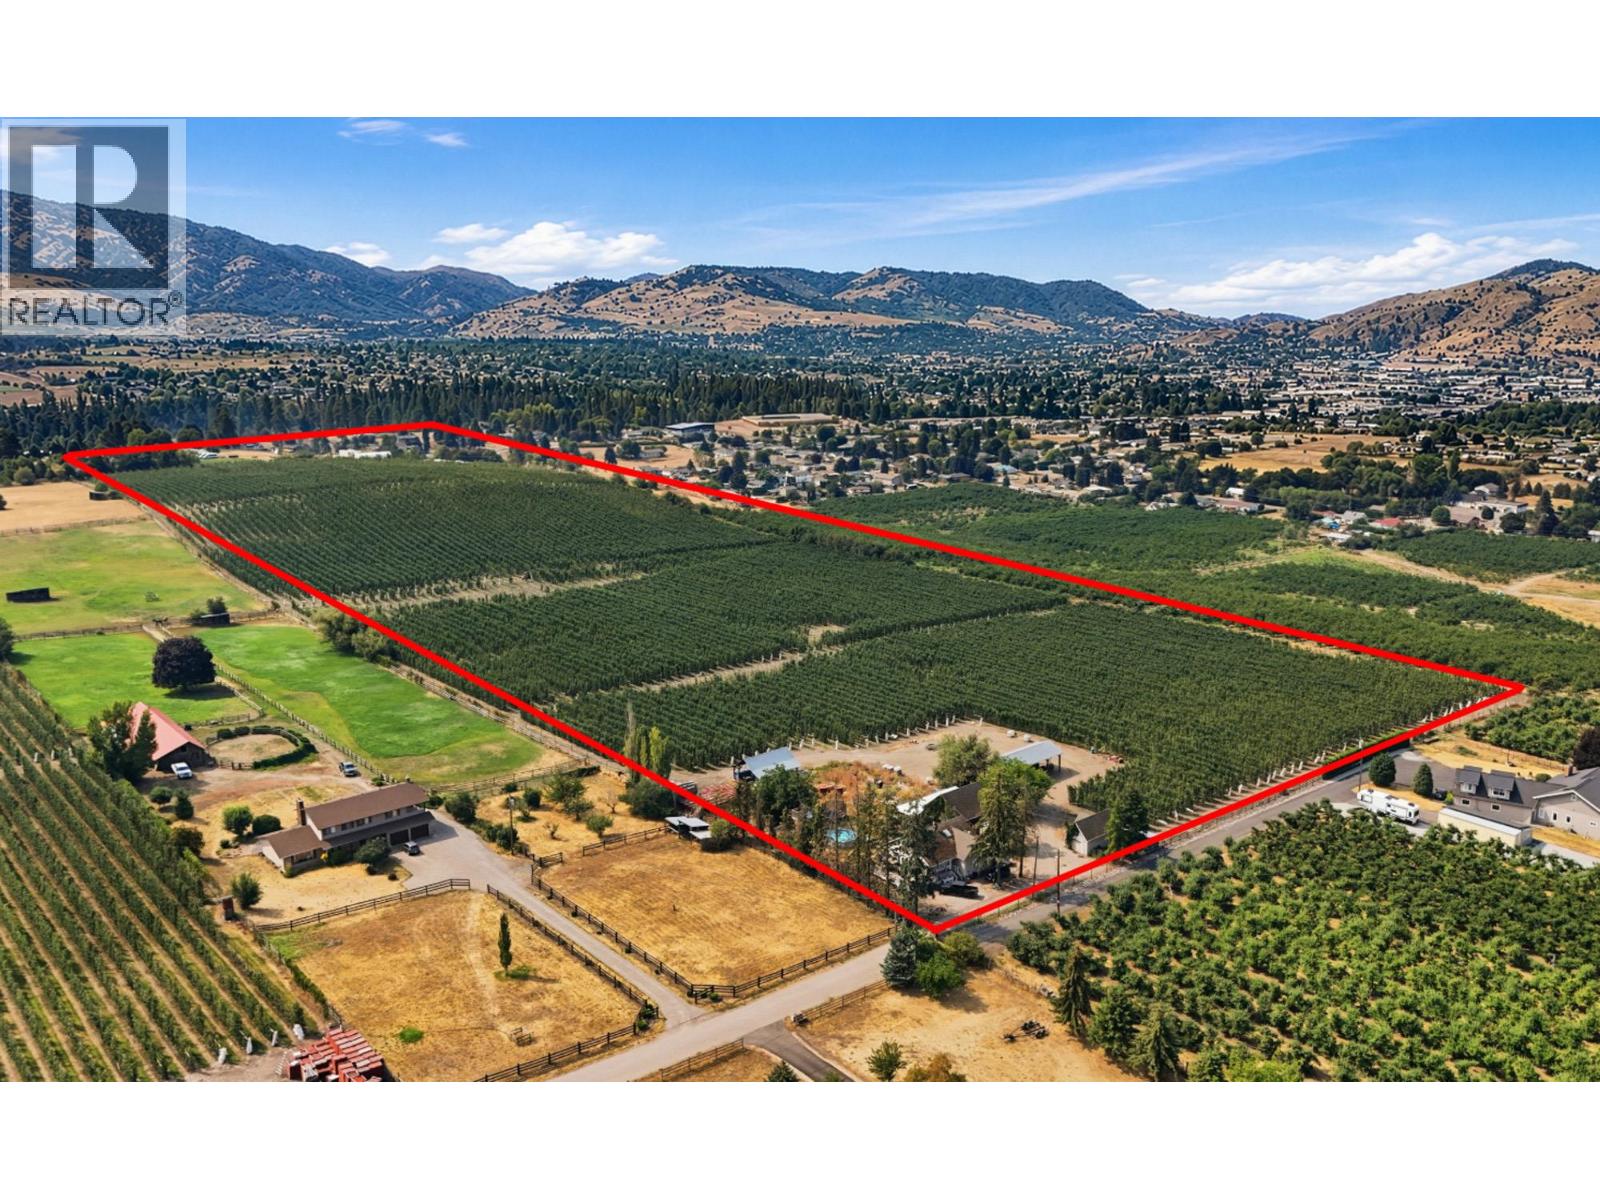
$2,671,000
5872 Dedecker West Road, Vernon
Listed by: REMAX Kelowna
MLS®, REALTOR®, and the associated logos are trademarks of The Canadian Real Estate Association (CREA) and identify the quality of services provided by real estate professionals who are members of CREA. Listing data is provided under copyright by CREA's Data Distribution Facility and is deemed reliable but is not guaranteed accurate by CREA or FlatKey Realty Ltd.
This website and its contents are not intended to solicit buyers or sellers currently under contract with another real estate brokerage.