$2,249,900
6054 Lynx Drive, Vernon V1B3J5
5 Beds
3.0 Bath
5,585 Sq Ft
Built 2010
Detached
Listed by: Coldwell Banker Executives Realty.

A clearer picture before you buy
Unlock listing timeline & local insights
See how long this home has been listed and explore local market insights.
Description
Welcome to this custom designed 5-bedroom rancher offering over 5,000 sqft of beautifully finished living space. Tucked away on a private 5-acre parcel surrounded by nature, this peaceful retreat captures sweeping views of the city and Okanagan Lake blending privacy, luxury, and comfort in perfect harmony. Thoughtfully crafted with highend finishes and generous living areas throughout this home is truly exceptional. The chef-inspired kitchen is a showpiece, featuring custom cabinetry, an oversized island with built-in sink, gas stove, under-cabinet lighting, and a striking glass tile backsplash. The bright and airy dining nook showcases panoramic lake and city views and opens onto a partially covered stamped concrete deck perfect for entertaining or quiet mornings. The stunning great room impresses with spectacular inlaid ceilings, a cozy fireplace, and expansive windows that flood the space with natural light. Canadian long-length maple hardwood flooring flows throughout the main level, enhancing the home’s warmth and elegance. The primary suite offers direct deck access, a large walk-in closet, and a spa-inspired 5-piece ensuite designed for relaxation. Downstairs, the walkout basement features in-floor radiant heating and includes two spacious bedrooms, a full bathroom, games room, flex space, TV room, and laundry room providing plenty of room for family and guests. All this and a three car garage. Outdoor enthusiasts will appreciate the easy access to nearby hiking and ATV trails. For those needing extra space for work or hobbies, the fully finished 40’ x 50’ heated detached shop is a rare find, complete with 12’ x 14’ drive-thru doors, 16-foot ceilings, and ample paved parking for vehicles and recreational toys. This one-of-a-kind luxury estate offers the lifestyle you’ve been dreaming of privacy, space, and unforgettable views all in one remarkable property. (id:66934)
Location
Approximate location supplied by the listing data provider.
Features
View: City view, Lake view, Mountain view, Valley view, View (panoramic)
Parking: Attached Garage, RV, Oversize, Additional Parking
Parking Spaces: 20
Structure: House
Annual Taxes: $8,354
Lot Size: 5.04
Property Details
| Property Type | Detached |
|---|---|
| Sub Type | Single Family |
| Bedrooms | 5 |
| Bathrooms | 3.0 |
| Living Area | 5,585 sq ft |
| Lot Size | 5 sq ft |
| Year Built | 2010 |
| Stories | 2.0 |
| Parking | 20 spaces (1 garage) |
| Listing ID | 10378055 |
Similar Listings You May Like
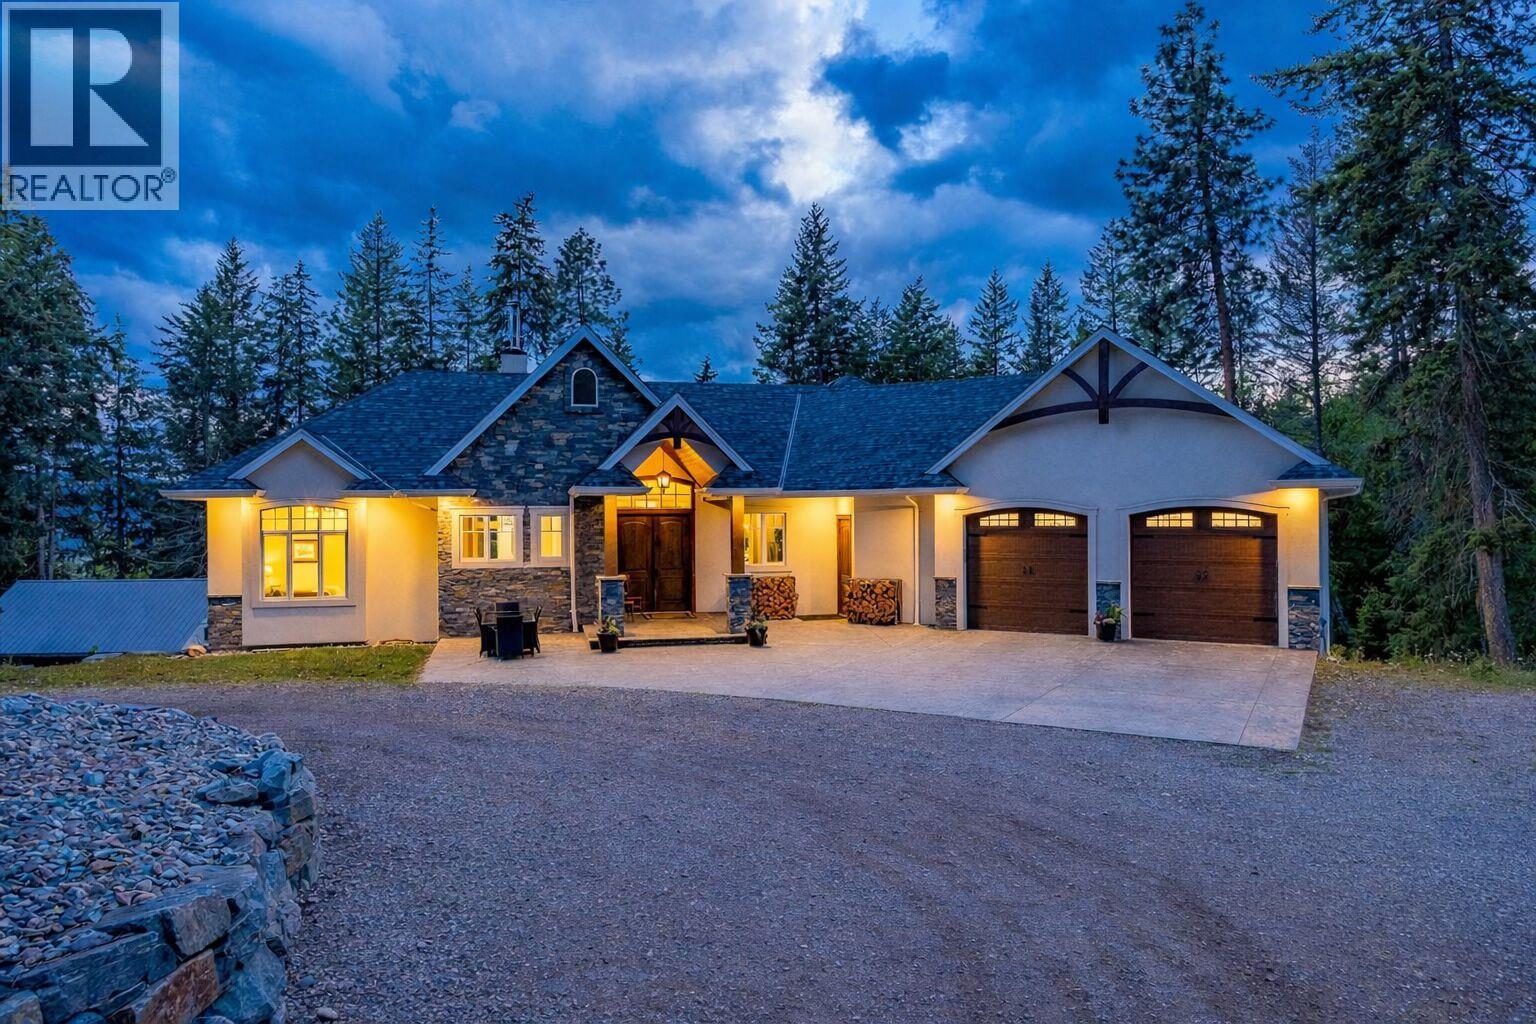
$2,295,000
7844 Chew Road, Vernon
Listed by: Sotheby's International Realty Canada
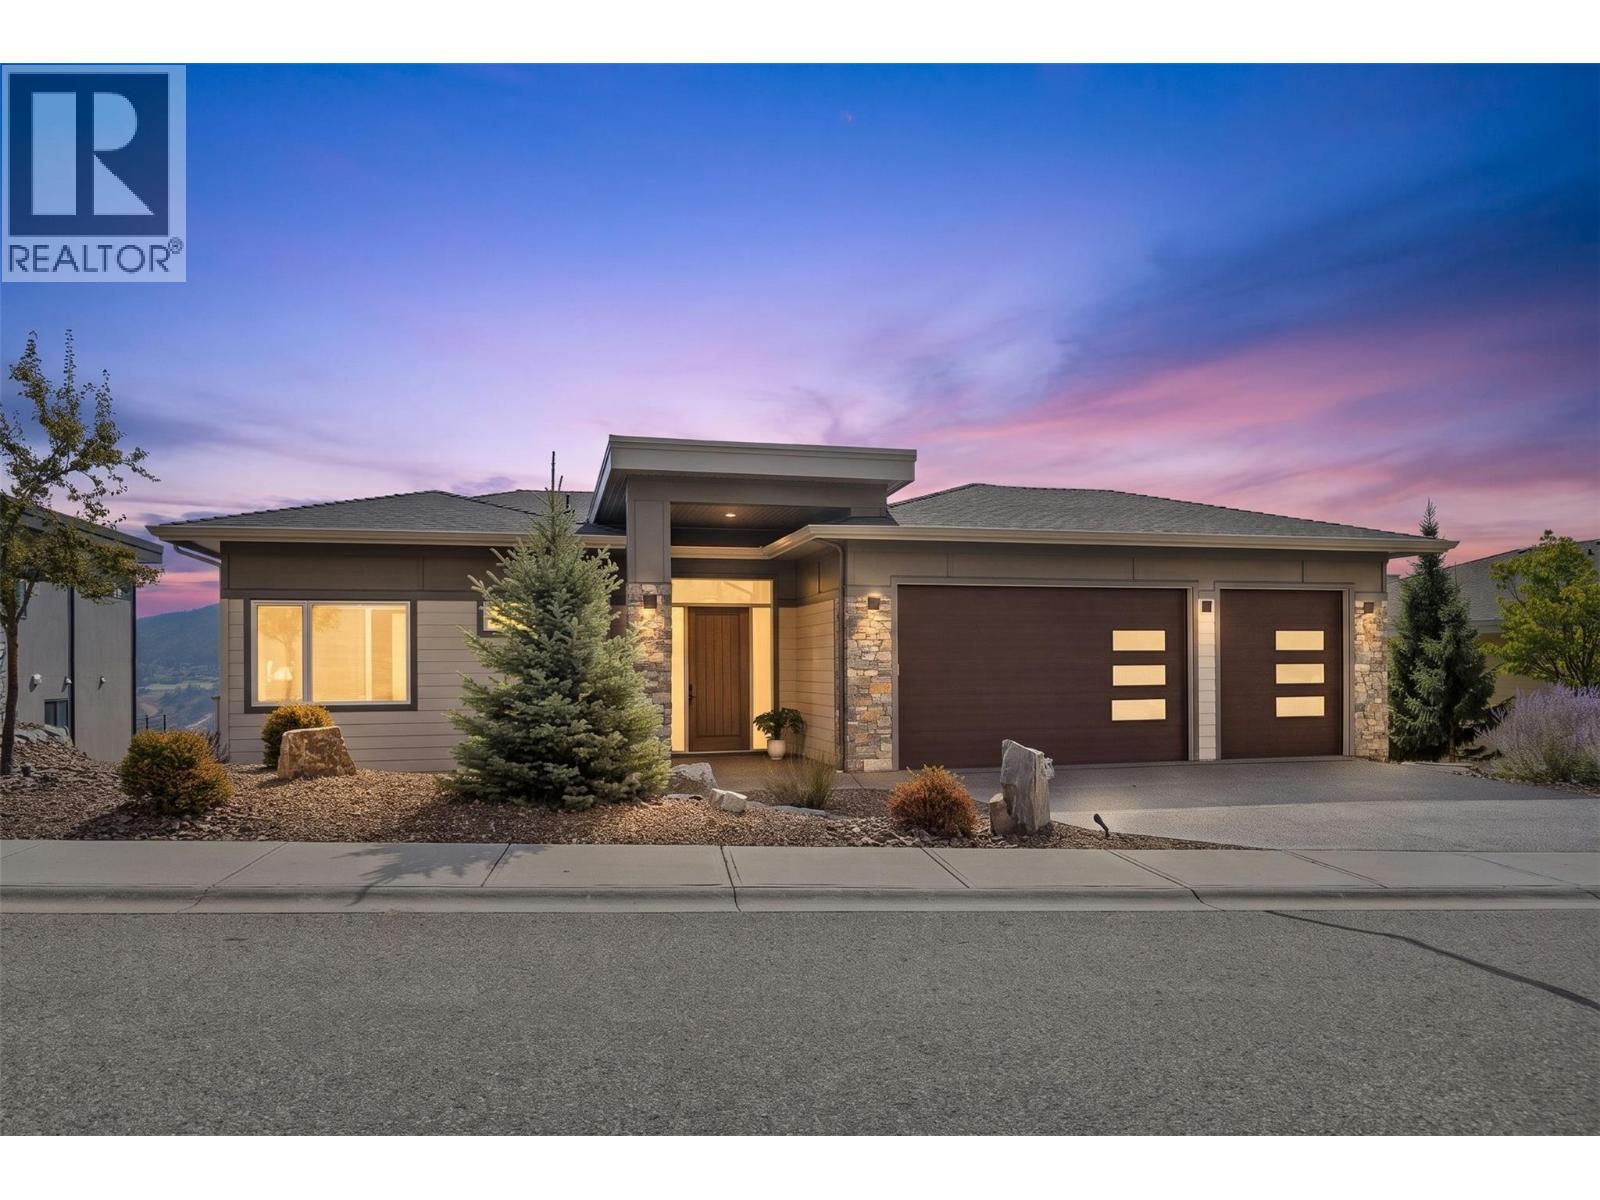
$1,889,000
8876 Crofton Road, Vernon
Listed by: RE/MAX Vernon
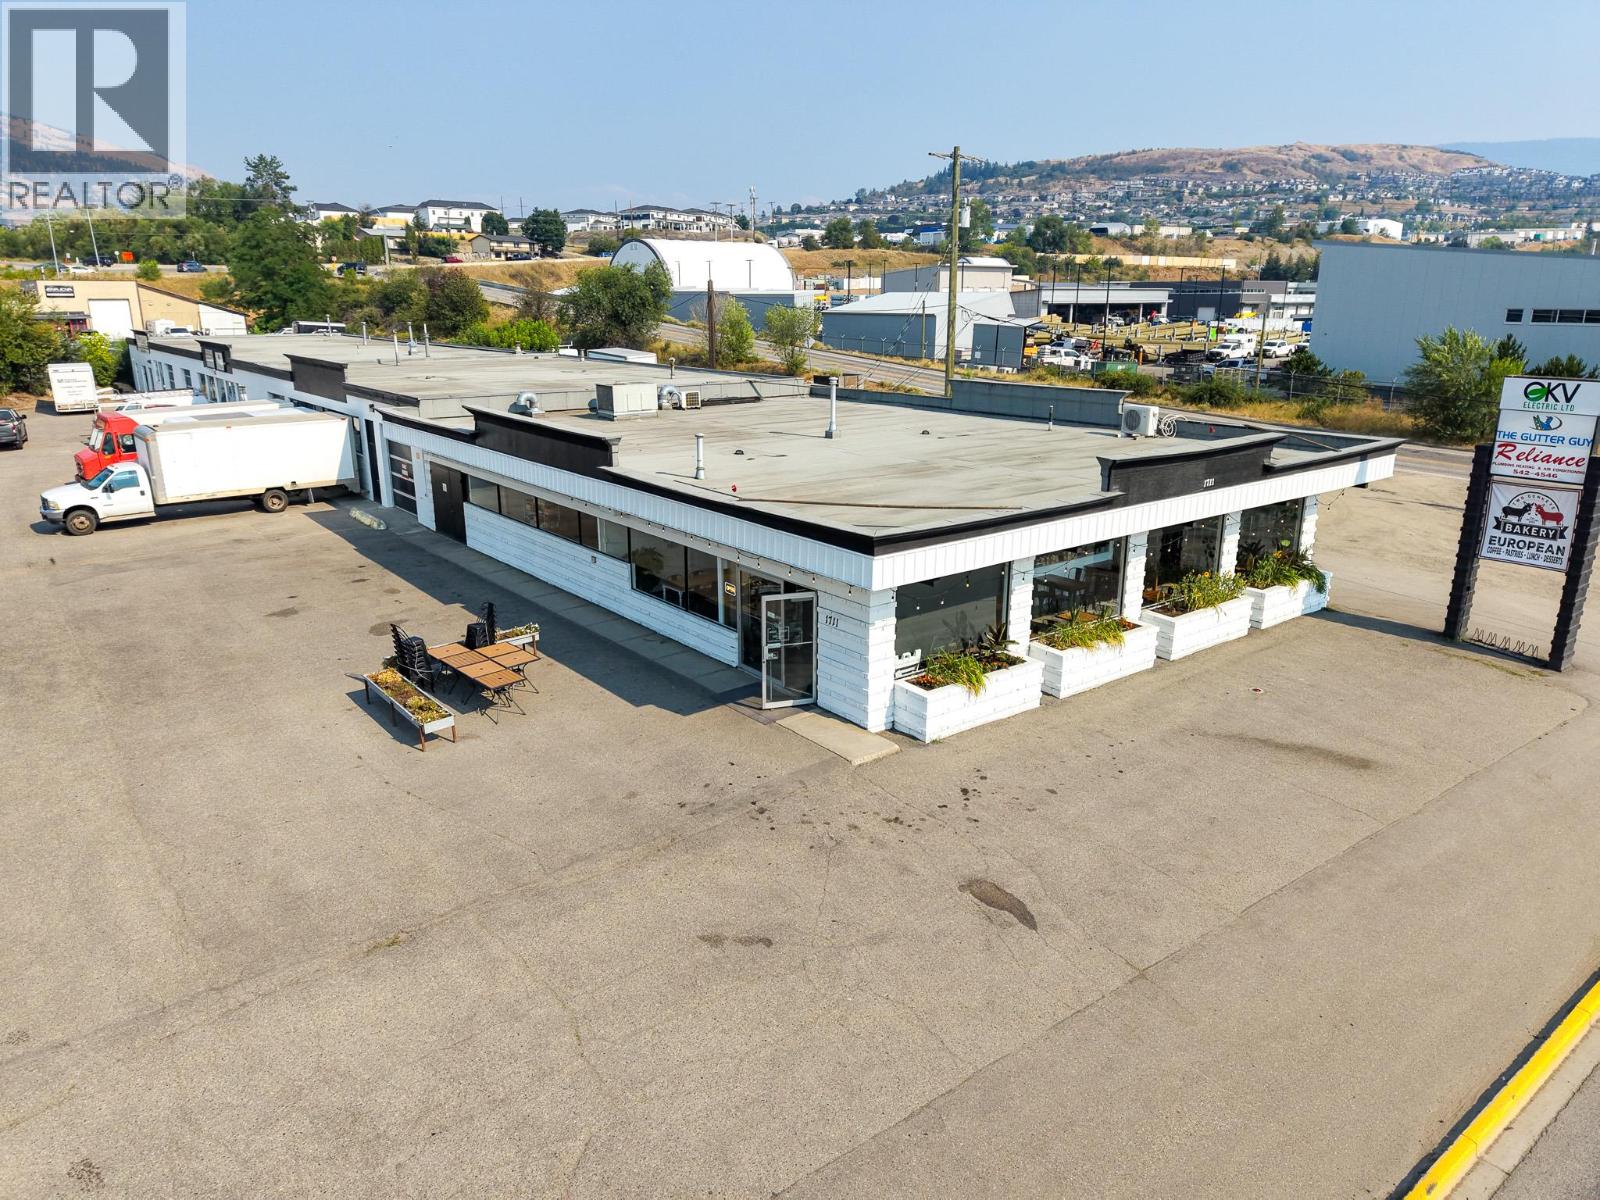
$2,650,000
1711 Kalamalka Lake Road, Vernon
Listed by: Venture Realty Corp.
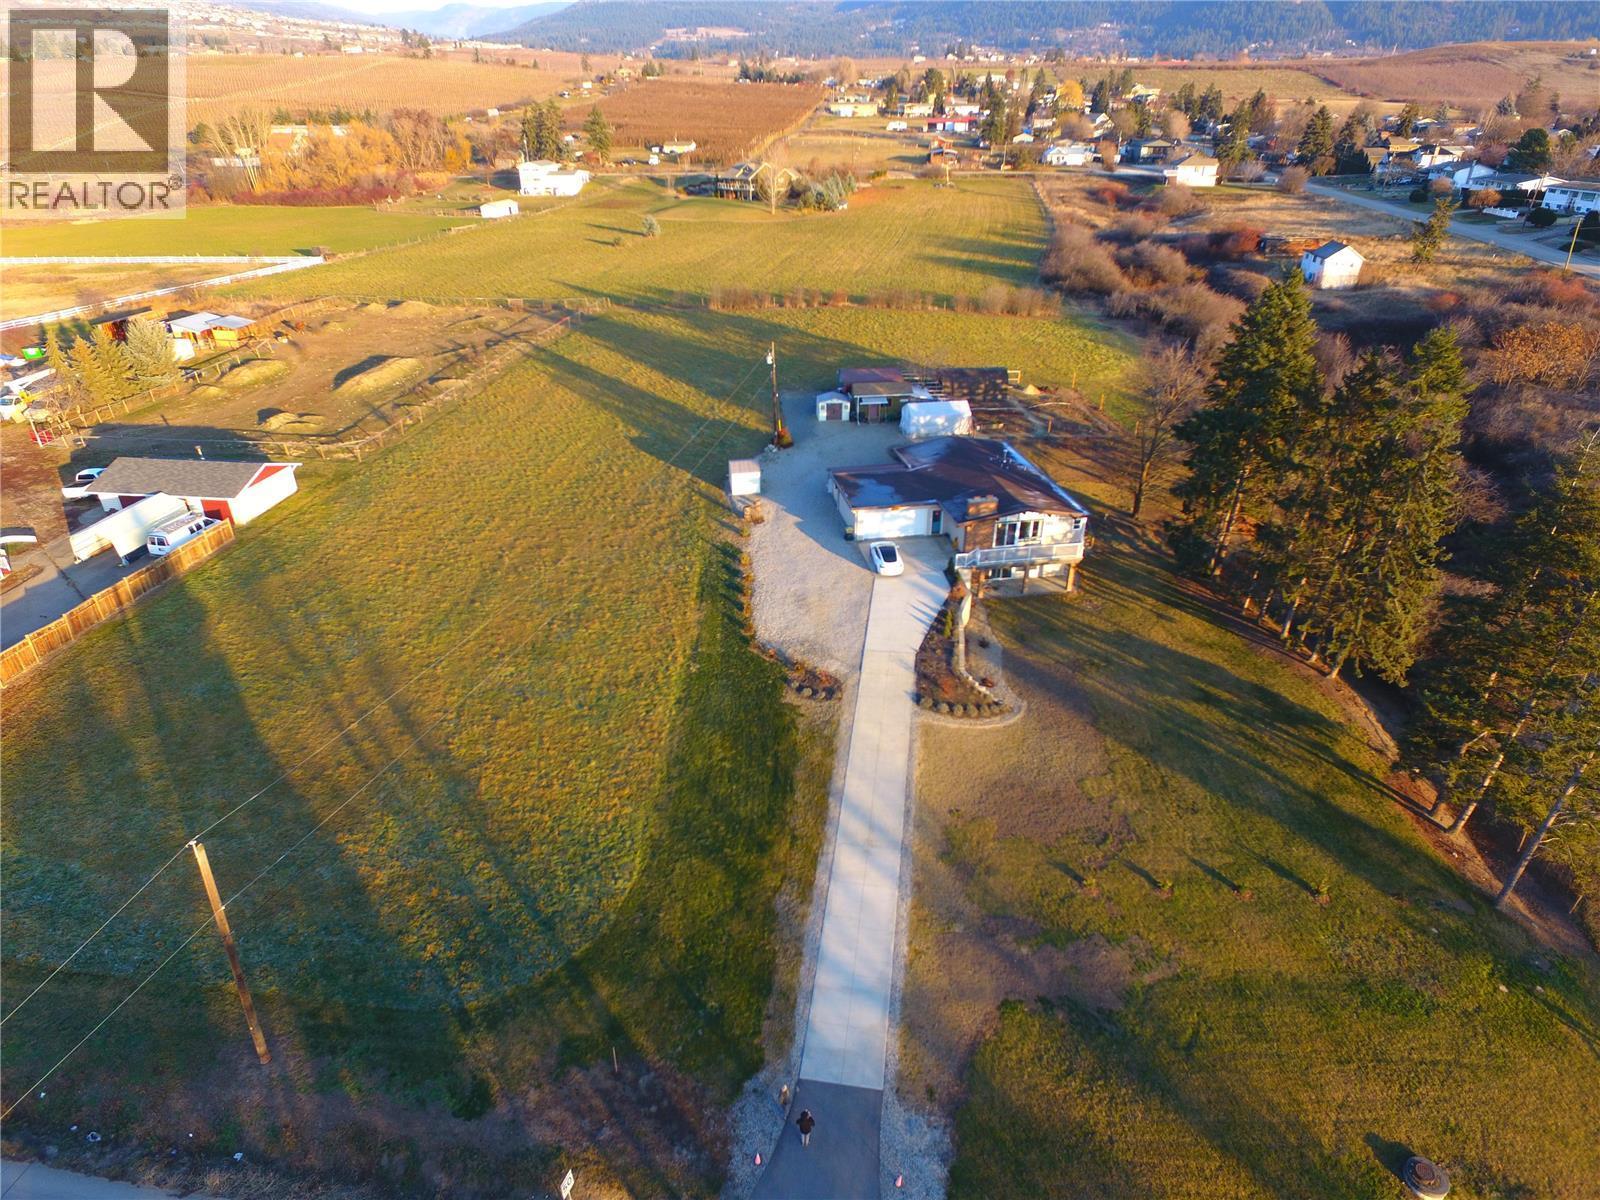
$2,395,000
5973 Pleasant Valley Road, Vernon
Listed by: Oakwyn Realty Okanagan-Letnick Estates
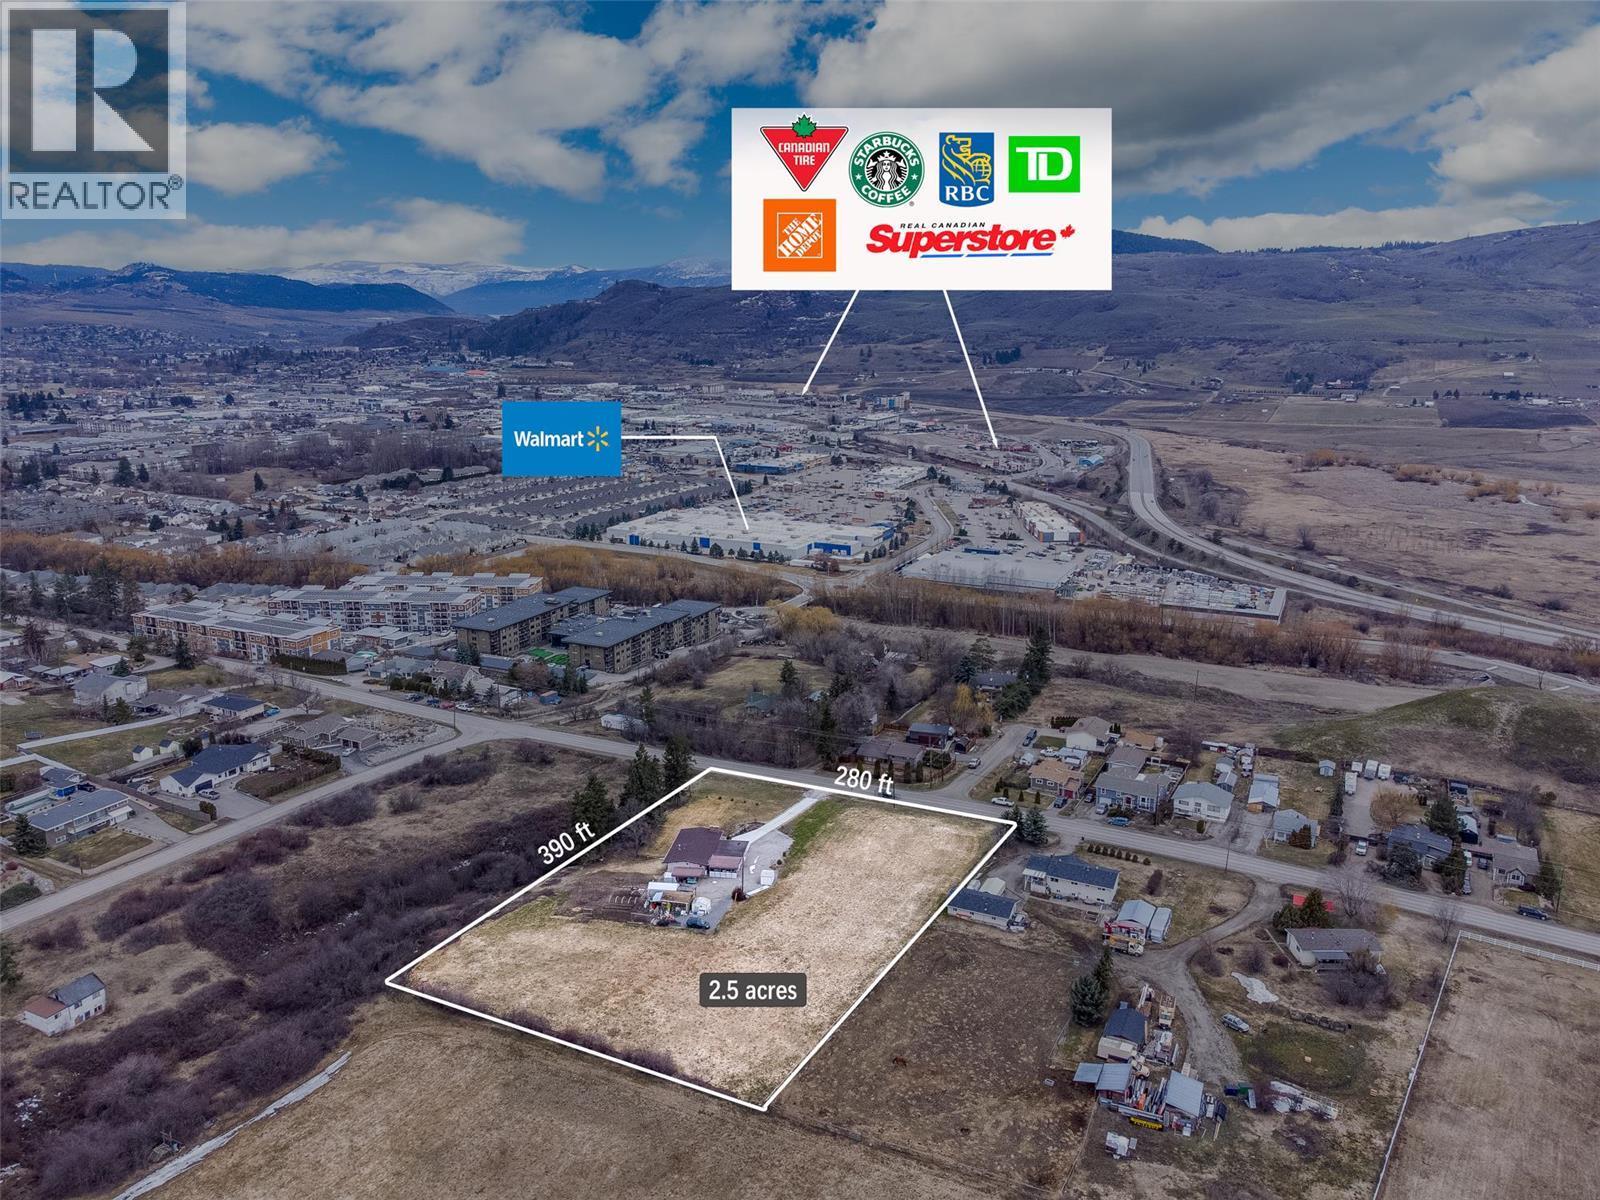
$2,395,000
5973 Pleasant Valley Road, Vernon
Listed by: Oakwyn Realty Okanagan-Letnick Estates
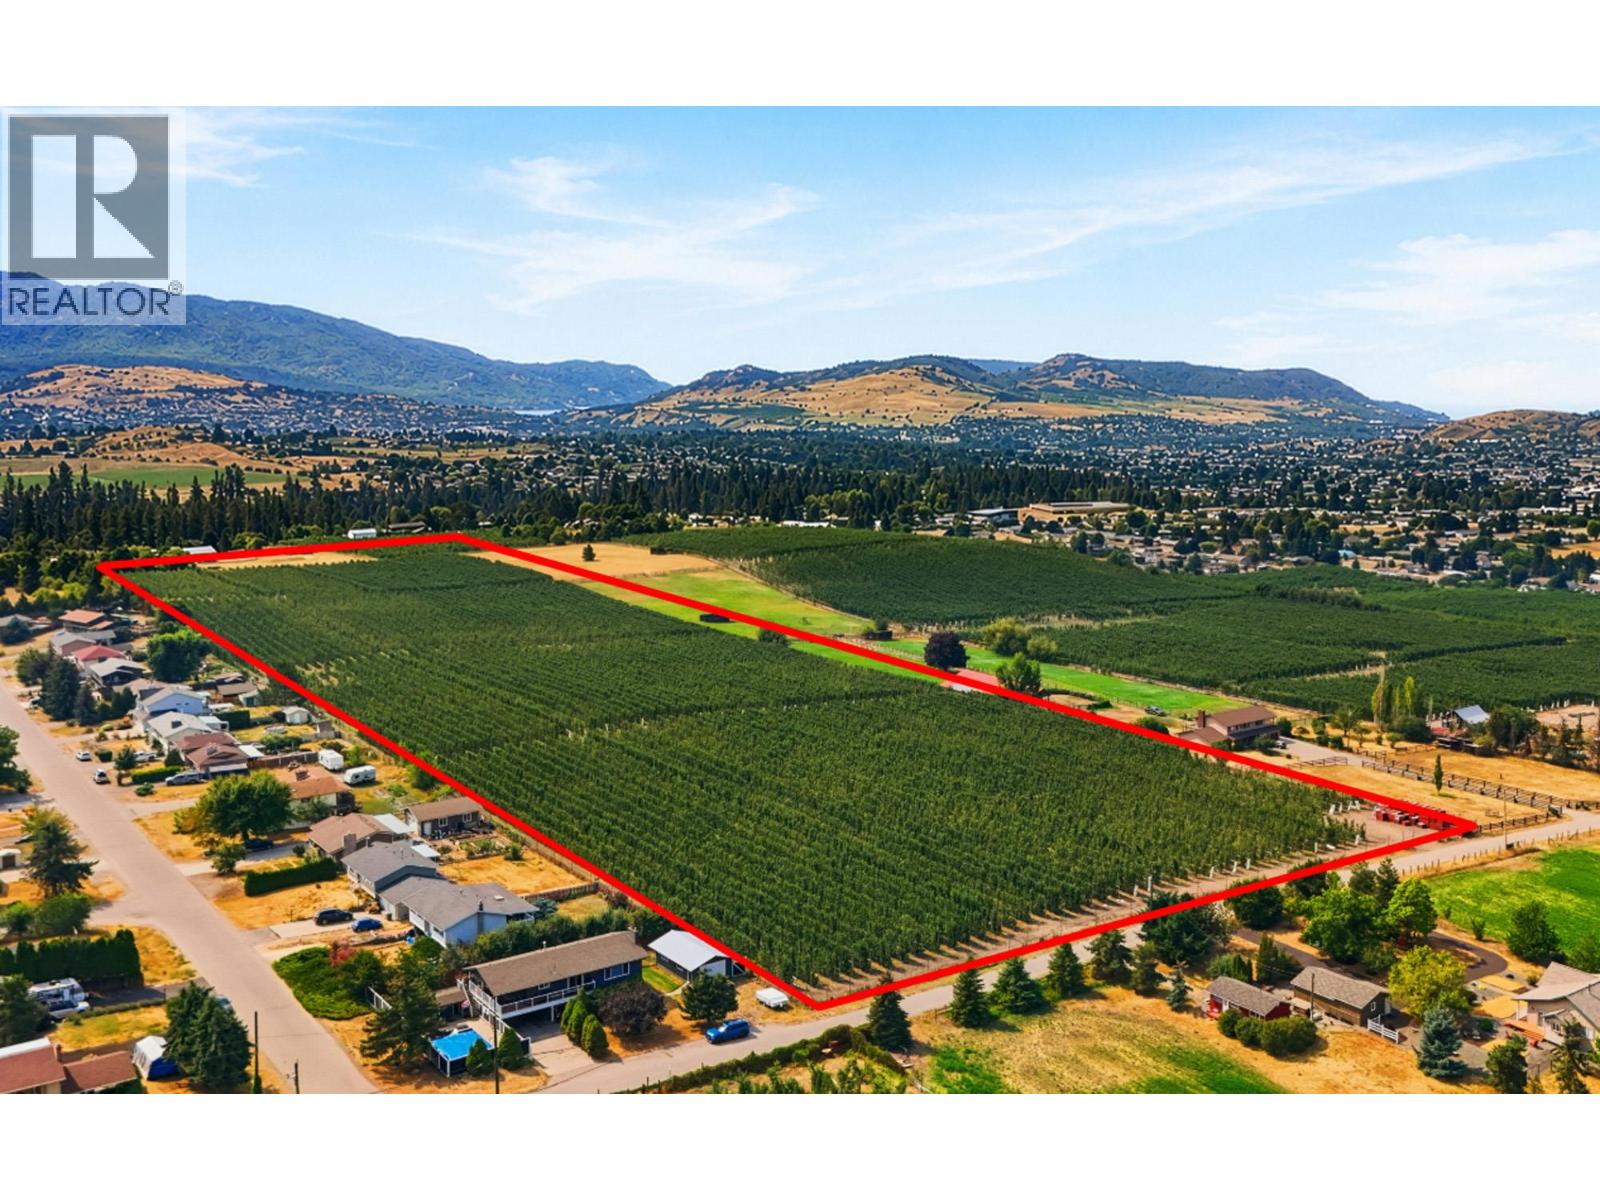
$2,034,000
5884 Dedecker West Road, Vernon
Listed by: REMAX Kelowna
MLS®, REALTOR®, and the associated logos are trademarks of The Canadian Real Estate Association (CREA) and identify the quality of services provided by real estate professionals who are members of CREA. Listing data is provided under copyright by CREA's Data Distribution Facility and is deemed reliable but is not guaranteed accurate by CREA or FlatKey Realty Ltd.
This website and its contents are not intended to solicit buyers or sellers currently under contract with another real estate brokerage.