$1,999,000
1068 Clarance Avenue, Kelowna V1W5M6
6 Beds
6.0 Bath
5,524 Sq Ft
Built 2019
Detached
Listed by: Judy Lindsay Okanagan.
Data provided by CREA's Data Distribution Facility.
Data provided by CREA's Data Distribution Facility.

Description
Welcome to 1068 Clarance Ave, set in the highly desirable Upper Mission and perfectly positioned to capture stunning lake views from West Kelowna to Kelowna. This like-new residence offers 6 bedrooms and 6 bathrooms, thoughtfully designed for luxury, comfort, and flexibility. You’re welcomed by a spacious foyer with heated flooring, setting the tone for the warm, upscale finishes found throughout the home. At the heart of the main level is the expansive open-concept kitchen, complemented by a butler’s pantry with a gas cooktop. The primary suite is a true sanctuary, featuring a private balcony with panoramic lake views, a walk-in closet with custom built-in cabinetry, and a spa-inspired ensuite complete with a clawfoot tub and heated floors for year-round comfort. Upstairs offers another master suite, extra bedroom, and play area. Step outside to a generous, pool-size yard, offering endless possibilities to create your dream outdoor oasis. Adding exceptional value is the self-contained 2-bedroom legal suite, perfect for generating rental income or comfortably hosting extended family. There are so many to list, roof top speakers, deck heated ceiling, basement wet bar, theatre, future wine cellar, and all of these is just walking distance to school, shops, trails and everyday amenities. (id:66934)
Location
Approximate location supplied by the listing data provider.
Features
View: City view, Lake view, Mountain view, Unknown
Parking: Attached Garage, Heated Garage
Parking Spaces: 6
Structure: House
Annual Taxes: $11,237
Lot Size: 0.28
Property Details
| Property Type | Detached |
|---|---|
| Sub Type | Single Family |
| Bedrooms | 6 |
| Bathrooms | 6.0 |
| Living Area | 5,524 sq ft |
| Lot Size | 0 sq ft |
| Year Built | 2019 |
| Stories | 3.0 |
| Parking | 6 spaces (2 garage) |
| Days on Market | 142 |
| Listing ID | 10378386 |
Similar Listings You May Like
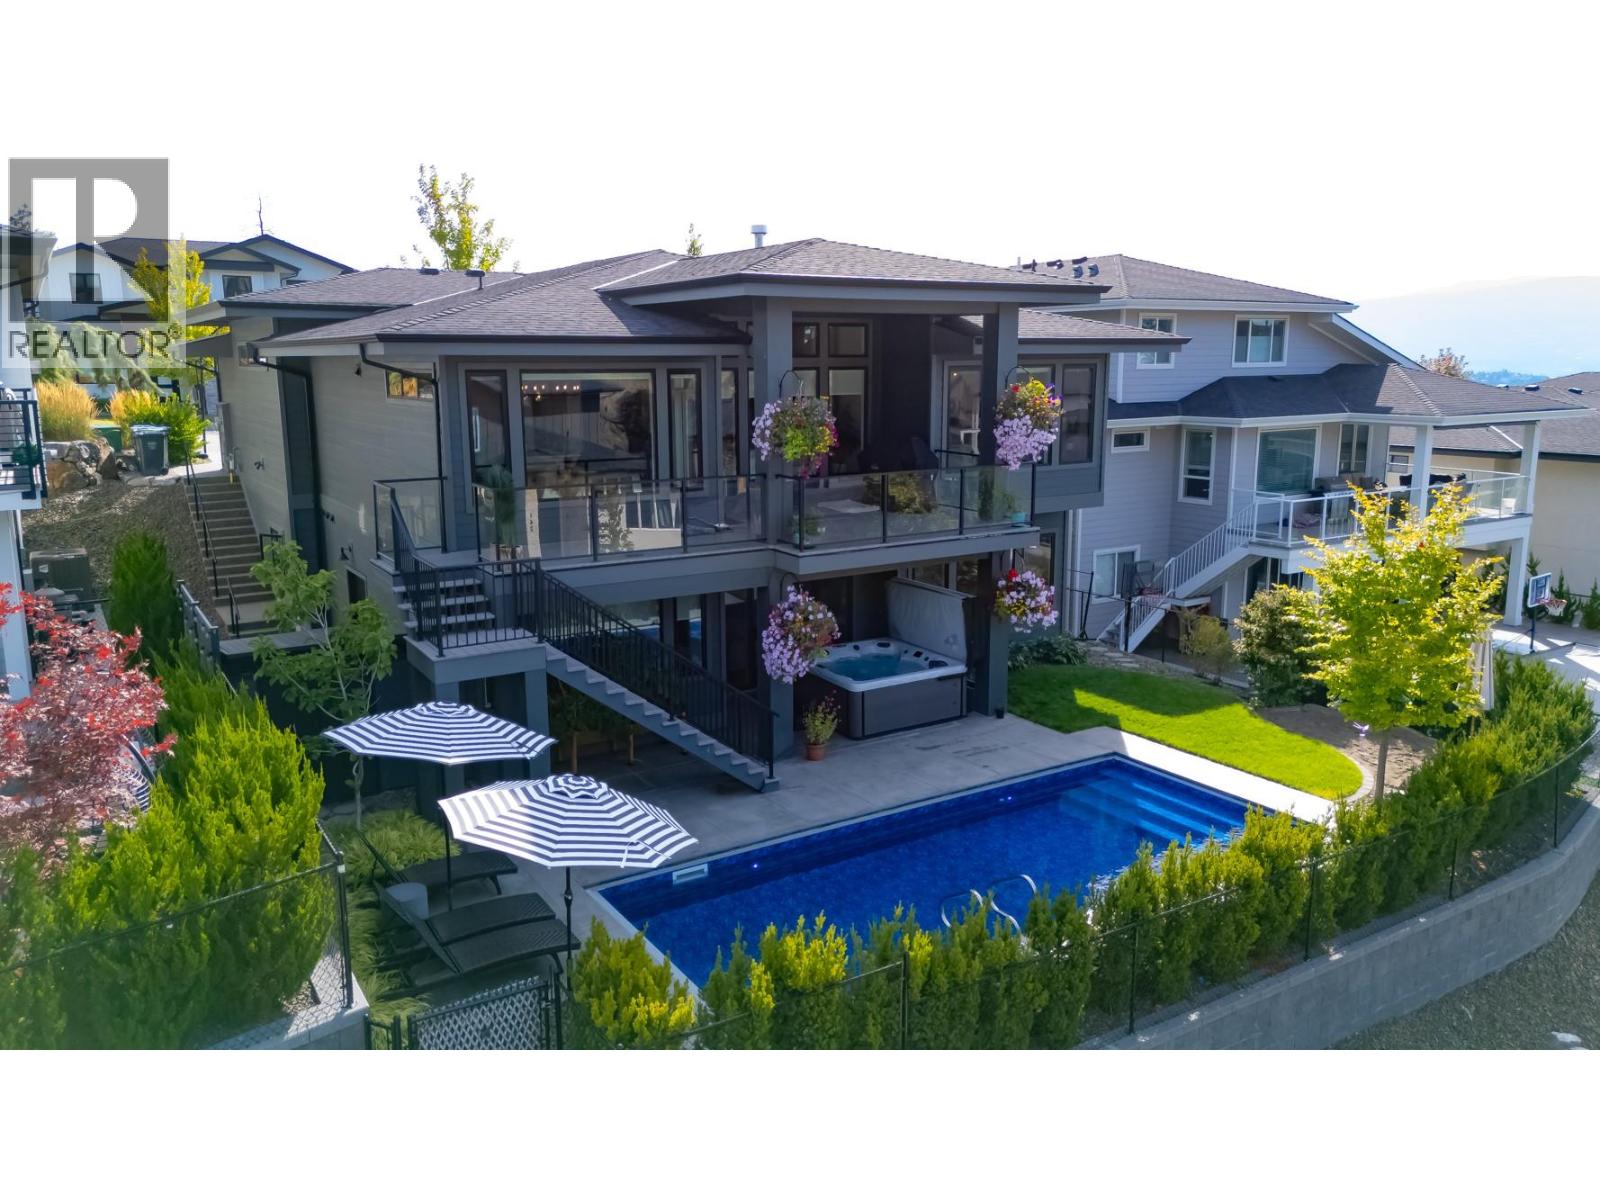
$1,990,000
265 Summer Wood Drive, Kelowna
Listed by: Royal LePage Kelowna
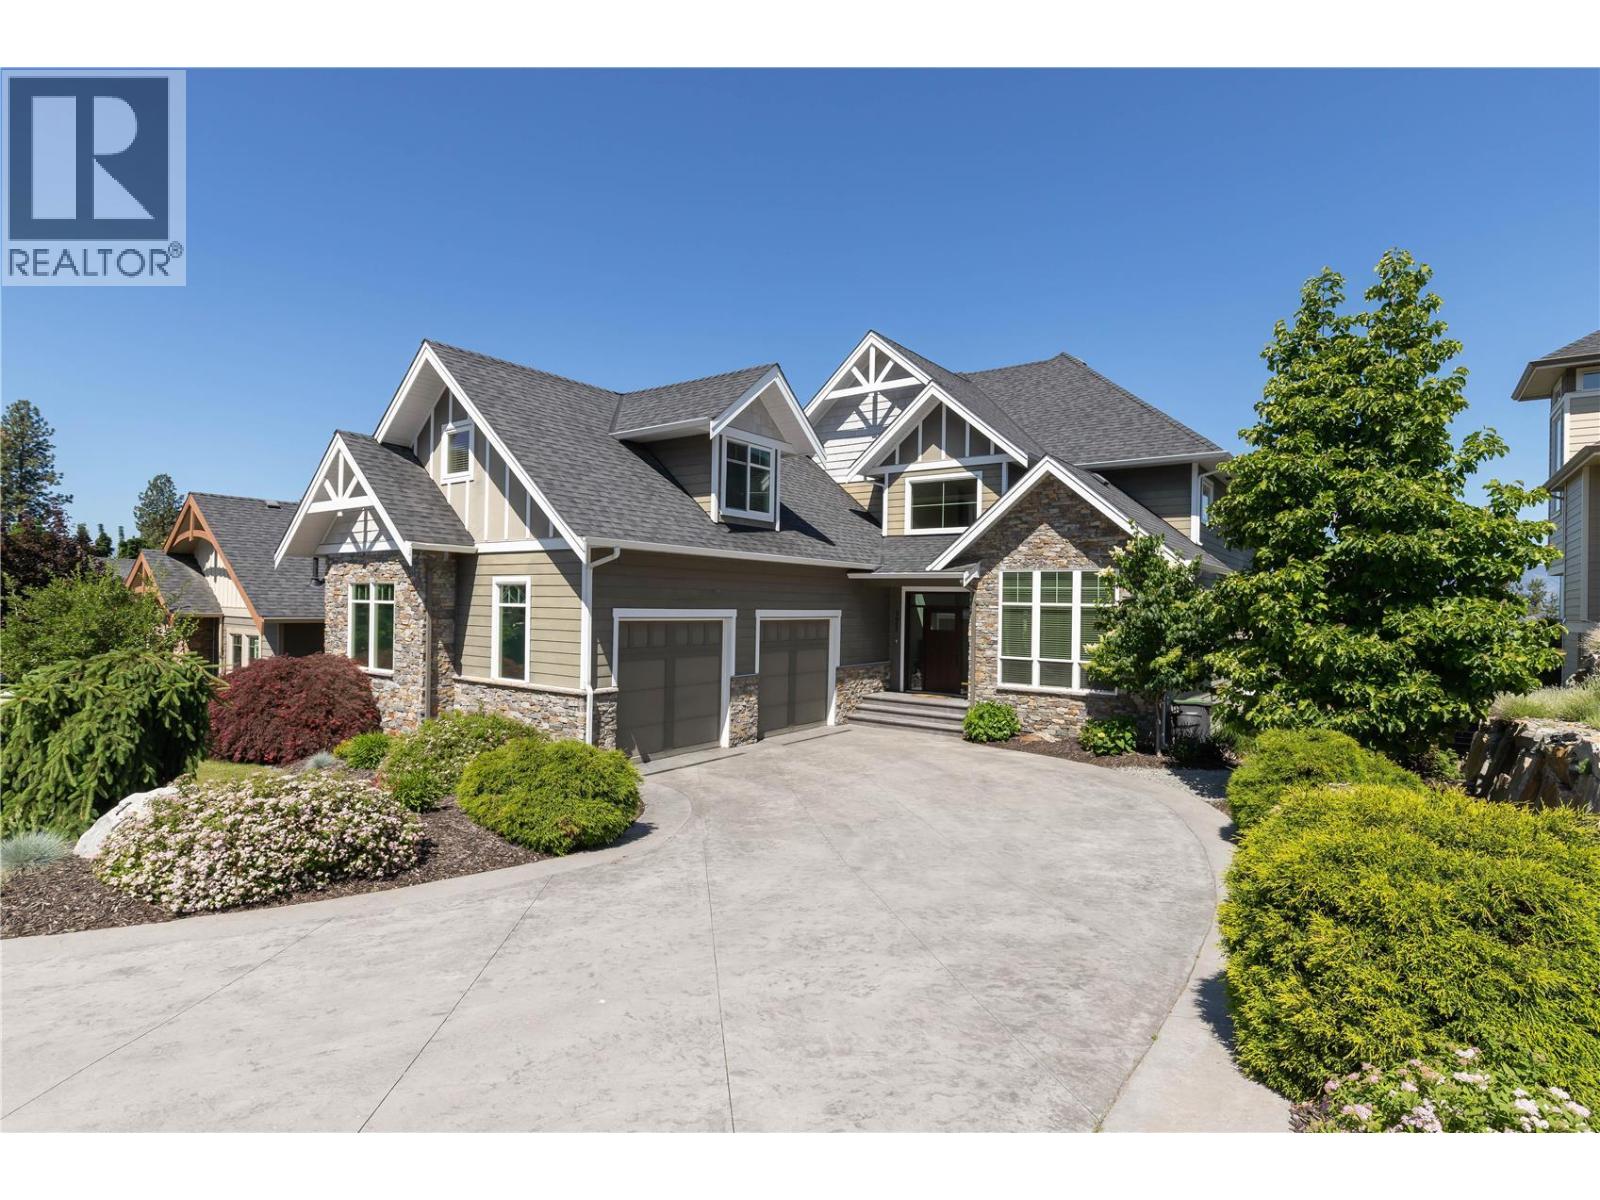
$1,830,000
#171, 515 Wren Place, Kelowna
Listed by: Sotheby's International Realty Canada
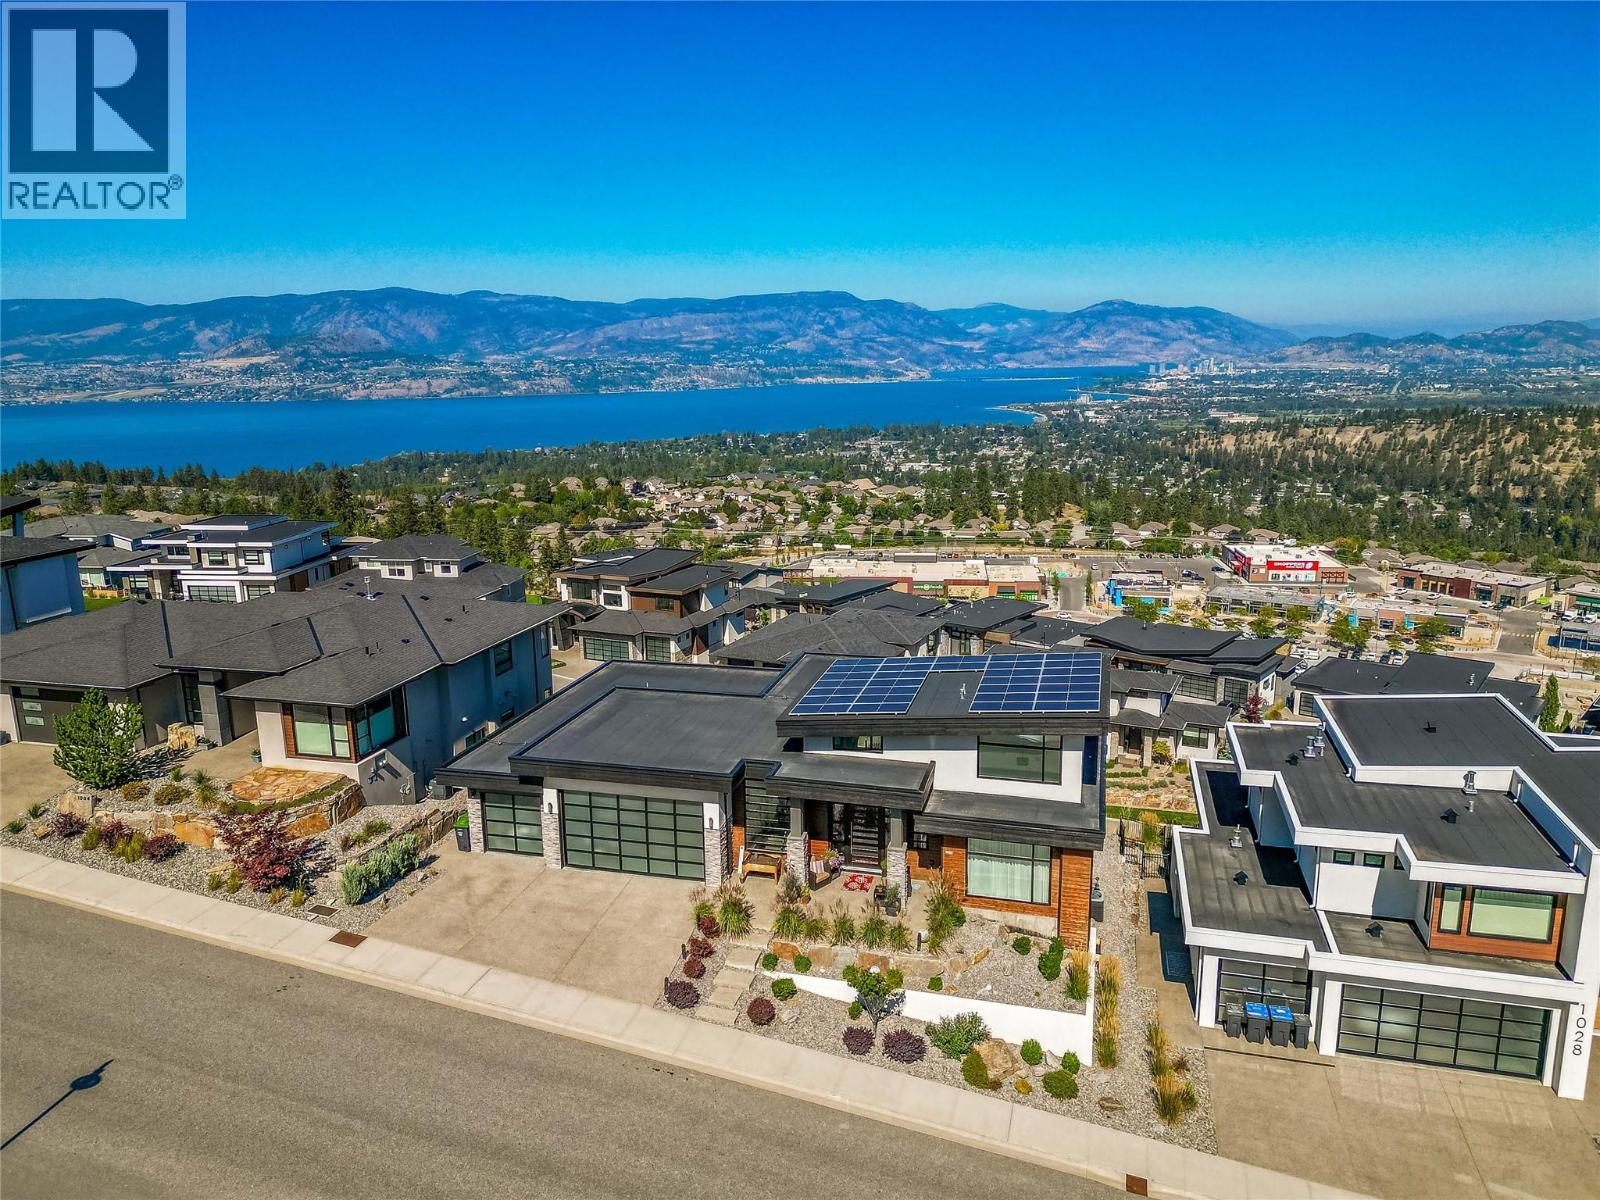
$1,799,900
1016 CLARANCE Avenue, Kelowna
Listed by: Century 21 Assurance Realty Ltd
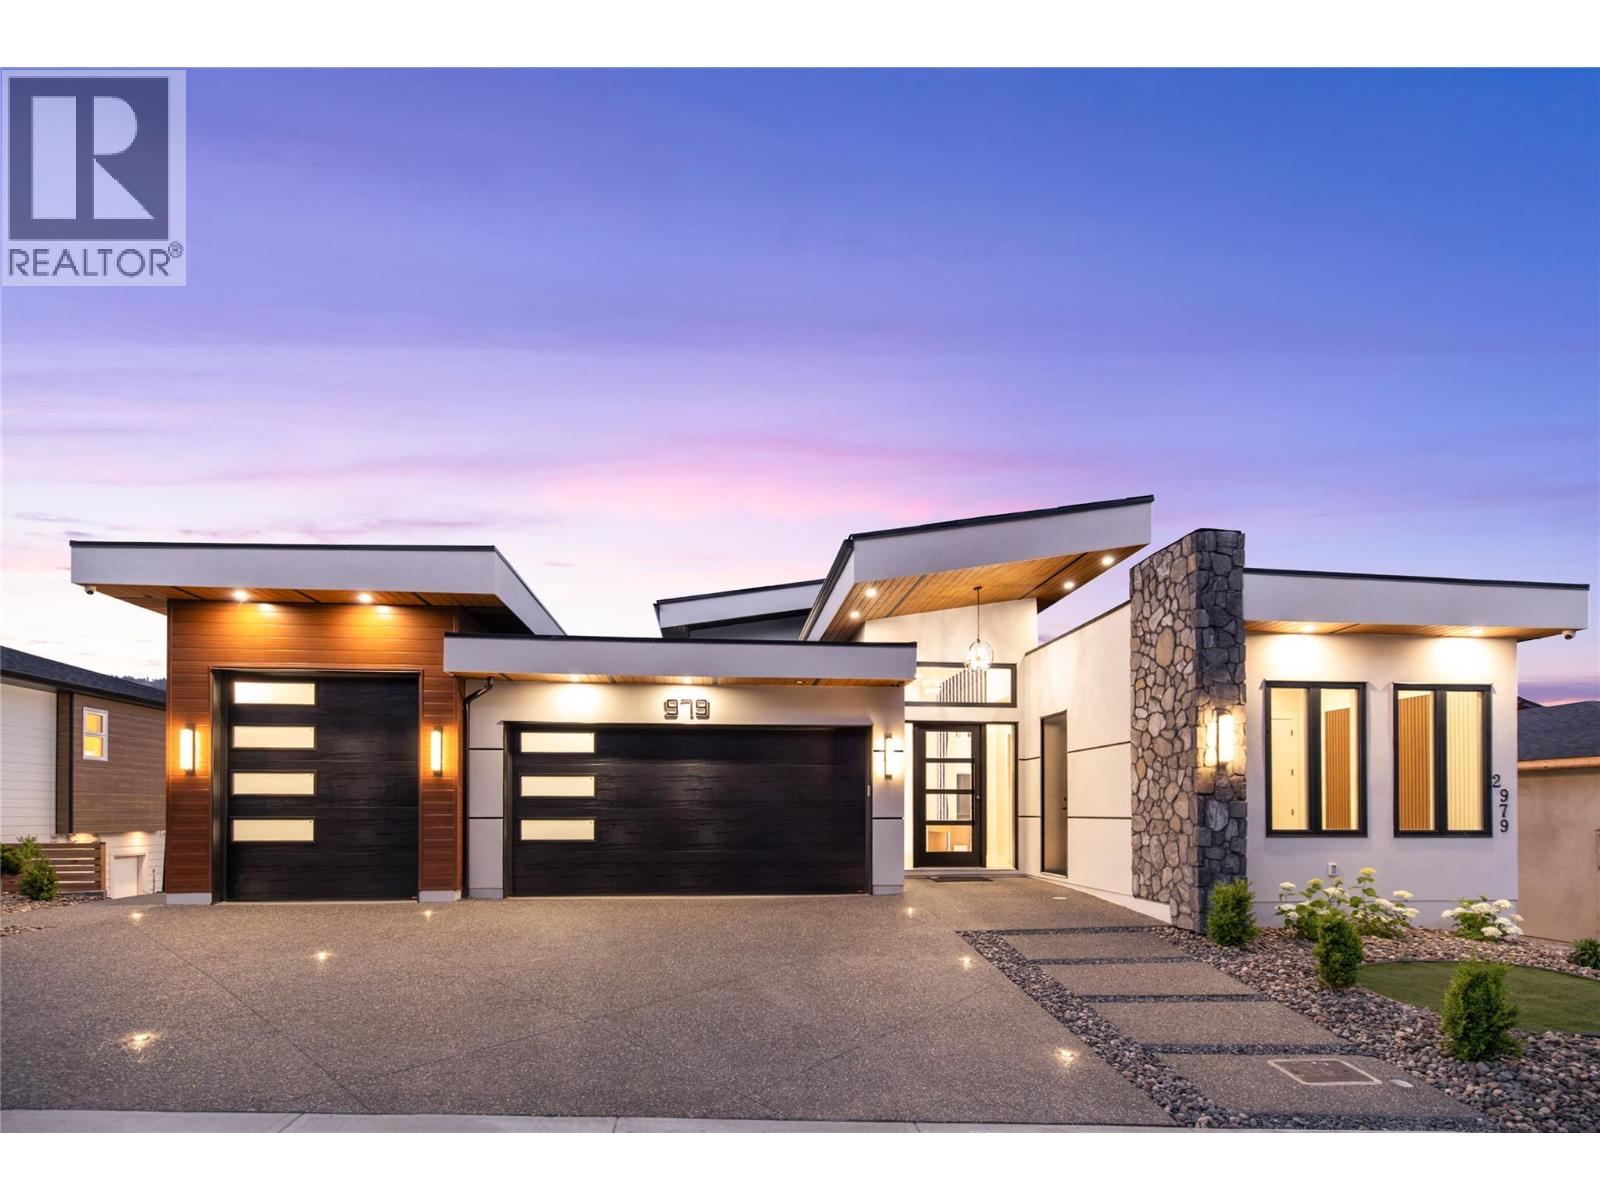
$1,729,900
979 Loseth Drive, Kelowna
Listed by: REMAX Kelowna - Stone Sisters
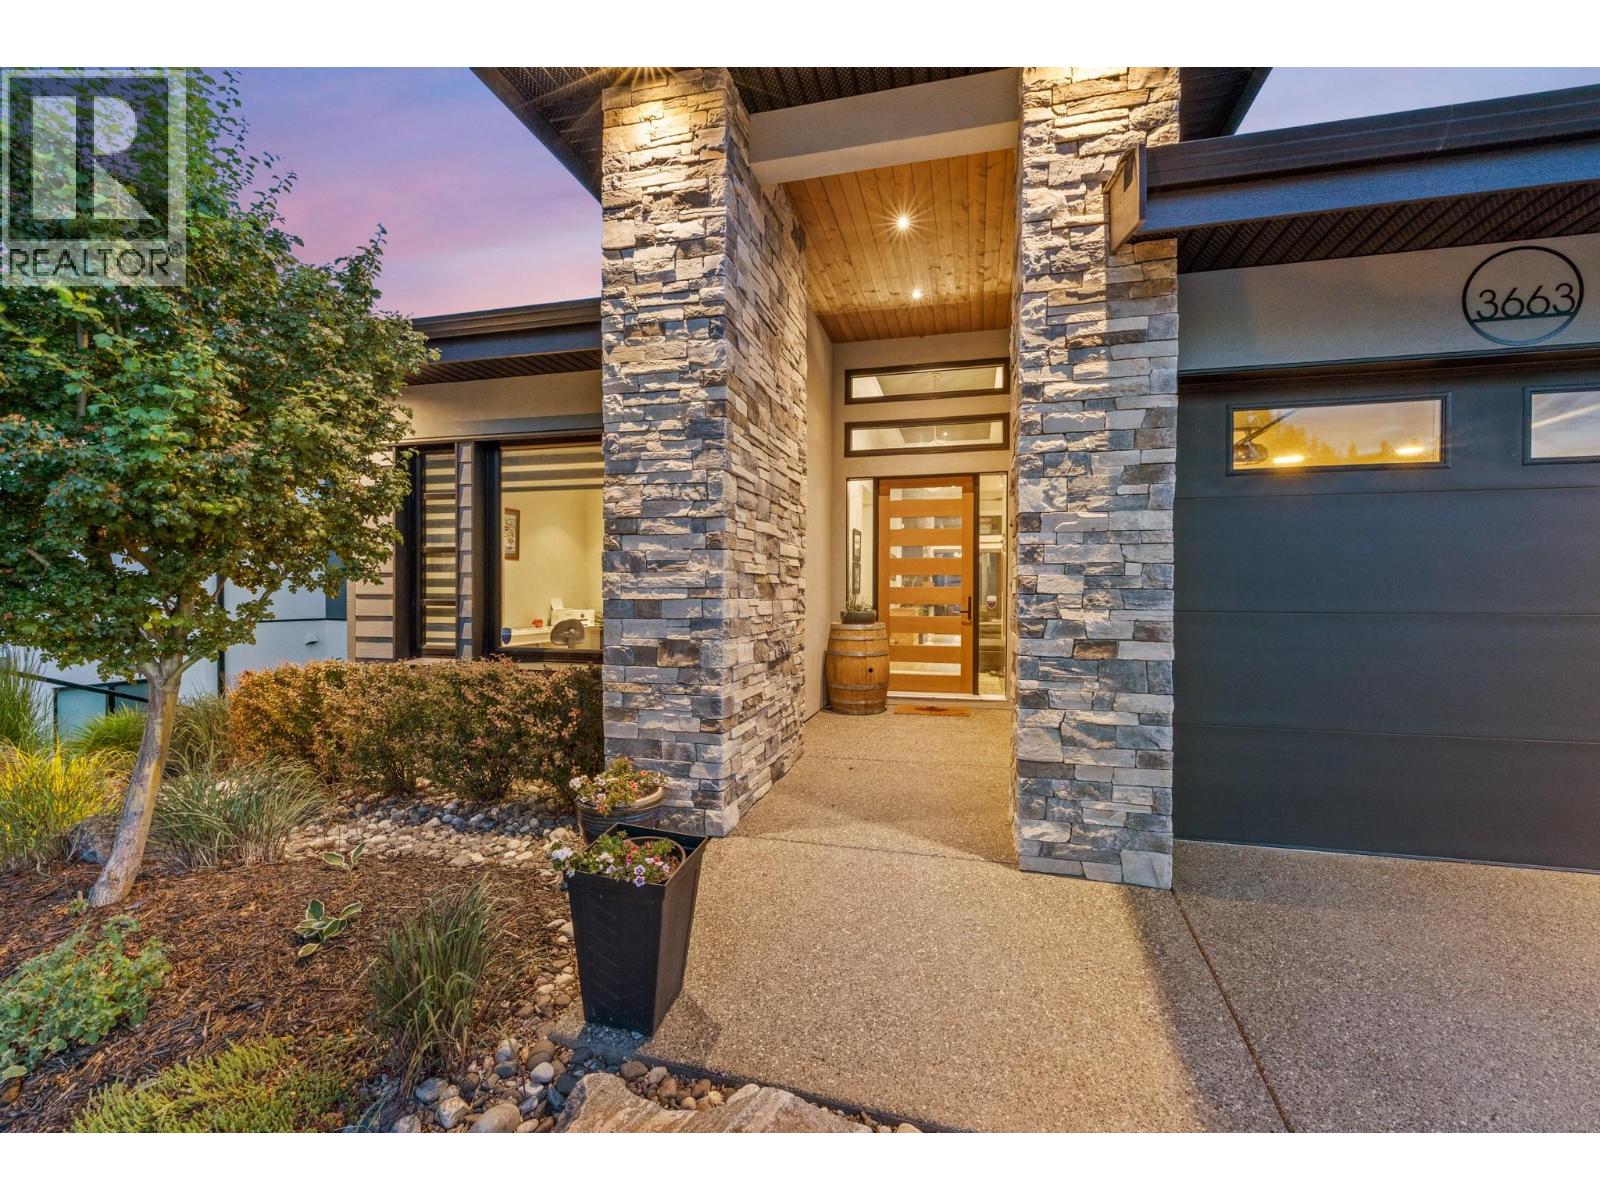
$1,795,000
3663 McKinley Beach Drive, Kelowna
Listed by: REMAX Kelowna
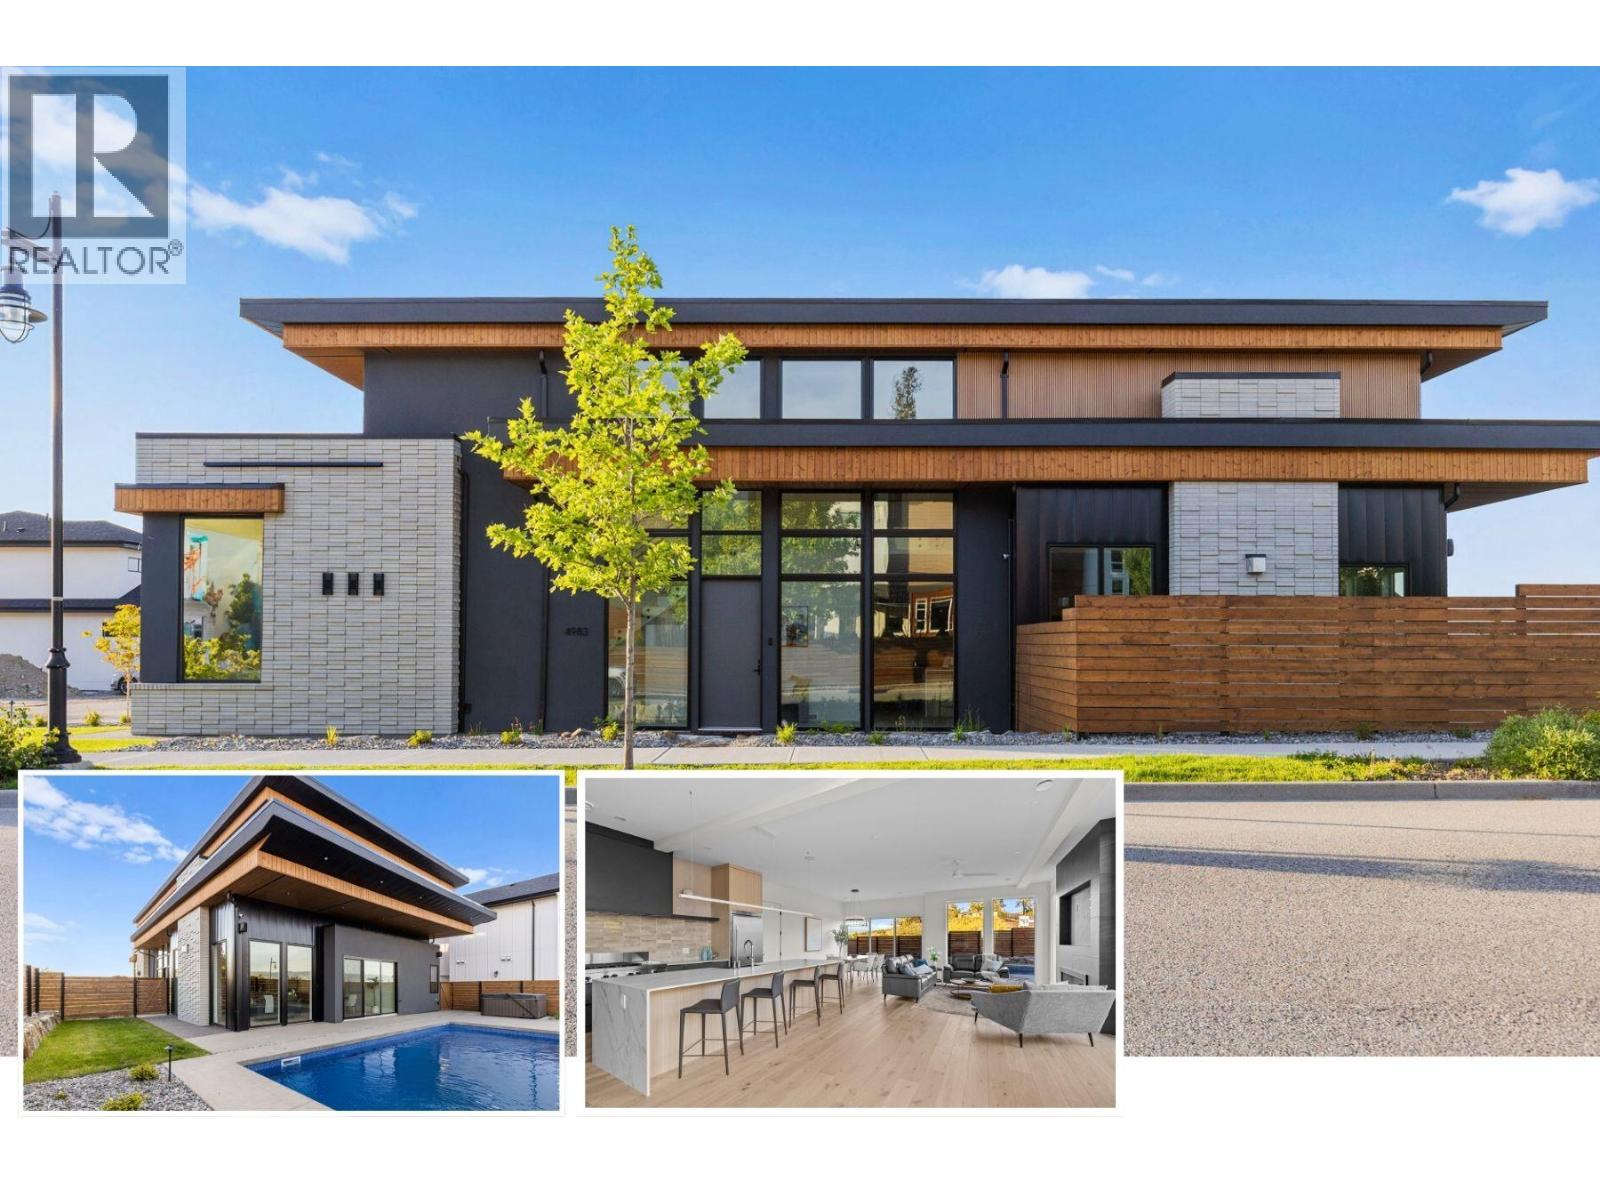
$1,849,000
4983 Bucktail Lane, Kelowna
Listed by: Coldwell Banker Horizon Realty
MLS®, REALTOR®, and the associated logos are trademarks of The Canadian Real Estate Association (CREA) and identify the quality of services provided by real estate professionals who are members of CREA. Listing data is provided under copyright by CREA's Data Distribution Facility and is deemed reliable but is not guaranteed accurate by CREA or FlatKey Realty Ltd.
This website and its contents are not intended to solicit buyers or sellers currently under contract with another real estate brokerage.