$2,999,998
9 PARK Crescent, Fernie V0B1M0
5 Beds
6.0 Bath
3,772 Sq Ft
Built 1906
Detached
Listed by: RE/MAX Elk Valley Realty.

A clearer picture before you buy
Unlock listing timeline & local insights
See how long this home has been listed and explore local market insights.
Description
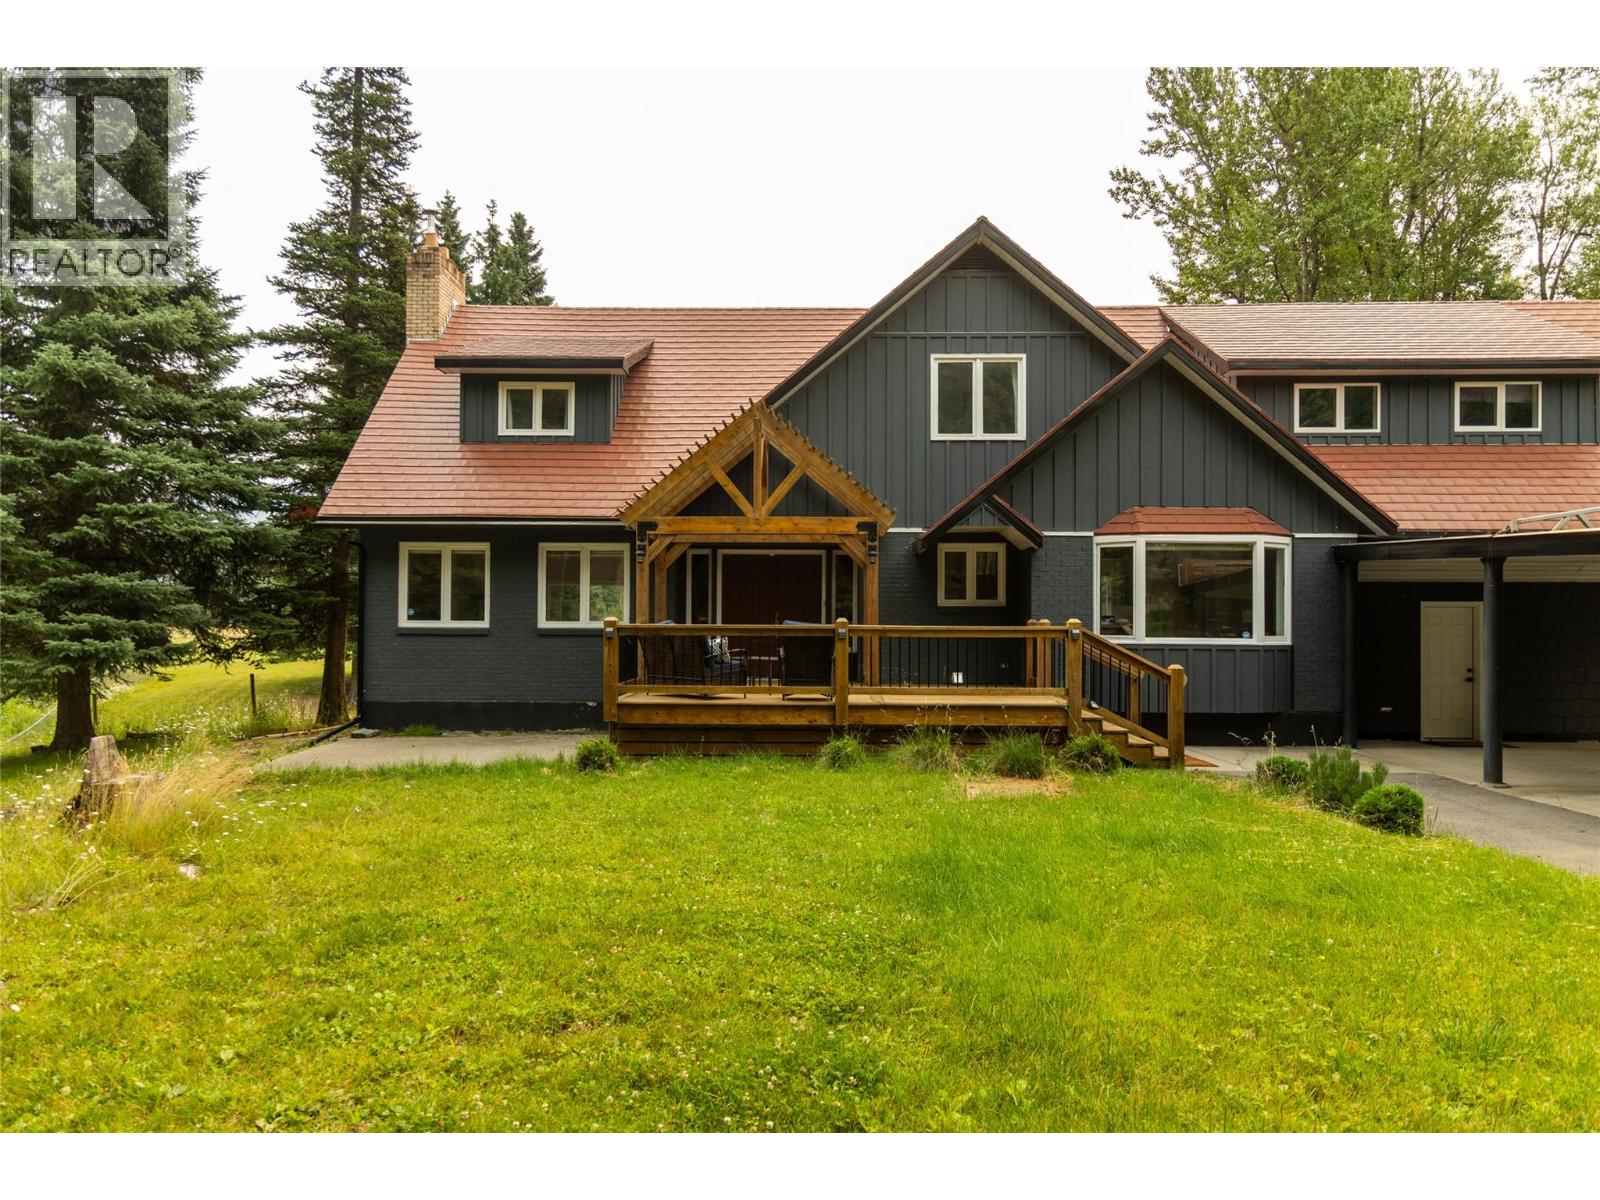
A Victorian architectural masterpiece located in the heart of downtown Fernie. The main floor has a traditional layout not seen in modern homes. Directly off the entry foyer you will find the inviting den/library space that leads into the back hall and the adjoining two car garage. Also off of the foyer is the Great room with fireplace, with massive windows and plenty of space for entertaining guests and family. The kitchen lies at the front of the home, and its galley style allows for ample counter top and storage space and easy access to the attached formal dining room. Upstairs you will find 5 bedrooms, 2 with ensuite baths, a 4th guest bathroom and access to the attic. The attic has been converted into an oversized family that allows for additional sleeping space or a quiet space for kids to play. This expansive property is 0.67 acres in size and offers privacy and serenity steps from the downtown core of Fernie, BC. The rear yard is flat, level and features mature trees throughout with incredible views of the Elk Valley and Fernie Alpine Resort. At the front of the property there are two large outbuildings that offer extensive storage space or could possibly be converted into guest accommodation. At the south end of the property there is a large vegetable garden, and a custom built timber framed gazebo that is heated and offers shelter during inclement weather or from the sun. There are not many of these types of homes remaining in Fernie, don't overlook this opportunity. (id:66934)
Location
Approximate location supplied by the listing data provider.
Features
View: Mountain view, River view, Valley view
Parking: Attached Garage
Parking Spaces: 8
Structure: House
Annual Taxes: $11,000
Lot Size: 0.66
Property Details
| Property Type | Detached |
|---|---|
| Sub Type | Single Family |
| Bedrooms | 5 |
| Bathrooms | 6.0 |
| Living Area | 3,772 sq ft |
| Lot Size | 1 sq ft |
| Year Built | 1906 |
| Stories | 3.0 |
| Parking | 8 spaces (1 garage) |
| Listing ID | 10378721 |
Similar Listings You May Like

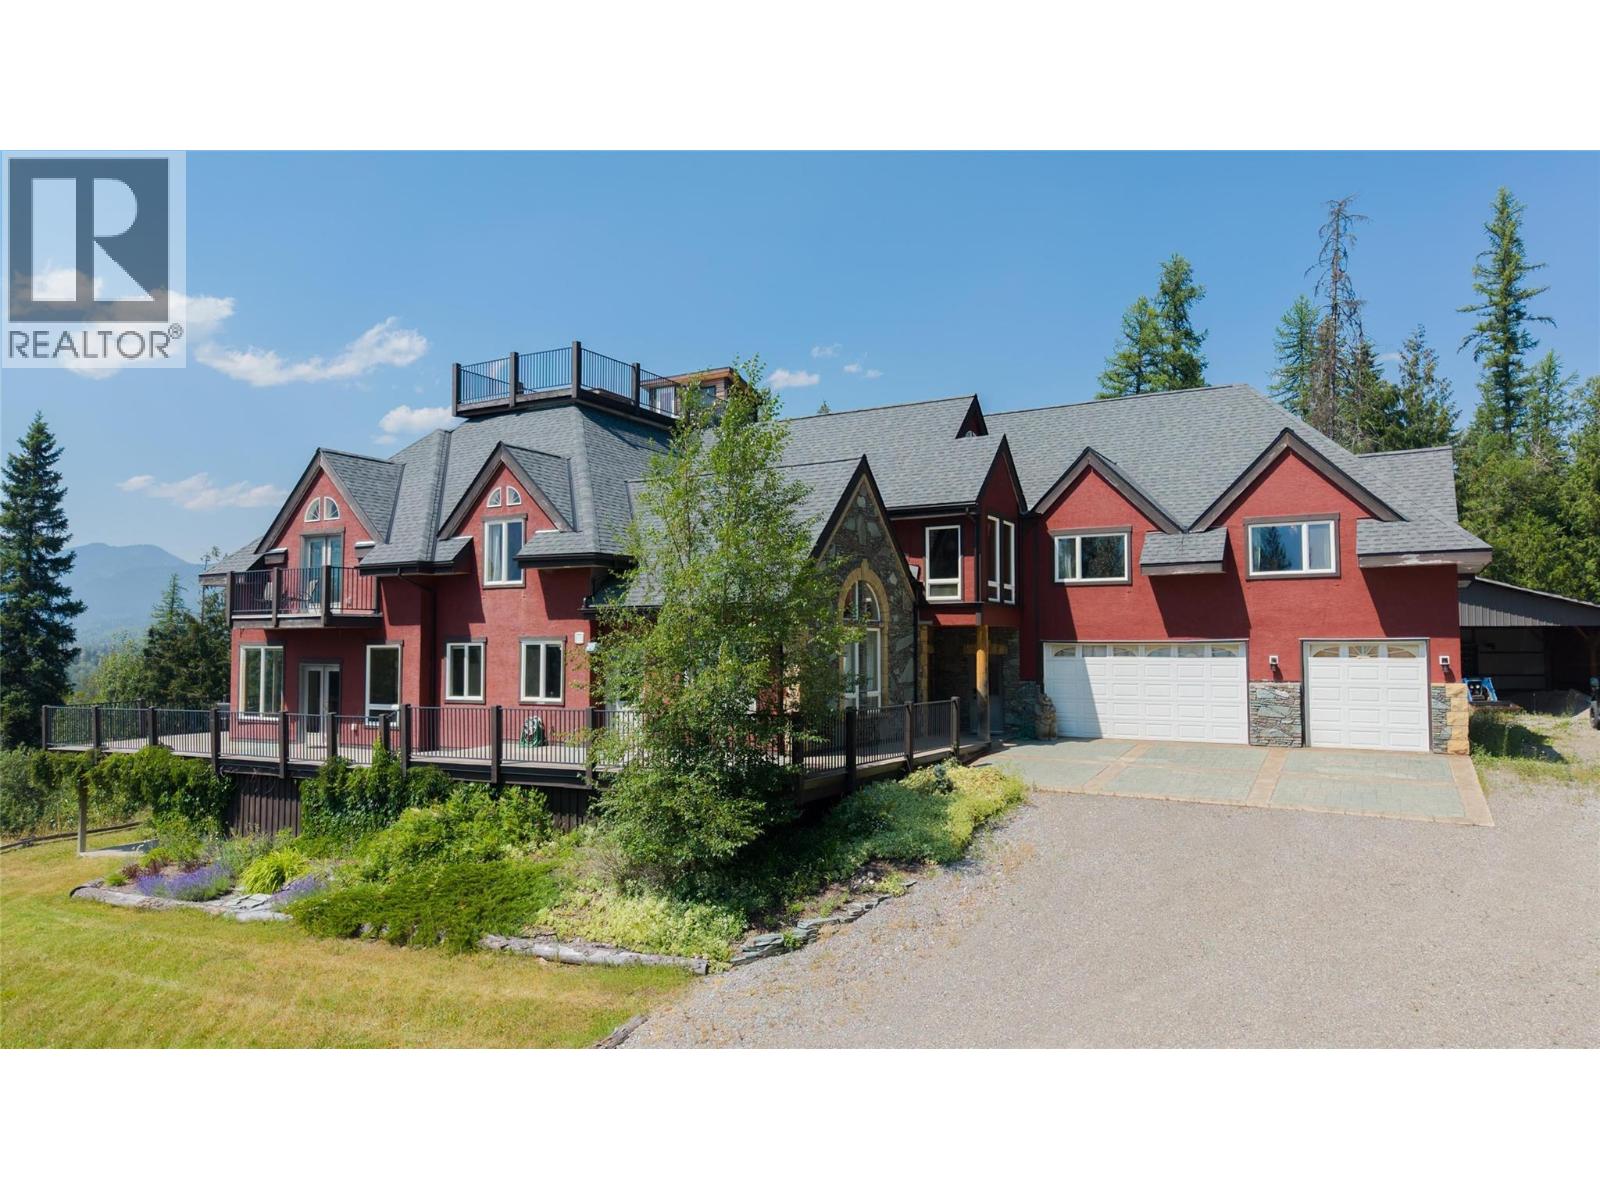
$2,435,000
3347 Anderson Road, Fernie
Listed by: RE/MAX Elk Valley Realty
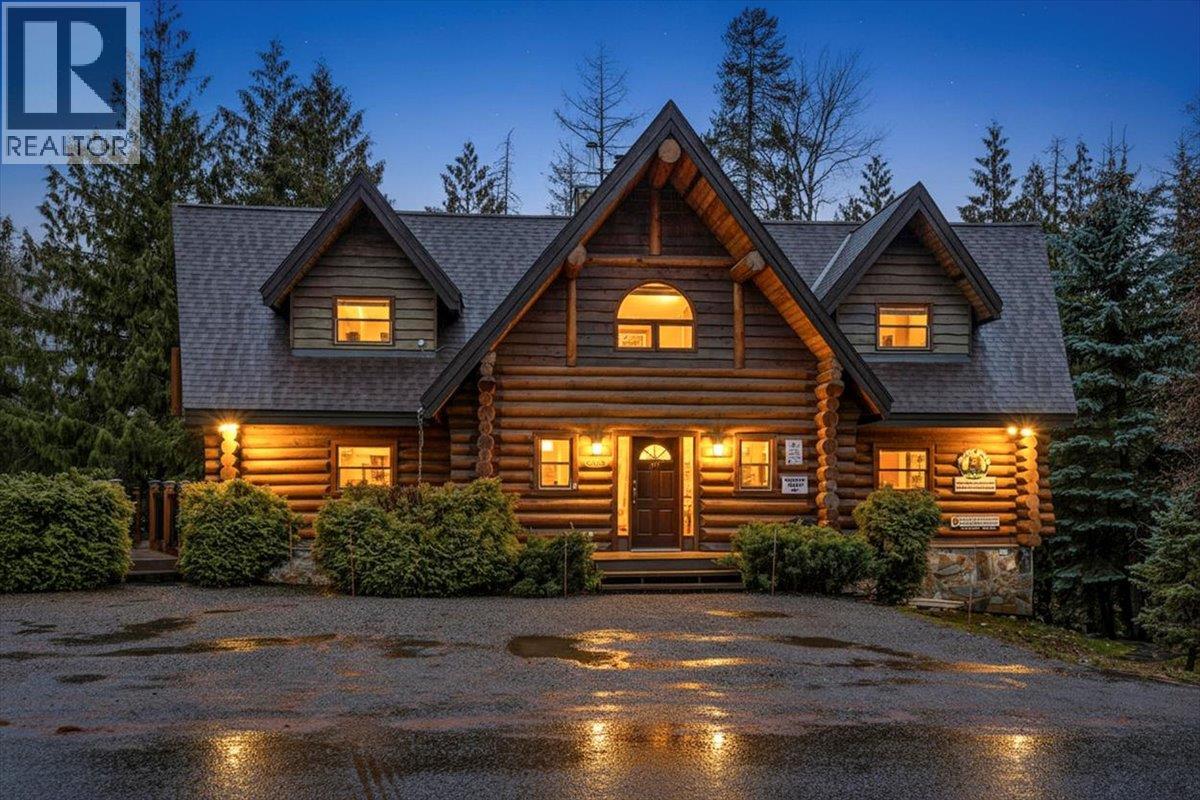
$2,725,000
3934 Cokato Road, Fernie
Listed by: Century 21 Mountain Lifestyles Inc.
$2,449,995
4580 Timberline Crescent, Fernie
Listed by: RE/MAX Elk Valley Realty
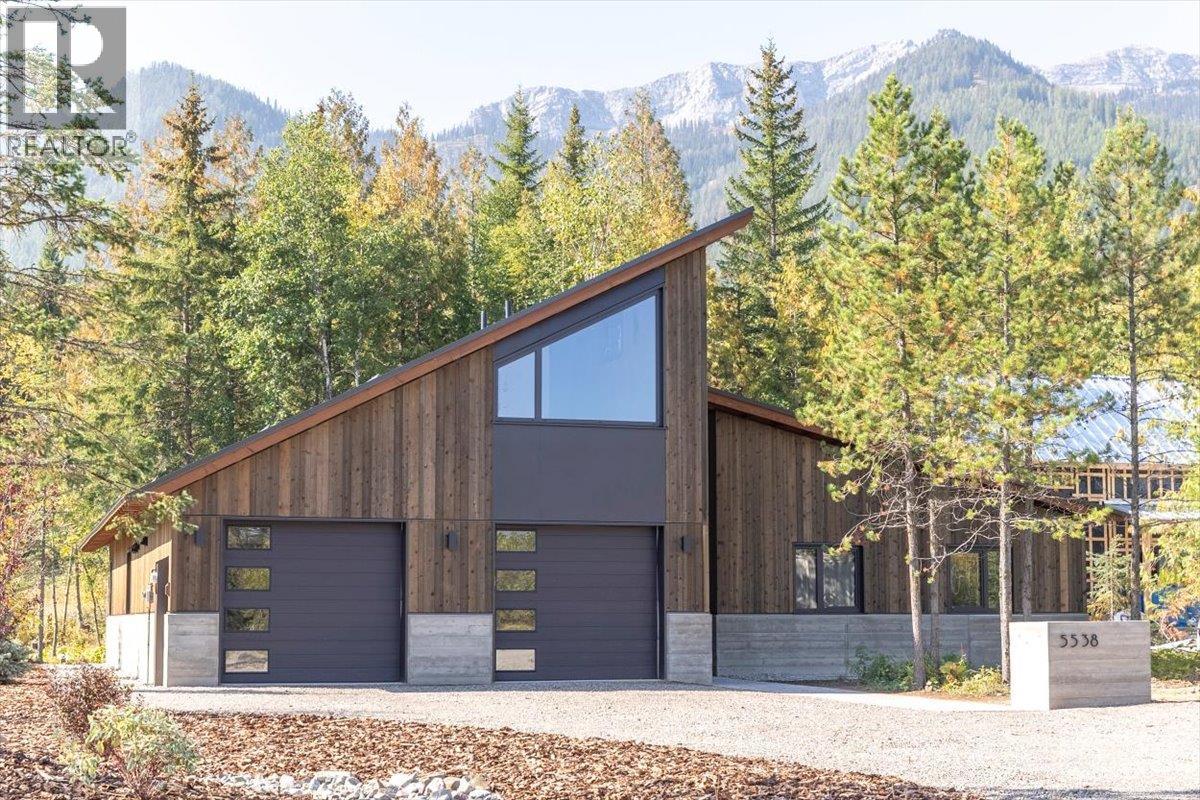
$2,499,995
5538 Currie Bowl Way, Fernie
Listed by: RE/MAX Elk Valley Realty
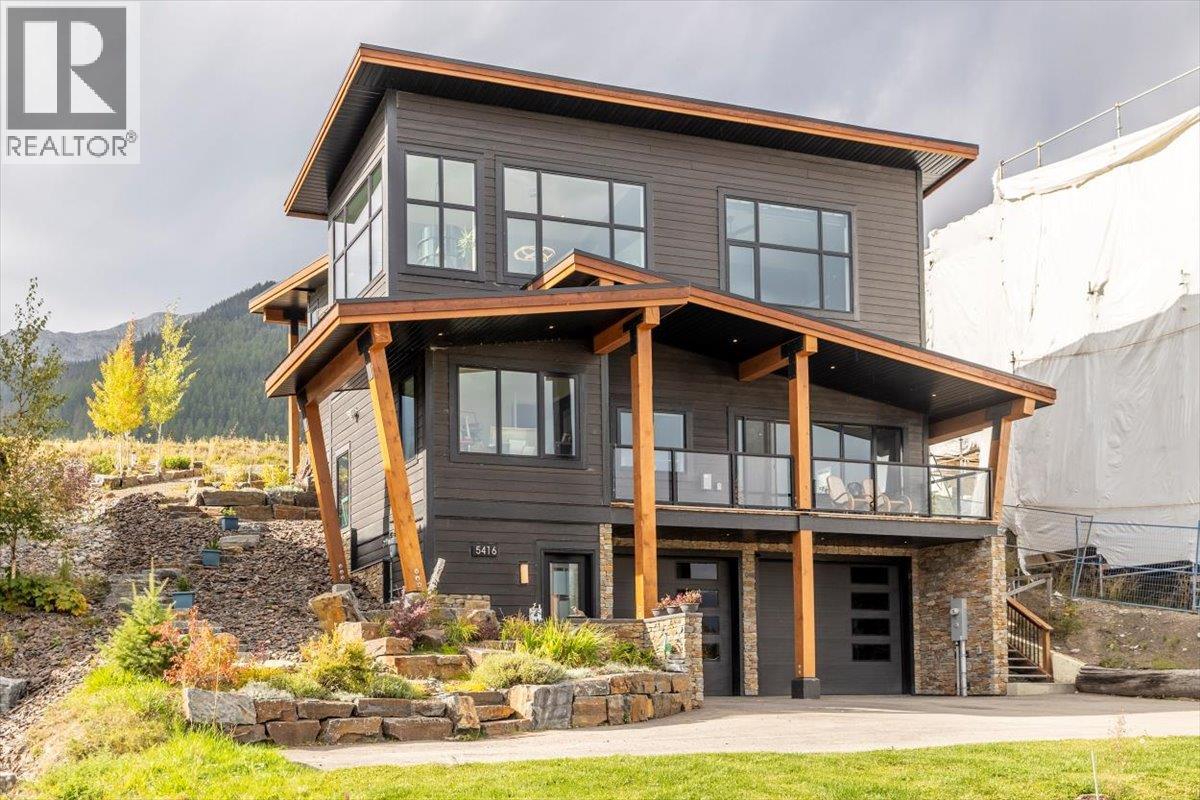
$2,949,995
5416 Resort Drive, Fernie
Listed by: RE/MAX Elk Valley Realty
$2,700,000
3292 Anderson Road, Fernie
Listed by: Sotheby's International Realty Canada
MLS®, REALTOR®, and the associated logos are trademarks of The Canadian Real Estate Association (CREA) and identify the quality of services provided by real estate professionals who are members of CREA. Listing data is provided under copyright by CREA's Data Distribution Facility and is deemed reliable but is not guaranteed accurate by CREA or FlatKey Realty Ltd.
This website and its contents are not intended to solicit buyers or sellers currently under contract with another real estate brokerage.