$1,435,000
314 Dormie Point, Vernon V1H1Y6
3 Beds
3.0 Bath
2,830 Sq Ft
Built 2007
Detached
Listed by: Sotheby's International Realty Canada.

A clearer picture before you buy
Unlock listing timeline & local insights
See how long this home has been listed and explore local market insights.
Description
Perched above the golf course, this lovely home offers a treehouse-like feel with breathtaking, unobstructed views of Predator Ridge Resort and the surrounding mountains. Recently updated with stylish, modern finishes, this three bedroom, three bathroom home, provides a bright and inviting space filled with natural light. The spacious kitchen flows into the dining area and leads to an expansive deck with inset lighting and retractable screens—ideal for outdoor living. The master bedroom is a serene retreat, offering sweeping views and a luxurious spa-inspired ensuite. The main floor also includes an office, a convenient 2-piece bathroom, and a custom laundry/pantry room. The epoxy-finished garage provides ample space for two cars. The fully finished walk-out lower level features two additional bedrooms, a bathroom, and a spectacular sewing/craft room with abundant storage. A cozy family and games room, complemented by a wet bar and wine alcove, offers the perfect setting for entertaining. The lower patio, has poured aggregate, features a beautifully landscaped garden with maintenance-free artificial grass, creating a private oasis. Embrace the Predator Ridge year-round community, offering unparalleled amenities and two of Canada’s finest golf courses. Amenities include state of the art fitness centre, pool, hot tub and steam rooms, yoga studio, outdoor yoga platforms, biking, hiking, 5 tennis courts, and pickle ball courts. PREDATOR RIDGE EXEMPT FROM BC SPECULATION & VACANCY TAX (id:66934)
Location
Approximate location supplied by the listing data provider.
Features
View: Mountain view, Valley view, View (panoramic)
Parking: Attached Garage
Parking Spaces: 4
Structure: House
Annual Taxes: $6,609
Lot Size: 0.15
Property Details
| Property Type | Detached |
|---|---|
| Sub Type | Single Family |
| Bedrooms | 3 |
| Bathrooms | 3.0 |
| Living Area | 2,830 sq ft |
| Lot Size | 0 sq ft |
| Year Built | 2007 |
| Stories | 1.0 |
| Parking | 4 spaces (1 garage) |
| Listing ID | 10378828 |
Similar Listings You May Like
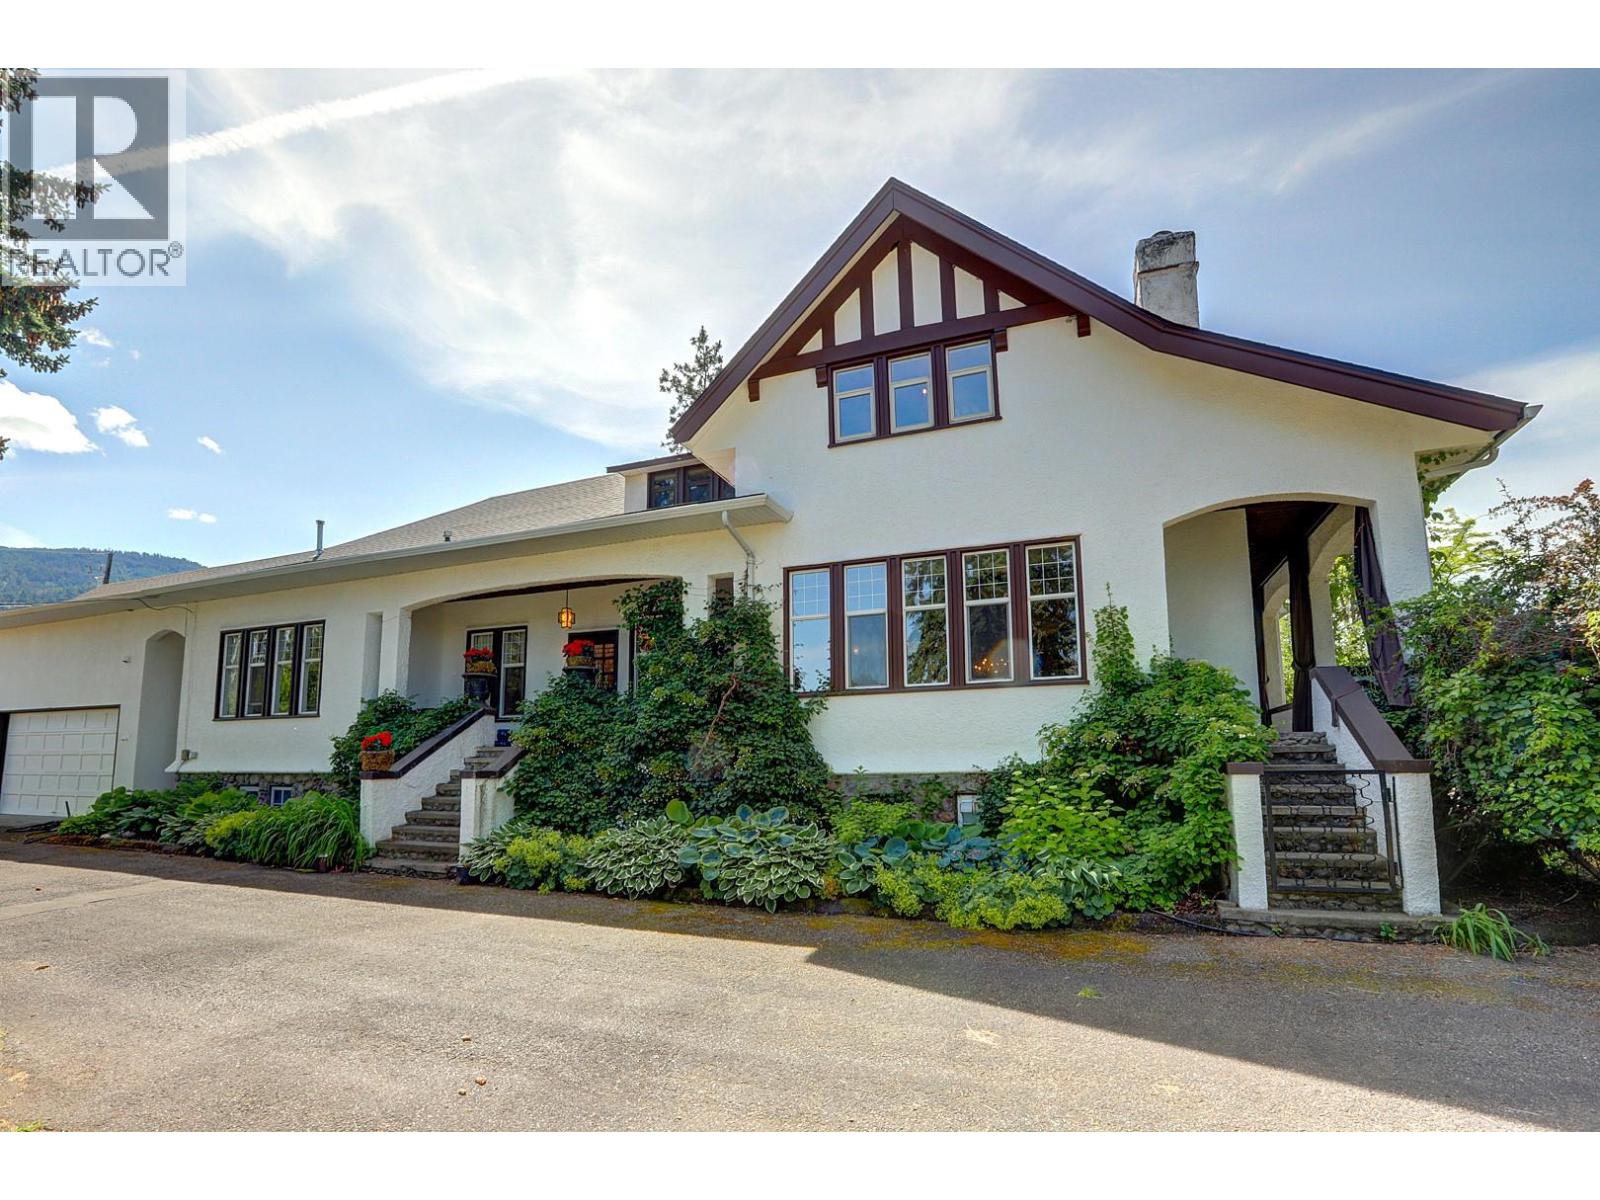
$1,595,000
5482 Silver Star Road, Vernon
Listed by: RE/MAX Vernon
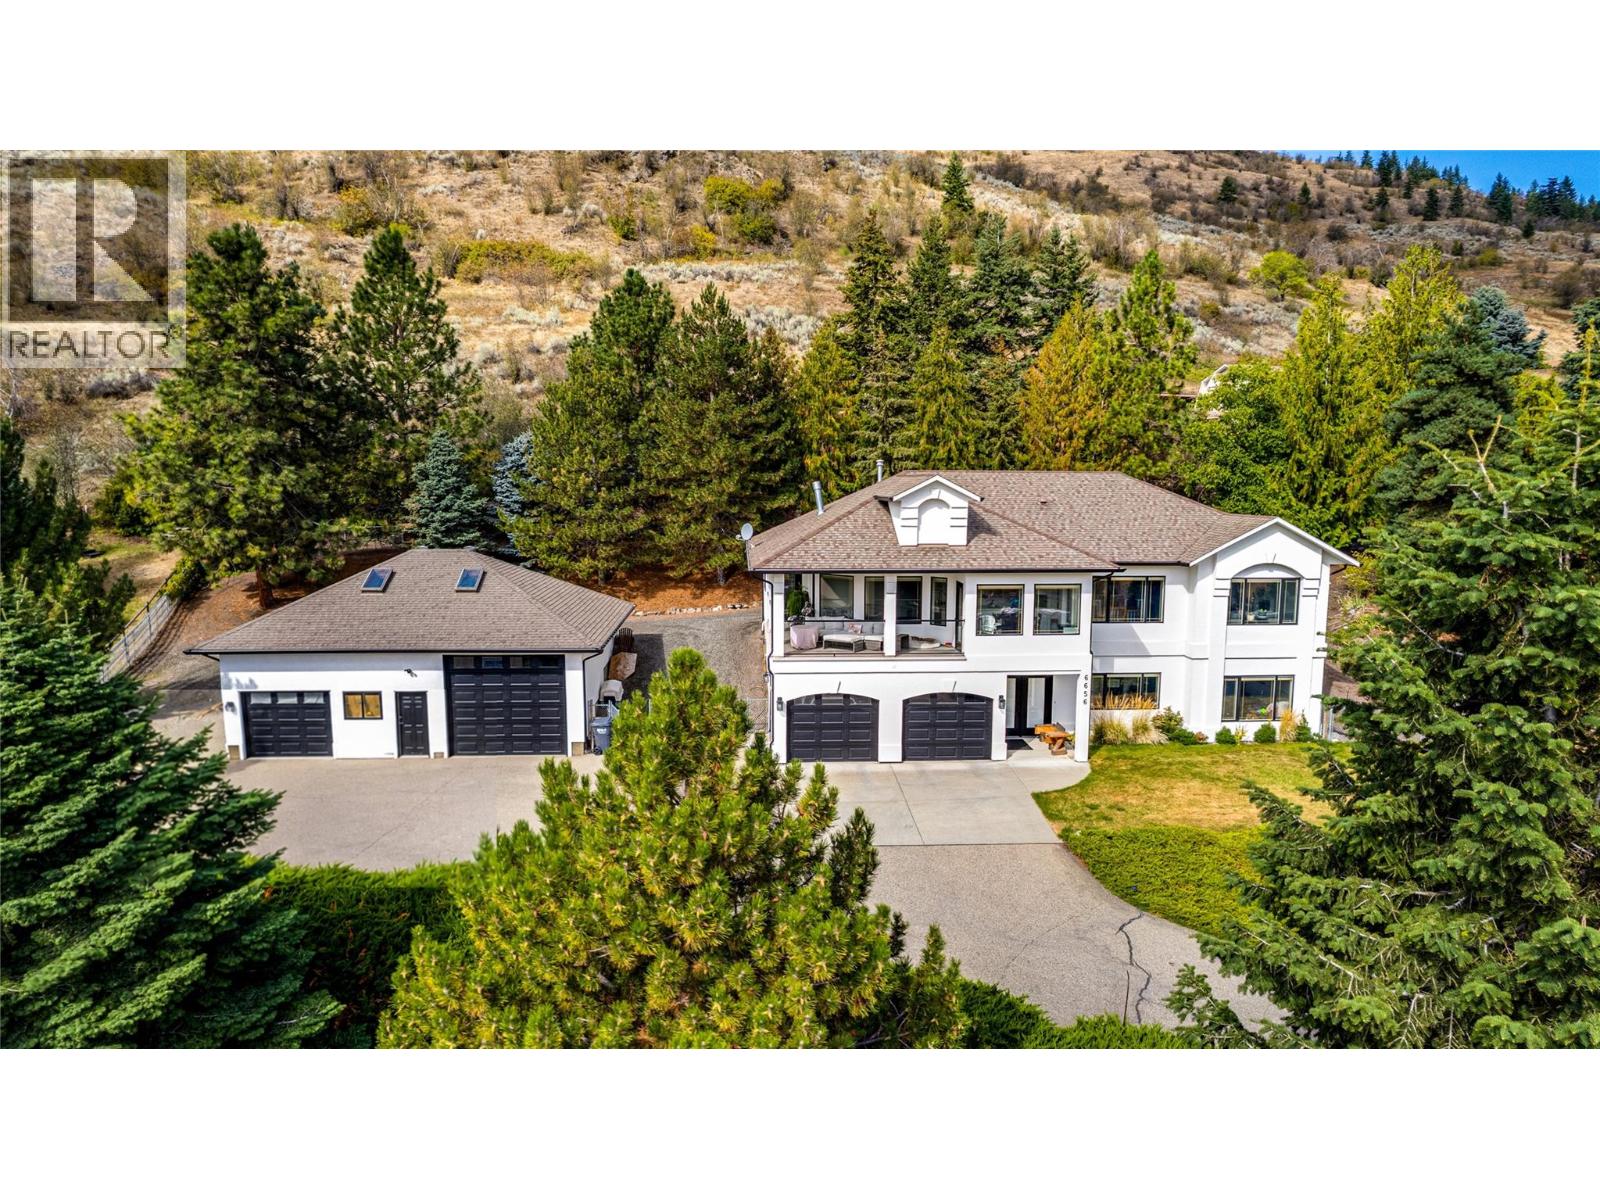
$1,399,000
6656 Goose Lake Road, Vernon
Listed by: RE/MAX Vernon Salt Fowler
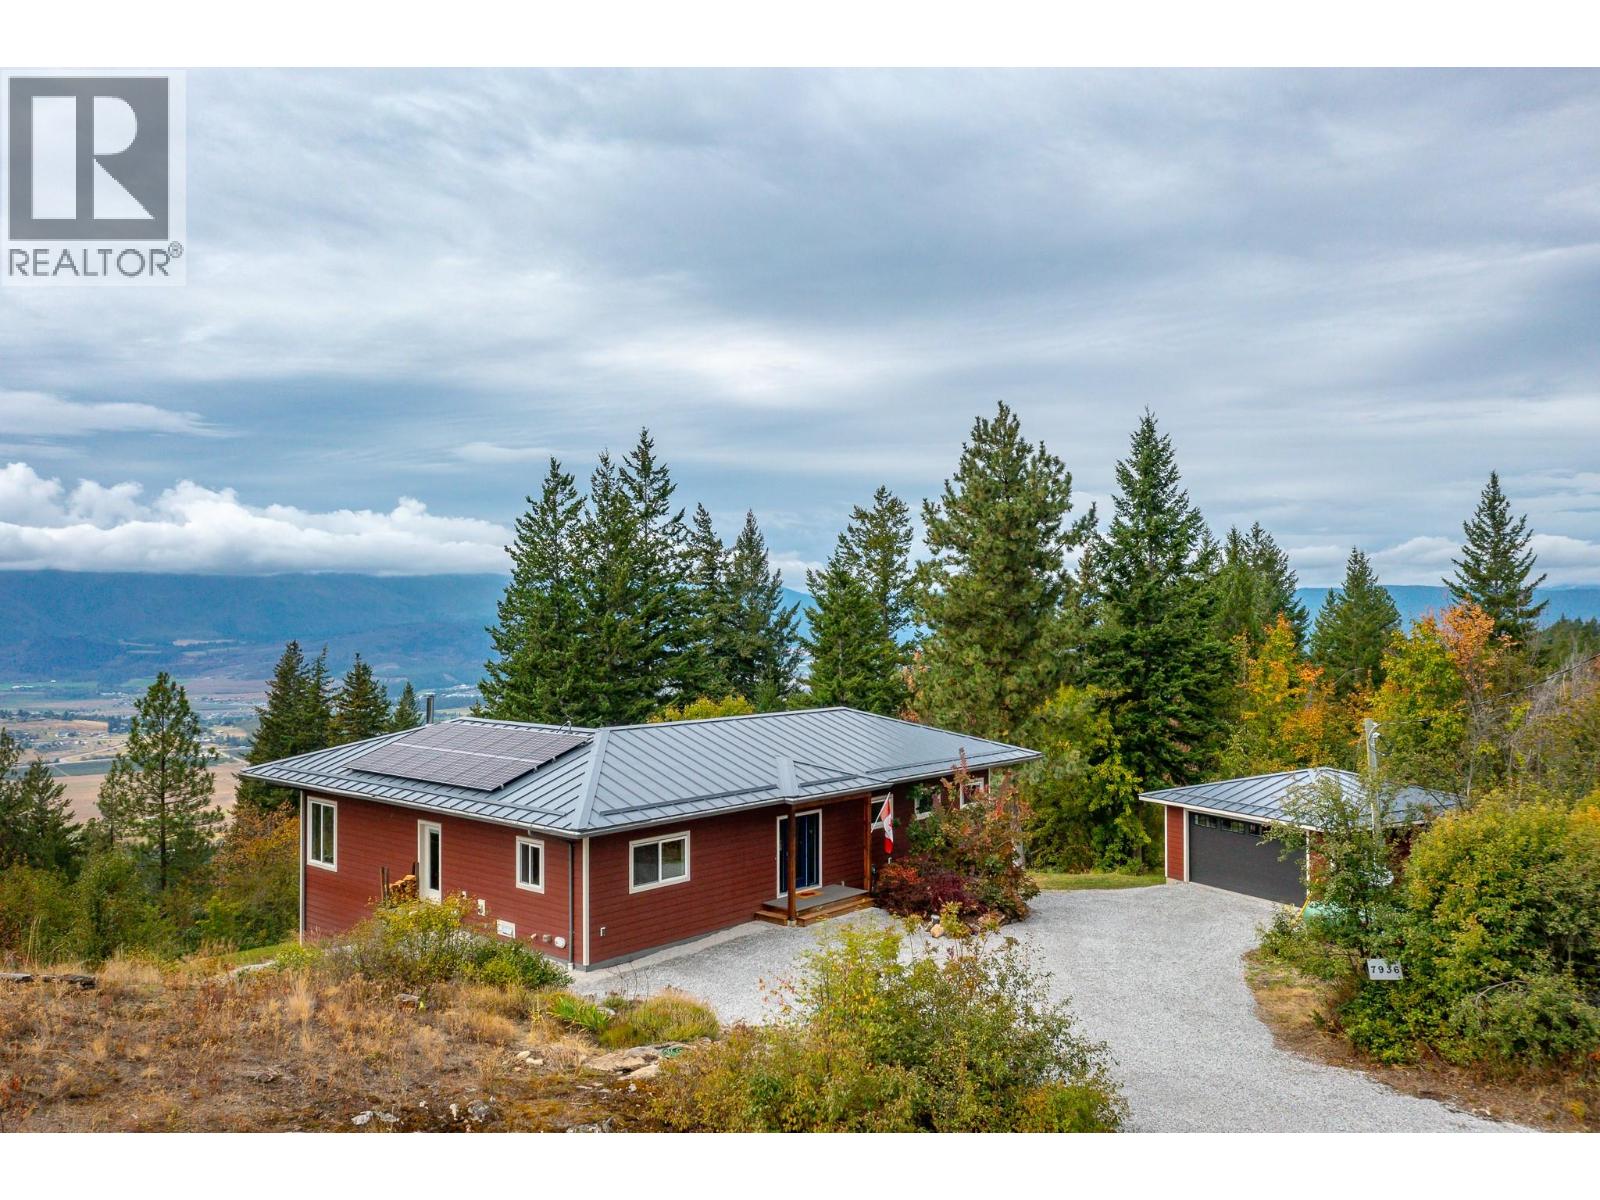
$1,265,000
7936 McLennan Road, Vernon
Listed by: Coldwell Banker Executives Realty
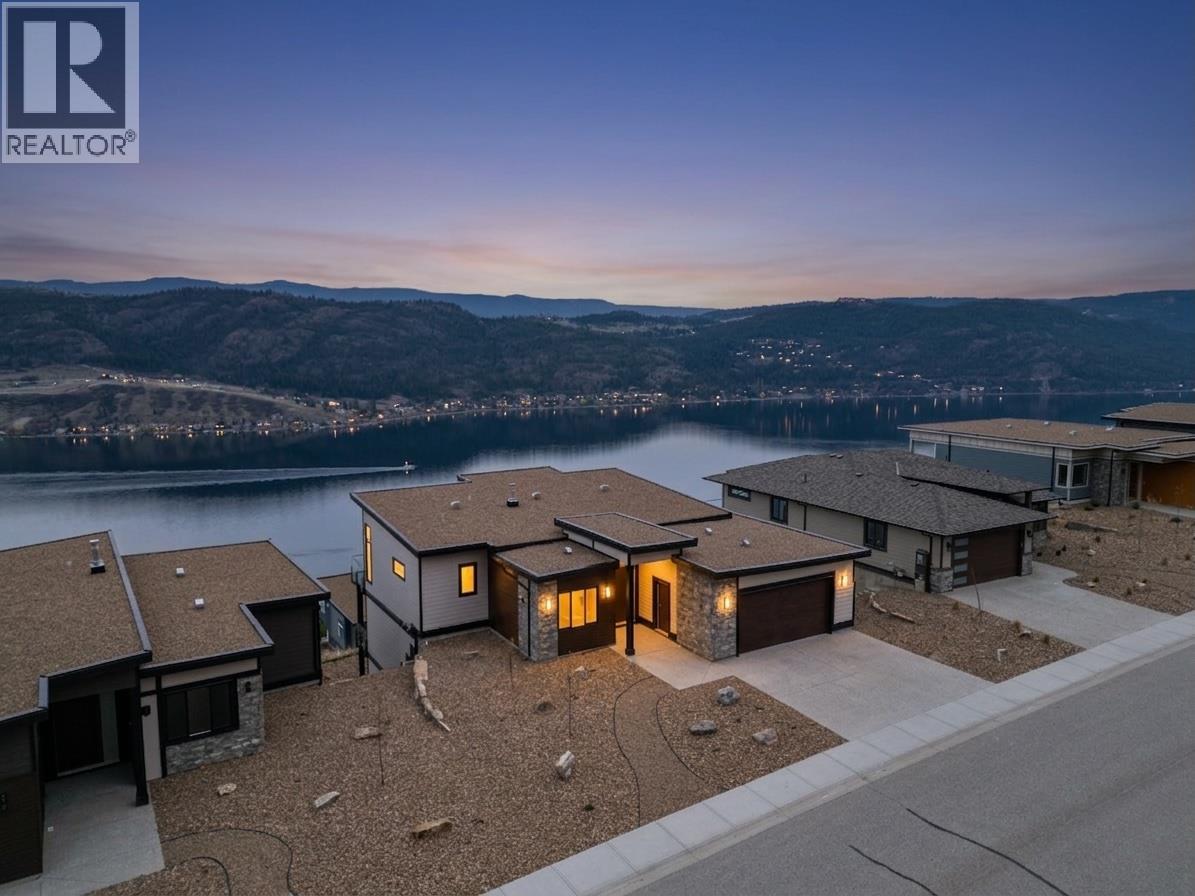
$1,219,950
8924 Tavistock Road, Vernon
Listed by: RE/MAX Vernon Salt Fowler
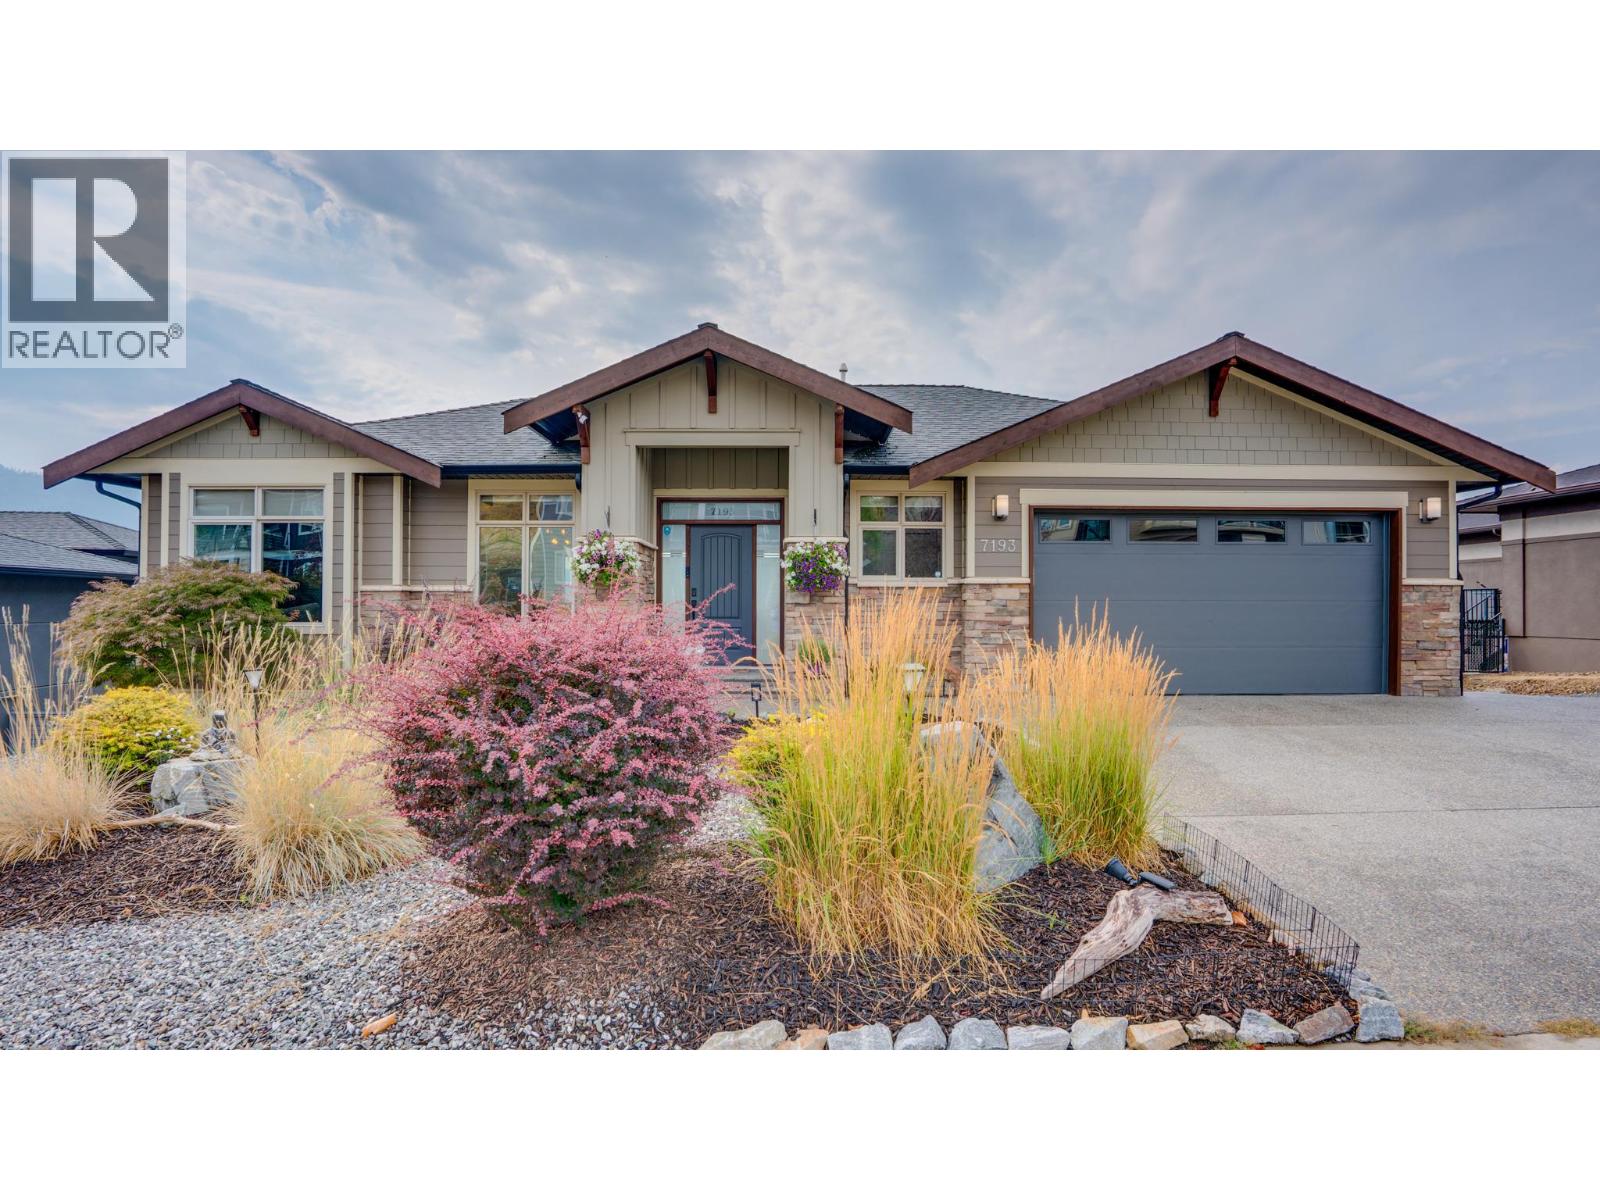
$1,389,000
7193 Apex Drive, Vernon
Listed by: Sotheby's International Realty Canada (Vic2)
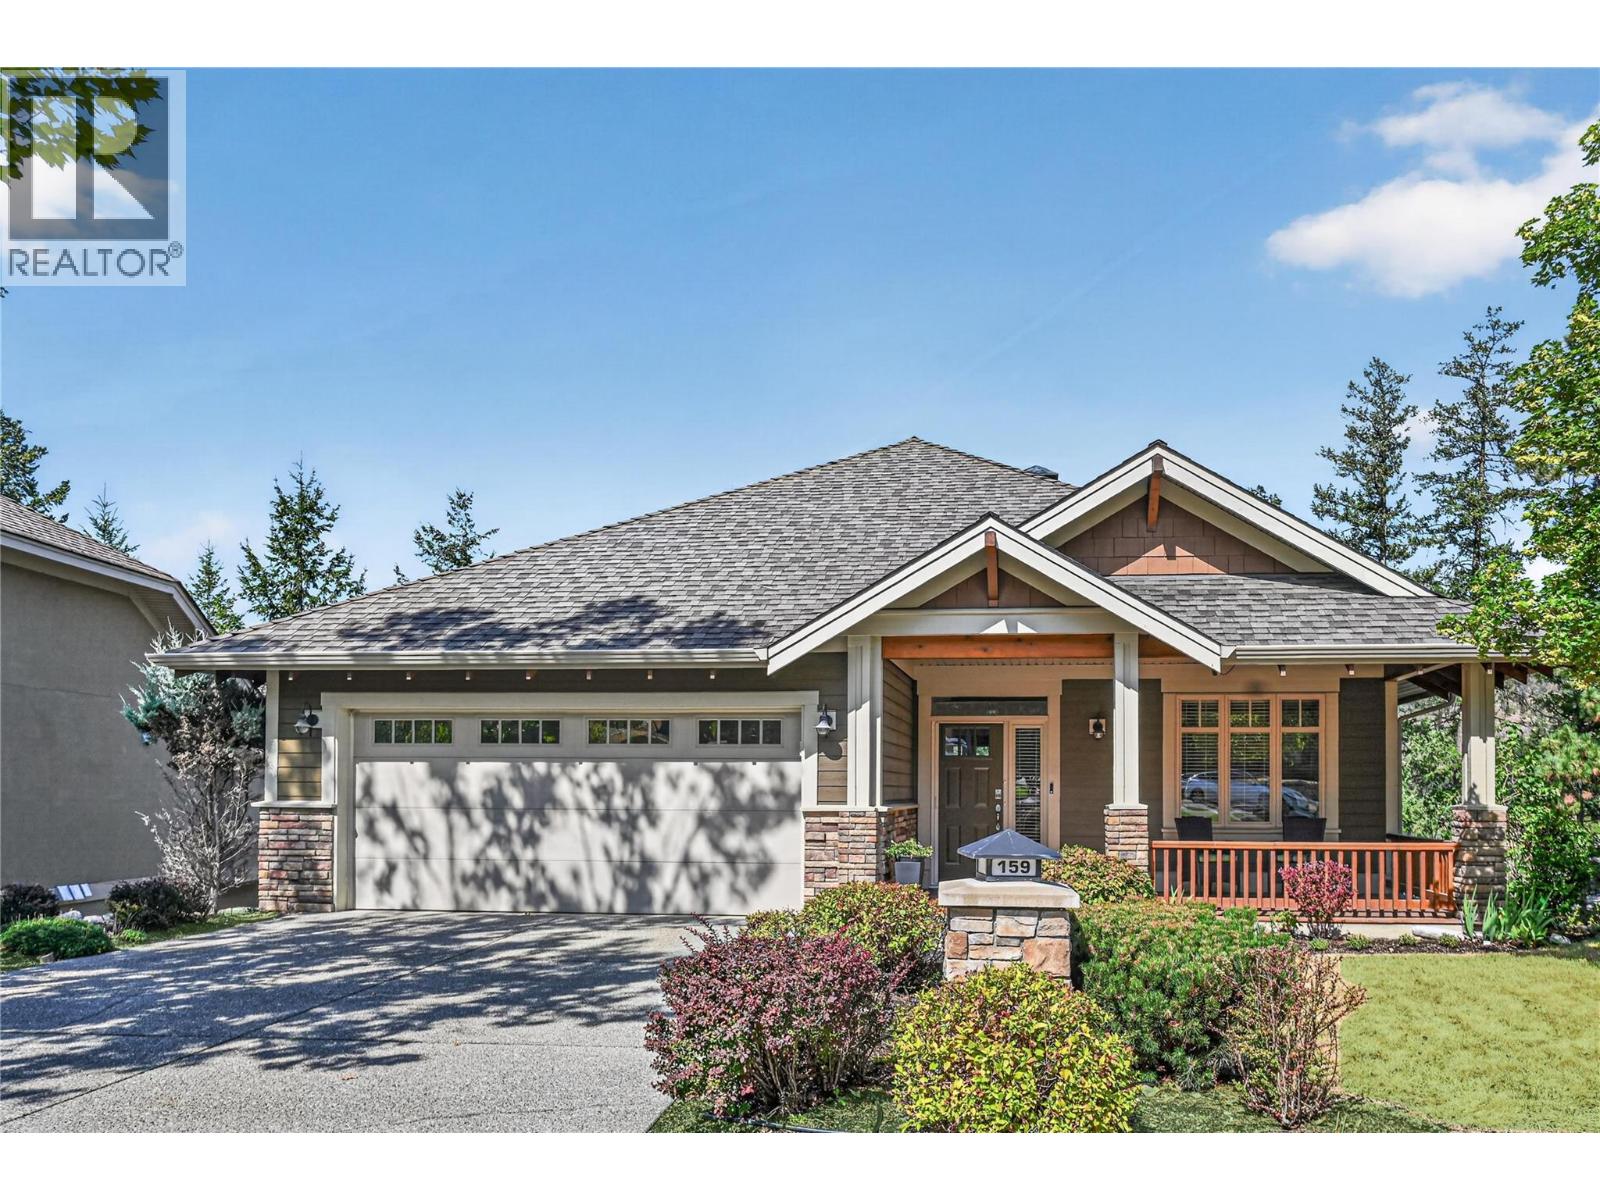
$1,225,000
159 Dormie Park Crescent, Vernon
Listed by: Sotheby's International Realty Canada
MLS®, REALTOR®, and the associated logos are trademarks of The Canadian Real Estate Association (CREA) and identify the quality of services provided by real estate professionals who are members of CREA. Listing data is provided under copyright by CREA's Data Distribution Facility and is deemed reliable but is not guaranteed accurate by CREA or FlatKey Realty Ltd.
This website and its contents are not intended to solicit buyers or sellers currently under contract with another real estate brokerage.