$979,900
5226 HAYNES Road, Oliver V0H1T1
2 Beds
2.0 Bath
2,242 Sq Ft
Built 2003
Detached
Listed by: RE/MAX Wine Capital Realty.
Data provided by CREA's Data Distribution Facility.
Data provided by CREA's Data Distribution Facility.

Description
Welcome to 5226 Haynes Road—an exceptional rancher offering bright, open-concept living on a quiet, friendly street just minutes south of downtown Oliver. Set on 0.48 of an acre, this property combines comfort, functionality, and impressive outdoor space. The spacious eat-in kitchen is a true centerpiece, featuring a large island, pantry, and quality stainless steel appliances, with seamless flow into the dining and living areas—perfect for both everyday living and entertaining. A cozy gas fireplace, vaulted ceilings and radiant in-floor heating adds warmth and charm to the main living space. The generous primary suite offers a private retreat with direct access to the covered patio, a sizeable walk-in closet, and a well-appointed ensuite complete with a corner soaker tub and separate shower. Step outside to enjoy the fully fenced, private backyard. The expansive covered patio stretches across the rear of the home—ideal for relaxing or hosting while taking in stunning mountain views. Additional highlights include central air conditioning, water softener, underground irrigation, double car garage, and RV parking. A standout feature of this property is the impressive 1,270 sq. ft. detached shop, which includes a mezzanine, separate sub-panel, two 10-ft doors, 10-ft ceilings, is plumbed for in-floor heating and convenient alley access—perfect for hobbyists, car enthusiasts, or extra storage. Contact us today to book your private tour or for more information. (id:66934)
Location
Approximate location supplied by the listing data provider.
Features
View: Mountain view
Parking: Attached Garage, Other, RV, Additional Parking
Parking Spaces: 4
Structure: House
Annual Taxes: $4,621
Lot Size: 0.48
Property Details
| Property Type | Detached |
|---|---|
| Sub Type | Single Family |
| Bedrooms | 2 |
| Bathrooms | 2.0 |
| Living Area | 2,242 sq ft |
| Lot Size | 0 sq ft |
| Year Built | 2003 |
| Stories | 1.0 |
| Parking | 4 spaces (1 garage) |
| Days on Market | 170 |
| Listing ID | 10379841 |
Similar Listings You May Like
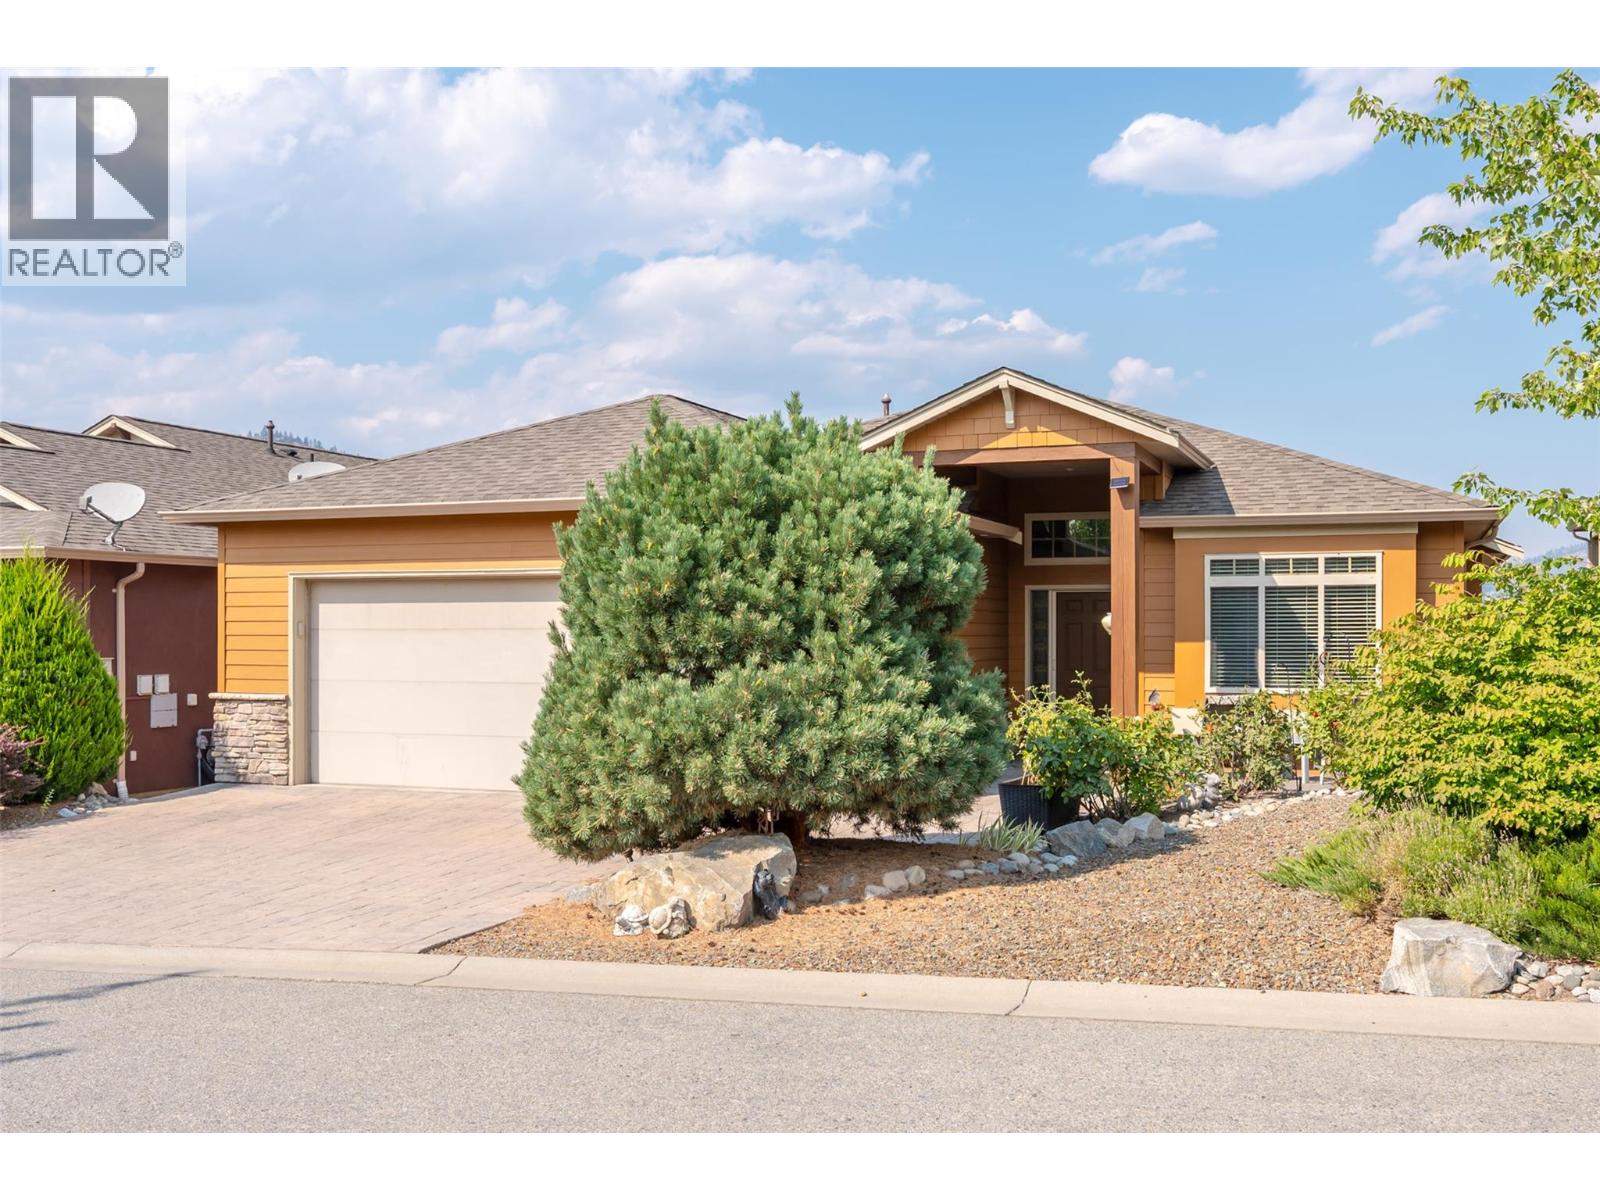
$785,000
#8, 6833 Meadows Drive, Oliver
Listed by: RE/MAX Wine Capital Realty
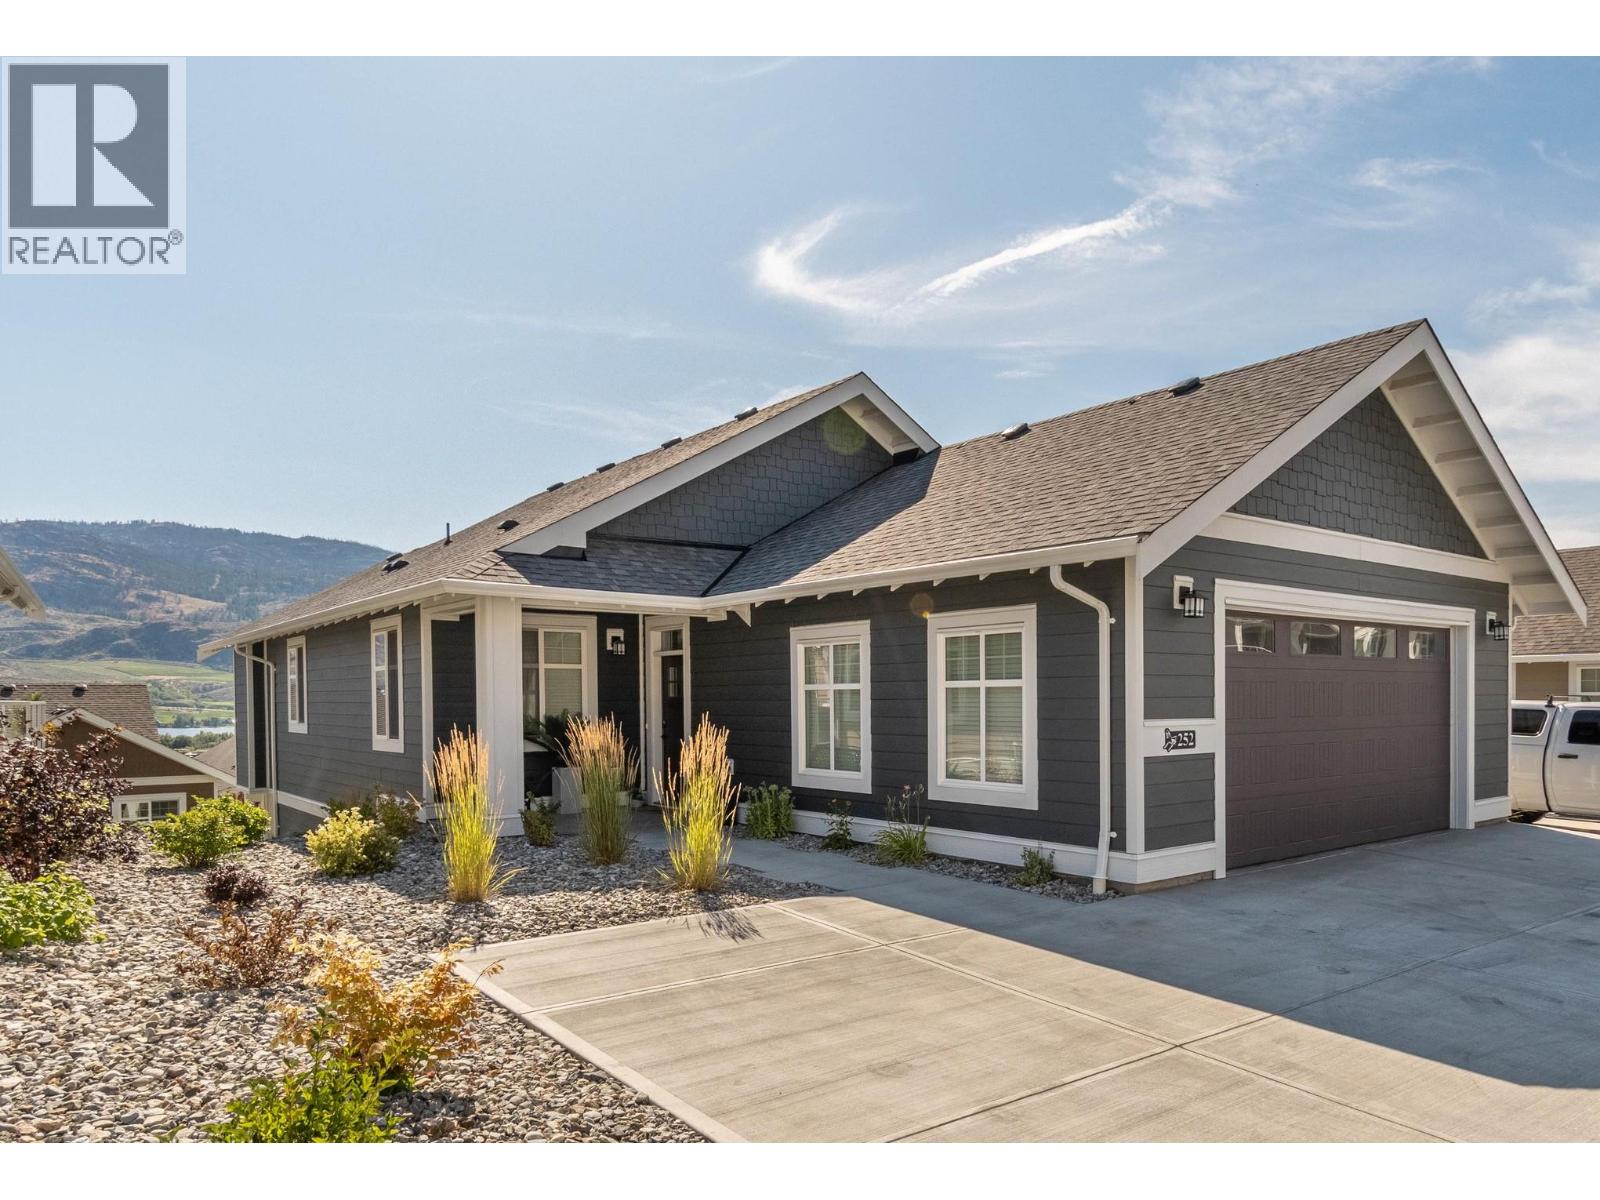
$1,097,000
#252, 2450 Radio Tower Road, Oliver
Listed by: Real Broker B.C. Ltd
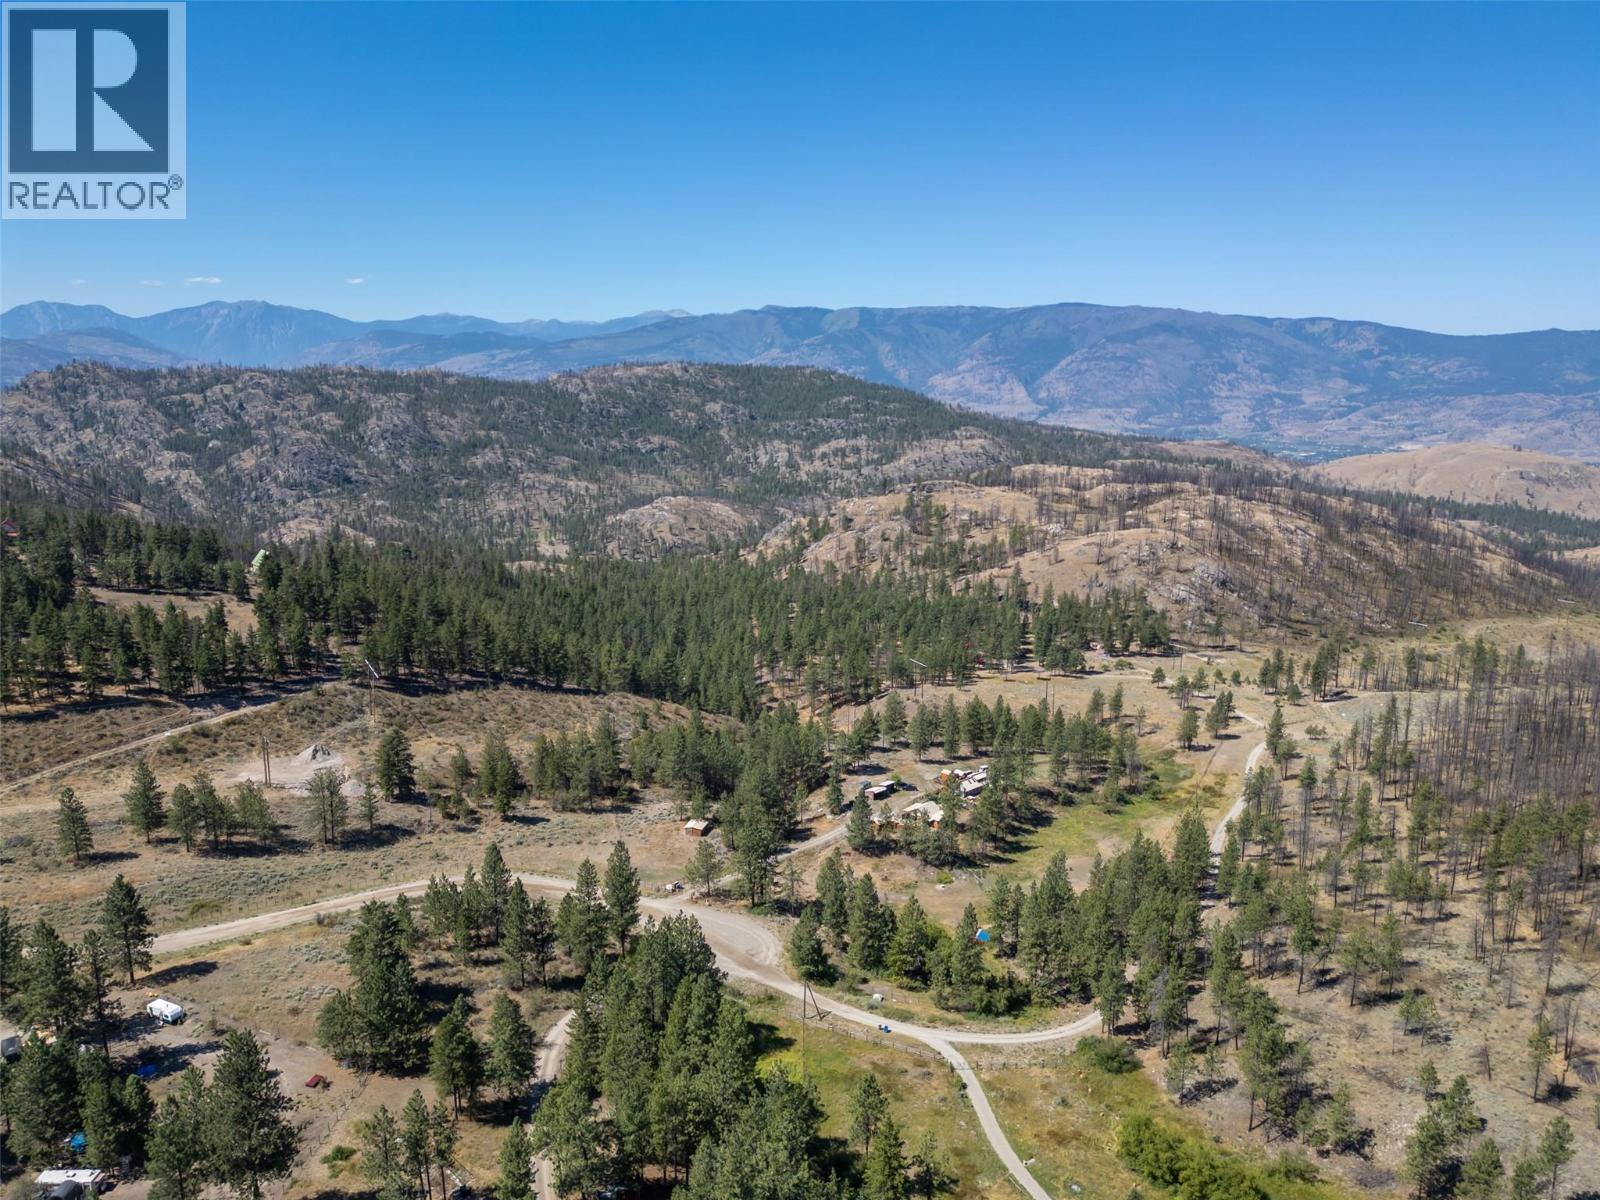
$849,000
156 Porcupine Place, Oliver
Listed by: Royal LePage South Country
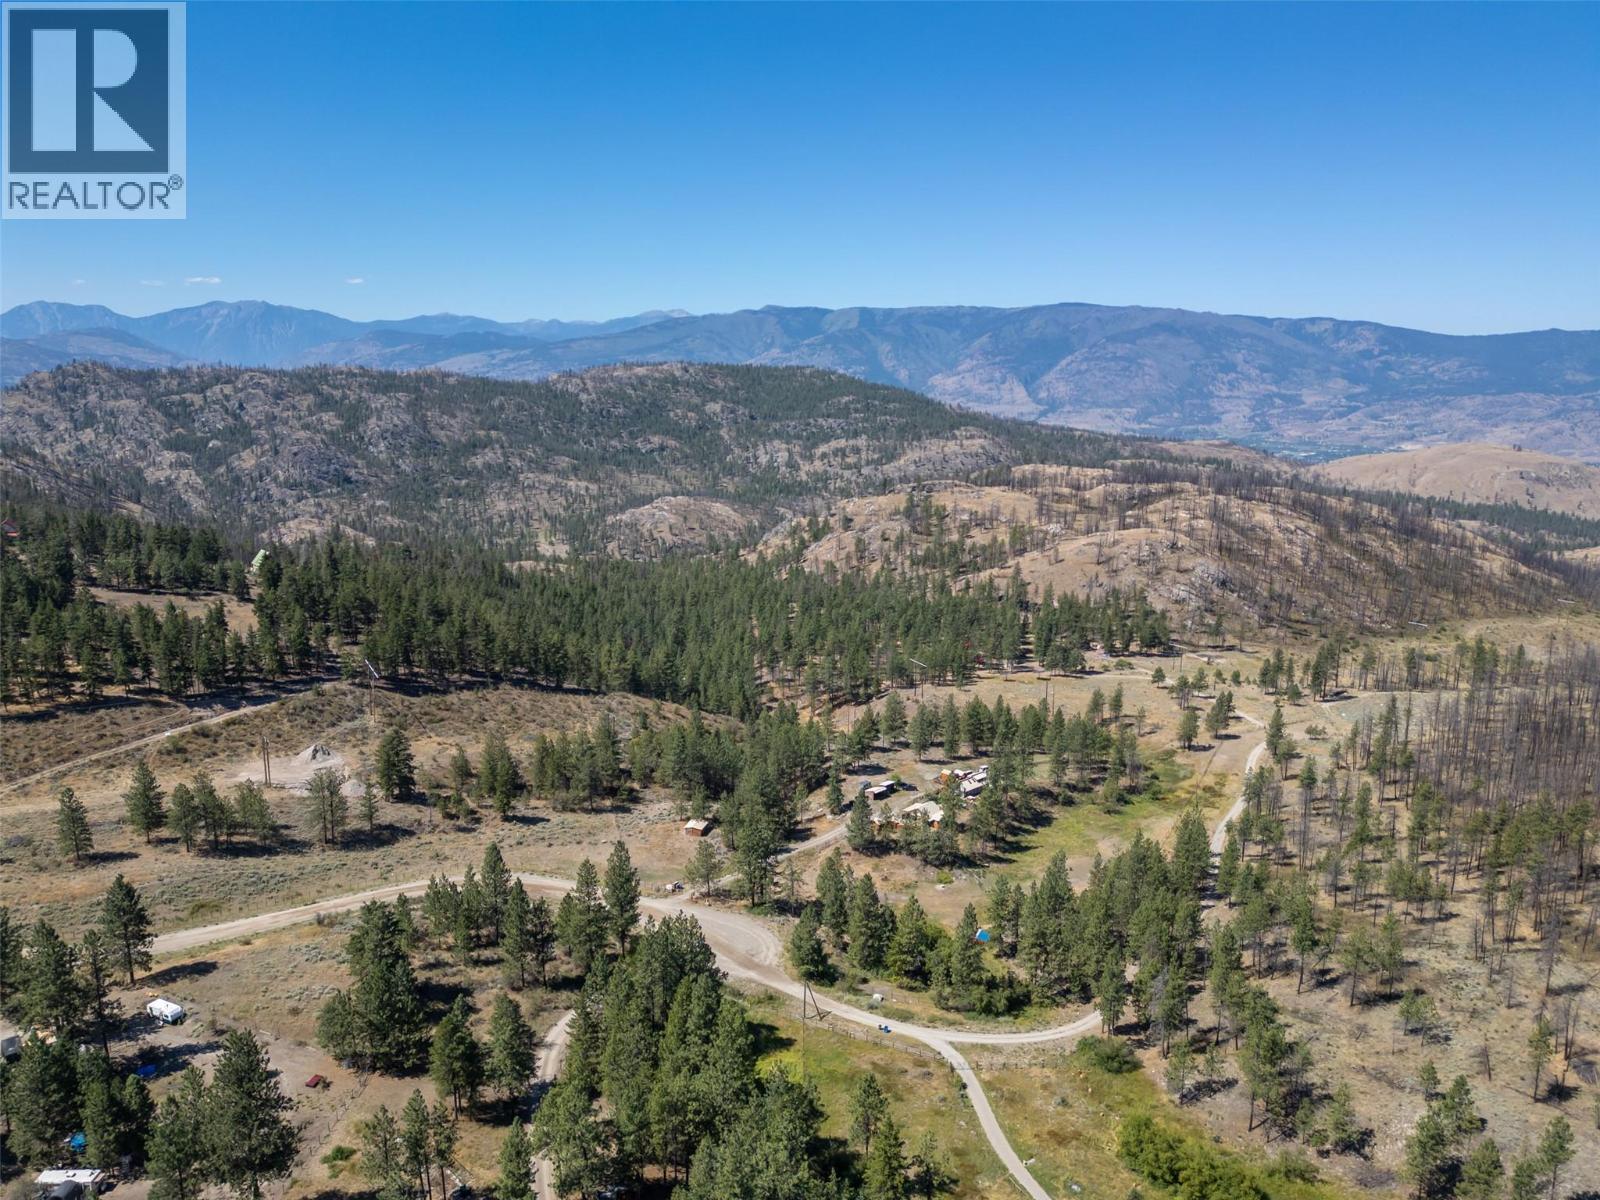
$849,000
156 Porcupine Place, Oliver
Listed by: Royal LePage South Country
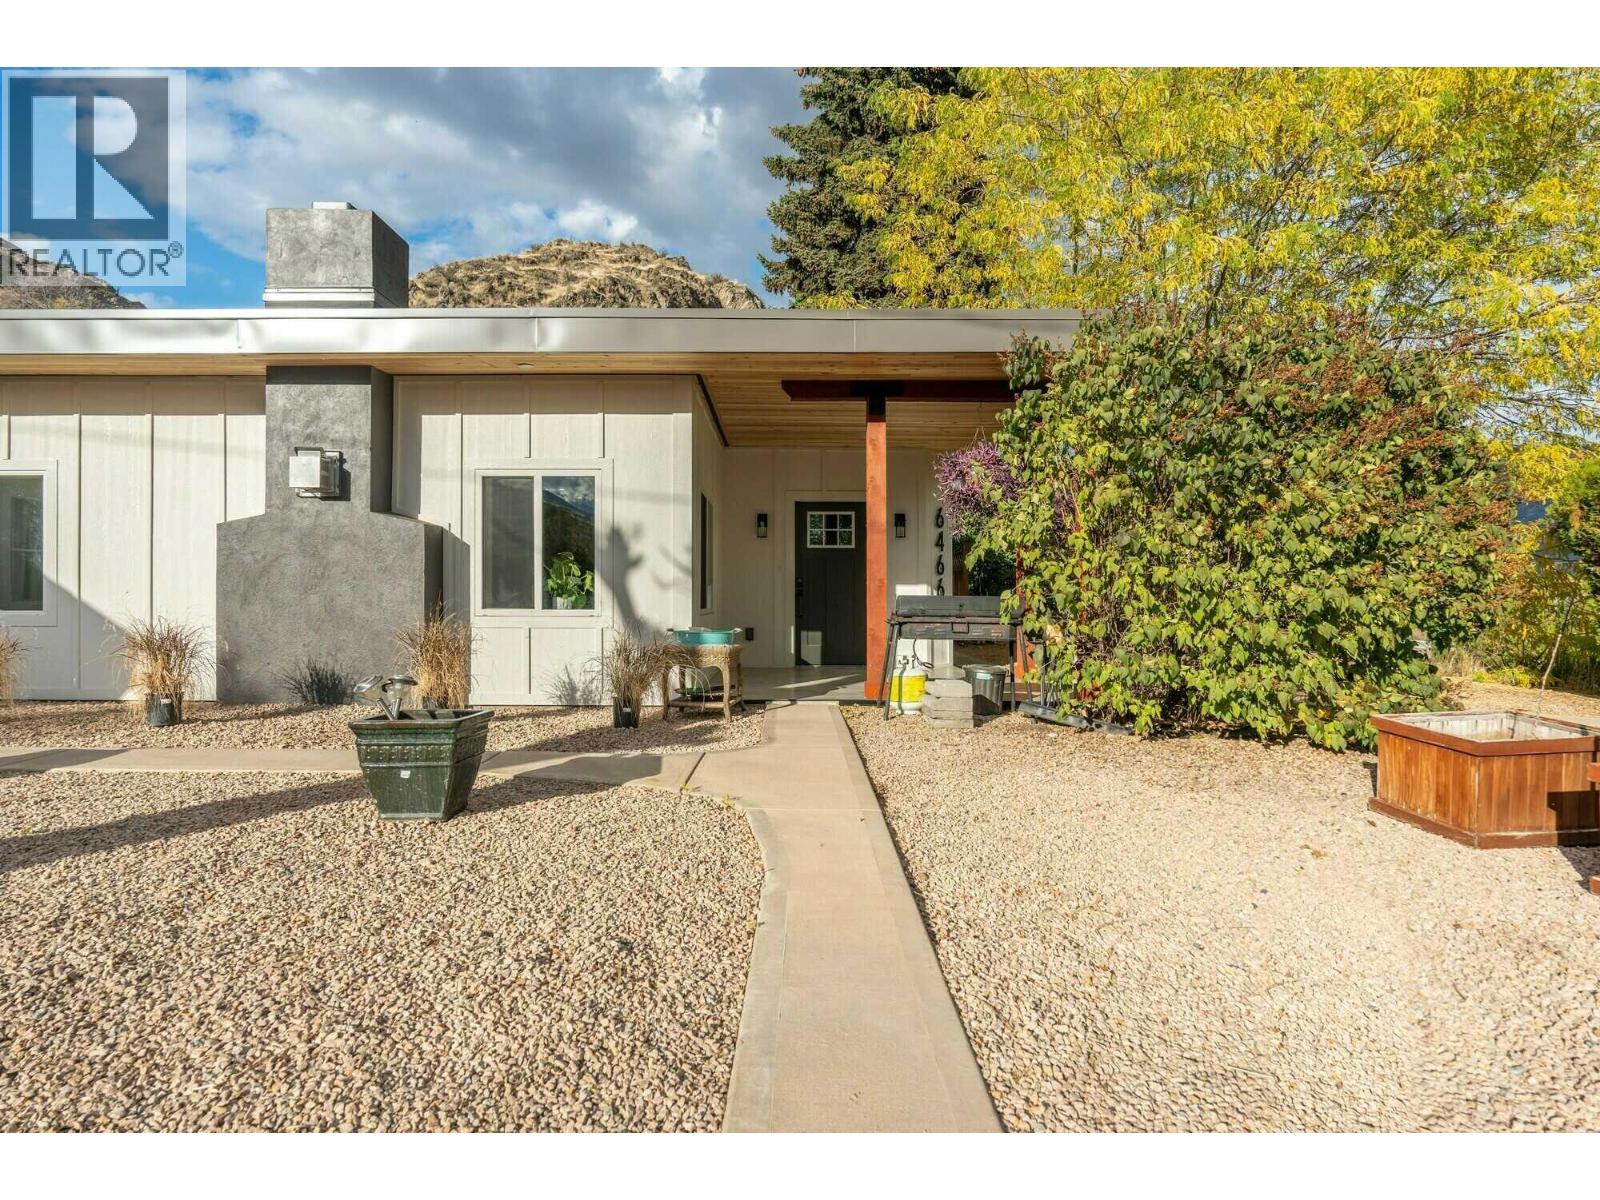
$1,099,000
6466 Spartan Street, Oliver
Listed by: PG Direct Realty
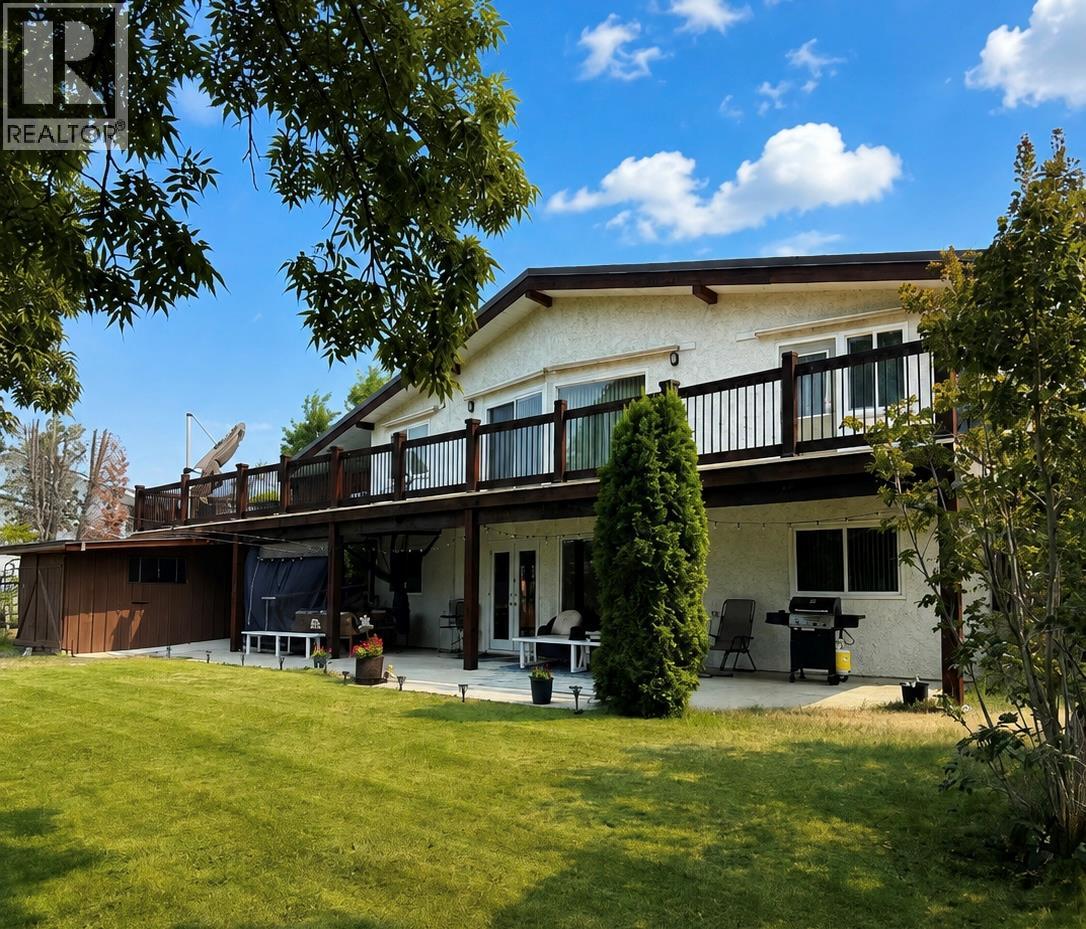
$849,000
7562 CREST-A-WAY Road, Oliver
Listed by: RE/MAX Realty Solutions
MLS®, REALTOR®, and the associated logos are trademarks of The Canadian Real Estate Association (CREA) and identify the quality of services provided by real estate professionals who are members of CREA. Listing data is provided under copyright by CREA's Data Distribution Facility and is deemed reliable but is not guaranteed accurate by CREA or FlatKey Realty Ltd.
This website and its contents are not intended to solicit buyers or sellers currently under contract with another real estate brokerage.