$2,860,000
818 Brassey Place, Vernon V1H2H7
3 Beds
5.0 Bath
4,647 Sq Ft
Built 2019
Detached
Listed by: Sotheby's International Realty Canada.
Data provided by CREA's Data Distribution Facility.
Data provided by CREA's Data Distribution Facility.

Description
This extraordinary 4600 sq/ft luxury residence has been meticulously reimagined to an uncompromising standard of craftsmanship, where every detail has been thoughtfully curated, from custom cabinetry and designer lighting, to elevated finishes and sophisticated home automation, creating a home that is as functional as it is beautiful. Designed for seamless indoor-outdoor living, oversized sliding pocket doors open to an exceptional outdoor entertaining space complete with automated screens and a built-in DCS BBQ . Inside, the chef’s kitchen is appointed with an elite appliance package including Sub-Zero refrigeration, JennAir induction cooktop, Bosch double wall ovens and speed oven, Miele coffee system and dishwasher, along with additional Fisher & Paykel dishwashers in the butler’s pantry and lower-level entertaining area. The luxurious primary retreat offers automated designer drapery, an exquisitely updated spa-inspired ensuite featuring heated tile flooring extending to the glass walk-in steam shower and tile bench seat, air soaker tub, illuminated mirrors, custom vanities, and hidden under-cabinet lighting. A defining feature of this residence is its commercial-grade in-home elevator, an exceptionally rare inclusion that enhances convenience, long-term livability, and multi-generational flexibility without compromising the luxury aesthetic. The 2300sq/ft lower level offers 2 distinct guest rooms with ensuites each boasting privacy and decadence, ideal for extended family, live-in care, or nanny accommodations. A custom wine room and wet bar makes entertaining flawless, with flow to the covered patio. Further enhancements include radiant in-floor heating, hot water on demand, water softening system, air quality and humidification systems, premium window coverings in all rooms, designer fixtures, refined lighting selections and extraordinary millwork detailing throughout. An irreplaceable offering where luxury meets functionality. GST paid. No spec tax. (id:66934)
Location
Approximate location supplied by the listing data provider.
Features
View: Mountain view, View (panoramic)
Parking: Attached Garage
Parking Spaces: 5
Structure: House
Strata Fee: $397
Annual Taxes: $12,053
Lot Size: 0.28
Property Details
| Property Type | Detached |
|---|---|
| Sub Type | Single Family |
| Bedrooms | 3 |
| Bathrooms | 5.0 |
| Living Area | 4,647 sq ft |
| Lot Size | 0 sq ft |
| Year Built | 2019 |
| Stories | 2.0 |
| Parking | 5 spaces (1 garage) |
| Strata Fee | $397/month |
| Days on Market | 81 |
| Listing ID | 10387161 |
Similar Listings You May Like
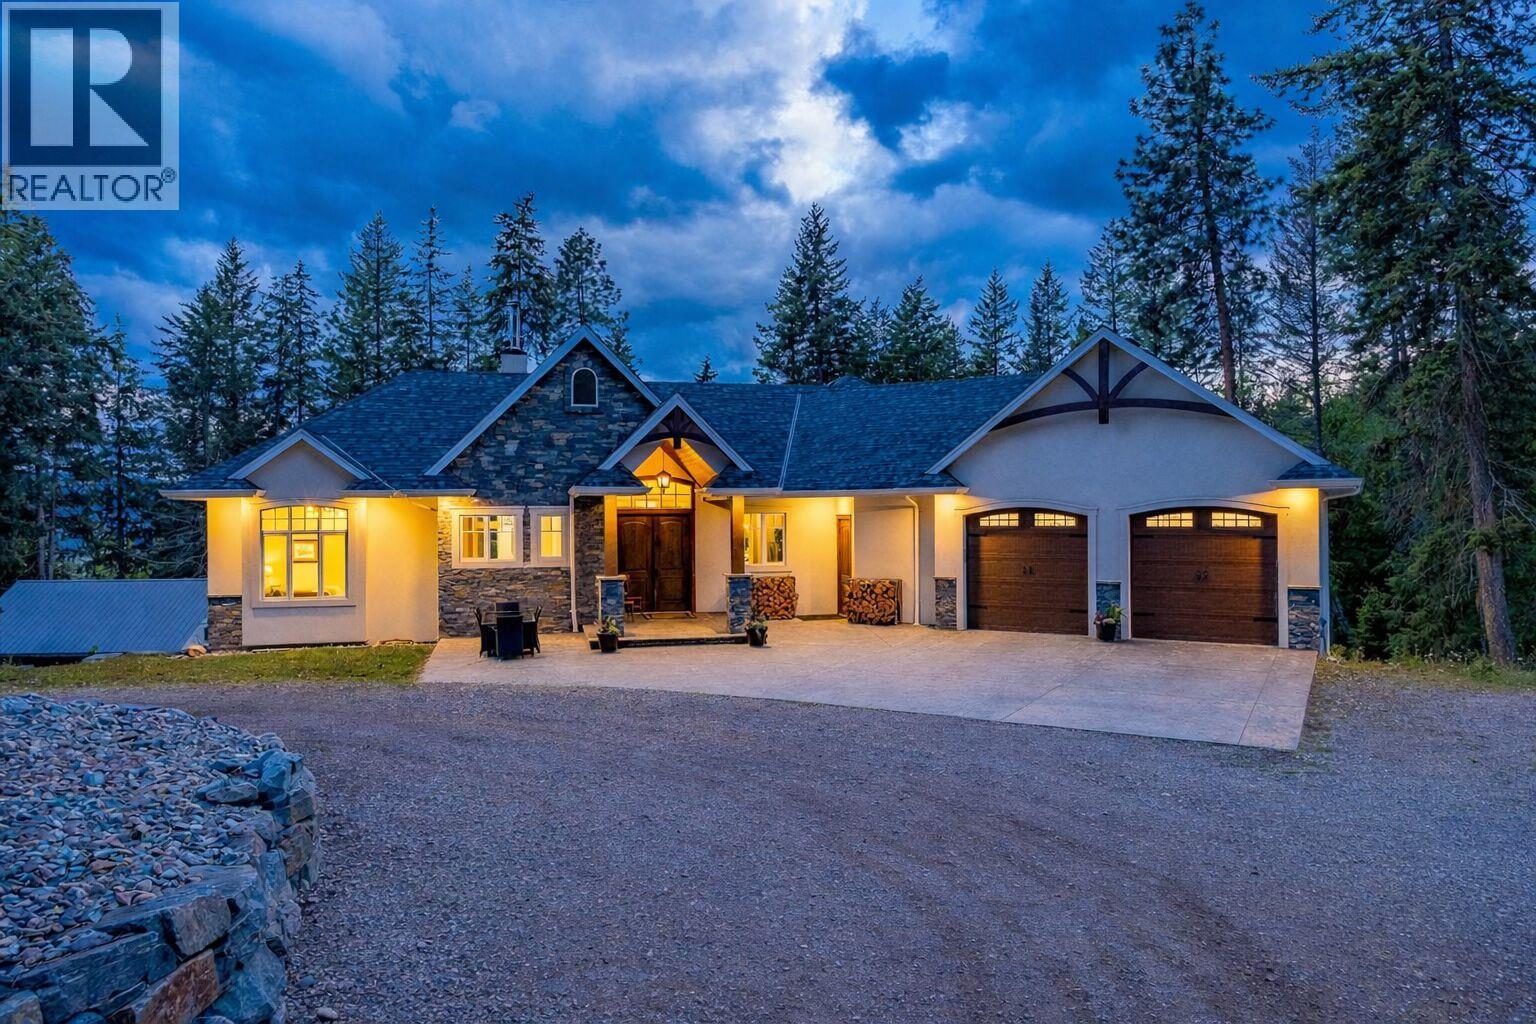
$2,295,000
7844 Chew Road, Vernon
Listed by: Sotheby's International Realty Canada
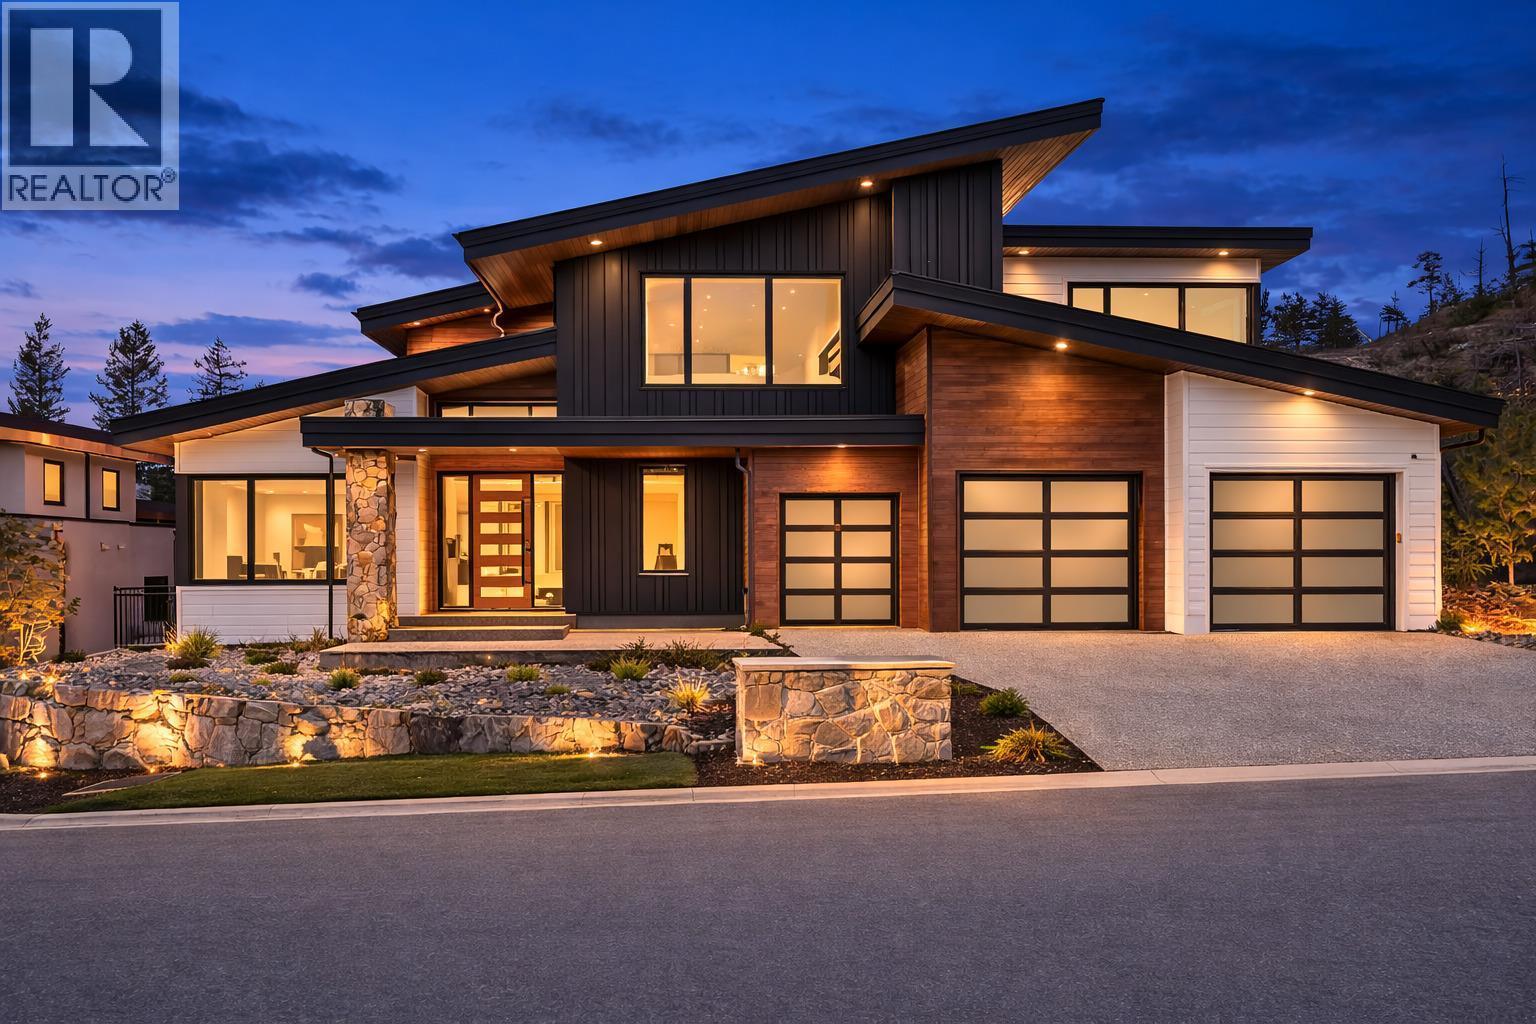
$2,799,900
188 Wildsong Crescent, Vernon
Listed by: Macdonald Realty
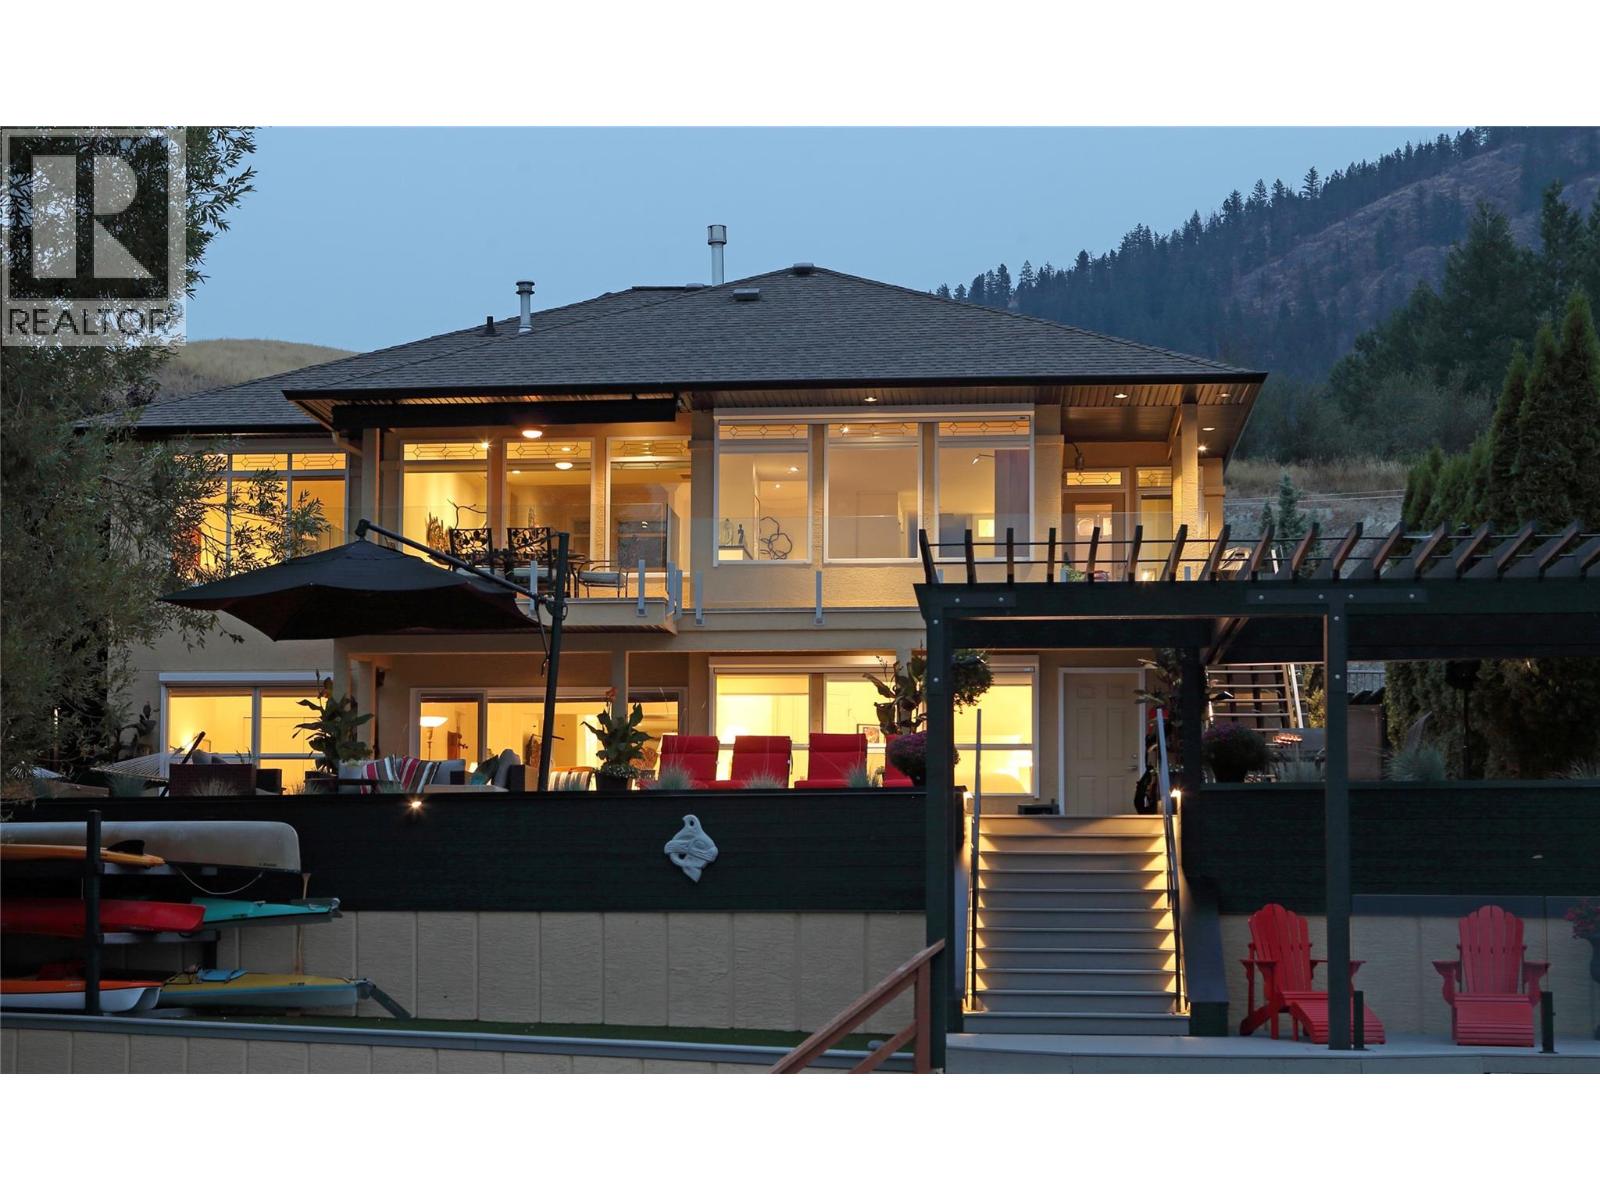
$3,300,000
8615 Okanagan Landing Road, Vernon
Listed by: Coldwell Banker Executives Realty
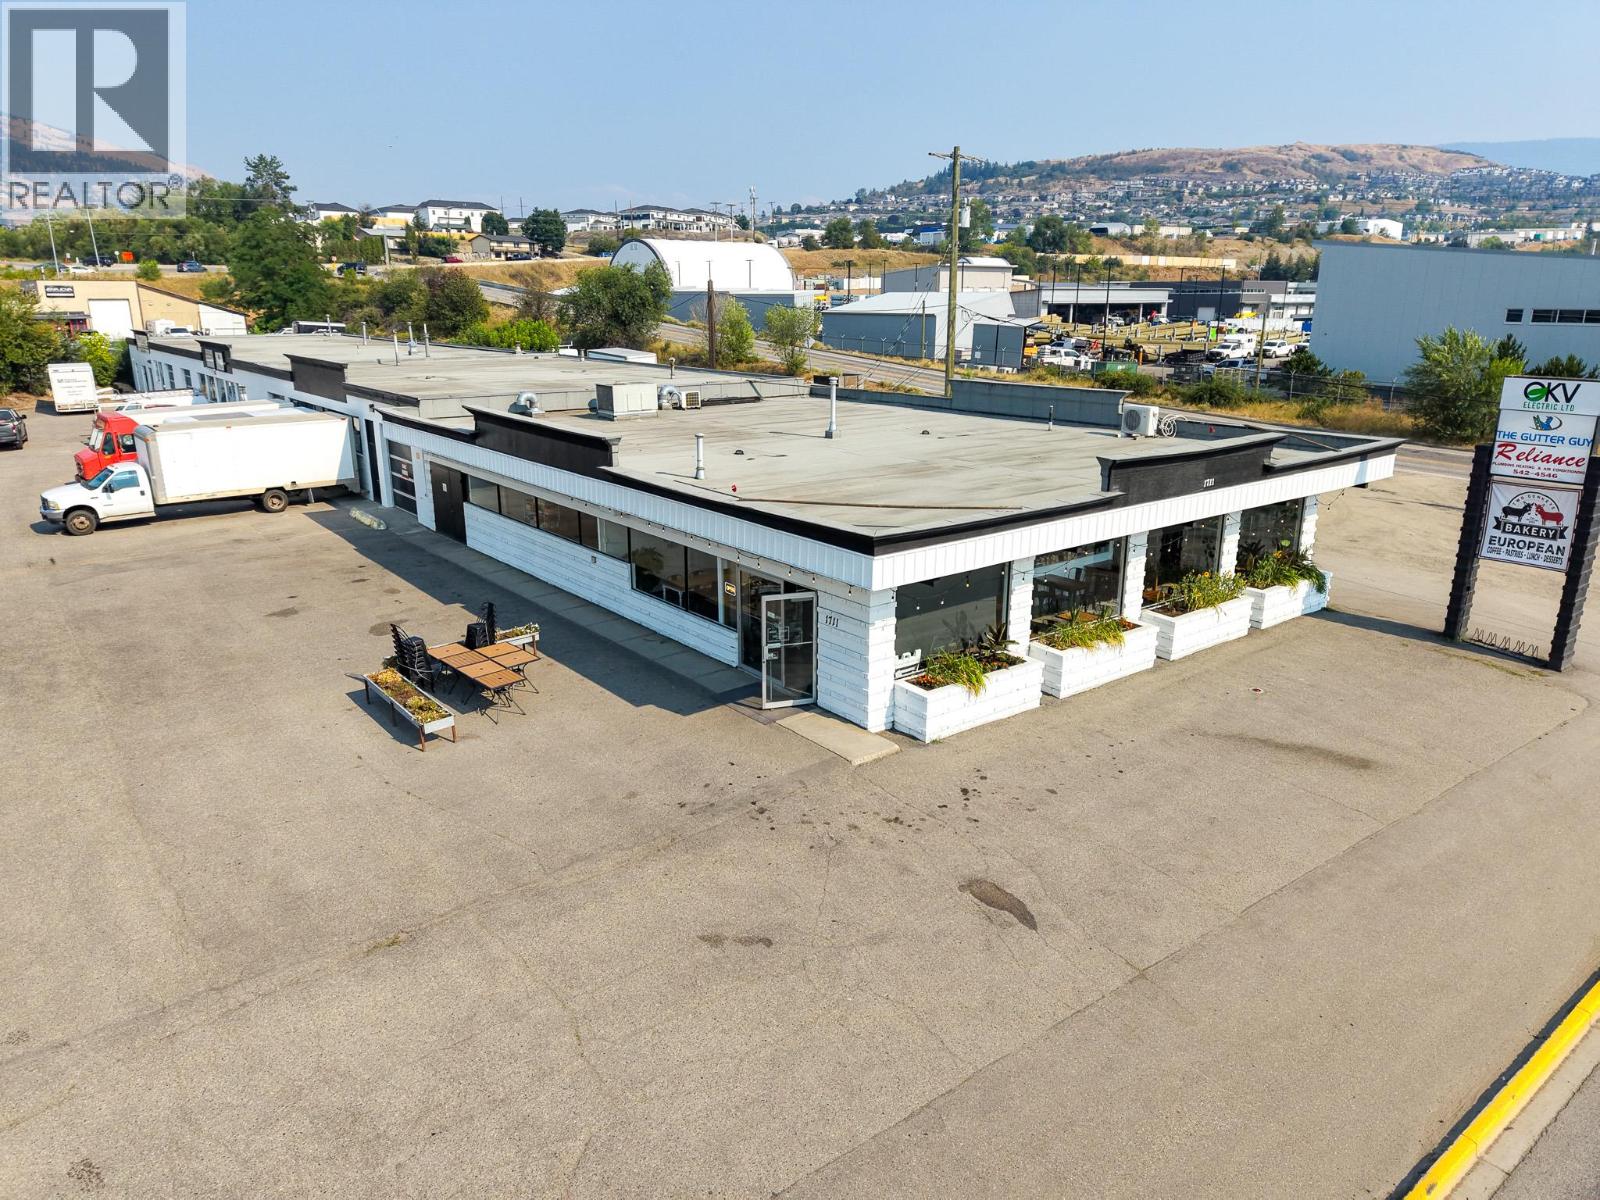
$2,650,000
1711 Kalamalka Lake Road, Vernon
Listed by: Venture Realty Corp.
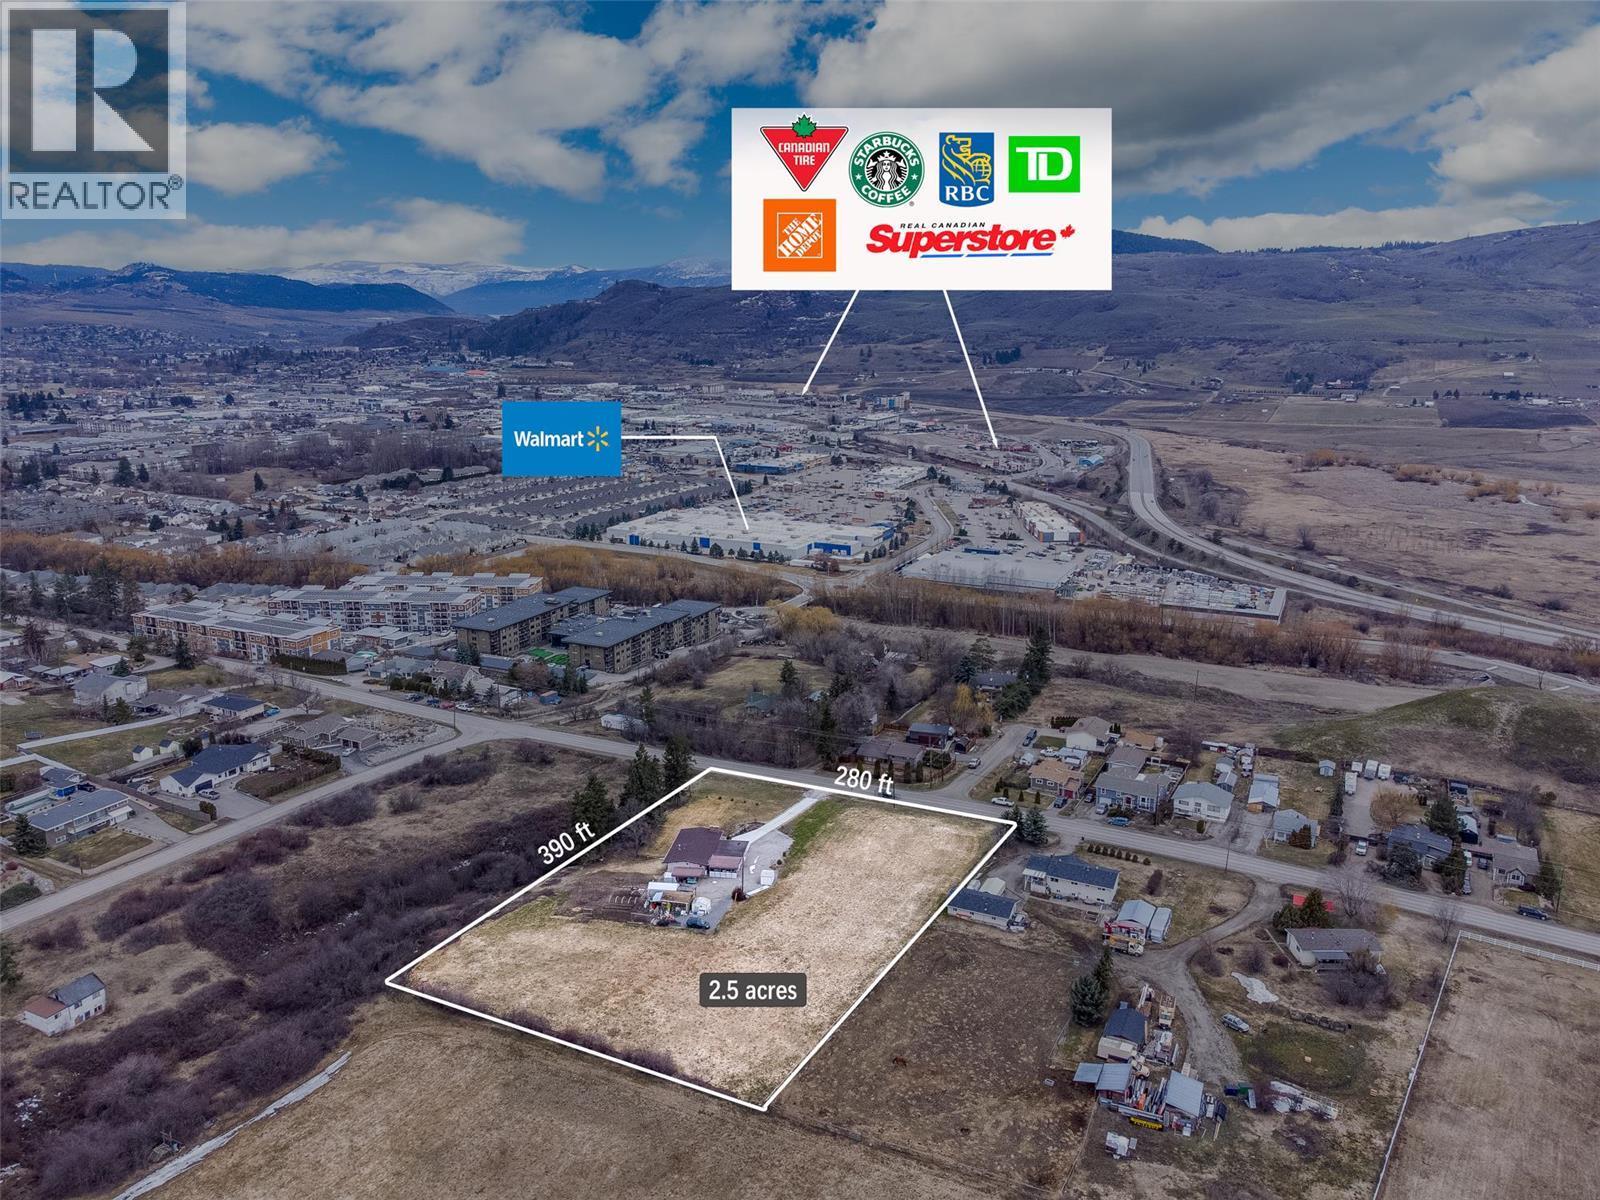
$2,395,000
5973 Pleasant Valley Road, Vernon
Listed by: Oakwyn Realty Okanagan-Letnick Estates
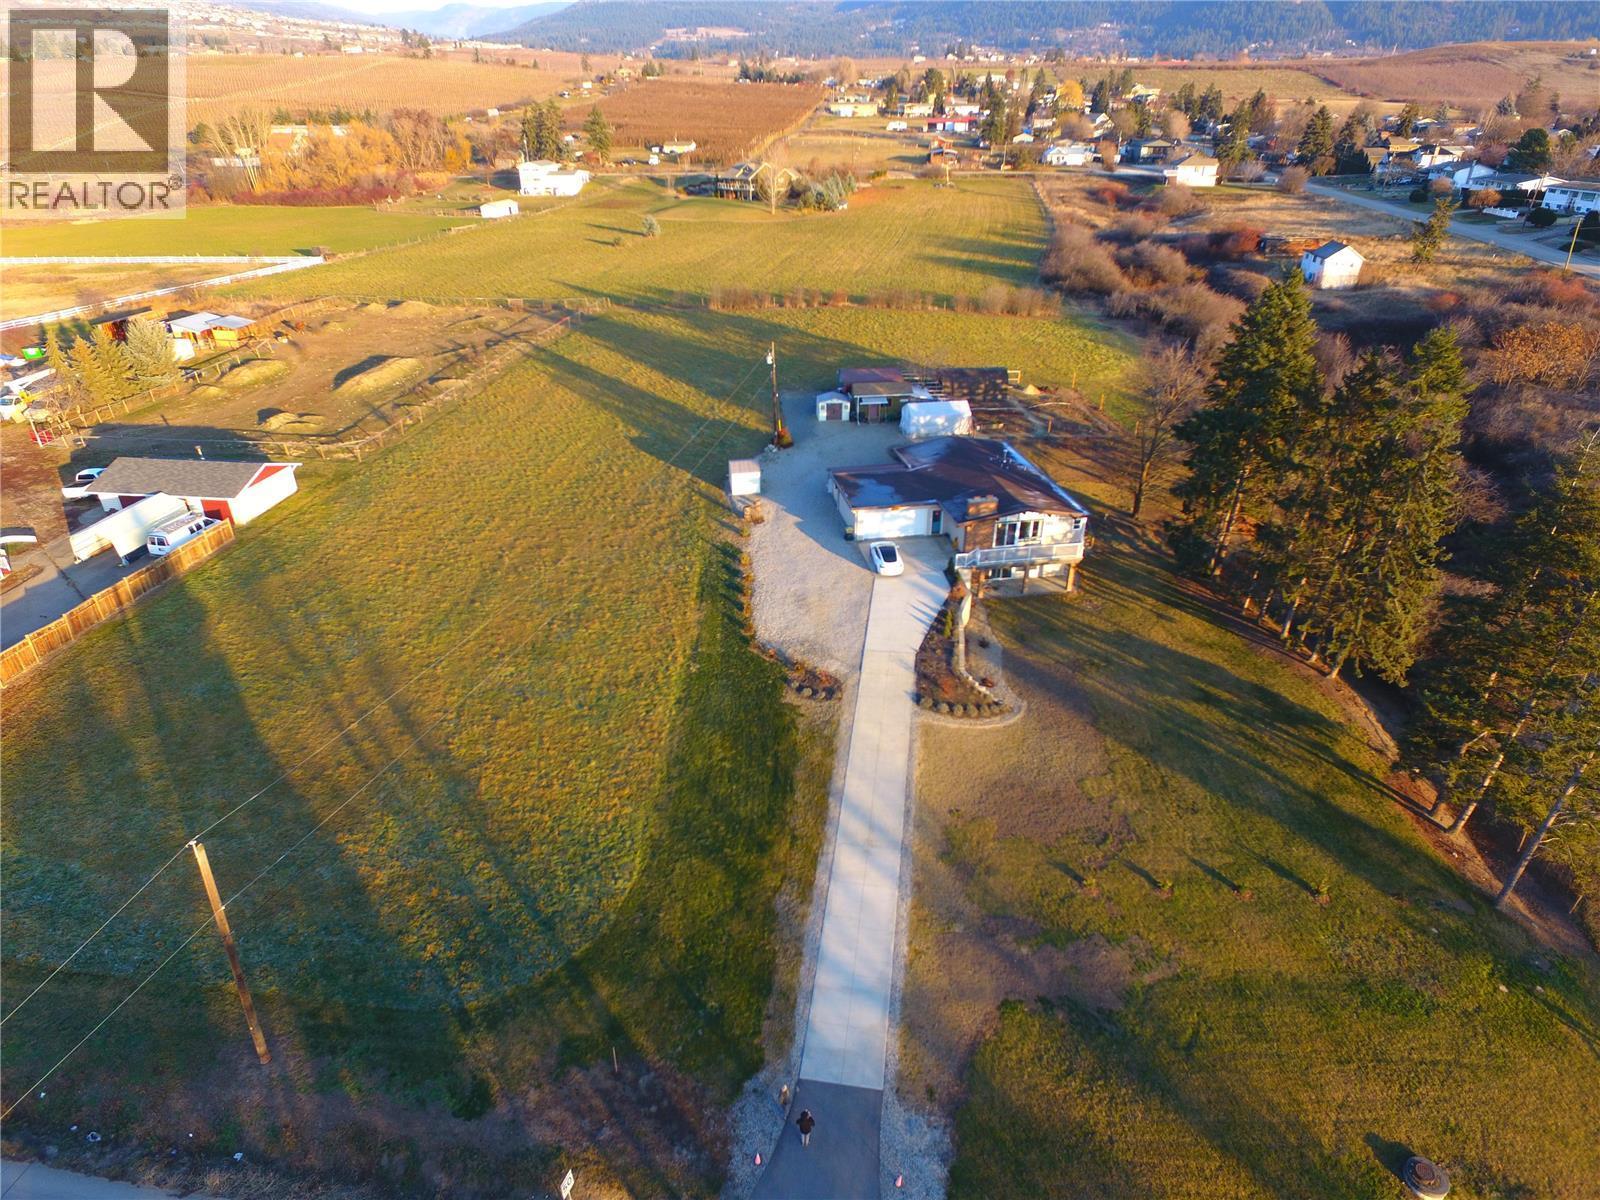
$2,395,000
5973 Pleasant Valley Road, Vernon
Listed by: Oakwyn Realty Okanagan-Letnick Estates
MLS®, REALTOR®, and the associated logos are trademarks of The Canadian Real Estate Association (CREA) and identify the quality of services provided by real estate professionals who are members of CREA. Listing data is provided under copyright by CREA's Data Distribution Facility and is deemed reliable but is not guaranteed accurate by CREA or FlatKey Realty Ltd.
This website and its contents are not intended to solicit buyers or sellers currently under contract with another real estate brokerage.