$1,779,000
629 Almandine Court, Kelowna V1W4Z5
5 Beds
4.0 Bath
3,812 Sq Ft
Built 2004
Detached
Listed by: REMAX Kelowna.
Data provided by CREA's Data Distribution Facility.
Data provided by CREA's Data Distribution Facility.

Description
Panoramic lake views and modern farmhouse design come together in this stylish walk-out rancher in sought-after Upper Mission. Offering approx. 3,812 sq ft with 5 bedrooms and 4 bathrooms, this home was designed for relaxed Okanagan living with bright open spaces and seamless indoor-outdoor flow. Hardwood floors, floor-to-ceiling windows, wood slat feature walls, archways, and exposed beams bring warmth and character throughout the open-concept main level. The kitchen connects effortlessly to the breakfast area, dining space, and living room, all positioned to capture the lake views. The spacious primary suite features a walk-in closet and ensuite, while a second bedroom, powder room, and laundry complete the main floor layout. Downstairs, the walk-out lower level creates exceptional flexibility with additional bedrooms, a large rec area, great room, second kitchen, and wine room, ideal for guests, extended family, or multi-generational living. Outside, enjoy a private backyard setting with a hot tub surrounded by mature hedging and rockwork. Double garage plus driveway parking for four. Located near Quarry Park, Canyon Falls Middle School, Summerhill Winery, and the many amenities that make Upper Mission one of Kelowna’s most desirable neighbourhoods. (id:66934)
Location
Approximate location supplied by the listing data provider.
Features
View: City view, Lake view, Mountain view, View (panoramic)
Parking: Attached Garage, Additional Parking
Parking Spaces: 6
Structure: House
Annual Taxes: $7,233
Lot Size: 0.19
Property Details
| Property Type | Detached |
|---|---|
| Sub Type | Single Family |
| Bedrooms | 5 |
| Bathrooms | 4.0 |
| Living Area | 3,812 sq ft |
| Lot Size | 0 sq ft |
| Year Built | 2004 |
| Stories | 2.0 |
| Parking | 6 spaces (1 garage) |
| Days on Market | 75 |
| Listing ID | 10388247 |
Similar Listings You May Like
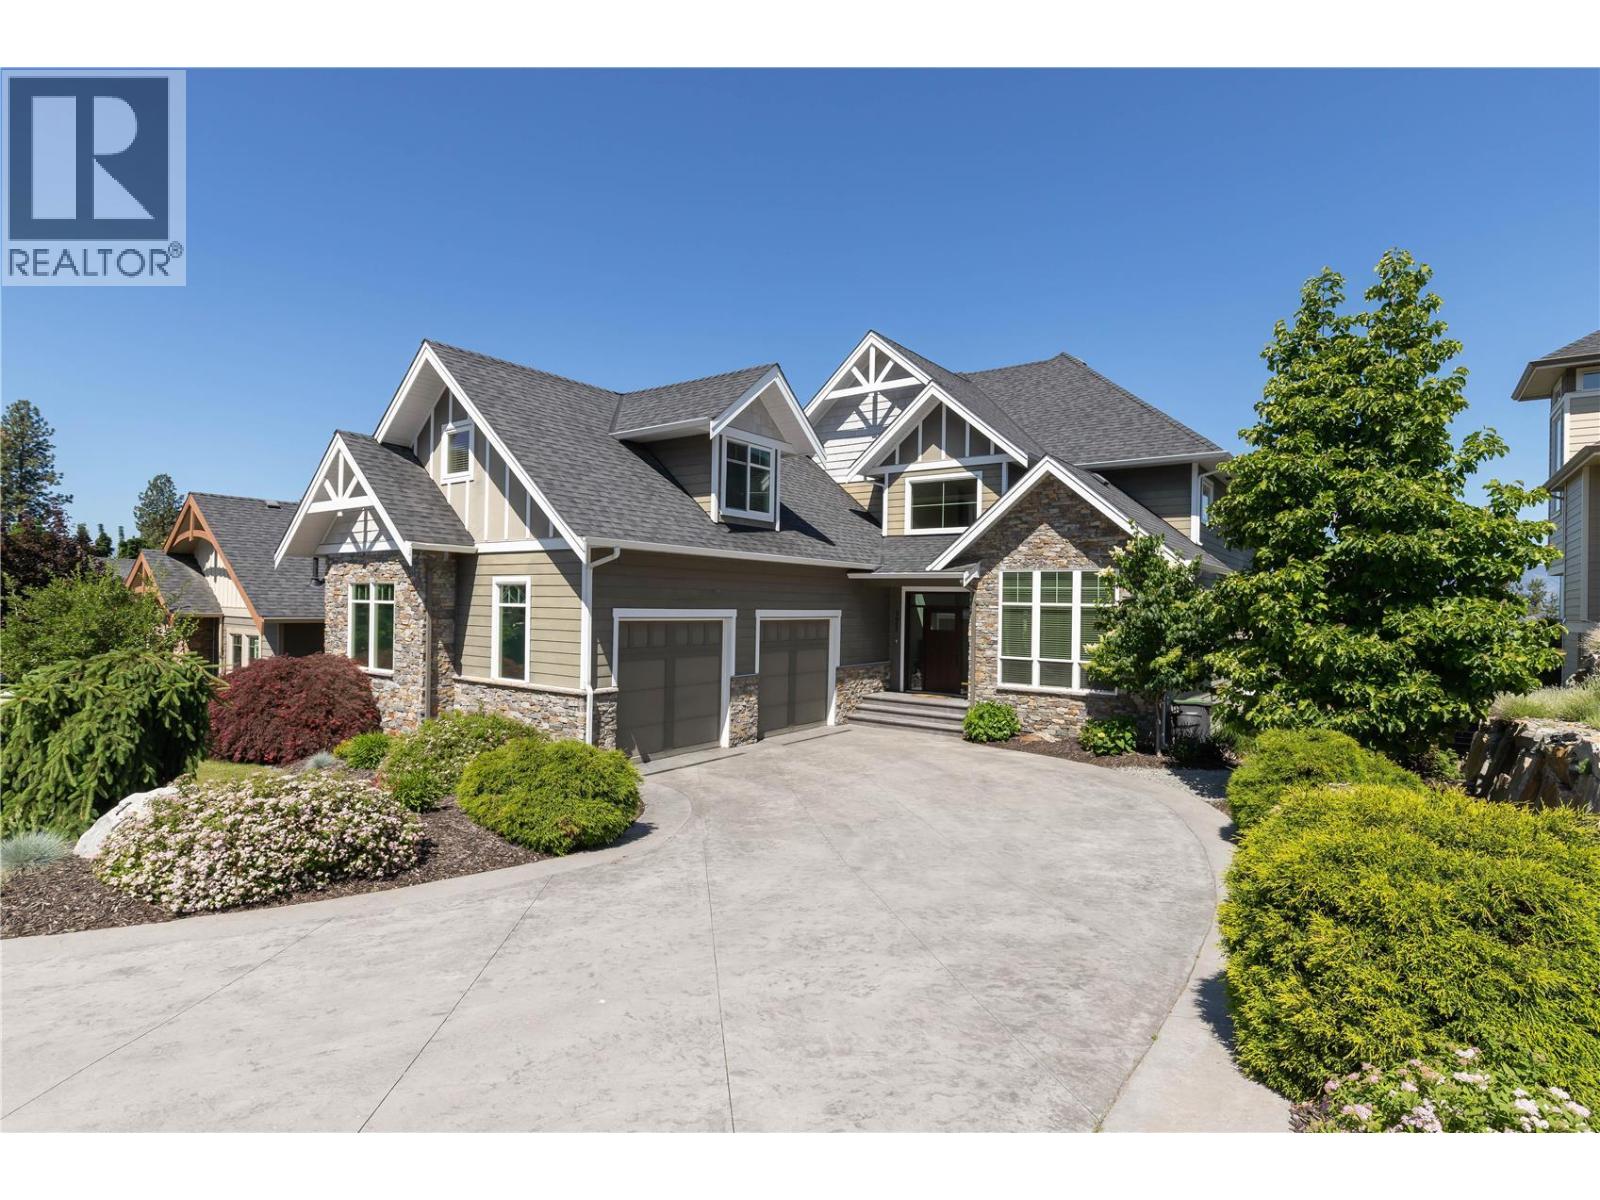
$1,830,000
#171, 515 Wren Place, Kelowna
Listed by: Sotheby's International Realty Canada
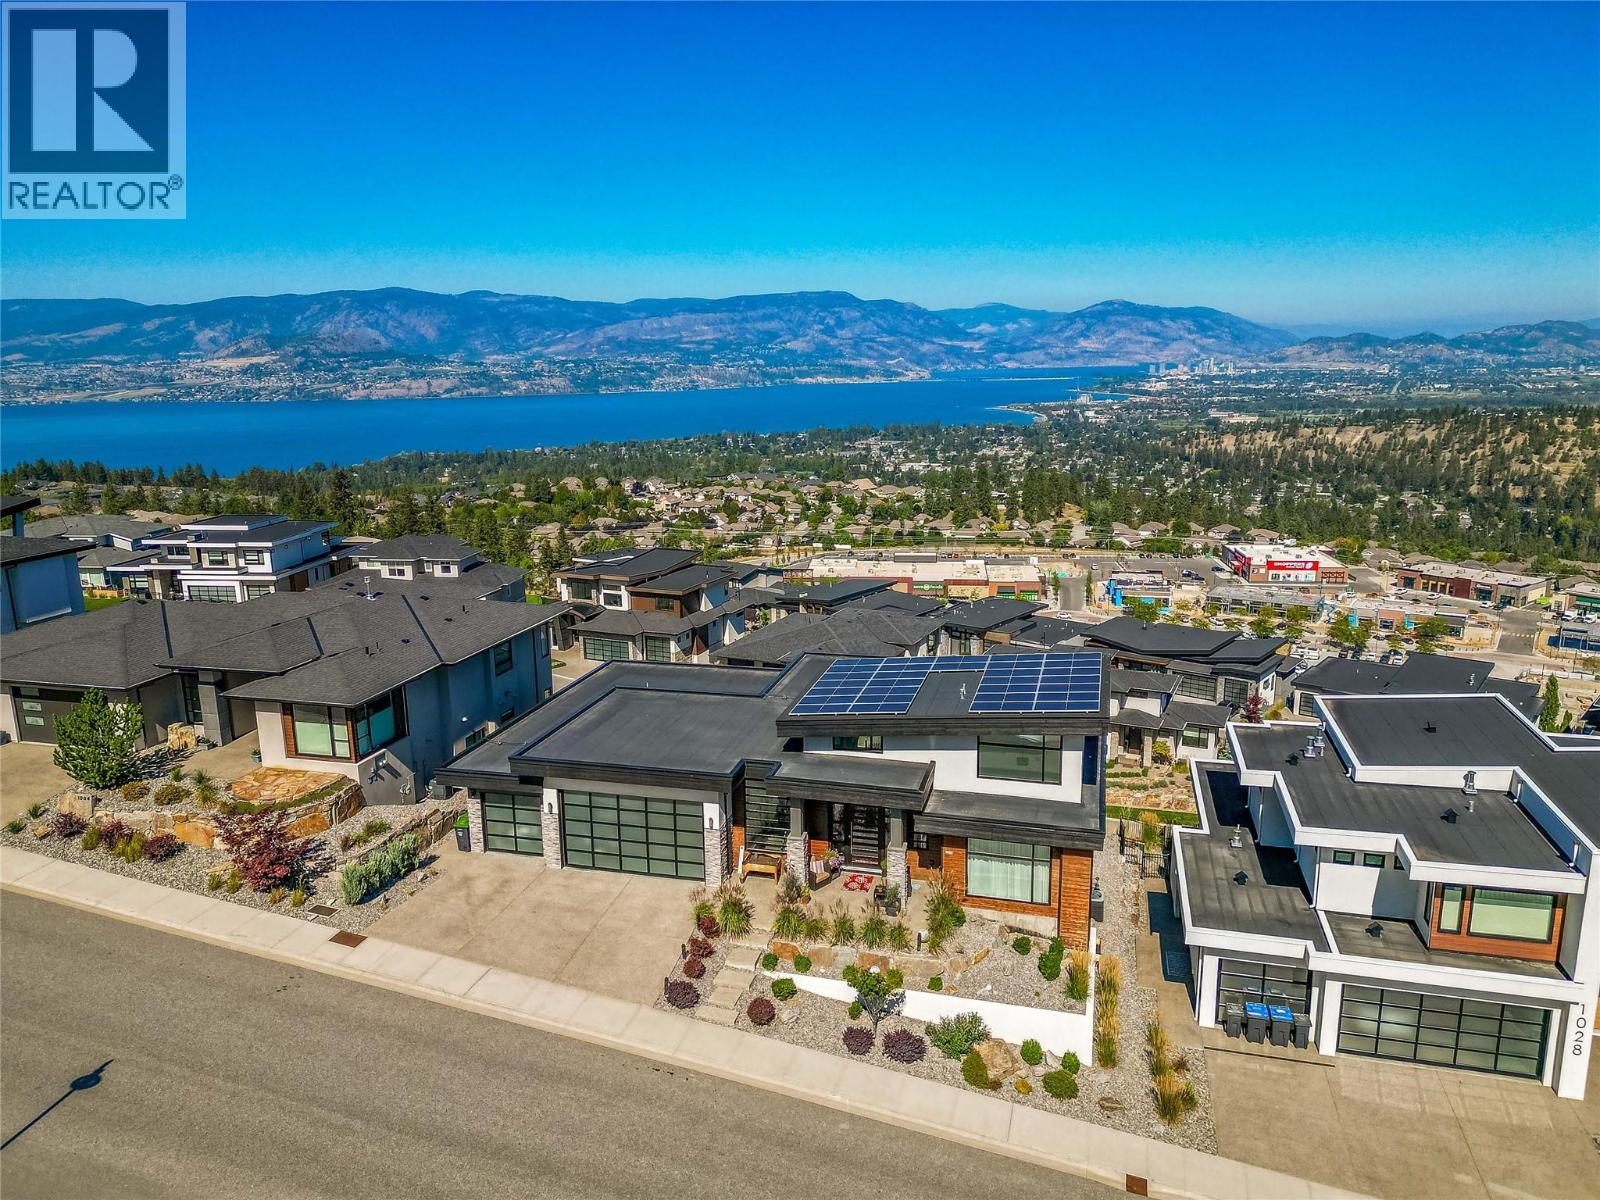
$1,799,900
1016 CLARANCE Avenue, Kelowna
Listed by: Century 21 Assurance Realty Ltd
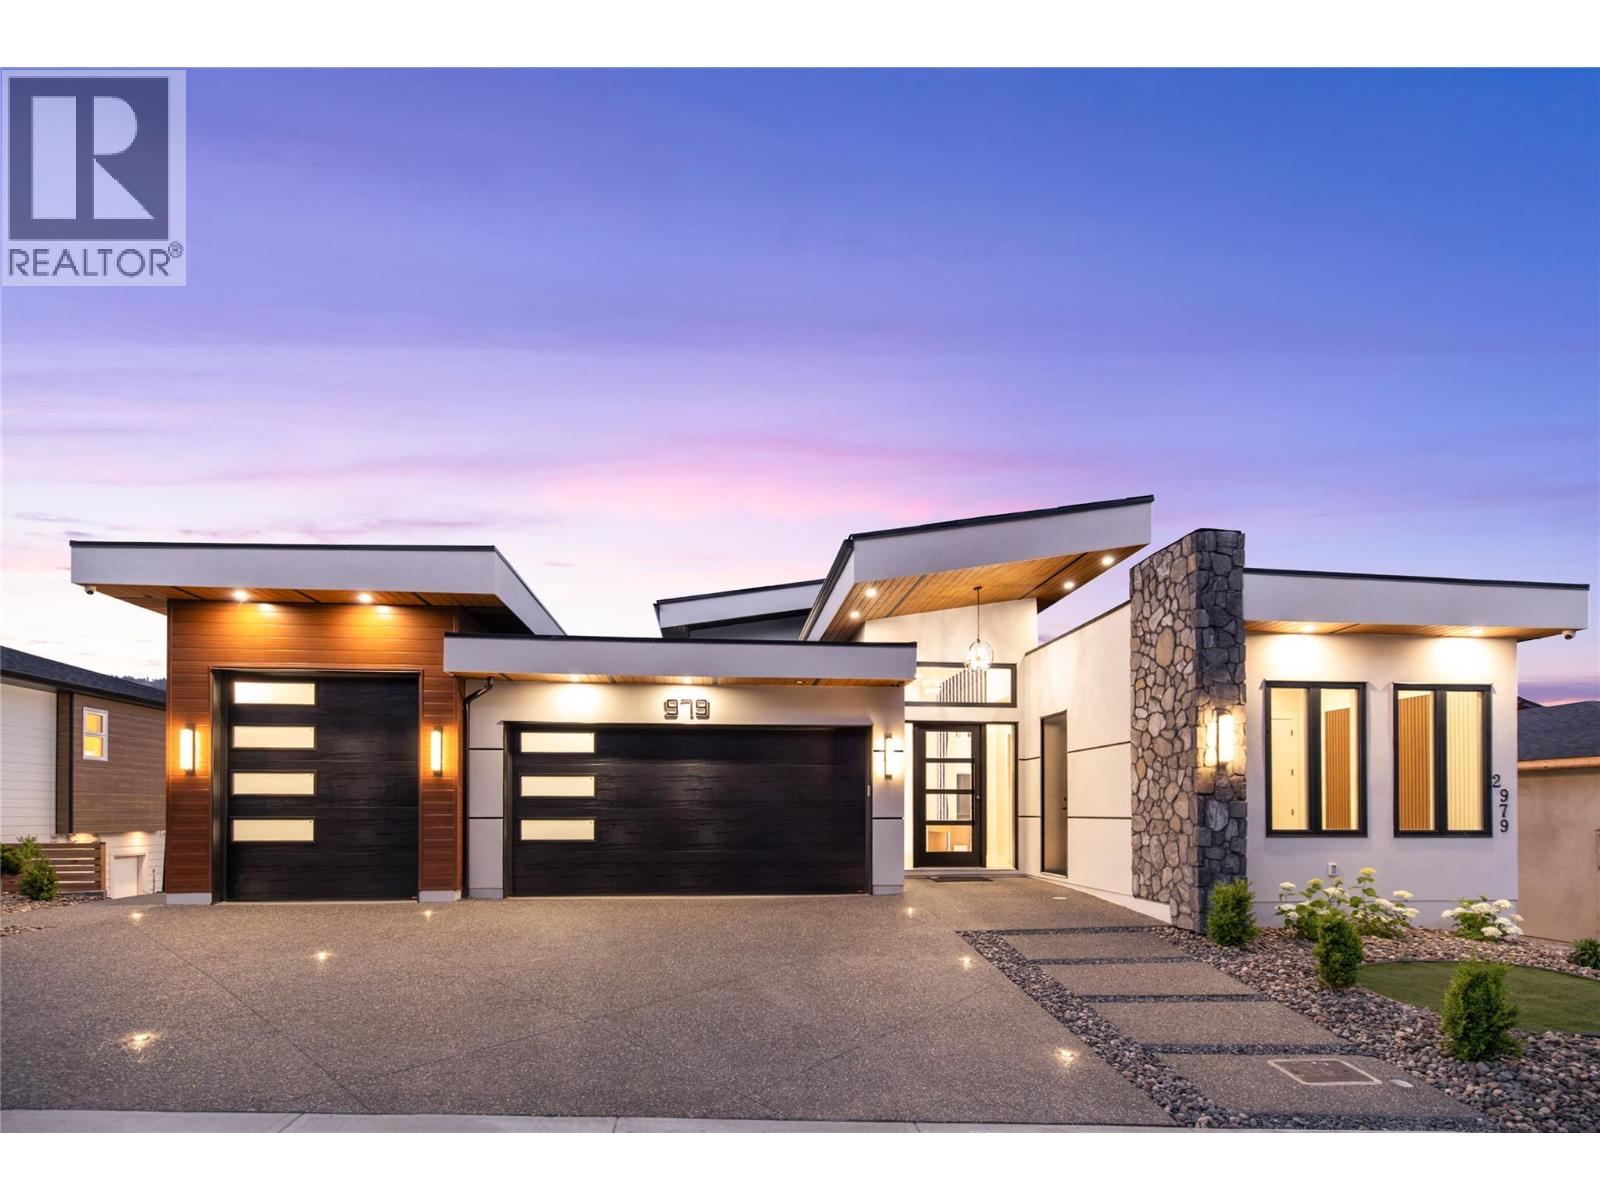
$1,729,900
979 Loseth Drive, Kelowna
Listed by: REMAX Kelowna - Stone Sisters
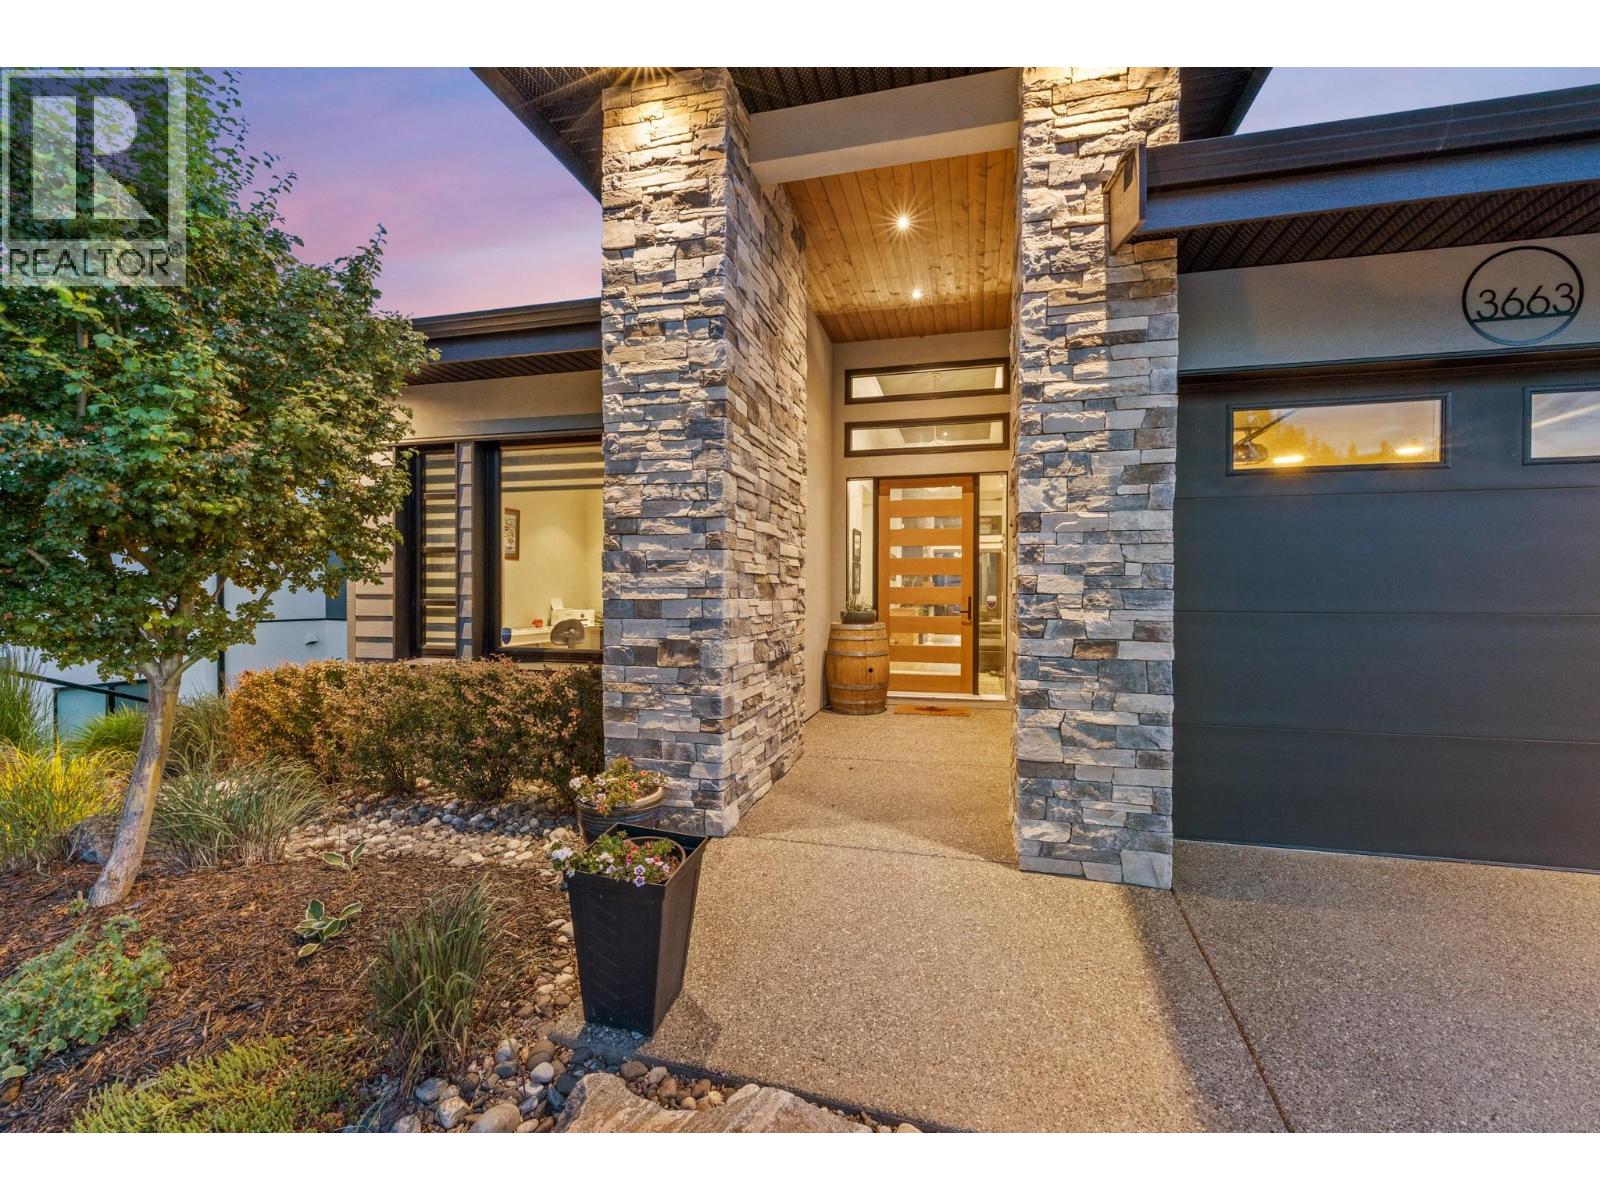
$1,795,000
3663 McKinley Beach Drive, Kelowna
Listed by: REMAX Kelowna
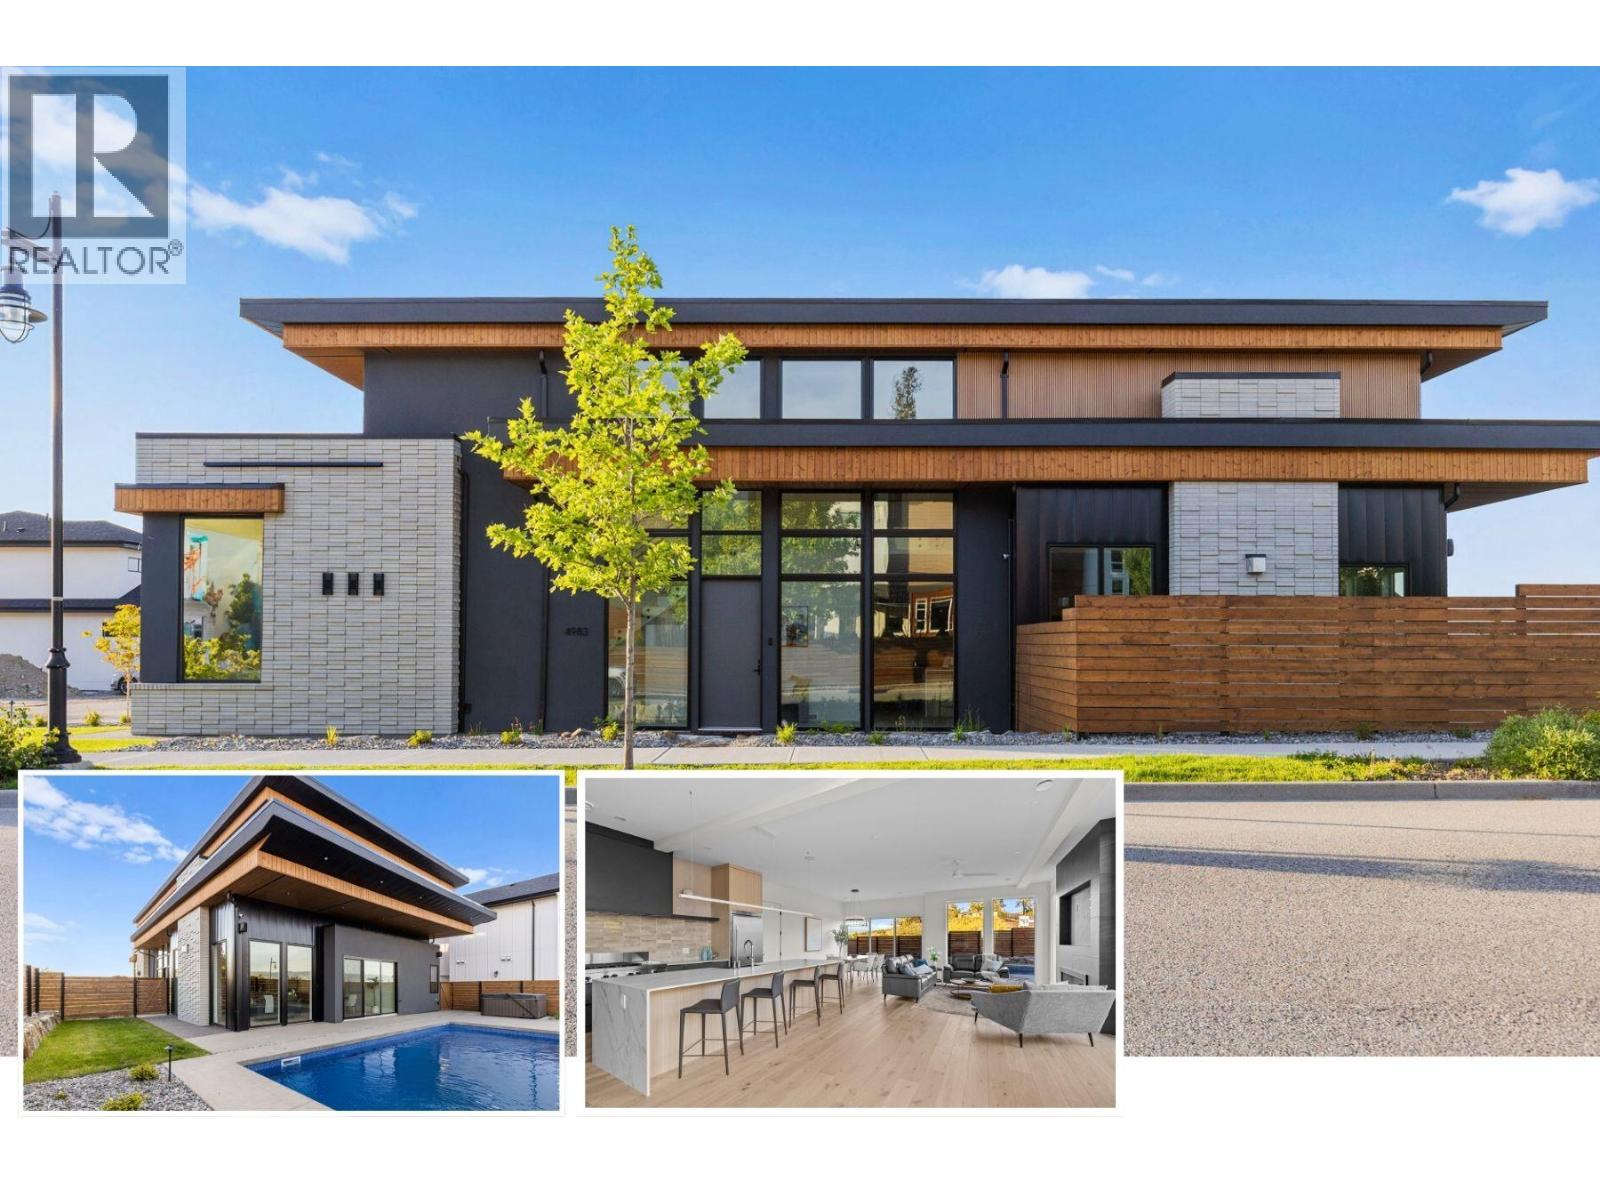
$1,849,000
4983 Bucktail Lane, Kelowna
Listed by: Coldwell Banker Horizon Realty
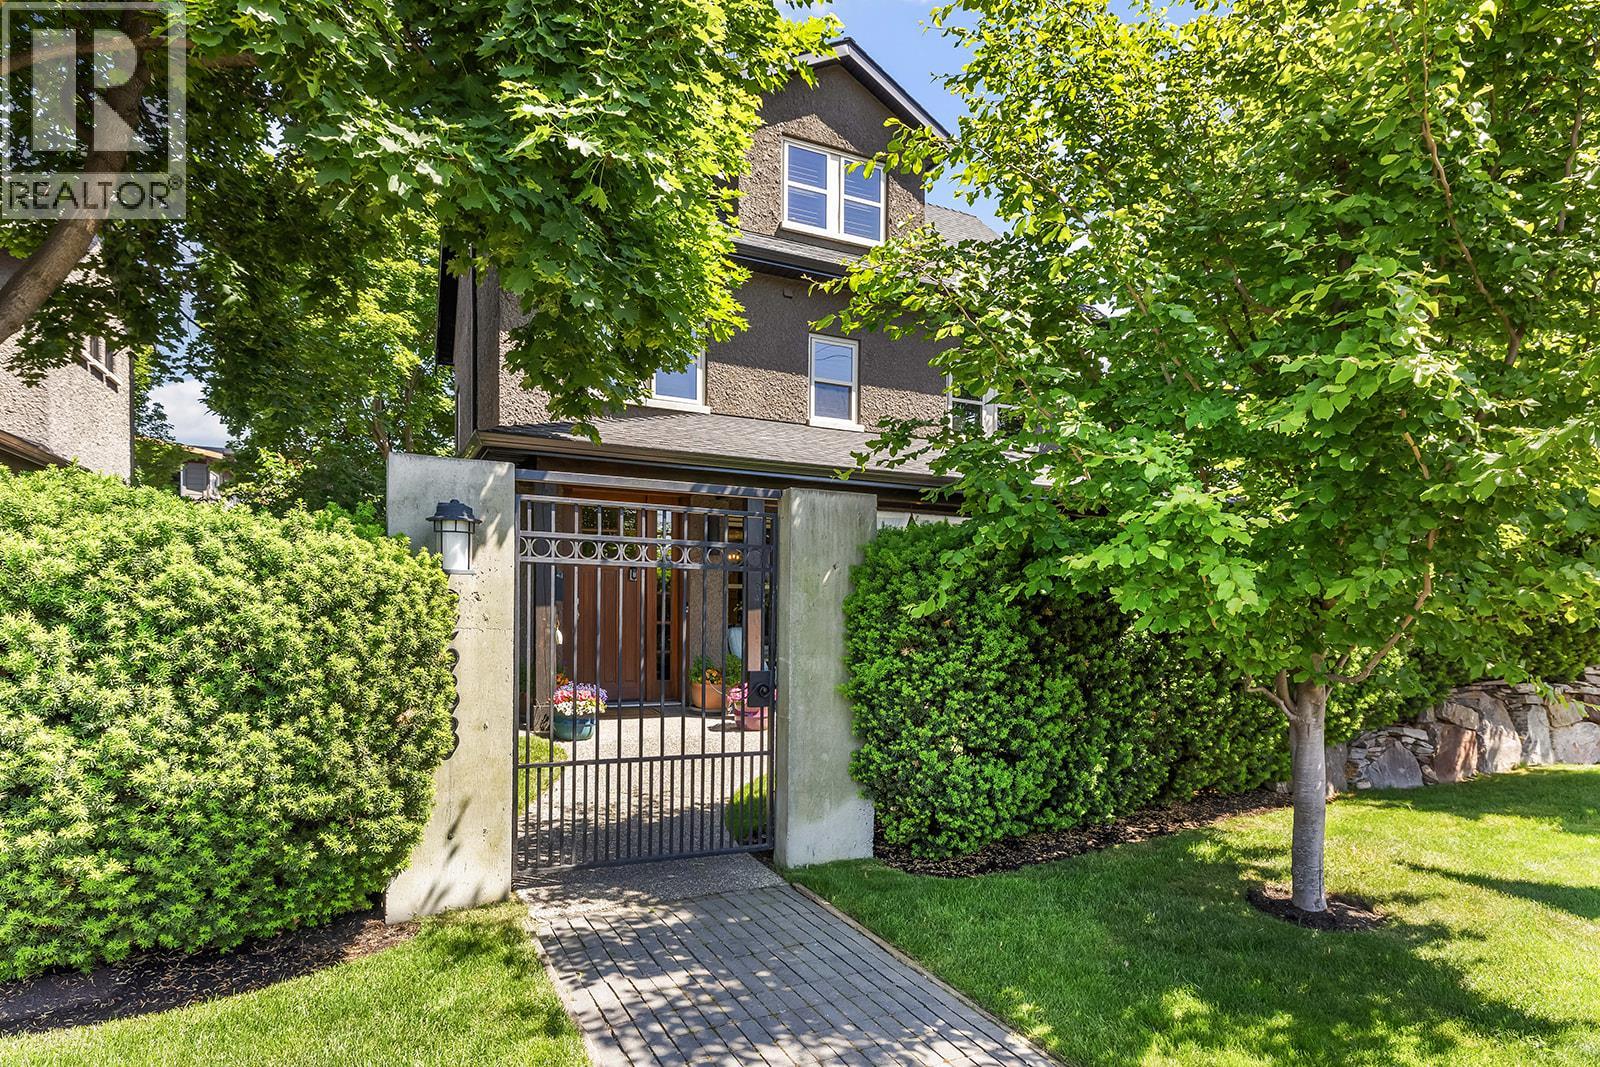
$1,899,999
2683 Bath Street, Kelowna
Listed by: REMAX Kelowna
MLS®, REALTOR®, and the associated logos are trademarks of The Canadian Real Estate Association (CREA) and identify the quality of services provided by real estate professionals who are members of CREA. Listing data is provided under copyright by CREA's Data Distribution Facility and is deemed reliable but is not guaranteed accurate by CREA or FlatKey Realty Ltd.
This website and its contents are not intended to solicit buyers or sellers currently under contract with another real estate brokerage.