$1,399,000
108 Mashie Crescent, Vernon V1H1V8
4 Beds
4.0 Bath
3,322 Sq Ft
Built 2003
Detached
Listed by: Sotheby's International Realty Canada.

A clearer picture before you buy
Unlock listing timeline & local insights
See how long this home has been listed and explore local market insights.
Description
Enjoy effortless resort living in this former showhome, centrally located for a quick walk to the heart of Predator Ridge and all its premier offerings. This 3,392 square foot home features four bedrooms and four bathrooms - a thoughtfully designed layout where every single bedroom enjoys its own private ensuite bath with heated floors. The spacious main floor features a spectacular living area anchored by a custom metal mantle/rock-faced fireplace and recessed wood-plank ceiling. Culinary enthusiasts will love the updated, spacious kitchen with modern quartz countertops, built-in wall oven and microwave, gas cooktop, pantry and contemporary lighting. A unique walkthrough den leads seamlessly to the private primary bedroom and ensuite. A second bedroom/bathroom and laundry area complete the main floor. The lower level is an entertainer's dream, featuring a private media room, games room with wet bar, a dedicated wine room, two additional bedrooms with ensuites and radiant in-floor heating throughout. Outside, a private backyard backs onto a lush tree line, creating a peaceful, serene retreat. The oversized garage includes epoxy flooring, built-in cabinets, while easily accommodating two vehicles plus a golf cart. Live the year-round Predator Ridge lifestyle with exclusive access to world-class golf, tennis, pickleball, hiking/biking trails, restaurants, pool and fitness centre and easy access to Sparkling Hill Kur Spa. This is more than a home; it's a gateway to an active and elegant lifestyle. (id:66934)
Location
Approximate location supplied by the listing data provider.
Features
View: View (panoramic)
Parking: Attached Garage
Parking Spaces: 5
Structure: House
Annual Taxes: $8,163
Lot Size: 0.15
Property Details
| Property Type | Detached |
|---|---|
| Sub Type | Single Family |
| Bedrooms | 4 |
| Bathrooms | 4.0 |
| Living Area | 3,322 sq ft |
| Lot Size | 0 sq ft |
| Year Built | 2003 |
| Stories | 2.0 |
| Parking | 5 spaces (1 garage) |
| Listing ID | 10389252 |
Similar Listings You May Like
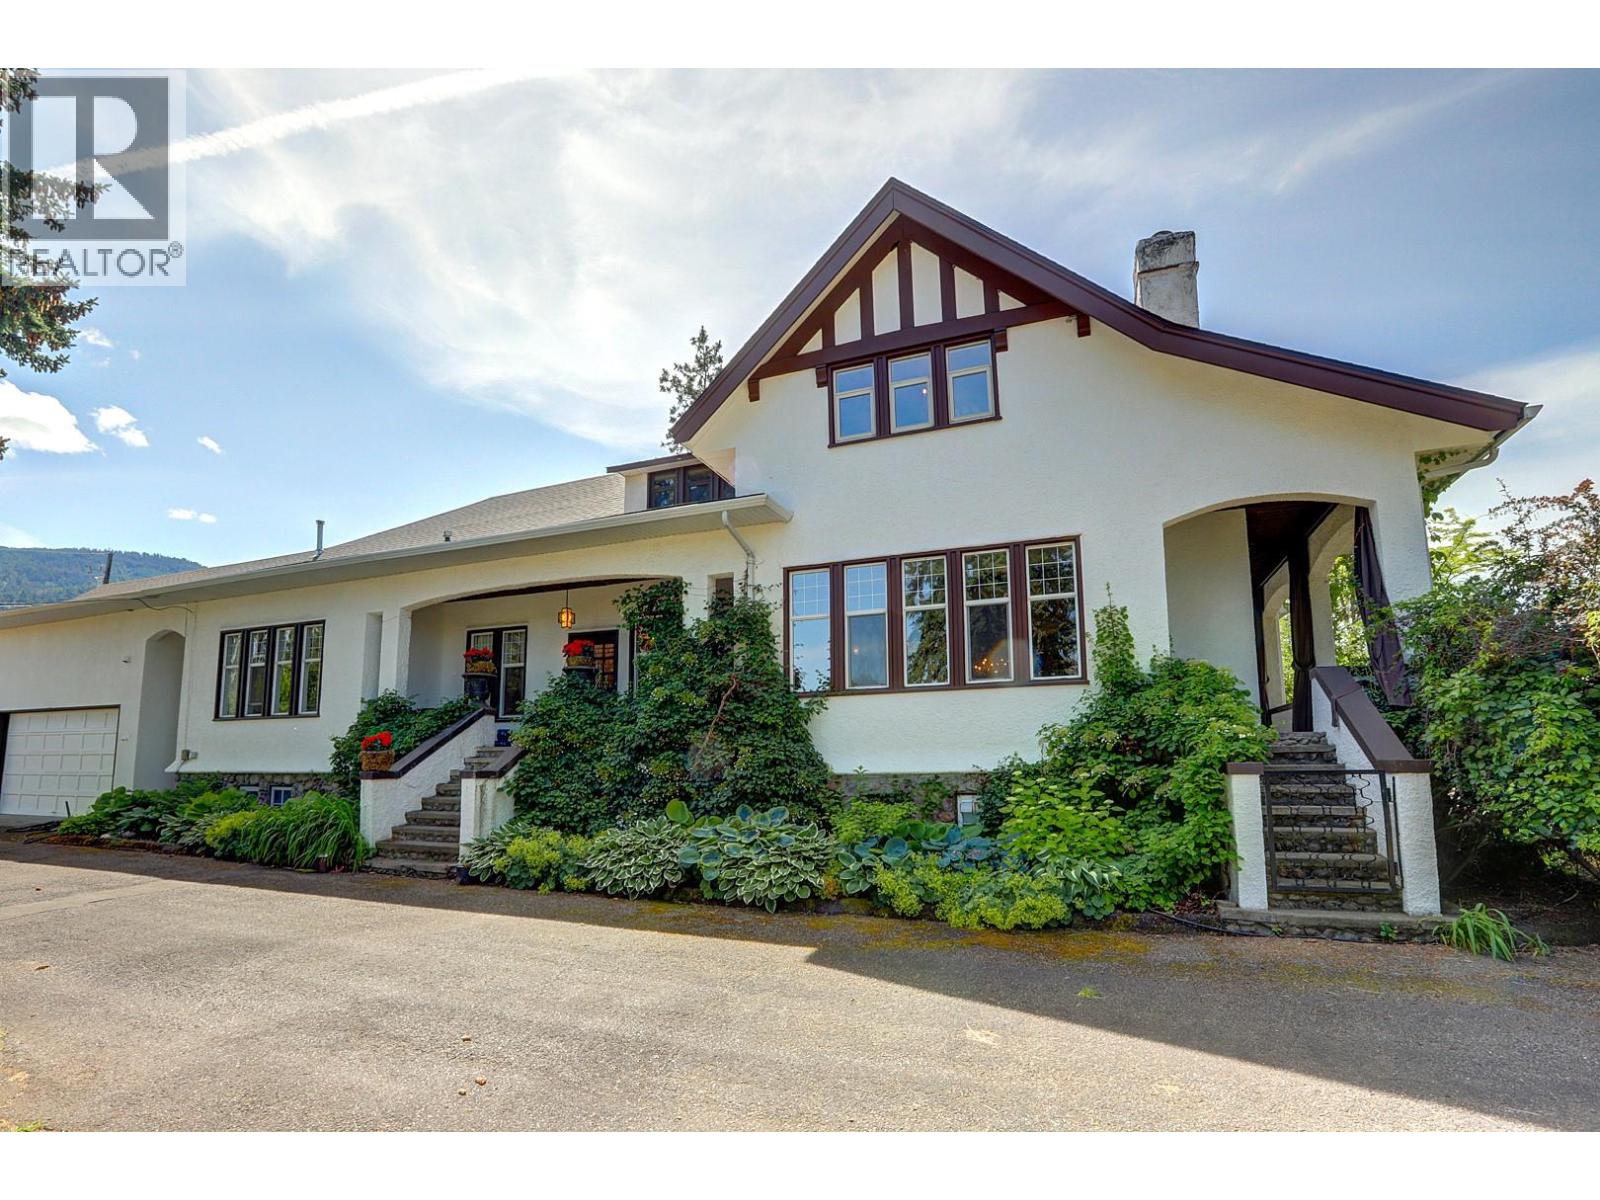
$1,595,000
5482 Silver Star Road, Vernon
Listed by: RE/MAX Vernon
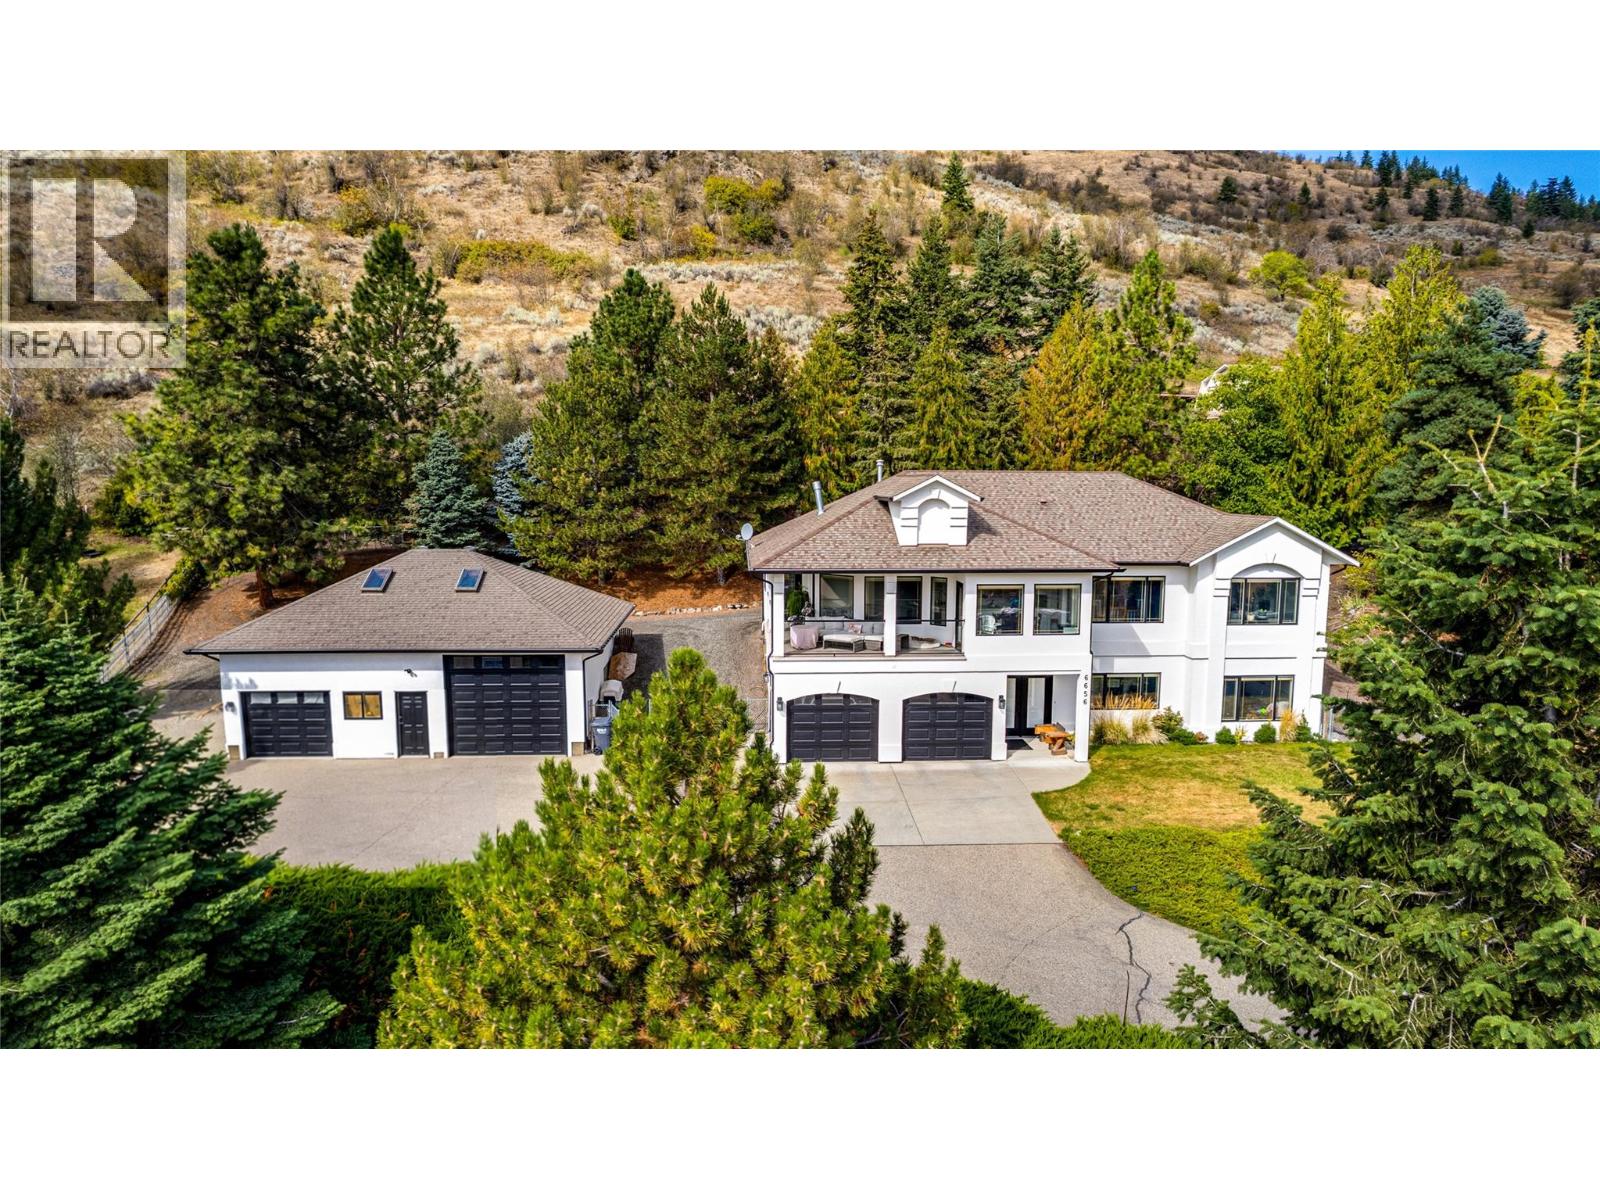
$1,399,000
6656 Goose Lake Road, Vernon
Listed by: RE/MAX Vernon Salt Fowler
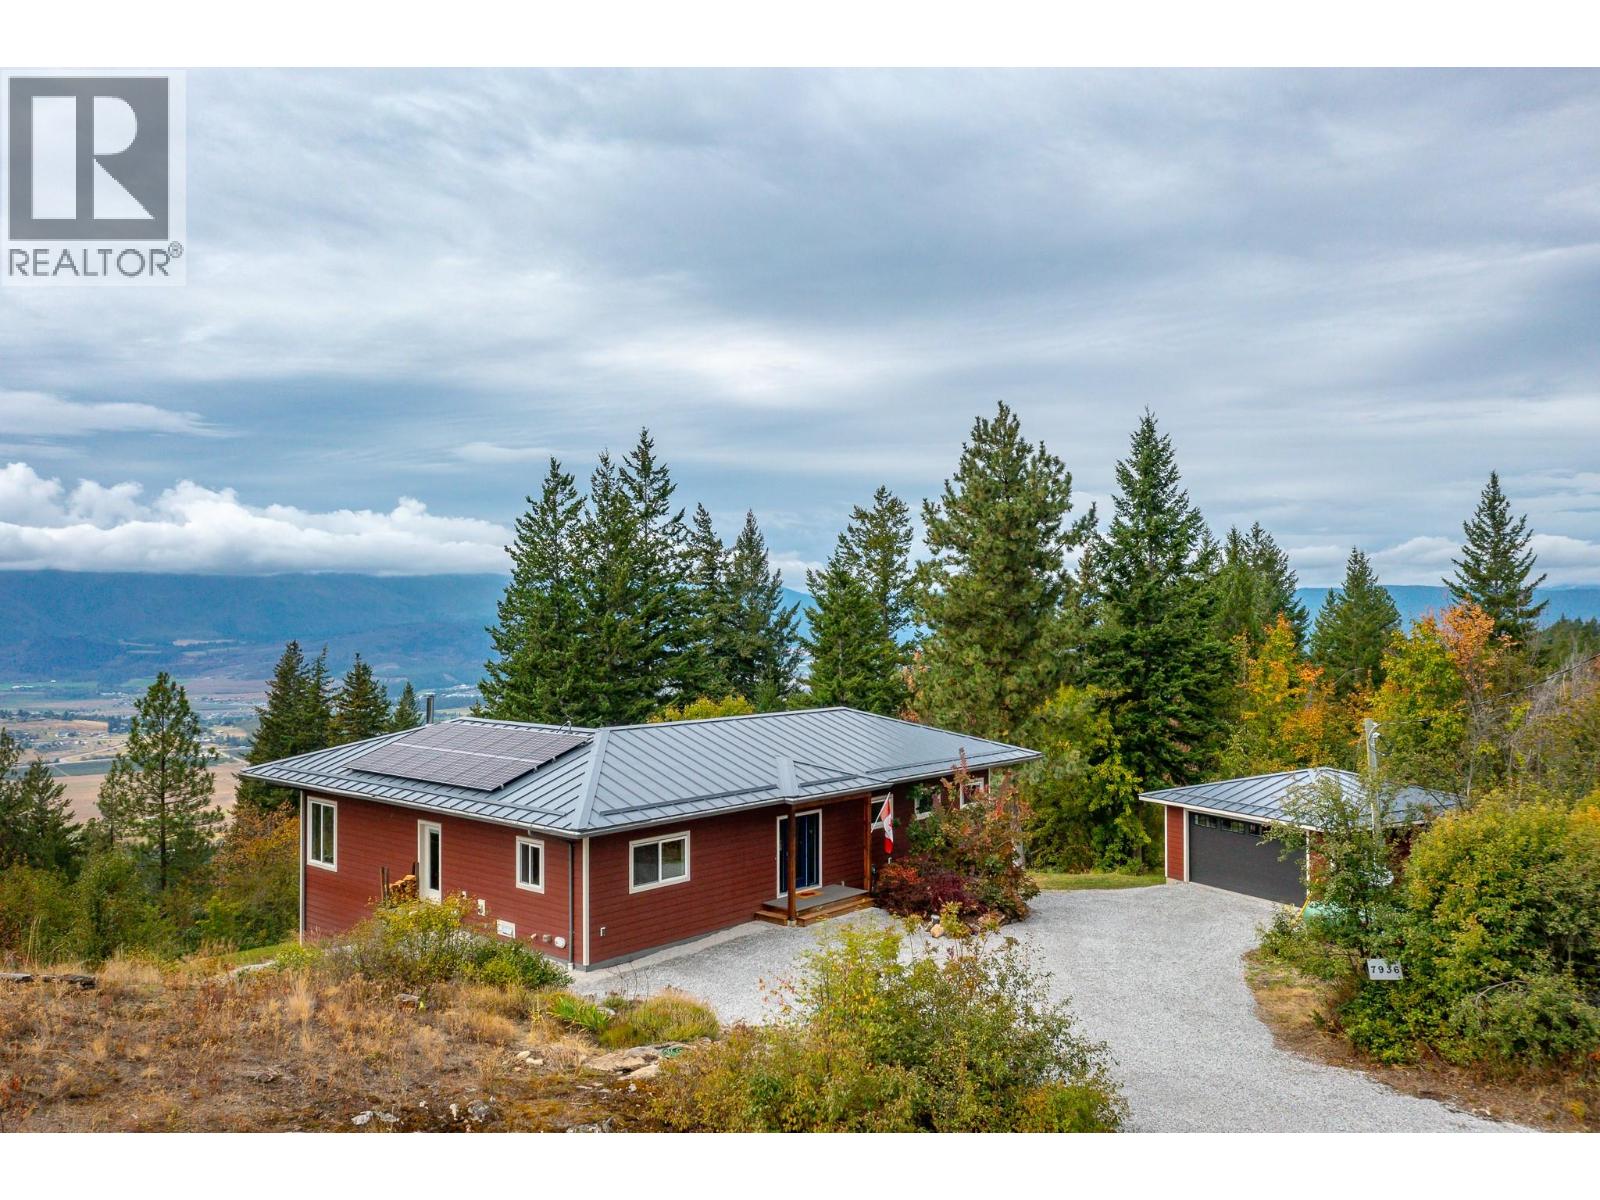
$1,265,000
7936 McLennan Road, Vernon
Listed by: Coldwell Banker Executives Realty
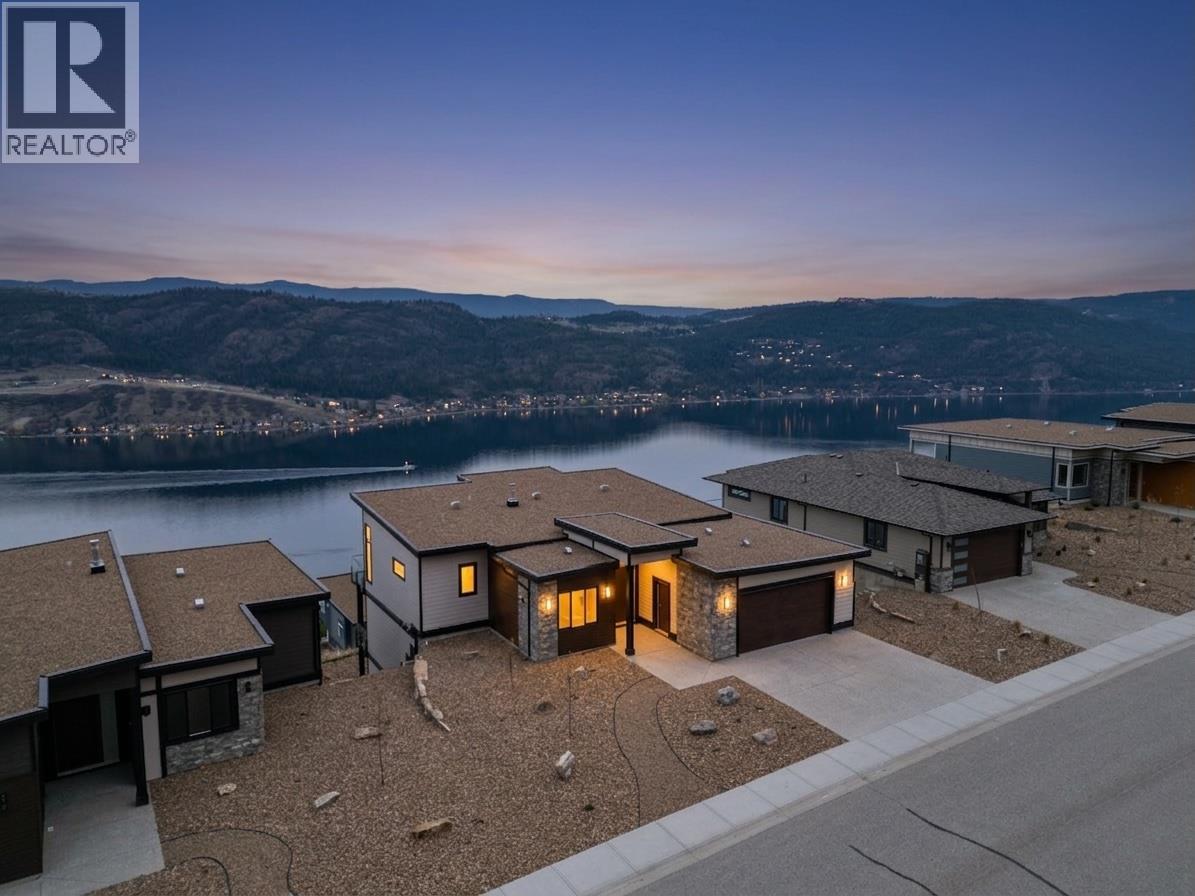
$1,219,950
8924 Tavistock Road, Vernon
Listed by: RE/MAX Vernon Salt Fowler
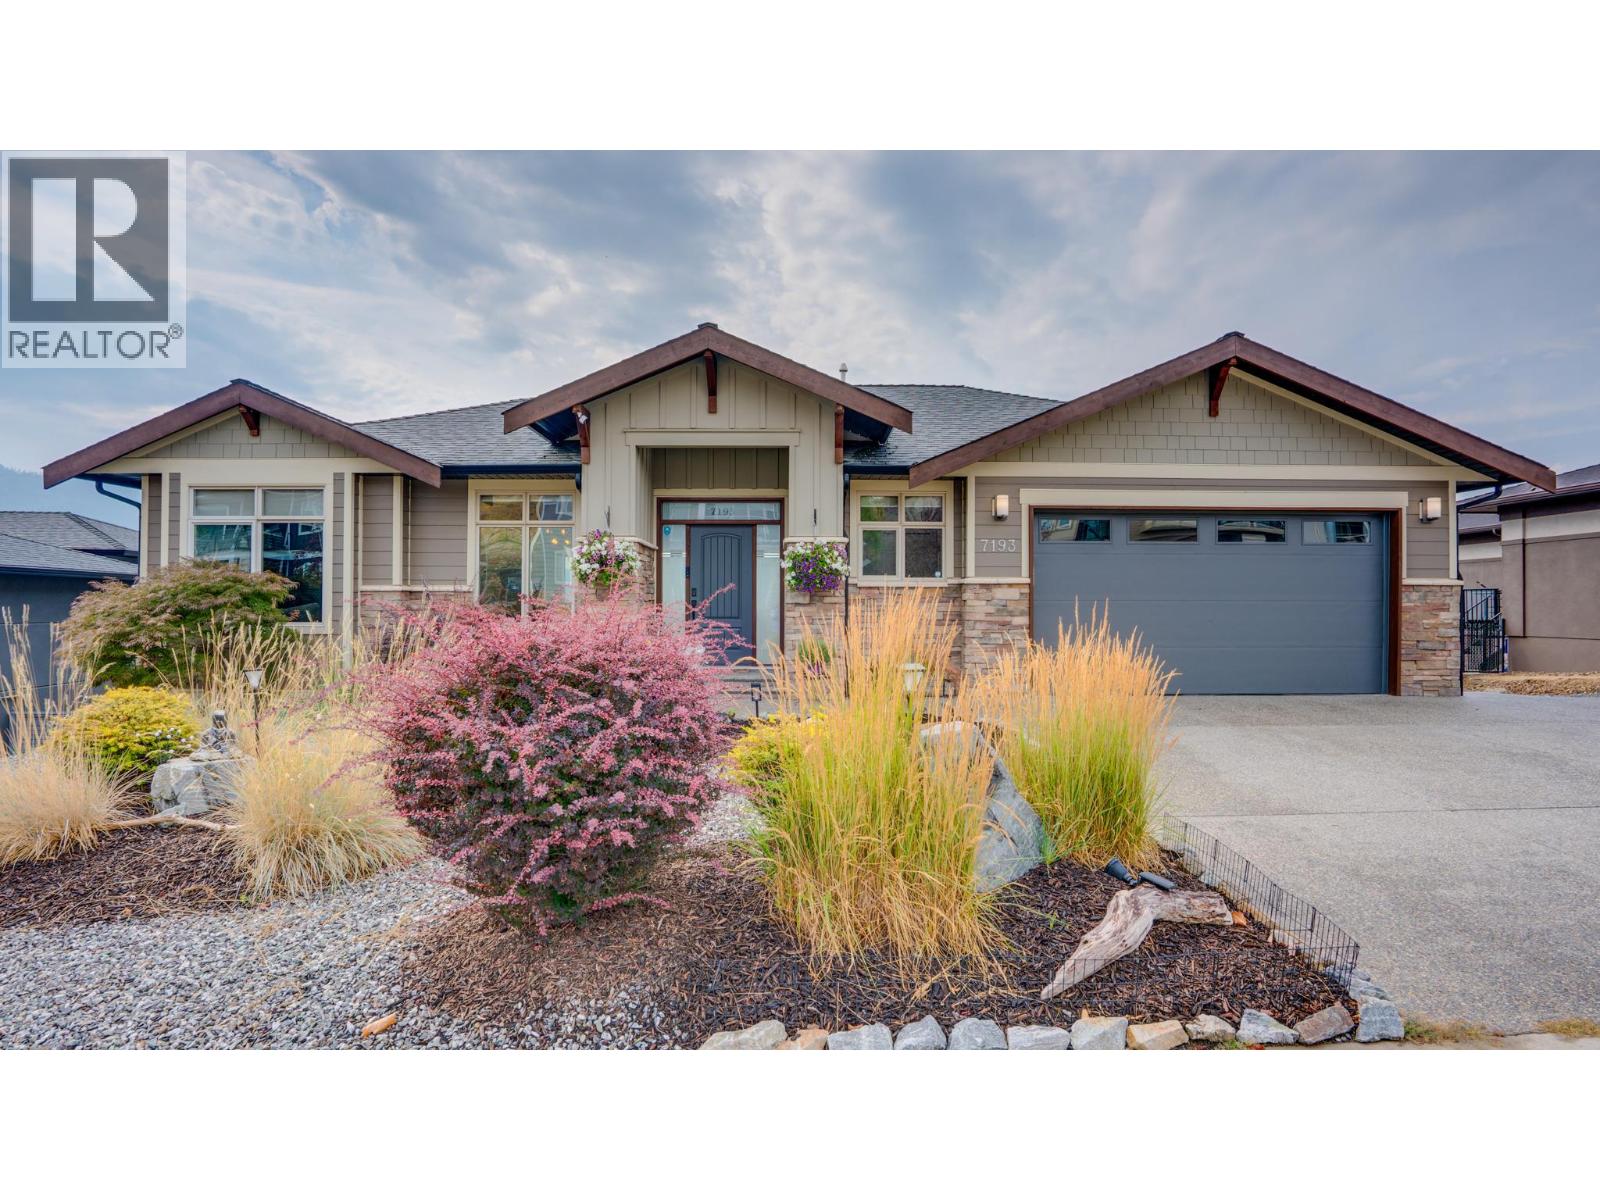
$1,389,000
7193 Apex Drive, Vernon
Listed by: Sotheby's International Realty Canada (Vic2)
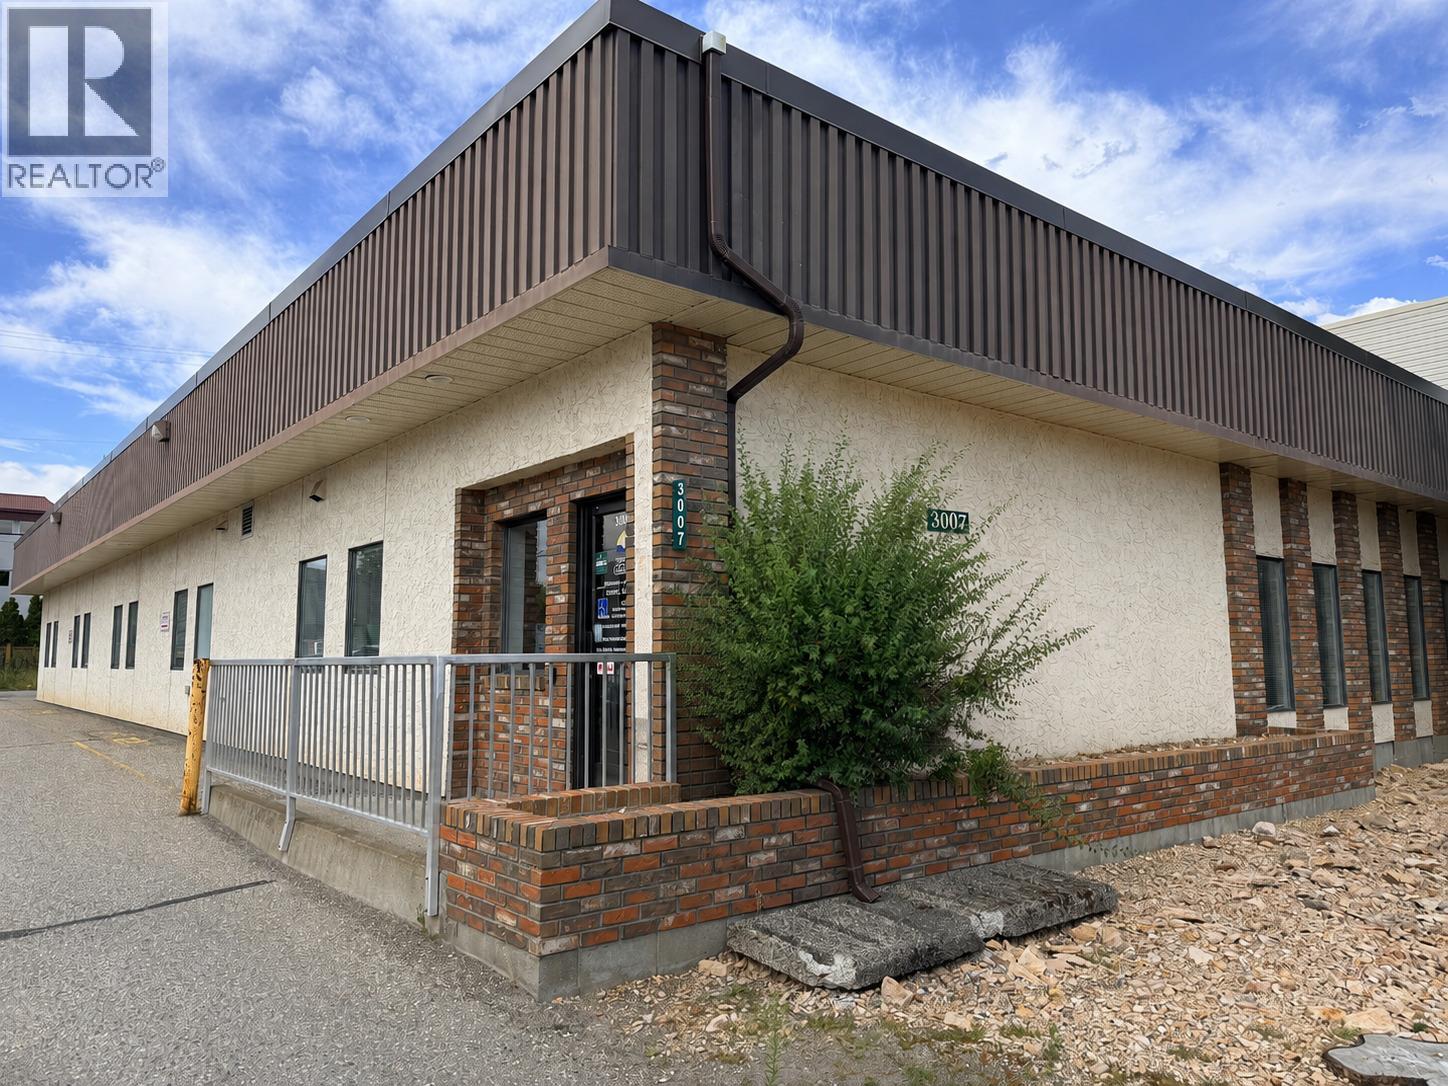
$1,550,000
3007 35th Avenue, Vernon
Listed by: Century 21 Assurance Realty Ltd
MLS®, REALTOR®, and the associated logos are trademarks of The Canadian Real Estate Association (CREA) and identify the quality of services provided by real estate professionals who are members of CREA. Listing data is provided under copyright by CREA's Data Distribution Facility and is deemed reliable but is not guaranteed accurate by CREA or FlatKey Realty Ltd.
This website and its contents are not intended to solicit buyers or sellers currently under contract with another real estate brokerage.