$1,125,000
6552 Blackcomb Place, Vernon V1B4E1
3 Beds
4.0 Bath
2,926 Sq Ft
Built 2010
Detached
Listed by: Real Broker B.C. Ltd.

A clearer picture before you buy
Unlock listing timeline & local insights
See how long this home has been listed and explore local market insights.
Description
Located in the highly sought after Foothills neighborhood, this beautifully maintained 3 bedroom, 3.5 bathroom home offers the ideal space for the growing family. The bright open concept main floor features vaulted ceilings, expansive windows, gorgeous new hardwood floors and stunning views of the valley, city, and distant Okanagan and Kalamalka Lakes, creating a warm and inviting atmosphere filled with natural light. The kitchen is designed for both everyday living and entertaining, showcasing rich cabinetry, quartz countertops, stainless steel appliances, a built in microwave, and convenient access to the spacious view deck. The dining and living areas flow seamlessly together and are anchored by a cozy gas fireplace, making it the perfect space to gather with family and friends. The main level offers two bedrooms, including a generous primary suite with a 4 piece ensuite, plus a laundry room with direct access to the double attached garage. Downstairs features a versatile living space including a recreation room, (possibility of adding another bedroom) a 2 piece bathroom, and a fully finished 1 bedroom legal suite with separate entrance and laundry, ideal for extended family or as a mortgage helper. Outside, enjoy a private fully fenced backyard, RV parking. Located walking distance to elementary school and minutes from downtown Vernon, Silver Star Ski Resort, and everyday amenities, this is an exceptional opportunity to own in one of Vernon's most desirable communities. (id:66934)
Location
Approximate location supplied by the listing data provider.
Features
View: City view, Lake view, Mountain view, Valley view
Parking: Attached Garage
Parking Spaces: 4
Structure: House
Annual Taxes: $5,164
Lot Size: 0.17
Property Details
| Property Type | Detached |
|---|---|
| Sub Type | Single Family |
| Bedrooms | 3 |
| Bathrooms | 4.0 |
| Living Area | 2,926 sq ft |
| Lot Size | 0 sq ft |
| Year Built | 2010 |
| Stories | 2.0 |
| Parking | 4 spaces (1 garage) |
| Listing ID | 10389611 |
Similar Listings You May Like
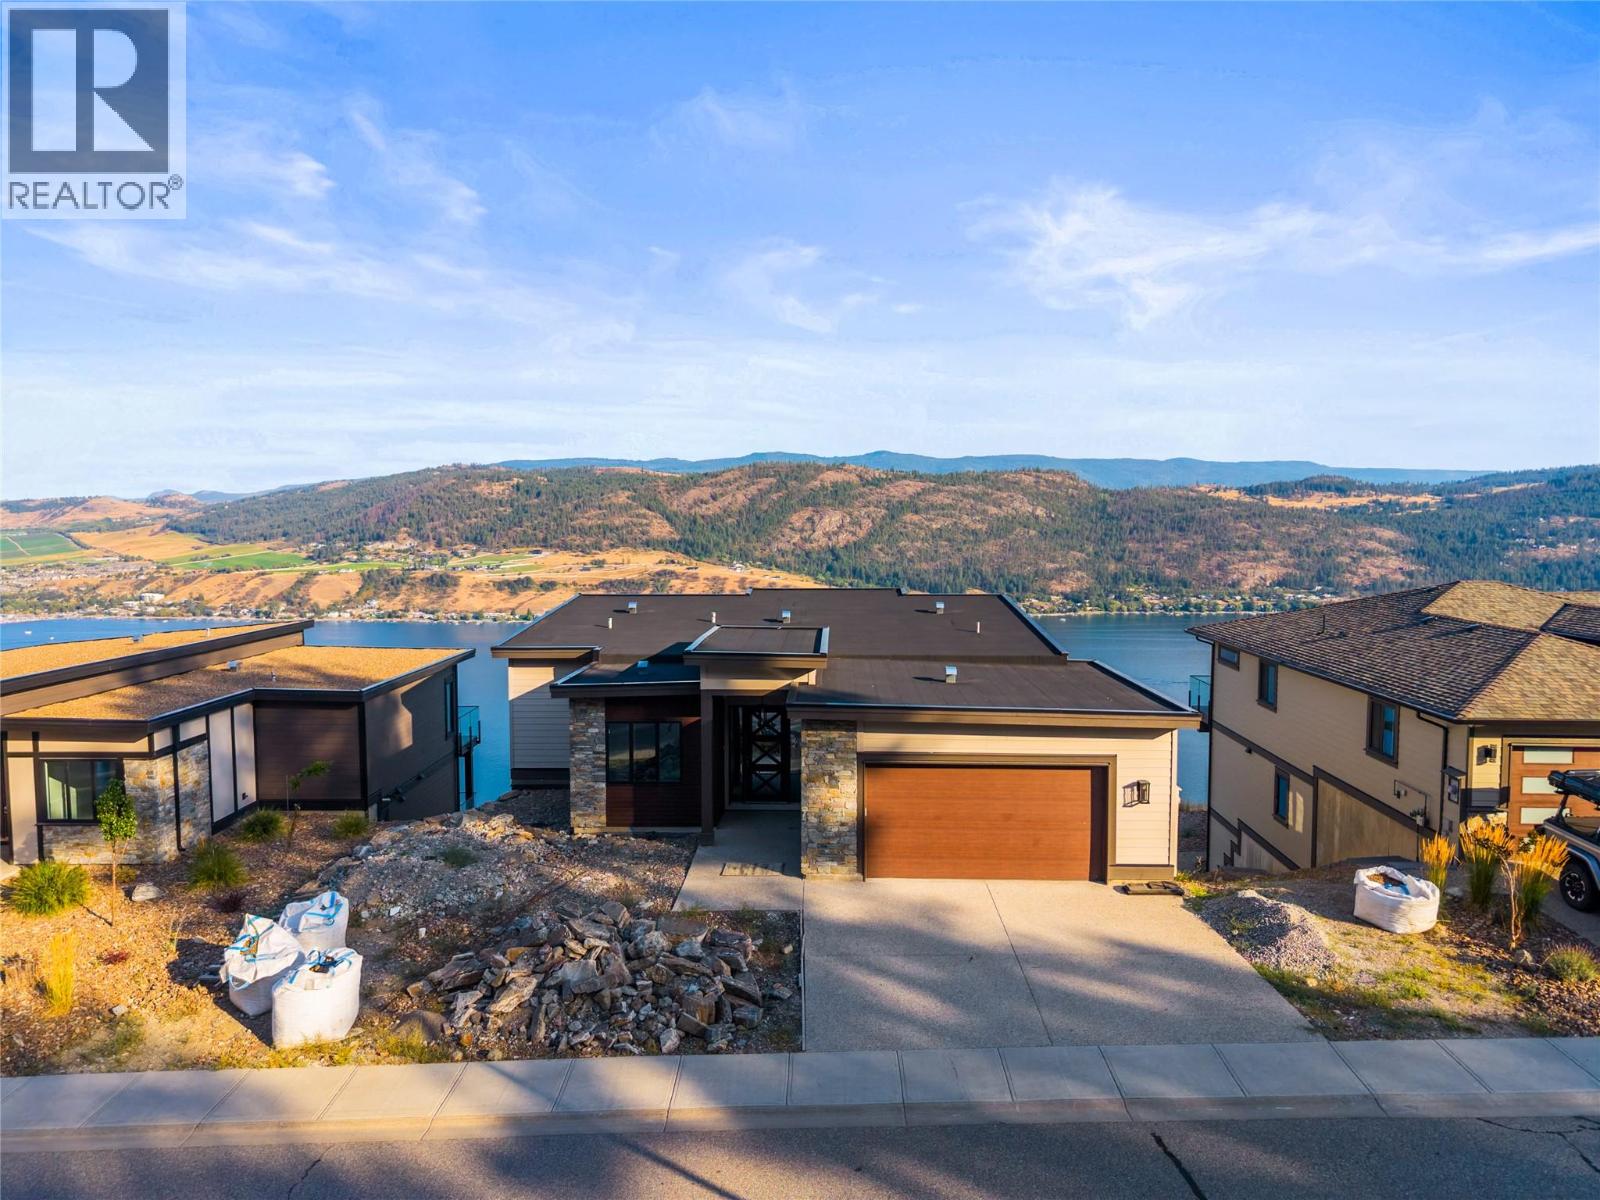
$1,074,900
8940 Tavistock Road, Vernon
Listed by: Homelife Advantage Realty Ltd.
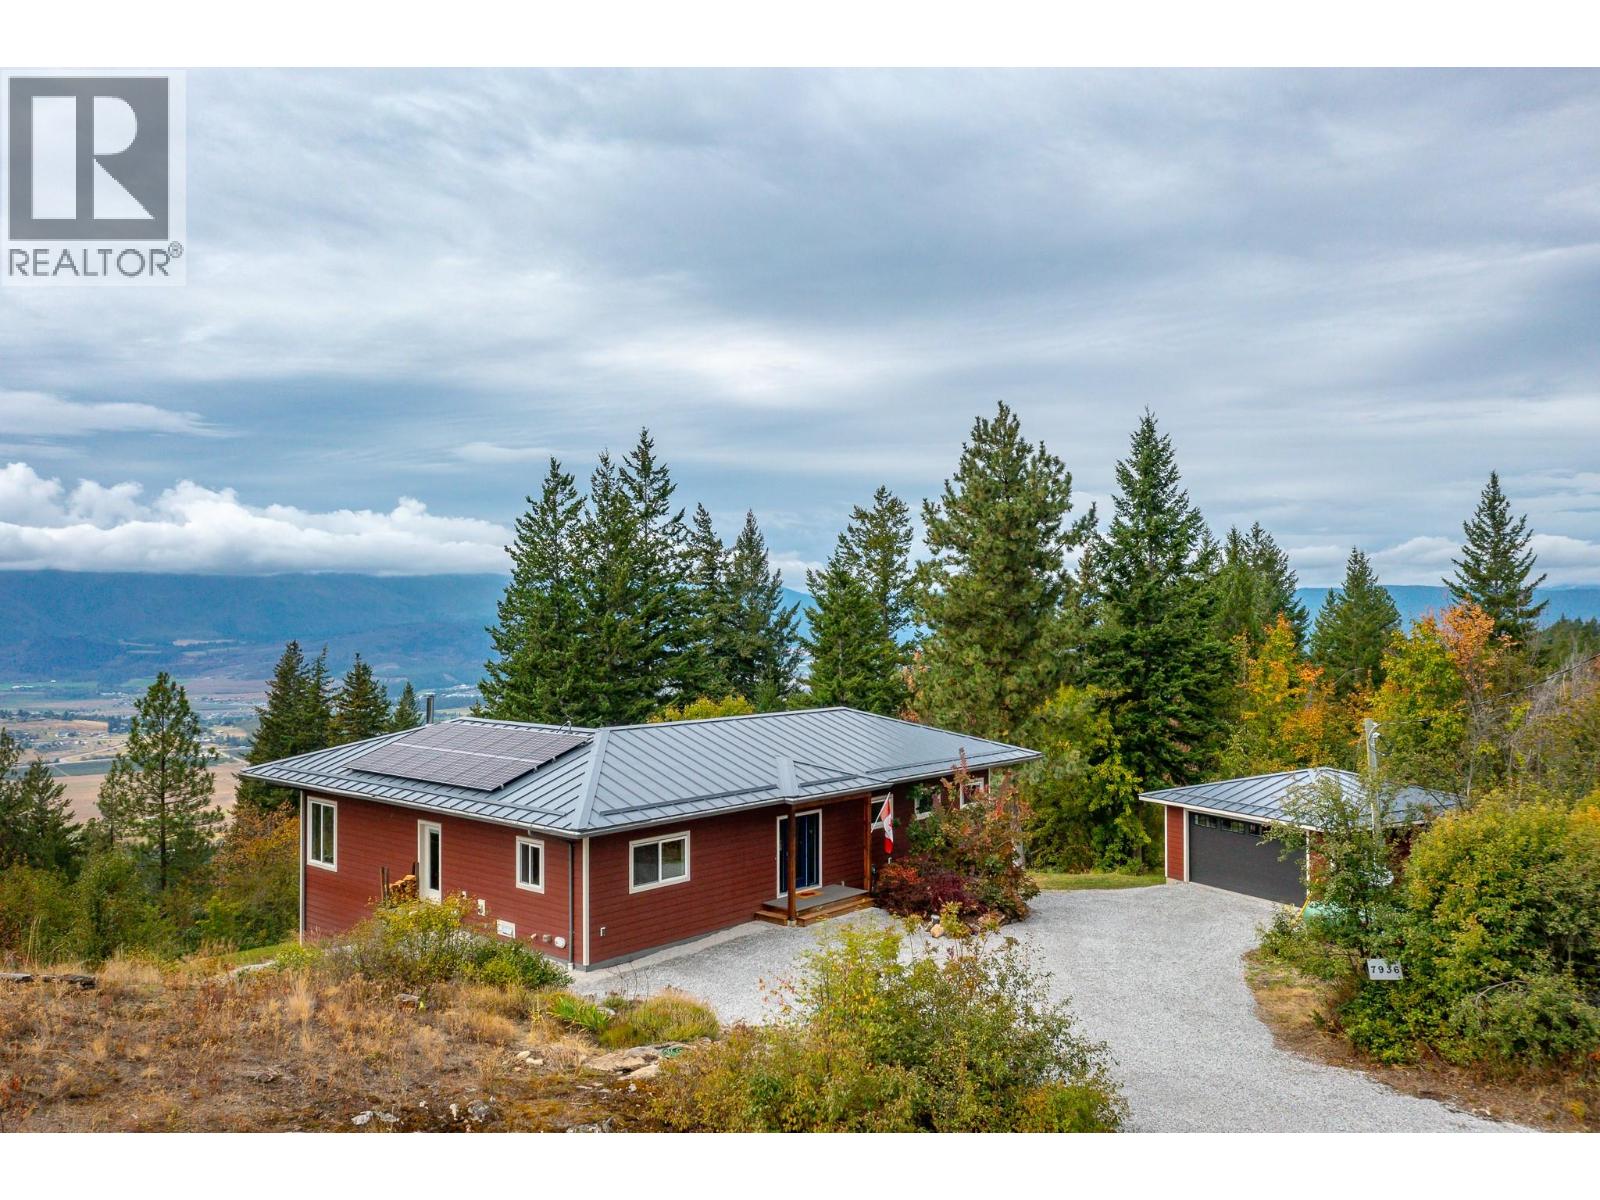
$1,265,000
7936 McLennan Road, Vernon
Listed by: Coldwell Banker Executives Realty
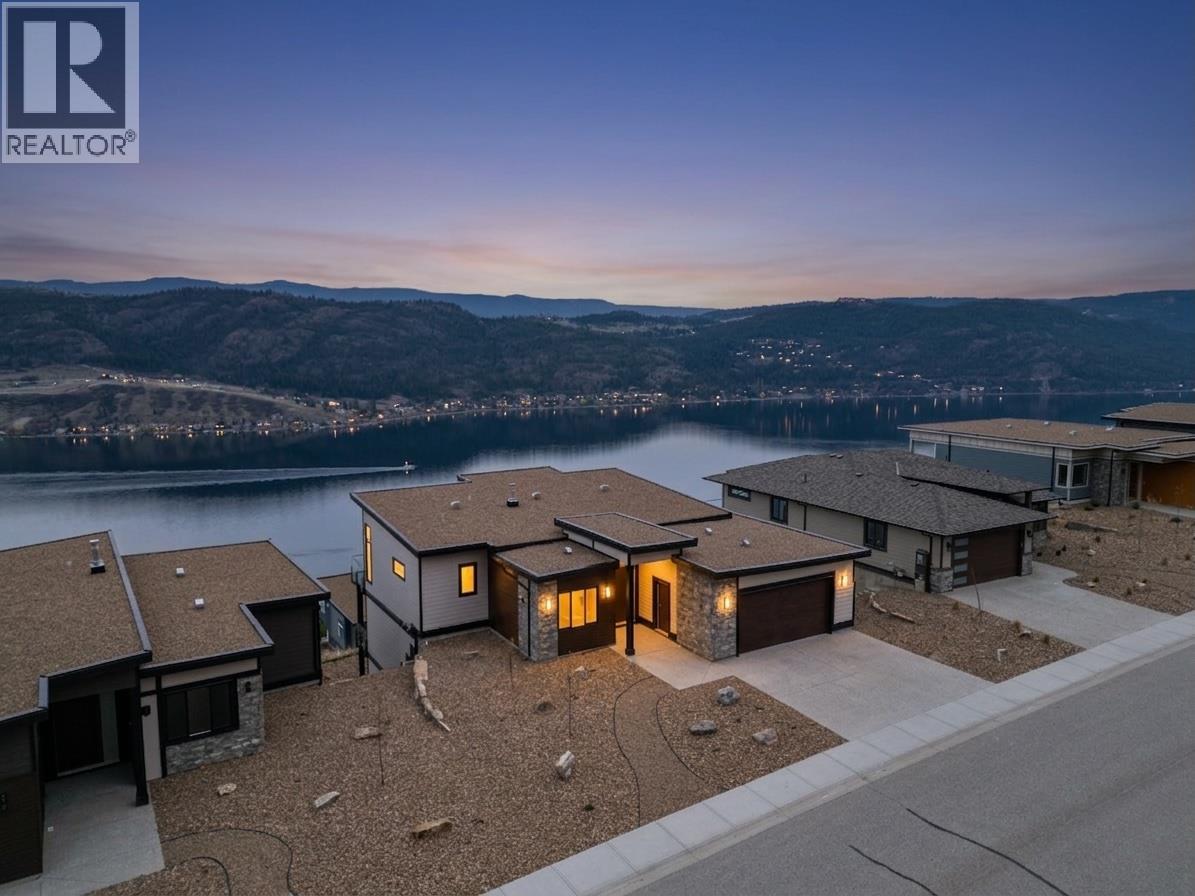
$1,219,950
8924 Tavistock Road, Vernon
Listed by: RE/MAX Vernon Salt Fowler
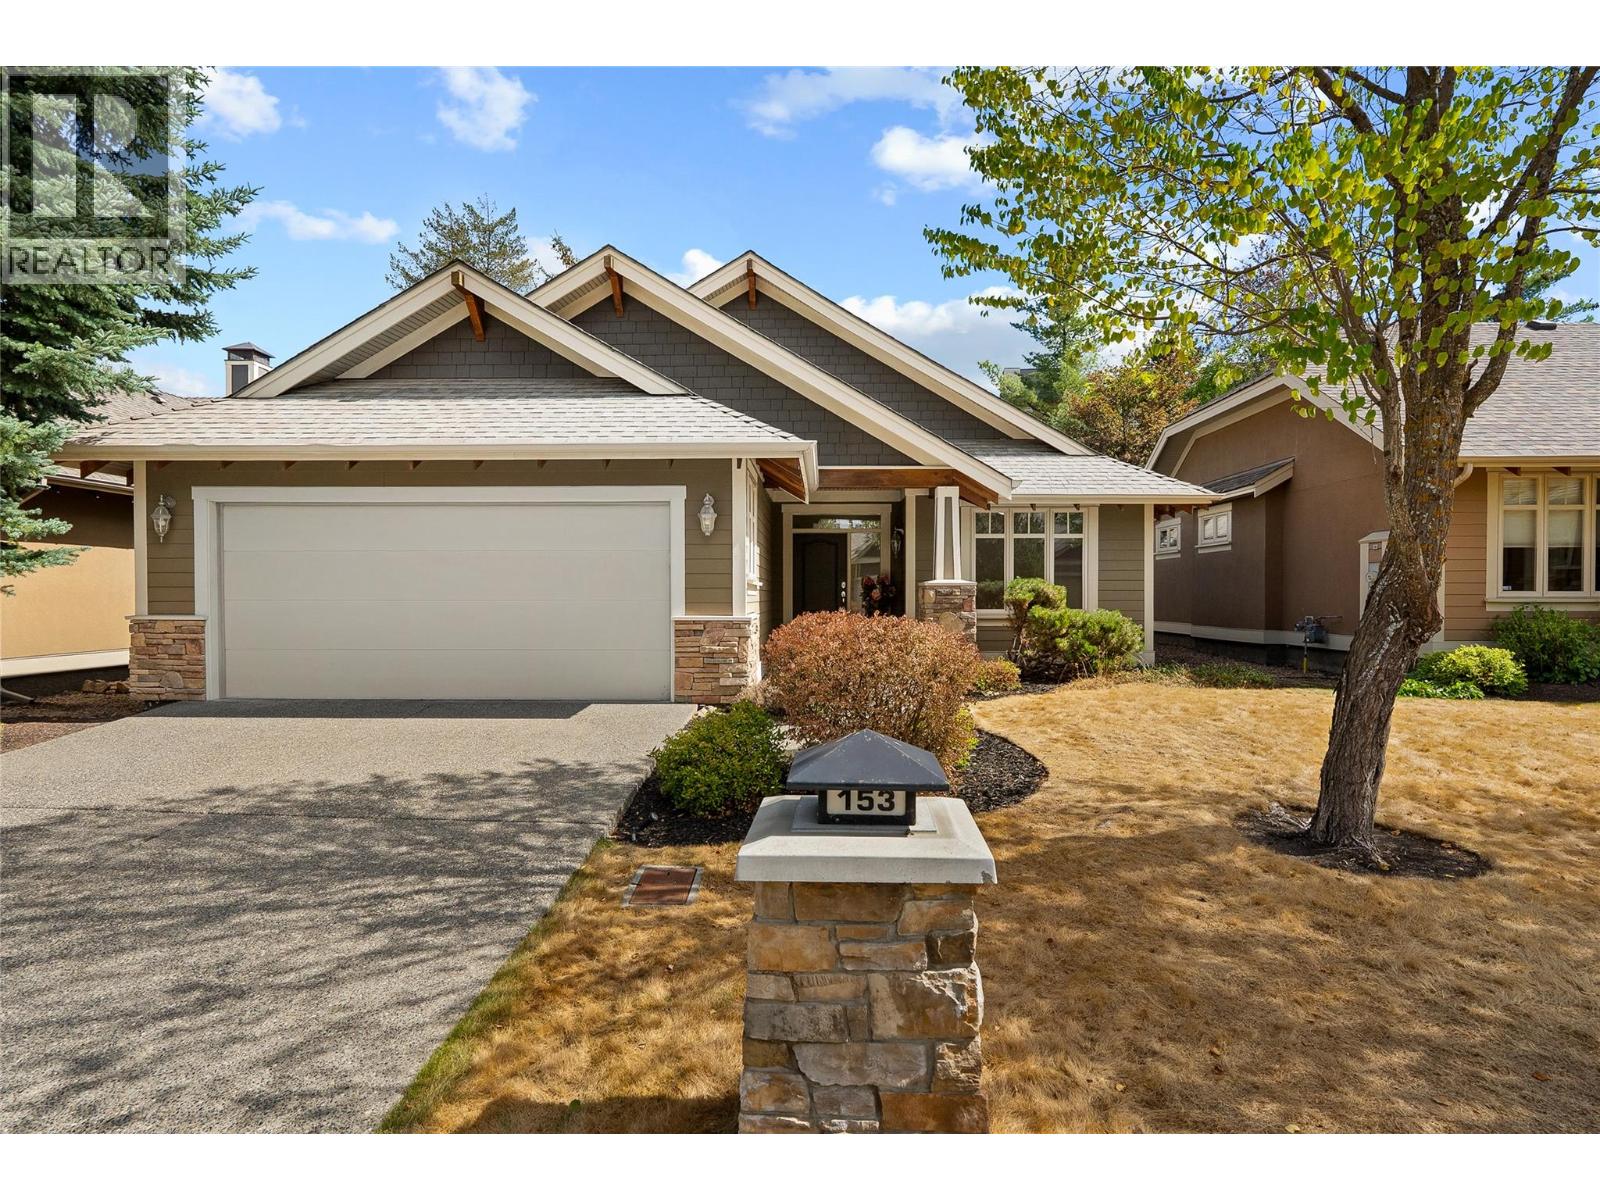
$915,000
153 Mashie Crescent, Vernon
Listed by: Sotheby's International Realty Canada
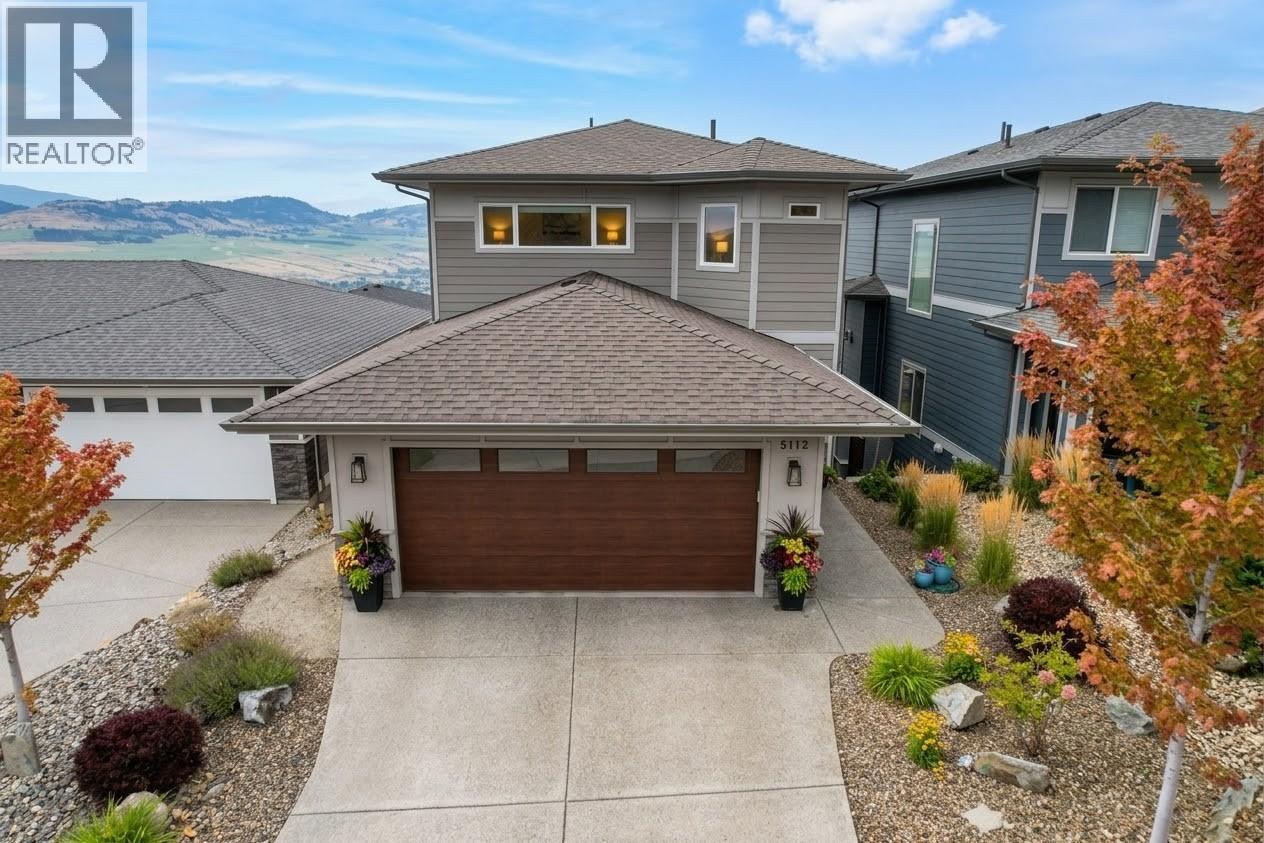
$949,900
5112 Turtle Pond Court, Vernon
Listed by: RE/MAX Vernon
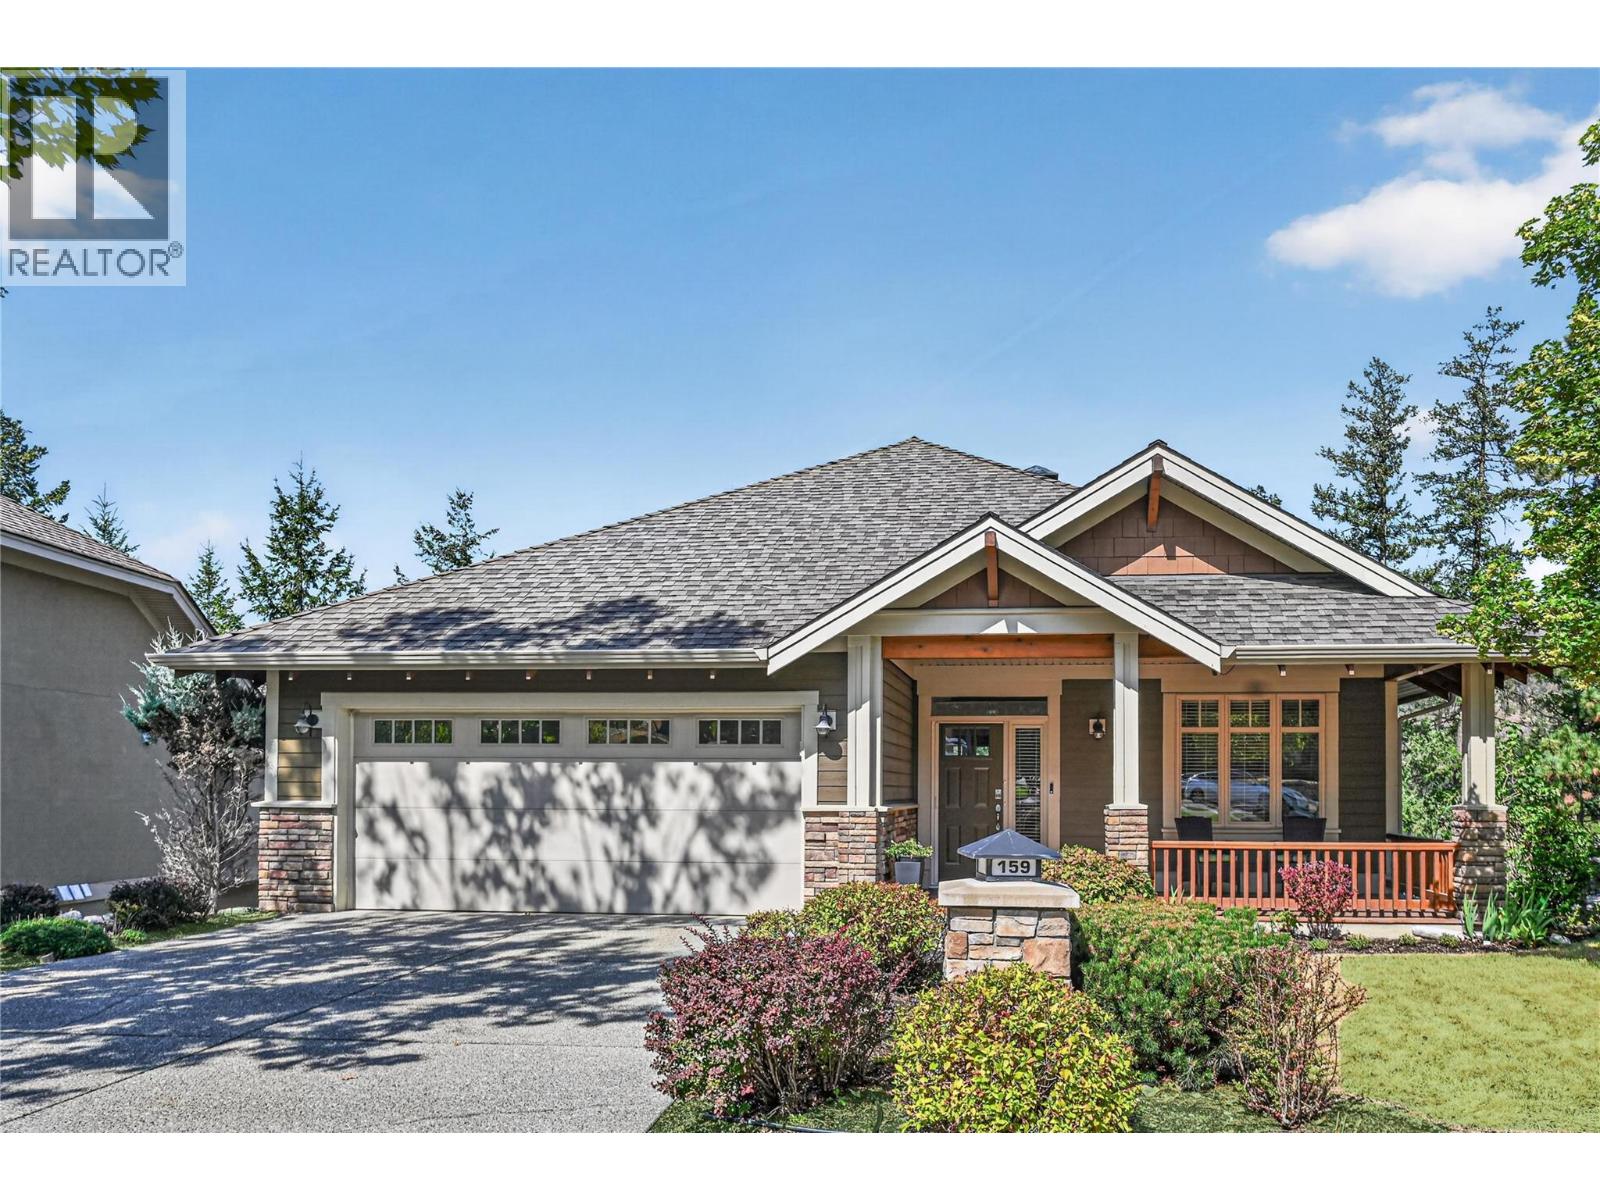
$1,225,000
159 Dormie Park Crescent, Vernon
Listed by: Sotheby's International Realty Canada
MLS®, REALTOR®, and the associated logos are trademarks of The Canadian Real Estate Association (CREA) and identify the quality of services provided by real estate professionals who are members of CREA. Listing data is provided under copyright by CREA's Data Distribution Facility and is deemed reliable but is not guaranteed accurate by CREA or FlatKey Realty Ltd.
This website and its contents are not intended to solicit buyers or sellers currently under contract with another real estate brokerage.