$1,699,000
492 Carona Crescent, Kelowna V1W3C6
5 Beds
3.0 Bath
3,312 Sq Ft
Built 1992
Detached
Listed by: Century 21 Assurance Realty Ltd.
Data provided by CREA's Data Distribution Facility.
Data provided by CREA's Data Distribution Facility.

Description
Situated in one of Kelowna’s most sought-after neighbourhoods, this exceptional family home offers an unbeatable lifestyle just steps from the lake, parks & top-rated schools. Filled with natural light, the thoughtfully designed floor plan features 5 bedrooms plus a den, a triple-car garage & a private backyard oasis complete with a saltwater pool. The main level showcases a grand foyer, formal living room with soaring ceilings, a spacious bedroom overlooking the backyard (ideal as a guest room or 2nd home office) & a bright kitchen featuring an island, gas range & abundant storage. A charming breakfast nook flows seamlessly into the large family room, creating the perfect space for everyday living & entertaining. The main floor further boasts a laundry room, full bathroom, den & access to the triple garage. Upstairs, the primary retreat w/walk-in closet, luxurious 5-piece ensuite & additional reading nook, overlooks the backyard while 3 additional bedrooms provide plenty of space for family, including the largest one being currently used as a family rec room. Step outside to the beautifully landscaped backyard featuring a self-cleaning saltwater pool w/solar heating, a new saltwater hot tub, stamped concrete patios & mature greenery that creates exceptional privacy. Additional upgrades: newer windows, hot water on demand, updated flooring, a crawl space for storage & ample parking. Incredible indoor-outdoor living in a premier location & the perfect place to call home. (id:66934)
Location
Approximate location supplied by the listing data provider.
Features
Parking: Attached Garage, Additional Parking
Parking Spaces: 3
Structure: House
Annual Taxes: $7,622
Lot Size: 0.23
Property Details
| Property Type | Detached |
|---|---|
| Sub Type | Single Family |
| Bedrooms | 5 |
| Bathrooms | 3.0 |
| Living Area | 3,312 sq ft |
| Lot Size | 0 sq ft |
| Year Built | 1992 |
| Stories | 2.0 |
| Parking | 3 spaces (1 garage) |
| Days on Market | 63 |
| Listing ID | 10391556 |
Similar Listings You May Like
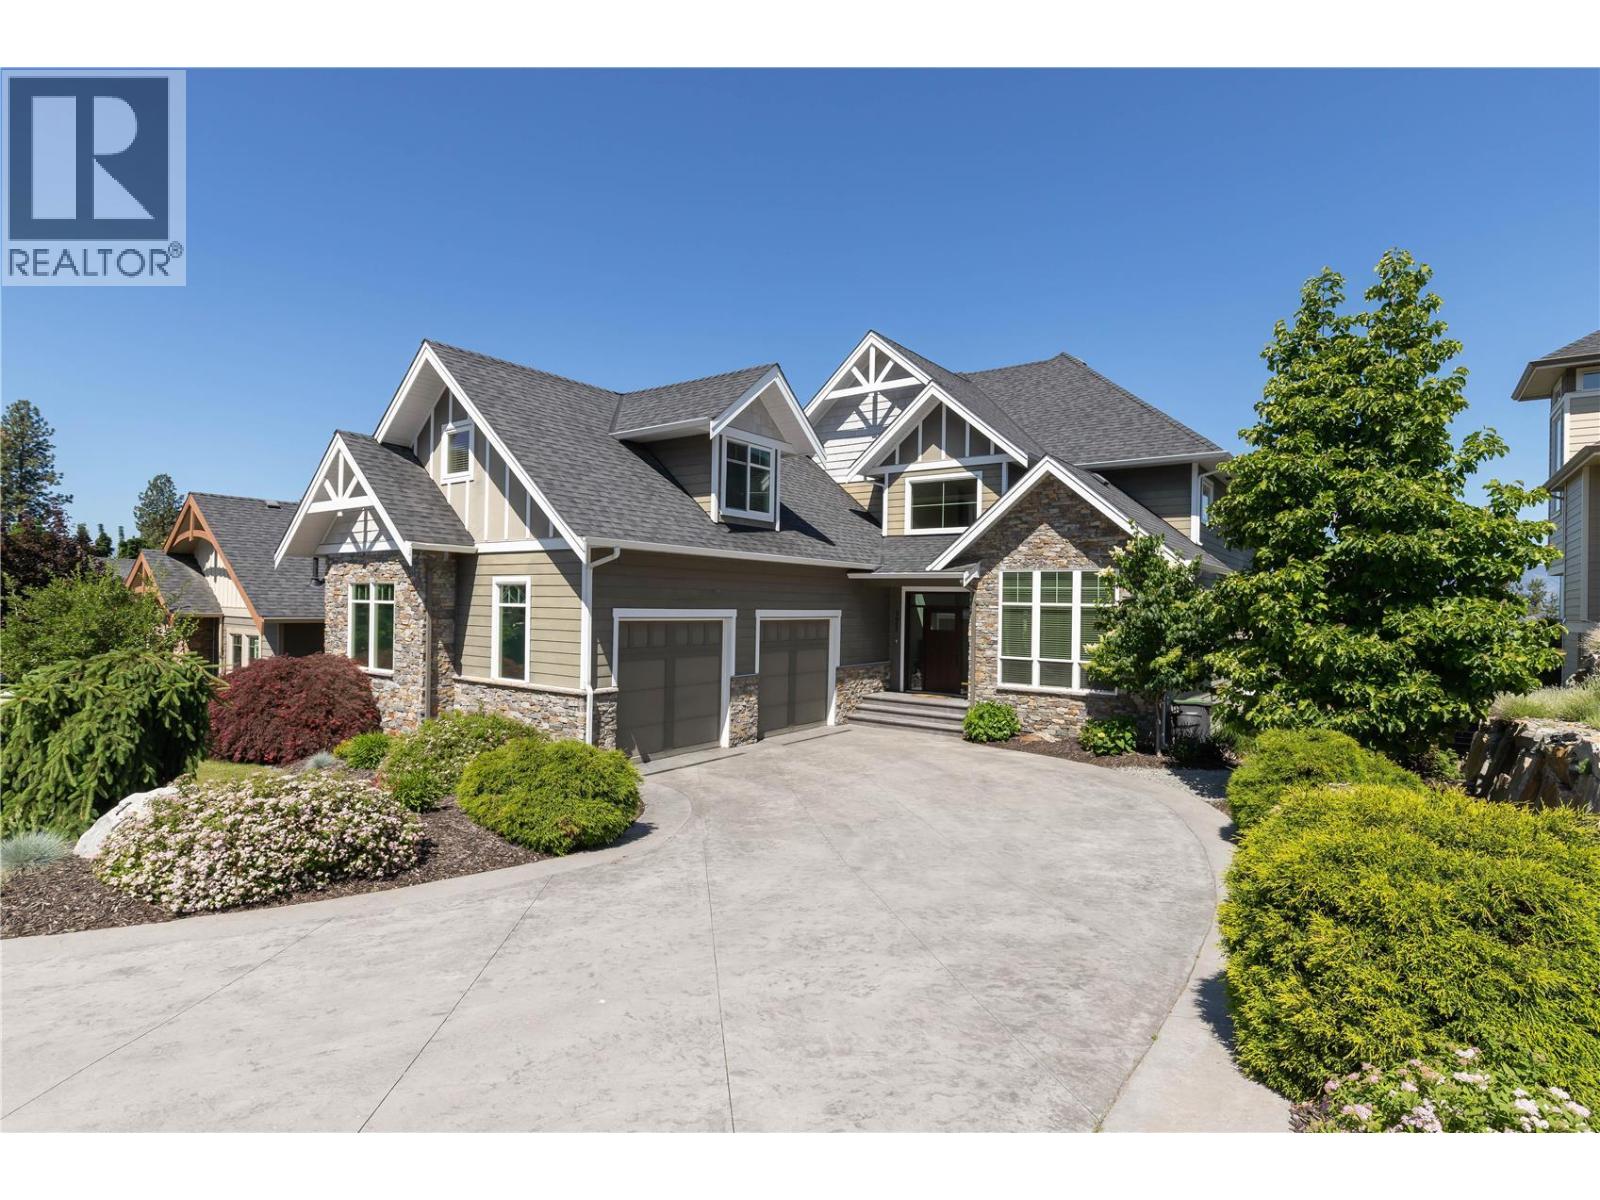
$1,830,000
#171, 515 Wren Place, Kelowna
Listed by: Sotheby's International Realty Canada
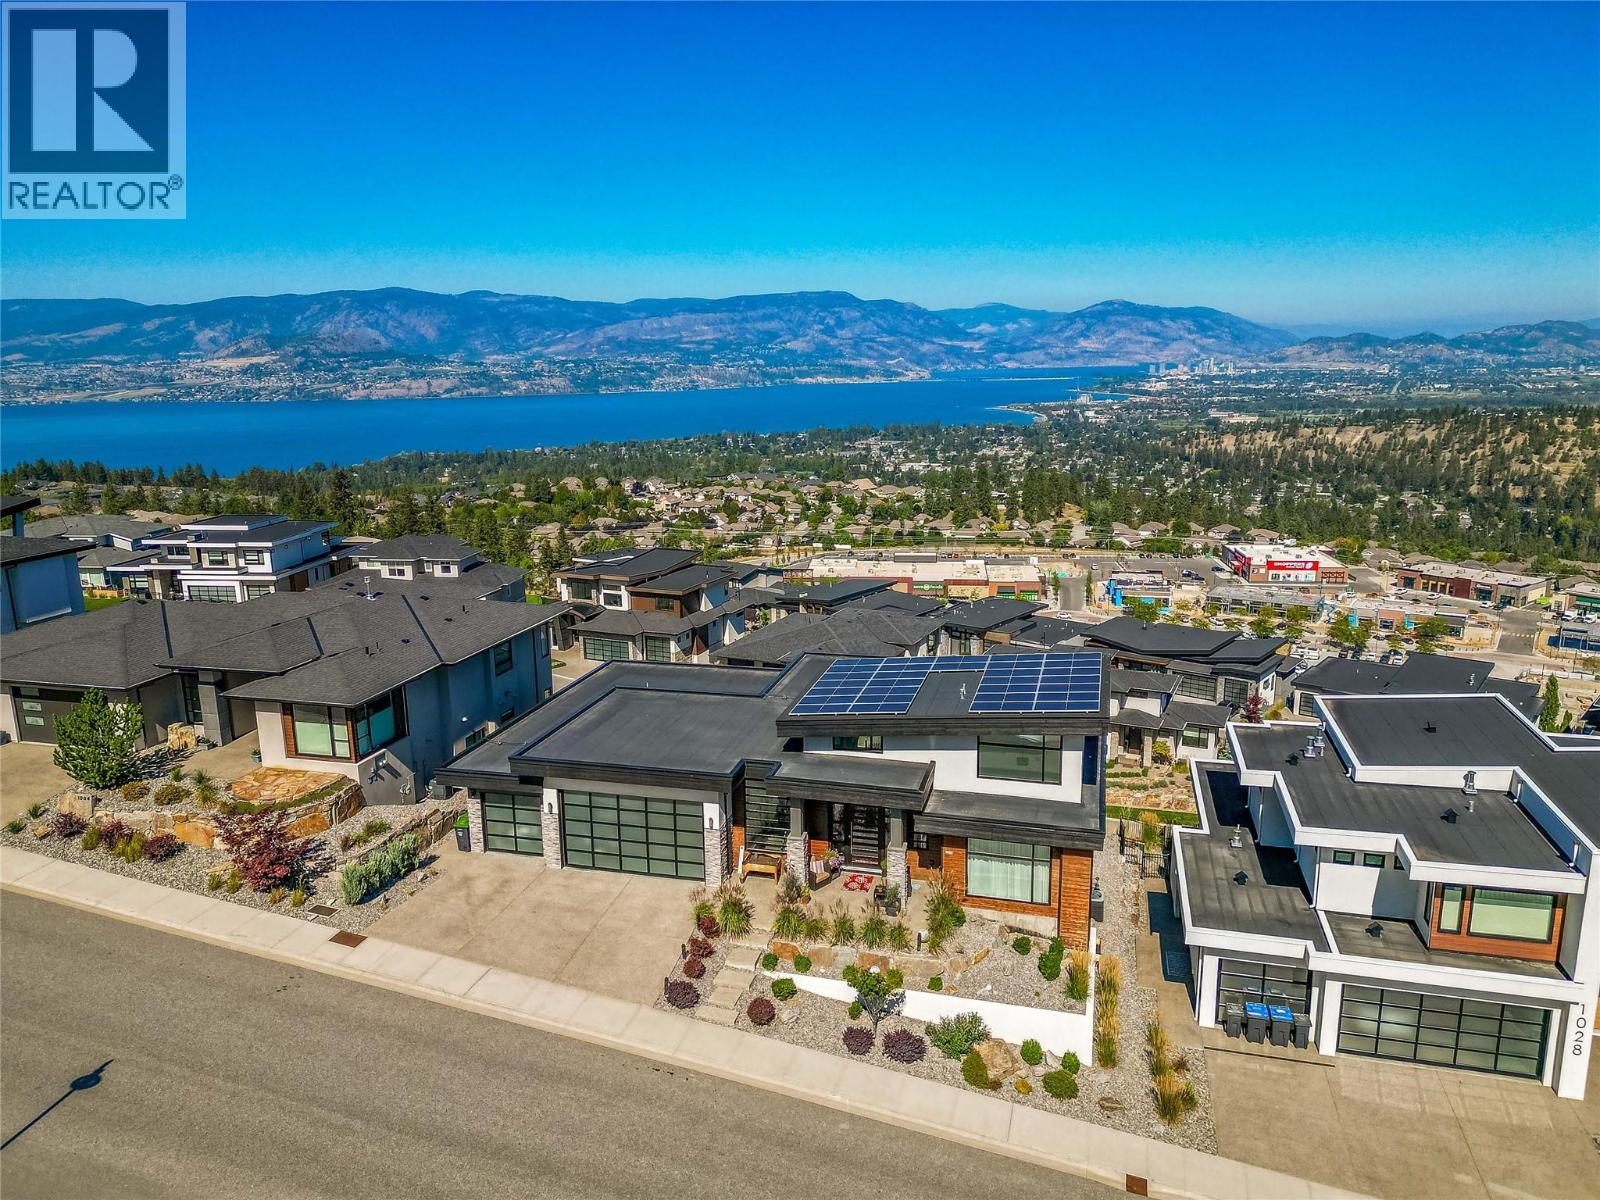
$1,799,900
1016 CLARANCE Avenue, Kelowna
Listed by: Century 21 Assurance Realty Ltd
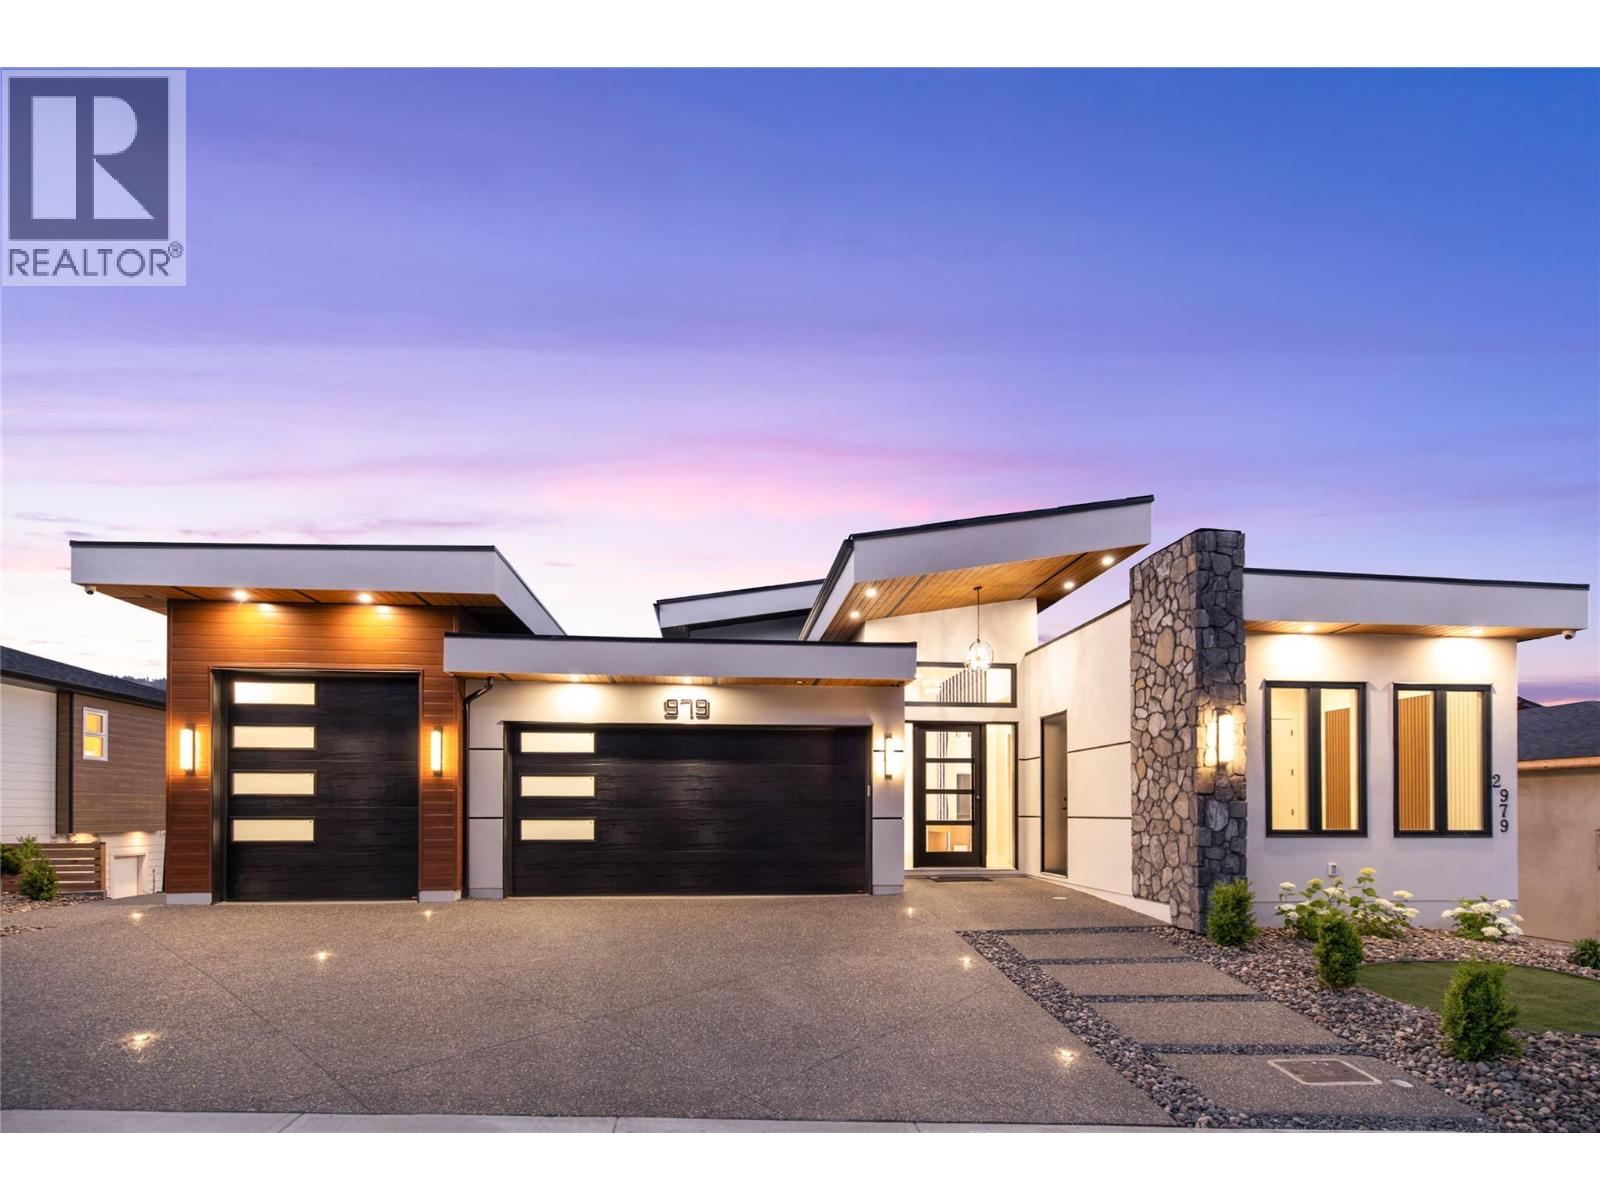
$1,729,900
979 Loseth Drive, Kelowna
Listed by: REMAX Kelowna - Stone Sisters
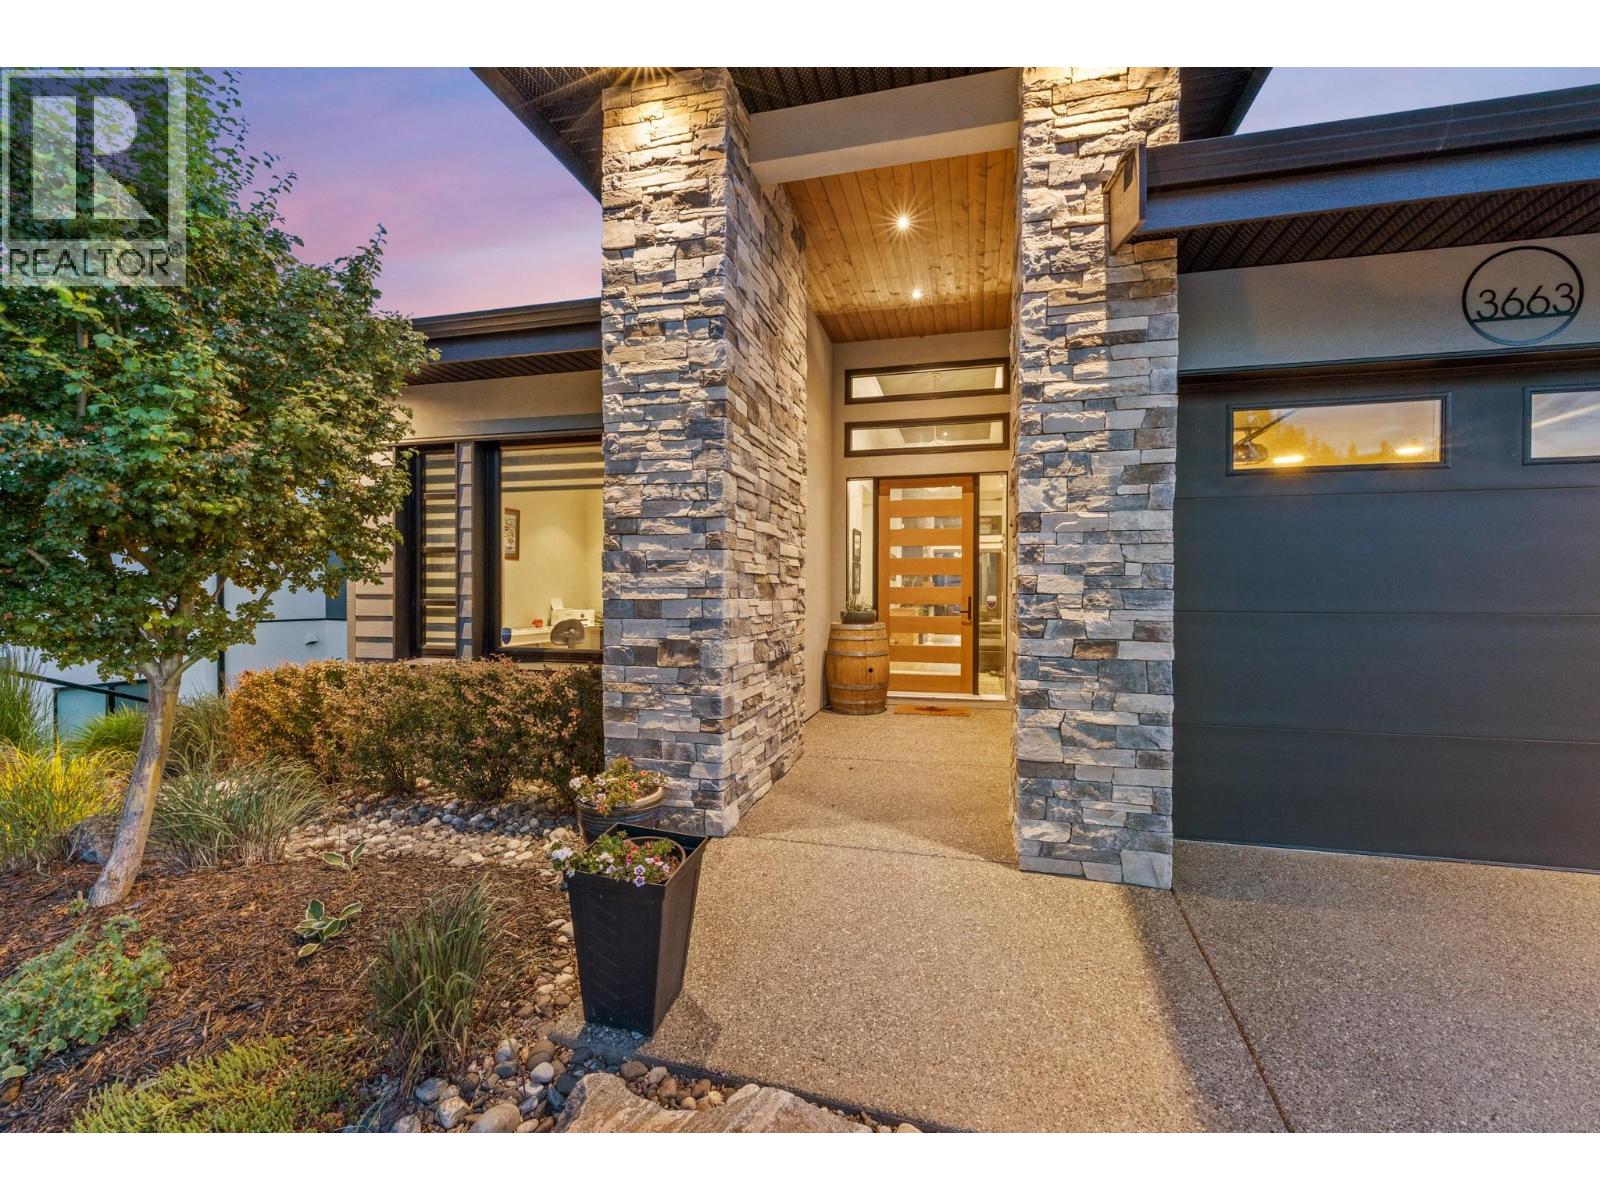
$1,795,000
3663 McKinley Beach Drive, Kelowna
Listed by: REMAX Kelowna
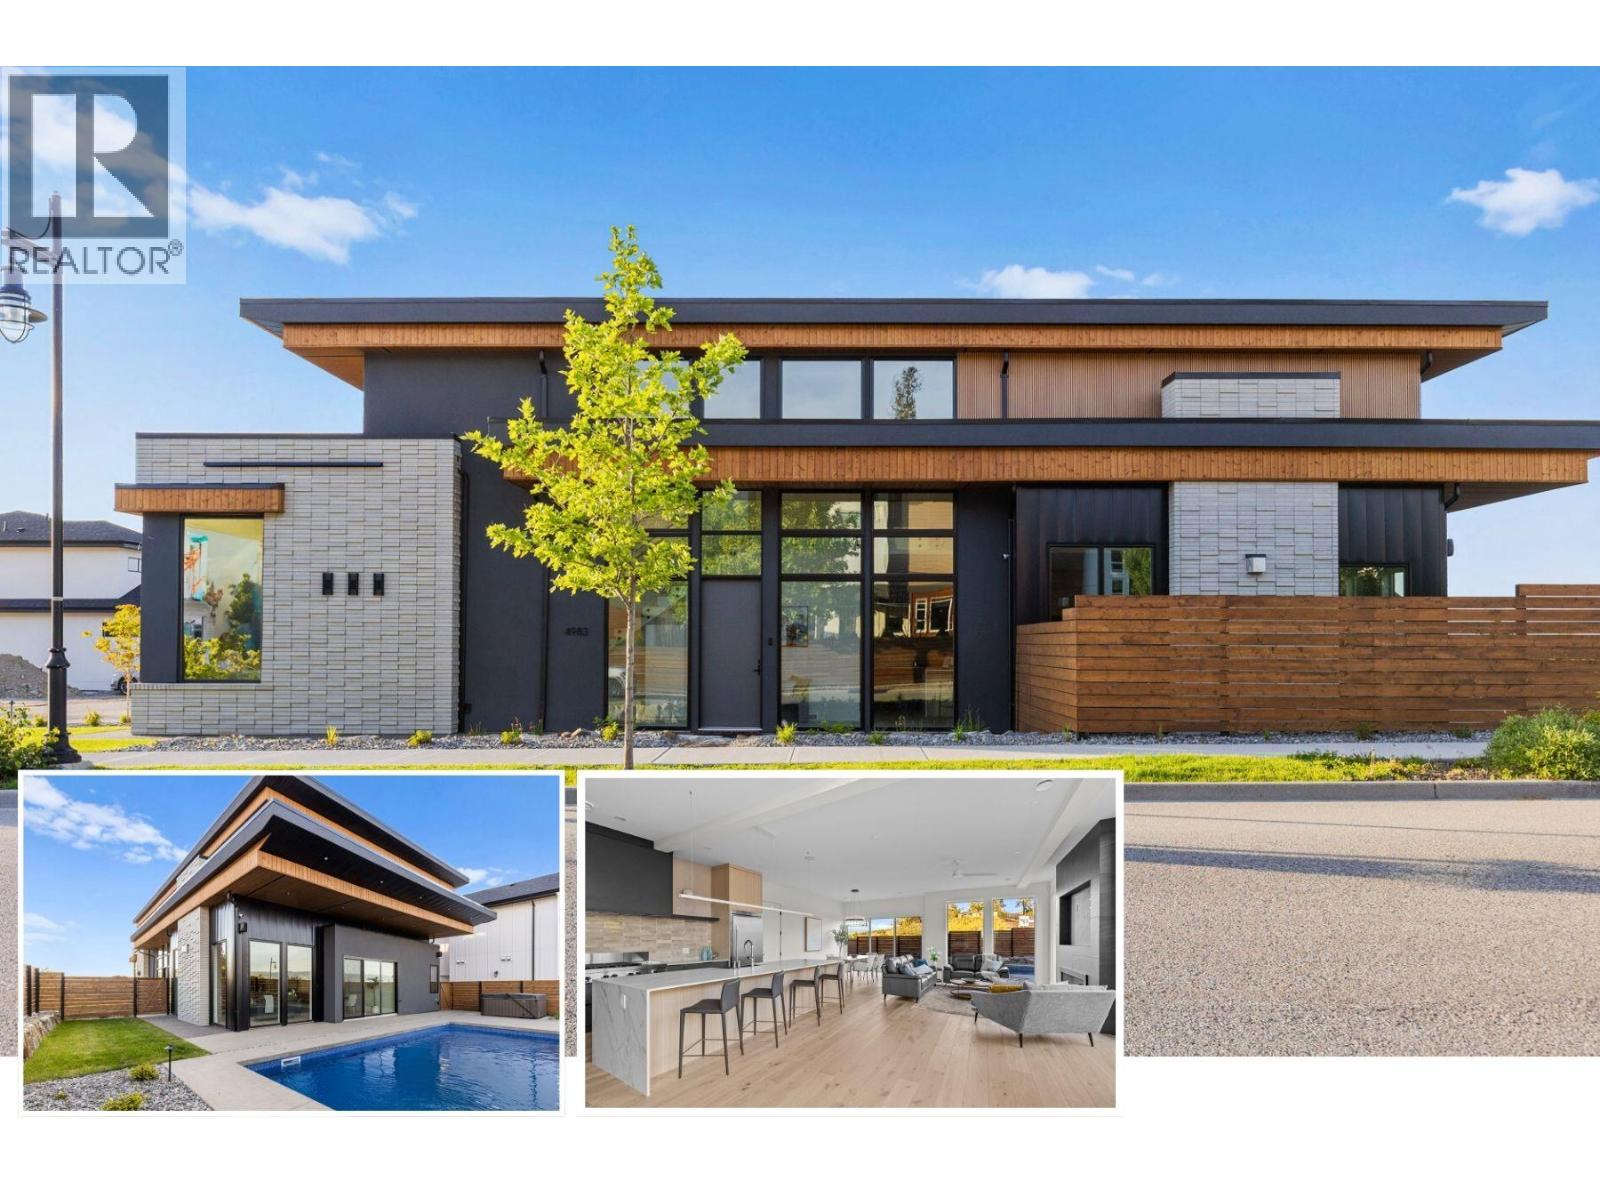
$1,849,000
4983 Bucktail Lane, Kelowna
Listed by: Coldwell Banker Horizon Realty
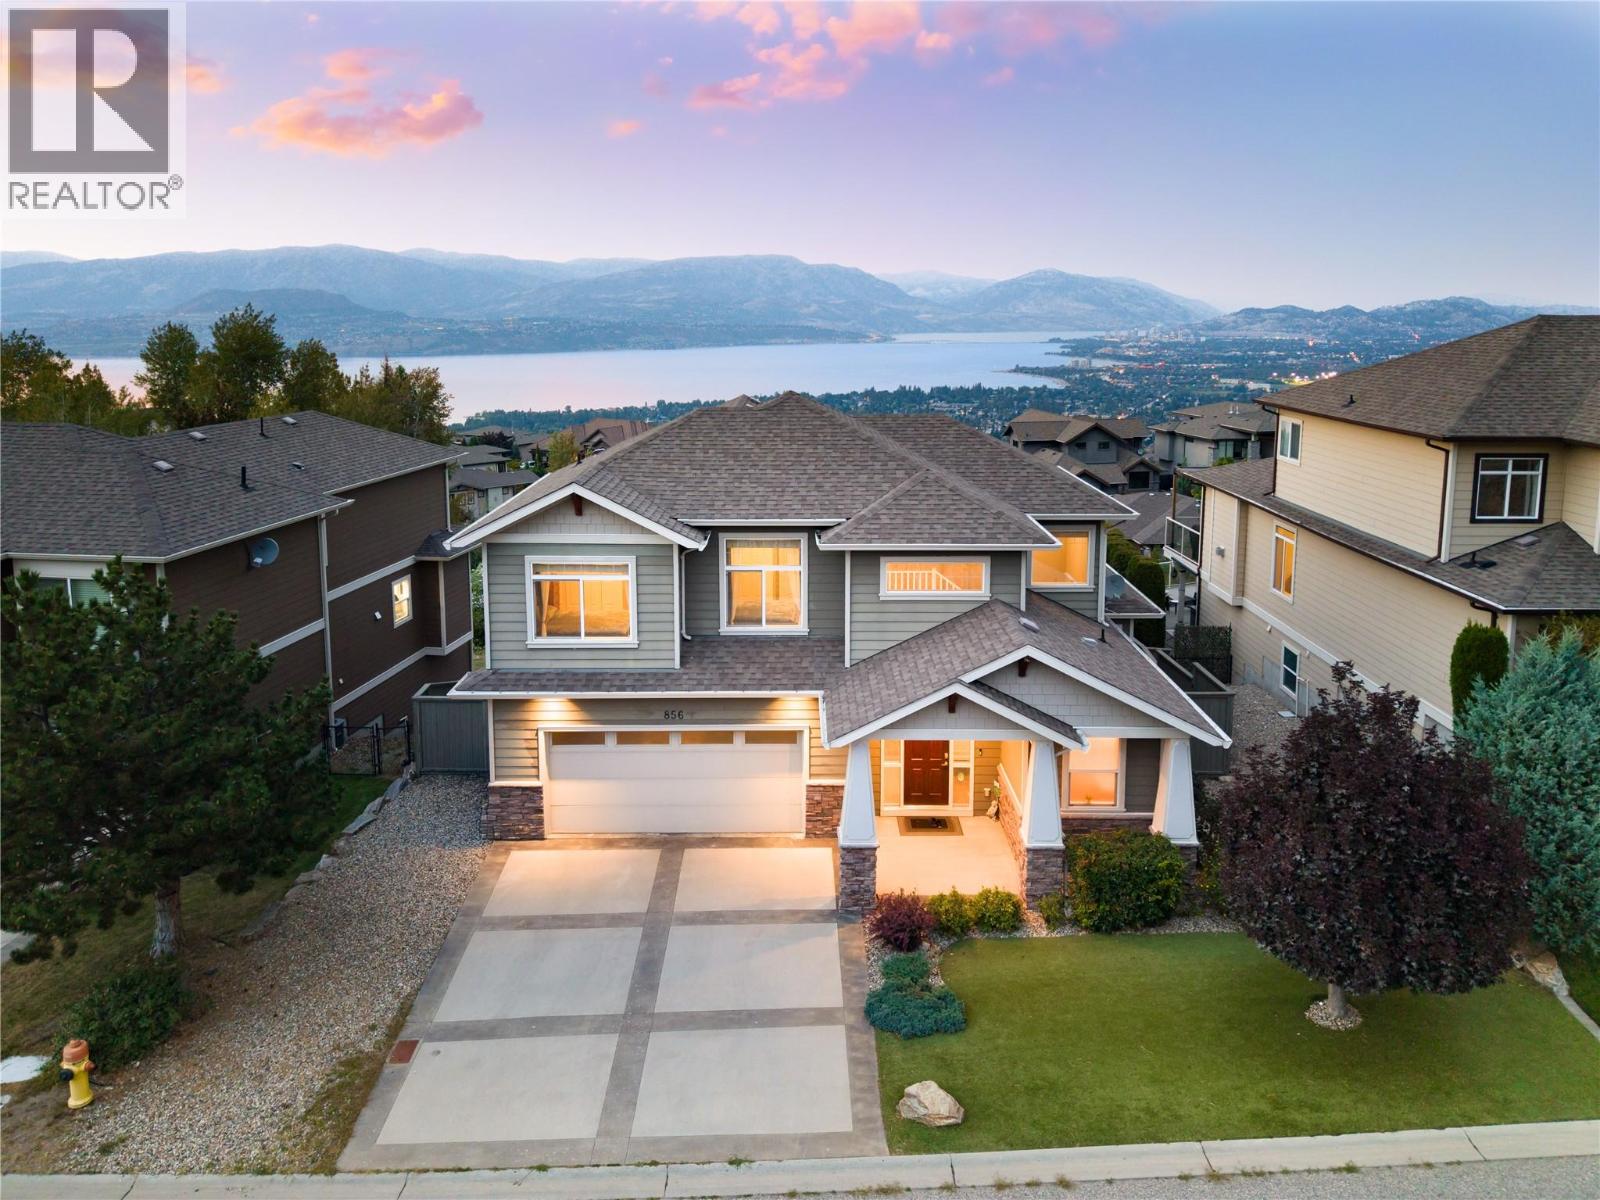
$1,379,000
856 Hewetson Avenue, Kelowna
Listed by: REMAX Kelowna - Stone Sisters
MLS®, REALTOR®, and the associated logos are trademarks of The Canadian Real Estate Association (CREA) and identify the quality of services provided by real estate professionals who are members of CREA. Listing data is provided under copyright by CREA's Data Distribution Facility and is deemed reliable but is not guaranteed accurate by CREA or FlatKey Realty Ltd.
This website and its contents are not intended to solicit buyers or sellers currently under contract with another real estate brokerage.