$1,247,000
246 Dormie Place, Vernon V1H1Y5
4 Beds
5.0 Bath
2,683 Sq Ft
Built 2015
Detached
Listed by: RE/MAX Vernon.

A clearer picture before you buy
Unlock listing timeline & local insights
See how long this home has been listed and explore local market insights.
Description
Welcome to Dormie Place at Predator Ridge, a premier golf resort community in the Okanagan. This well-appointed home offers 4 bedrooms and 5 bathrooms, with 3 bedrooms featuring their own private ensuites, ideal for giving everyone comfort, privacy and their own space. Expansive windows capture beautiful views, while the open-concept living area flows seamlessly to the outdoor spaces. You’ll appreciate stone countertops in both the kitchen and bathrooms, a bright and open living space with a walkout lower level, and two cozy gas fireplaces that create the perfect atmosphere for relaxing or entertaining. Enjoy stunning views of Predator Ridge from your back deck, and the convenience of a double car garage. Set on a quiet cul-de-sac, this home is just a short walk or golf cart ride to the clubhouse and resort amenities. Predator Ridge homeowners enjoy access to two championship golf courses, fitness and yoga studios, pools, hiking and biking trails and on-site dining. The world-renowned Sparkling Hill Resort & Spa and the pristine surroundings further enhance this exceptional lifestyle. As an added bonus, Predator Ridge properties are exempt from the provincial speculation tax, making this an excellent opportunity for both year-round and seasonal living. Experience a community like no other where luxury, recreation and connection come together. At Predator Ridge, everyday feels like a vacation, even when you're home. (id:66934)
Location
Approximate location supplied by the listing data provider.
Features
Parking: Attached Garage
Parking Spaces: 2
Structure: House
Annual Taxes: $5,624
Lot Size: 0.3
Property Details
| Property Type | Detached |
|---|---|
| Sub Type | Single Family |
| Bedrooms | 4 |
| Bathrooms | 5.0 |
| Living Area | 2,683 sq ft |
| Lot Size | 0 sq ft |
| Year Built | 2015 |
| Stories | 2.0 |
| Parking | 2 spaces (1 garage) |
| Listing ID | 10391984 |
Similar Listings You May Like
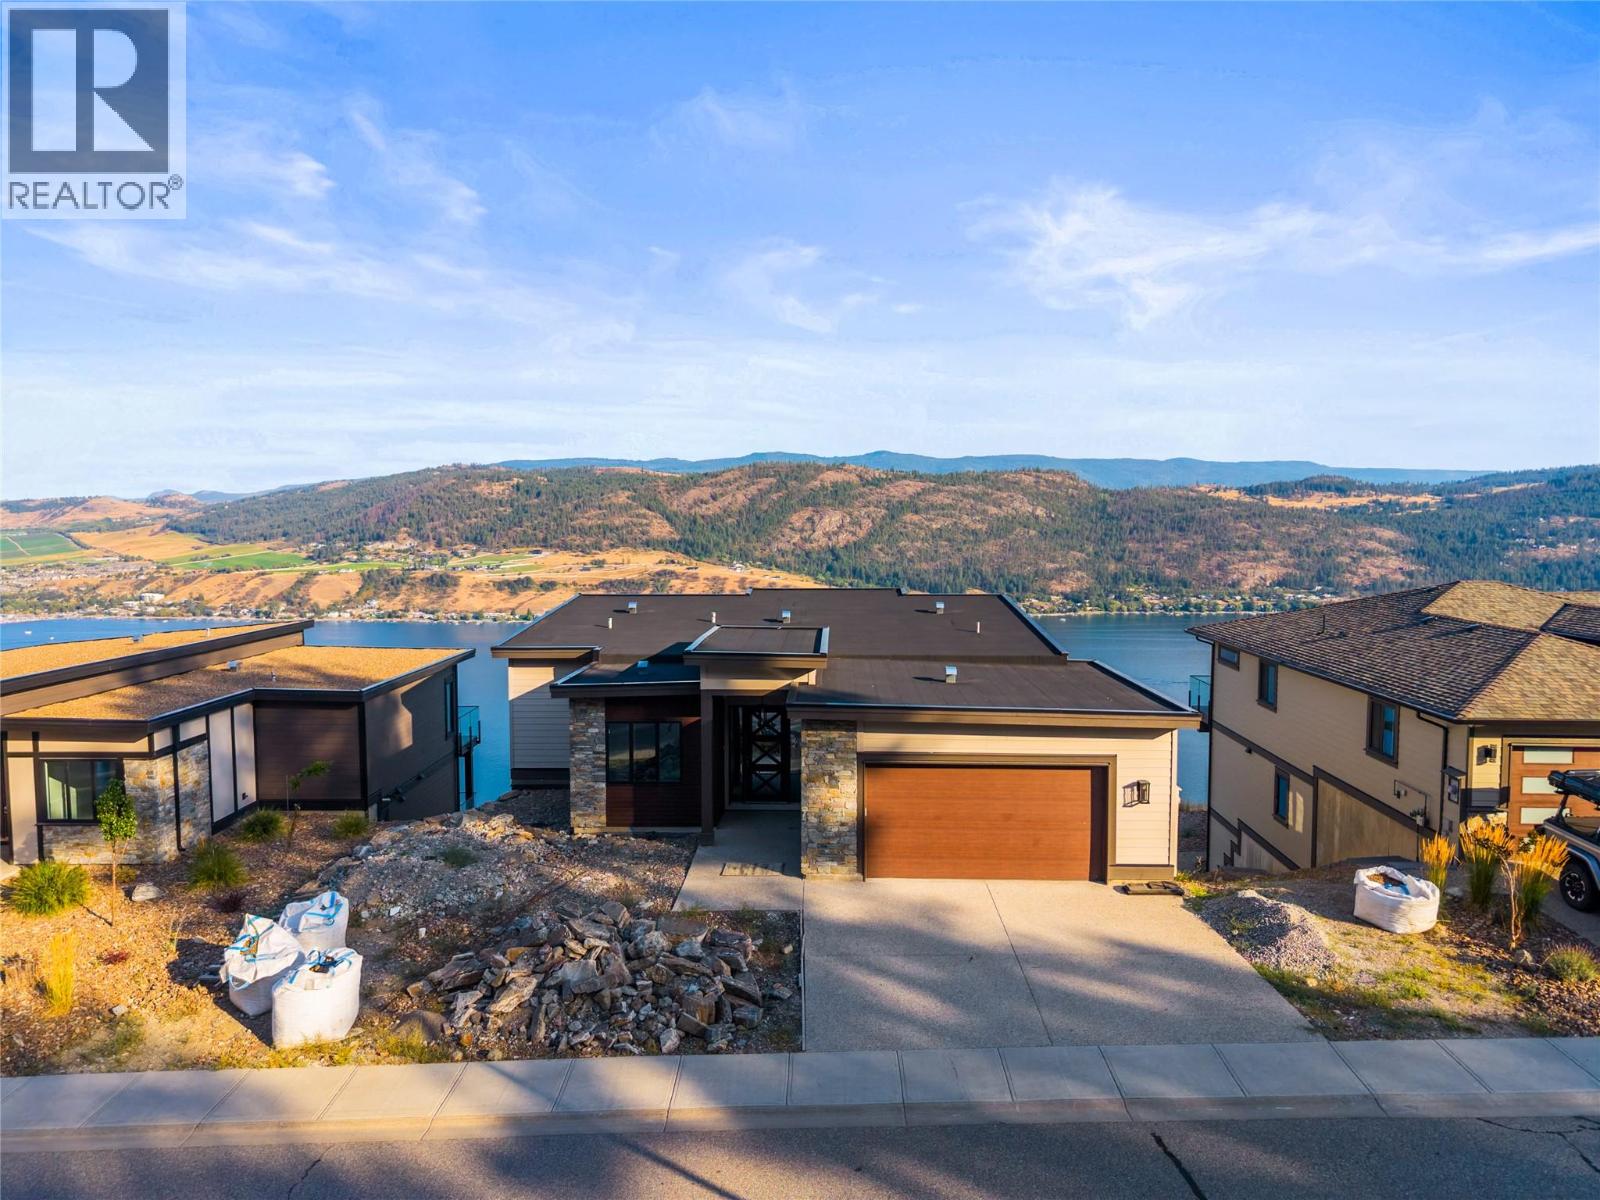
$1,074,900
8940 Tavistock Road, Vernon
Listed by: Homelife Advantage Realty Ltd.
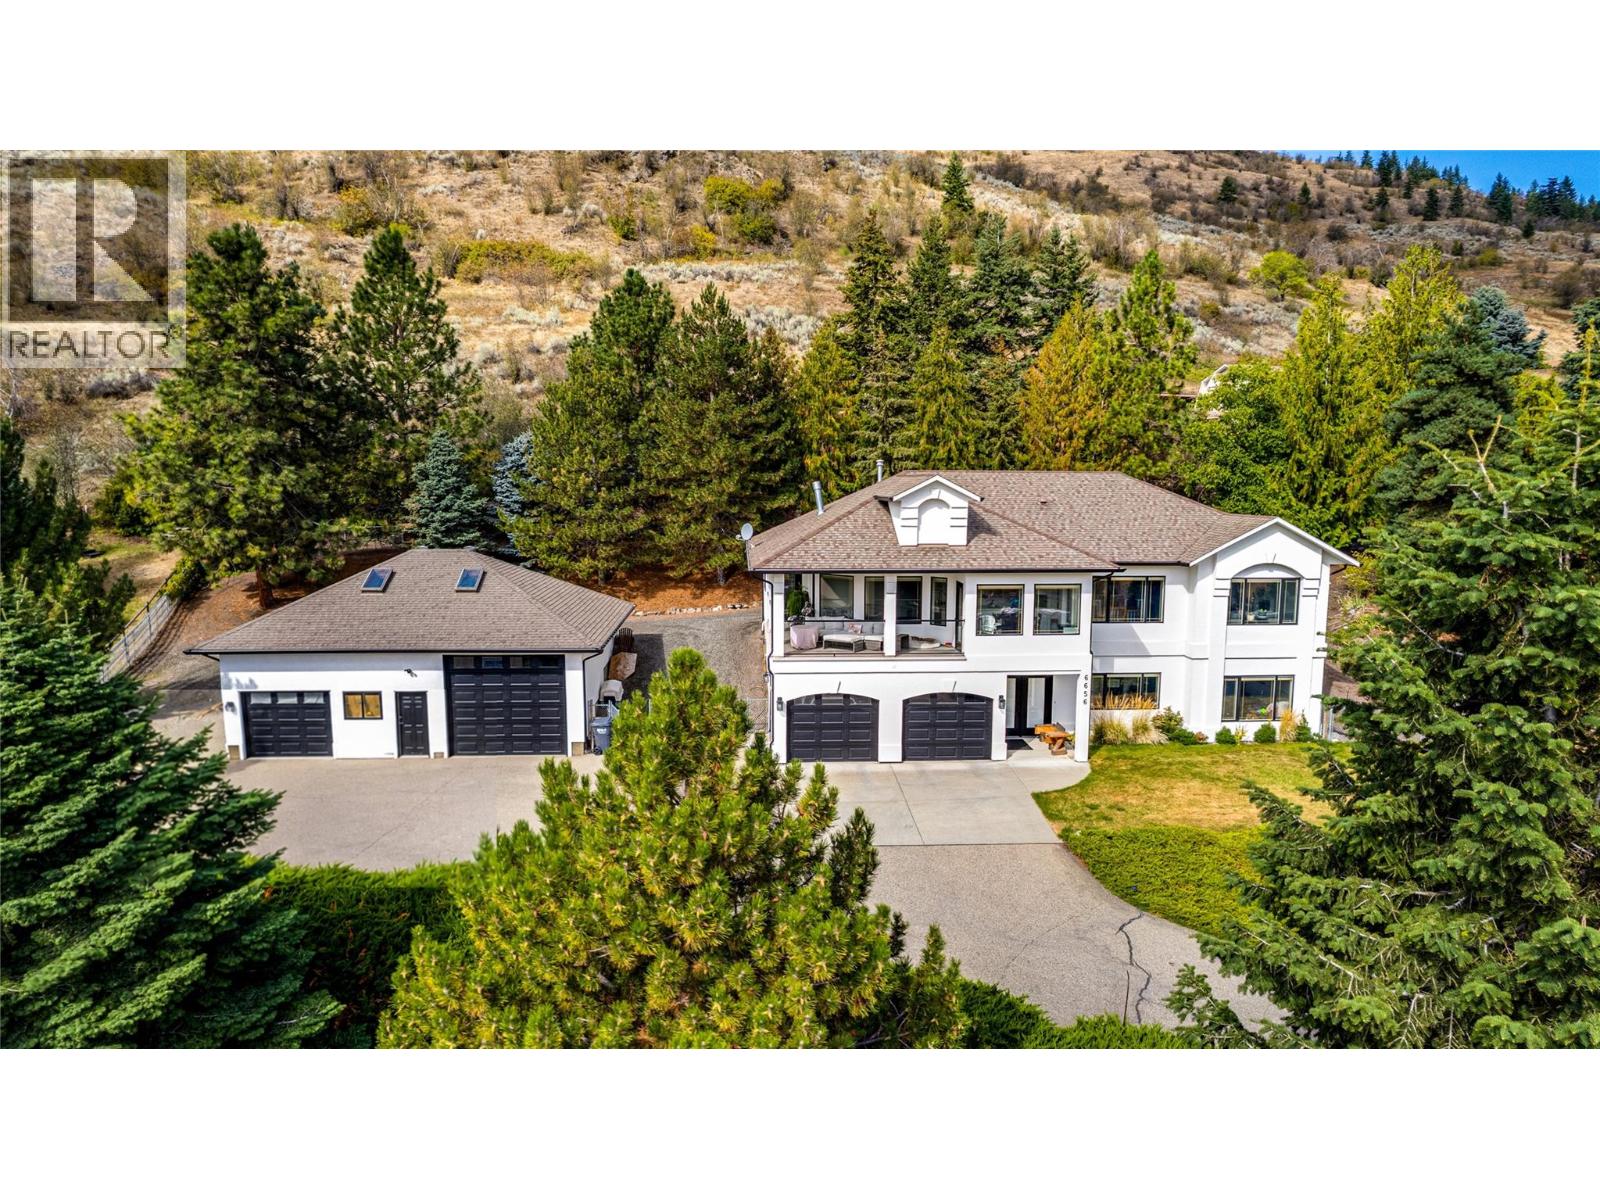
$1,399,000
6656 Goose Lake Road, Vernon
Listed by: RE/MAX Vernon Salt Fowler
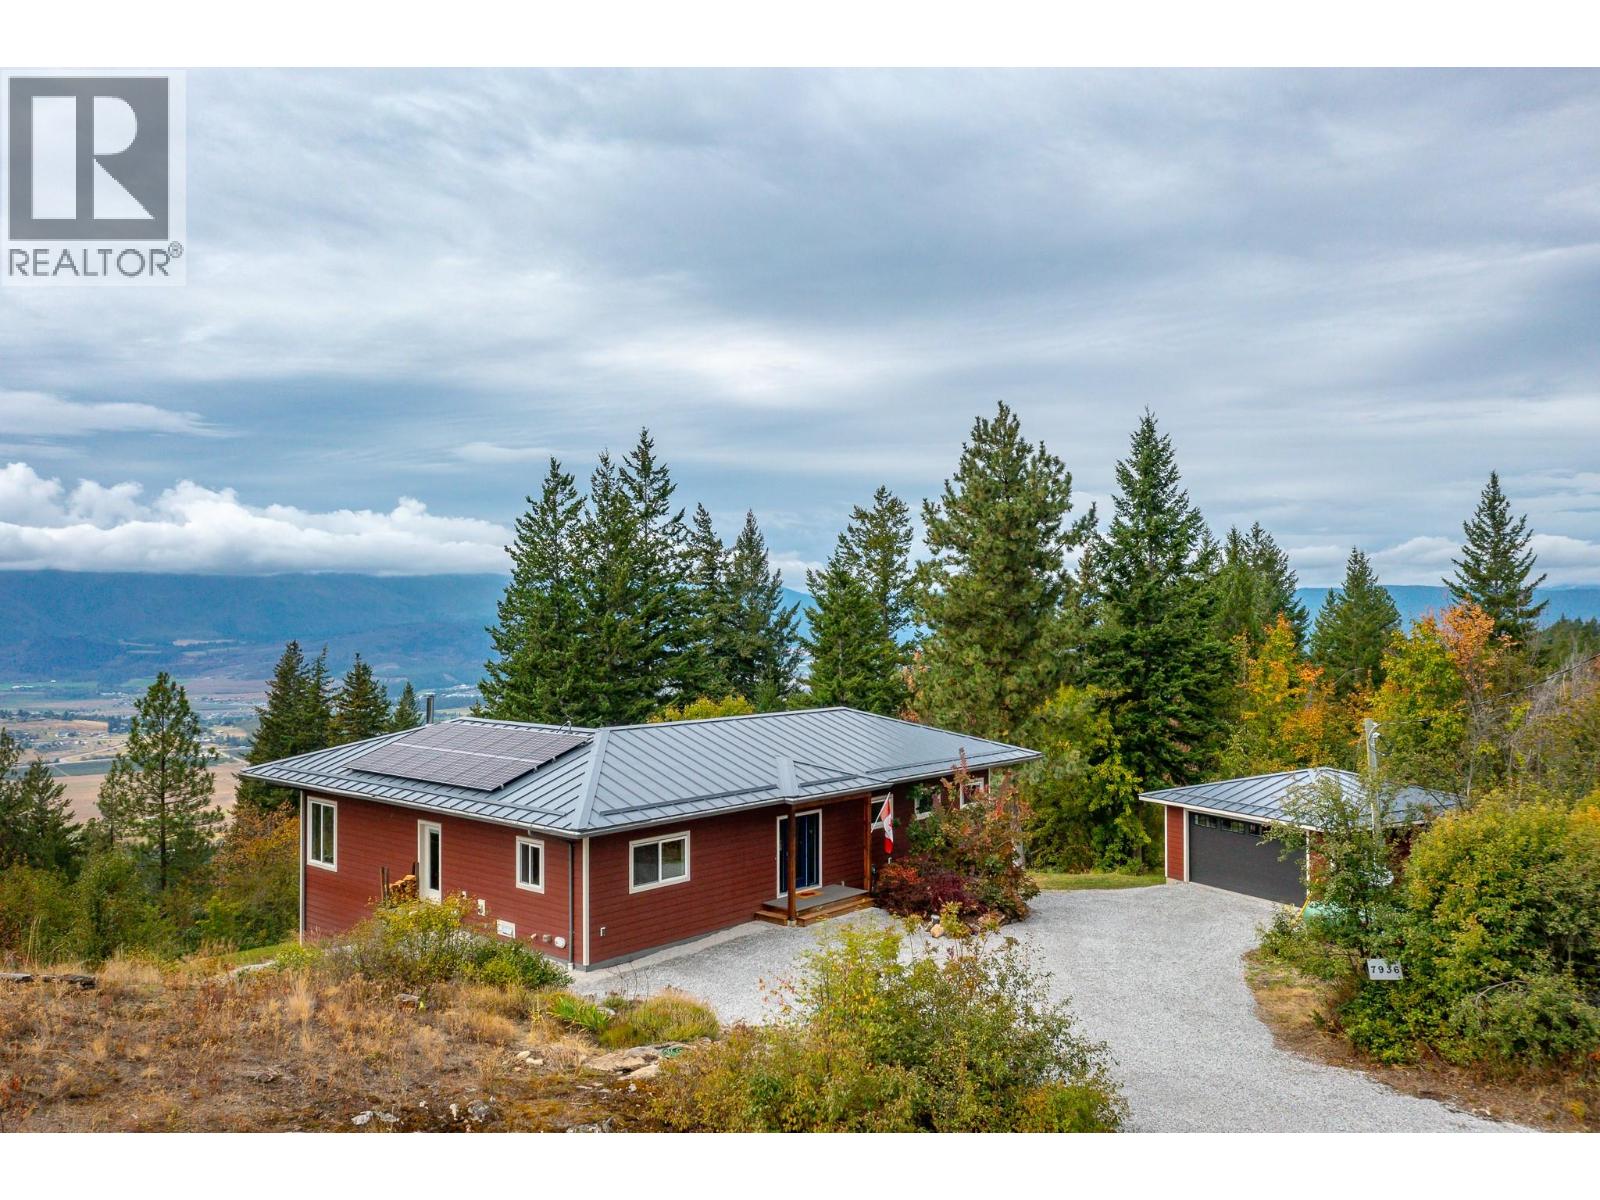
$1,265,000
7936 McLennan Road, Vernon
Listed by: Coldwell Banker Executives Realty
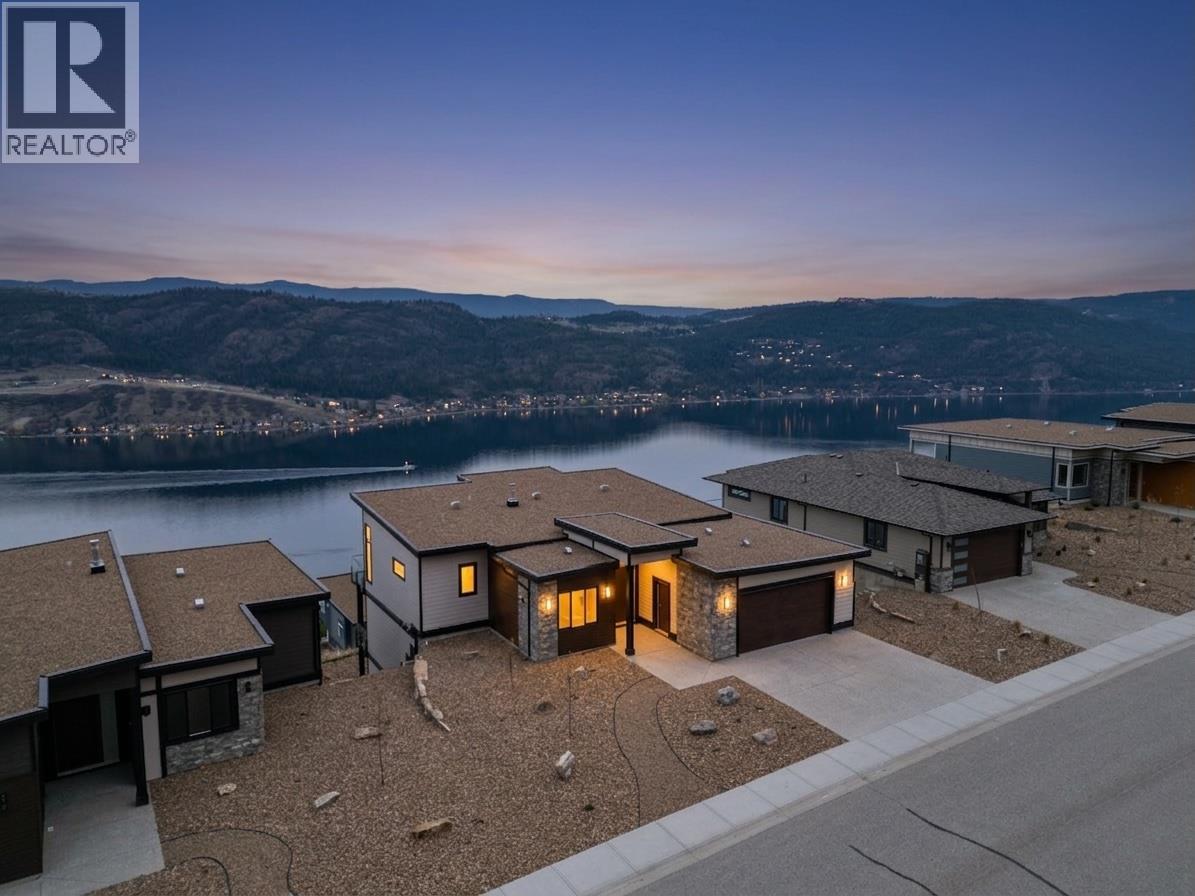
$1,219,950
8924 Tavistock Road, Vernon
Listed by: RE/MAX Vernon Salt Fowler
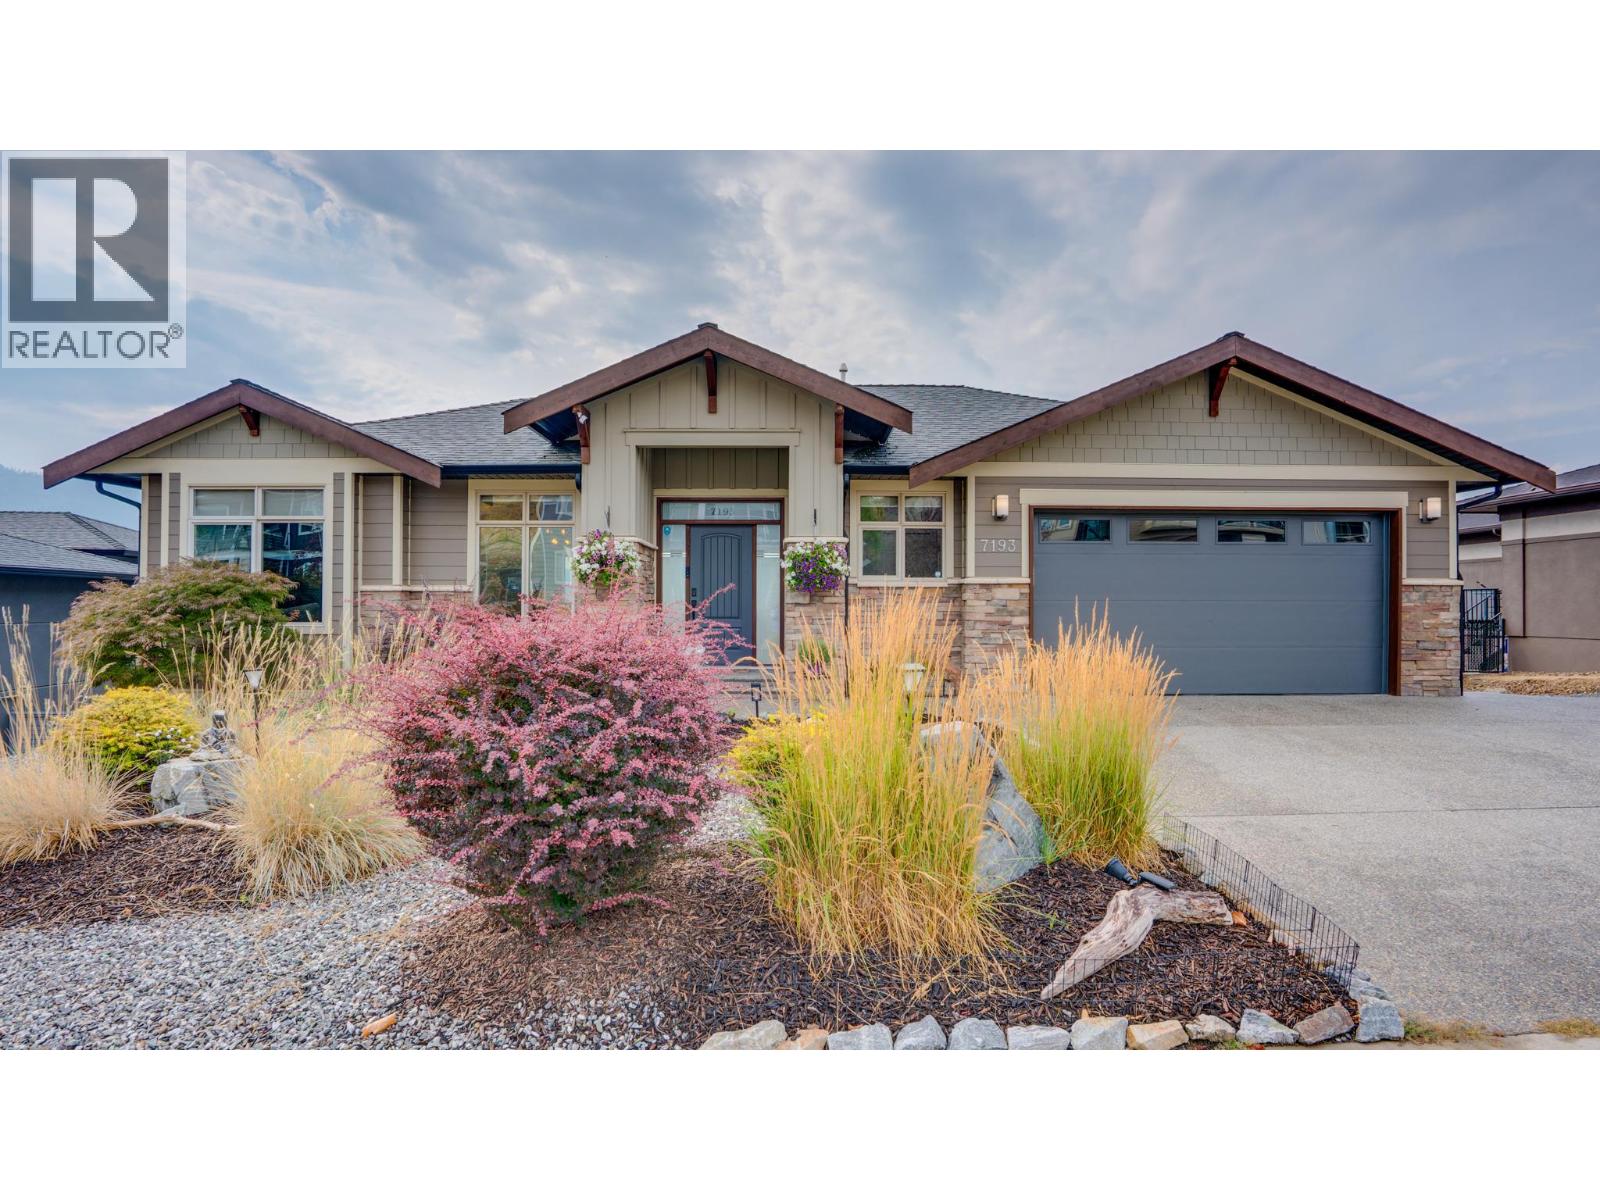
$1,389,000
7193 Apex Drive, Vernon
Listed by: Sotheby's International Realty Canada (Vic2)
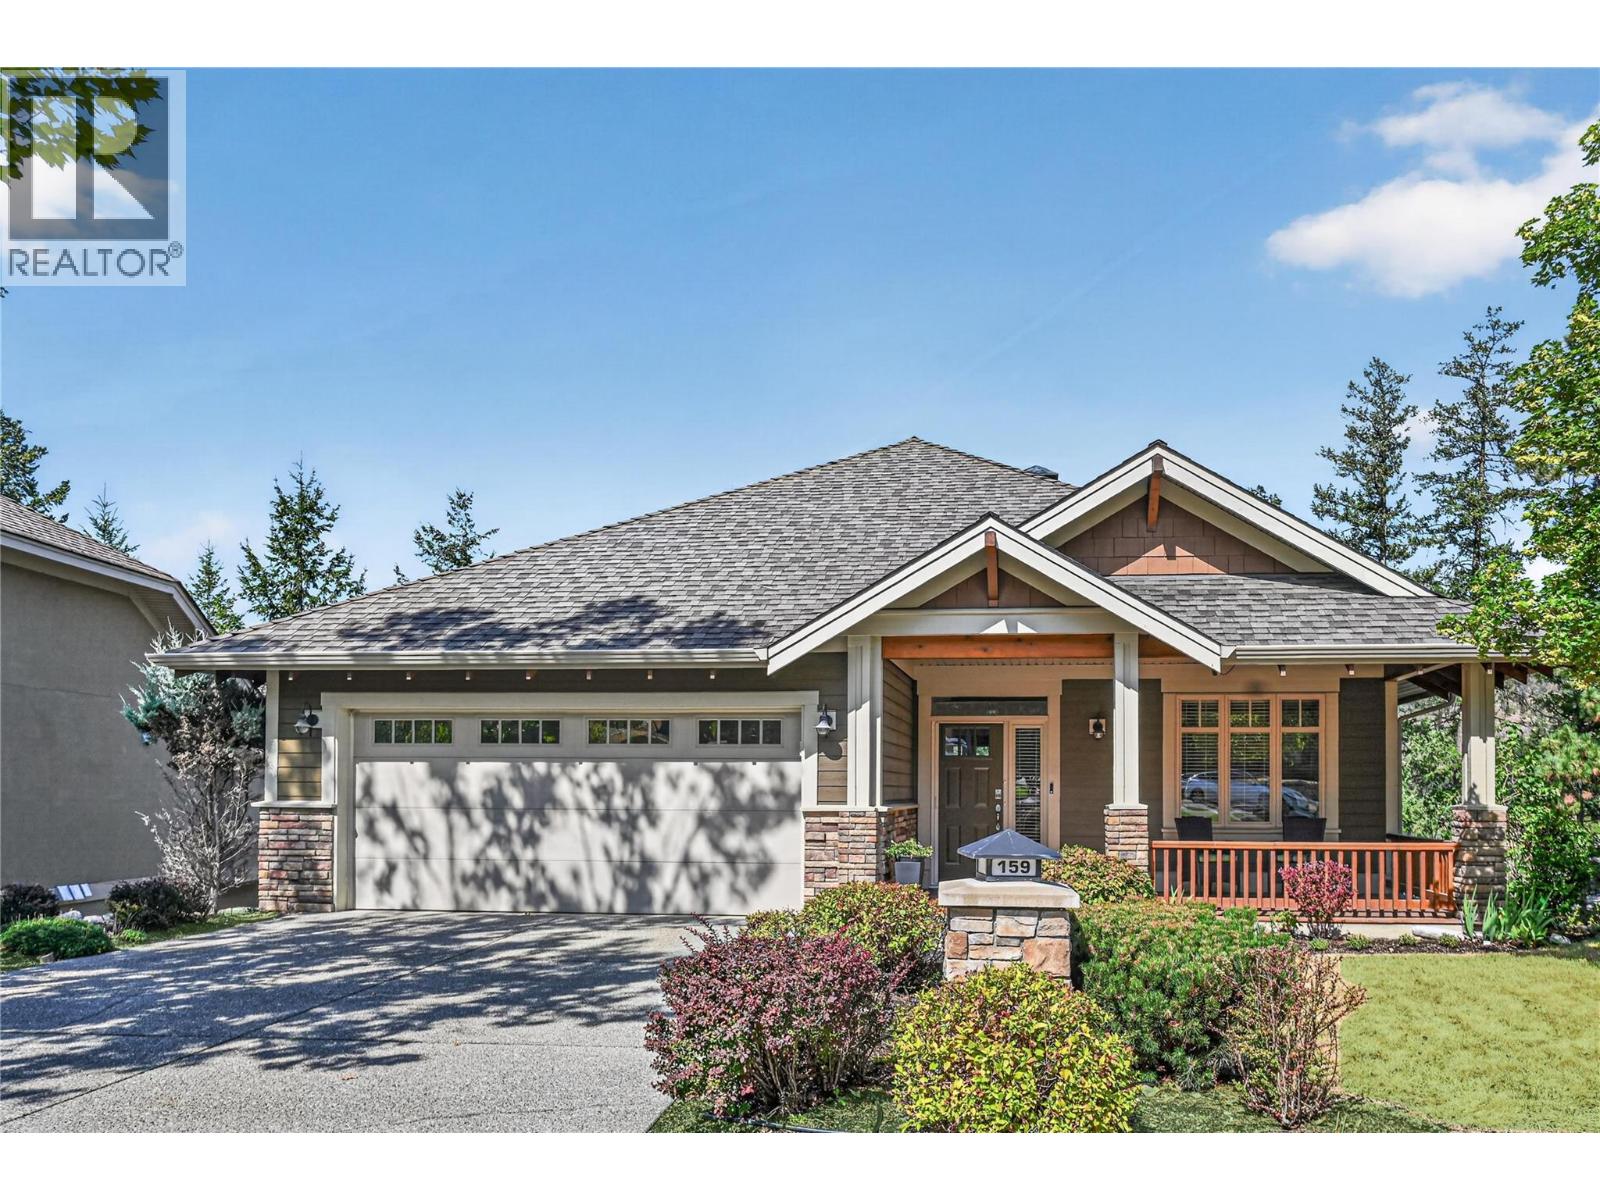
$1,225,000
159 Dormie Park Crescent, Vernon
Listed by: Sotheby's International Realty Canada
MLS®, REALTOR®, and the associated logos are trademarks of The Canadian Real Estate Association (CREA) and identify the quality of services provided by real estate professionals who are members of CREA. Listing data is provided under copyright by CREA's Data Distribution Facility and is deemed reliable but is not guaranteed accurate by CREA or FlatKey Realty Ltd.
This website and its contents are not intended to solicit buyers or sellers currently under contract with another real estate brokerage.