$1,149,999
1708 Ironwood Drive, Kamloops V2H0A6
4 Beds
3.0 Bath
3,528 Sq Ft
Built 2007
Detached
Listed by: REMAX Kamloops.
Data provided by CREA's Data Distribution Facility.
Data provided by CREA's Data Distribution Facility.

Description
Nestled in the prestigious Sun Rivers Ironwood community, is this remarkable view home blending custom craftsmanship with functional luxury. The expansive open floor plan features a modern kitchen flowing into a bright dining nook and a living room centered by a cozy electric fireplace. For formal occasions, the home offers a dedicated dining room anchored by a custom woodwork with gas fireplace. A versatile den off the main entry serves as an ideal home office or additional bedroom. The primary suite features French doors that open to the patio to capture breathtaking sunset views, walking through to the ensuite is a 2 person jetted tub, tiled shower, water closet and a oversized walk-in closet. The thoughtful layout includes a private hallway leading to 4 piece bathroom and a laundry room with access to the oversized three-car garage, which provides space for a golf cart. The lower level is an entertainer’s dream with a massive recreation room with cohesive custom bookshelves and a matching wet bar with a separate dedicated media room with its own electric fireplace. Two additional large bedrooms overlook the city and golf course, while a massive storage room with exterior access offers endless possibilities. Outside, the fully landscaped yard features a premium Arctic Spa swim tub with an electronic lifting cover and complete with UG sprinklers. Built for efficiency, the home utilizes a geothermal system, built-in security cameras, central vacuum, HE-HWT 2021. (id:66934)
Location
Approximate location supplied by the listing data provider.
Features
Parking: Attached Garage
Parking Spaces: 3
Structure: House
Strata Fee: $42
Annual Taxes: $6,968
Lot Size: 0.19
Property Details
| Property Type | Detached |
|---|---|
| Sub Type | Single Family |
| Bedrooms | 4 |
| Bathrooms | 3.0 |
| Living Area | 3,528 sq ft |
| Lot Size | 0 sq ft |
| Year Built | 2007 |
| Stories | 2.0 |
| Parking | 3 spaces (1 garage) |
| Strata Fee | $42/month |
| Days on Market | 53 |
| Listing ID | 10392385 |
Similar Listings You May Like
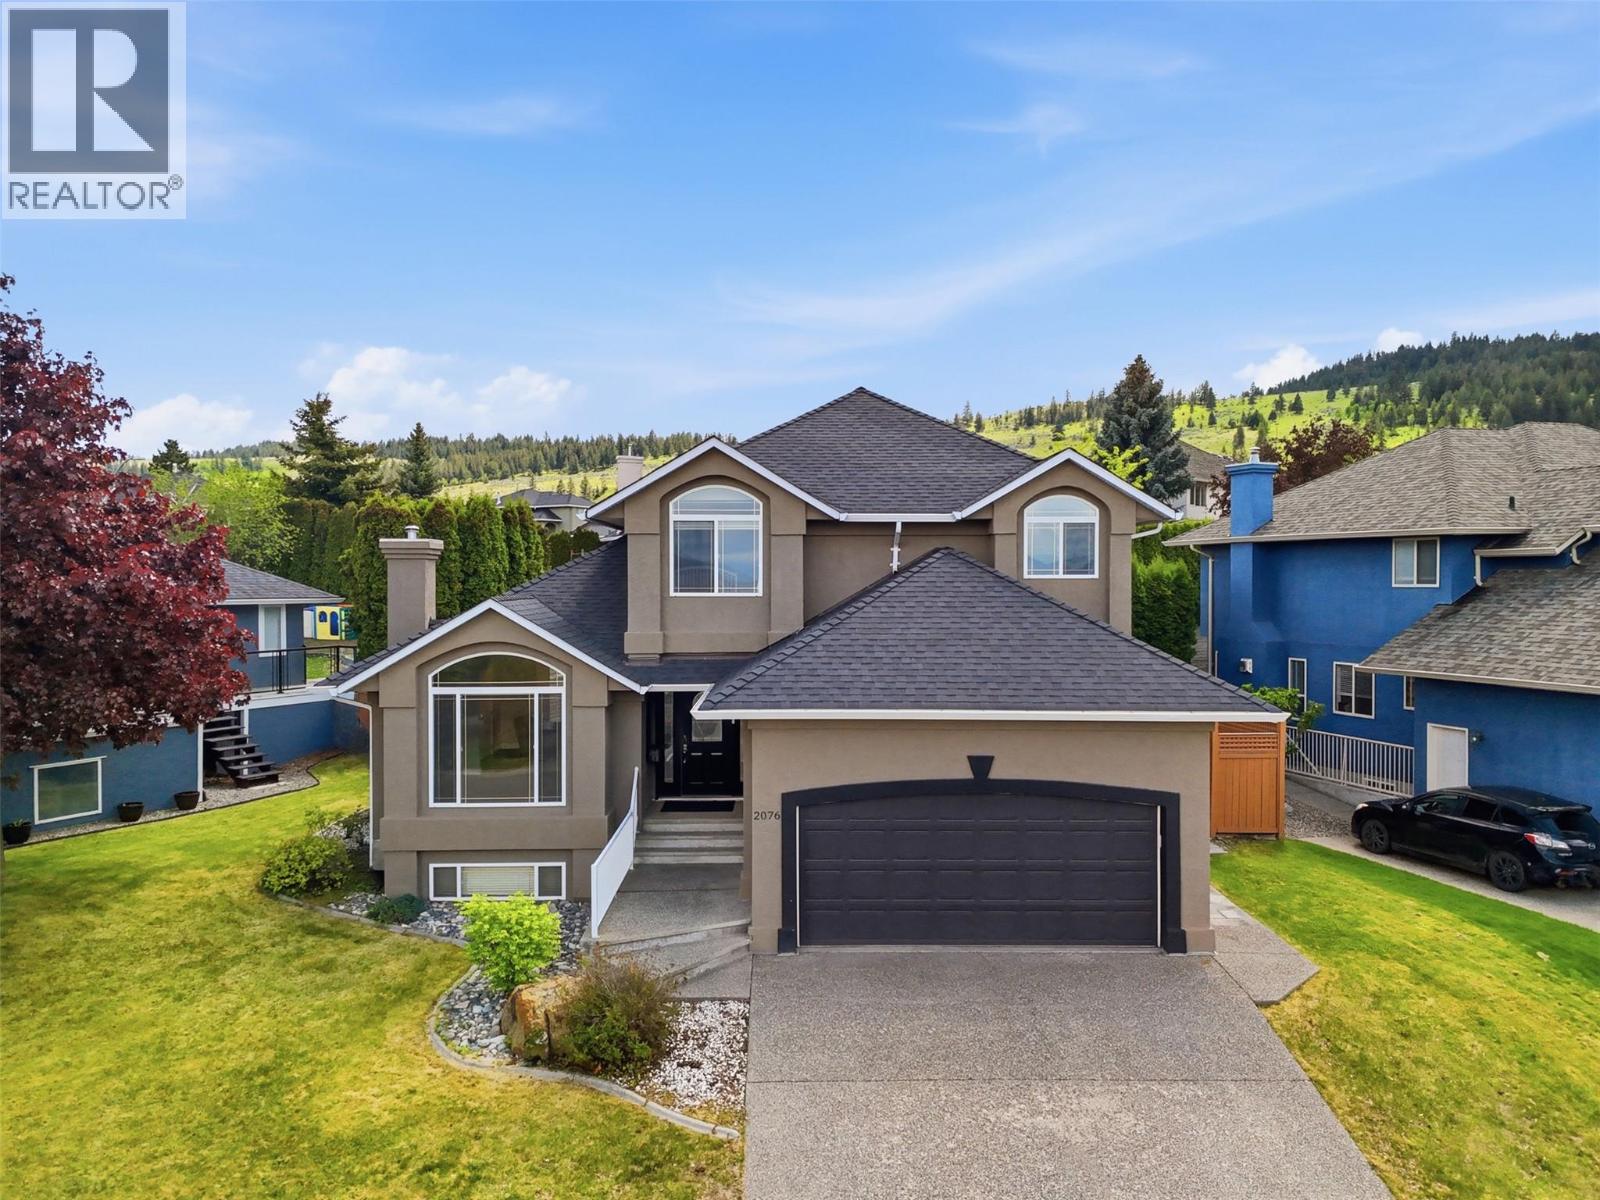
$989,900
2076 MUIRFIELD Road, Kamloops
Listed by: Century 21 Assurance Realty Ltd
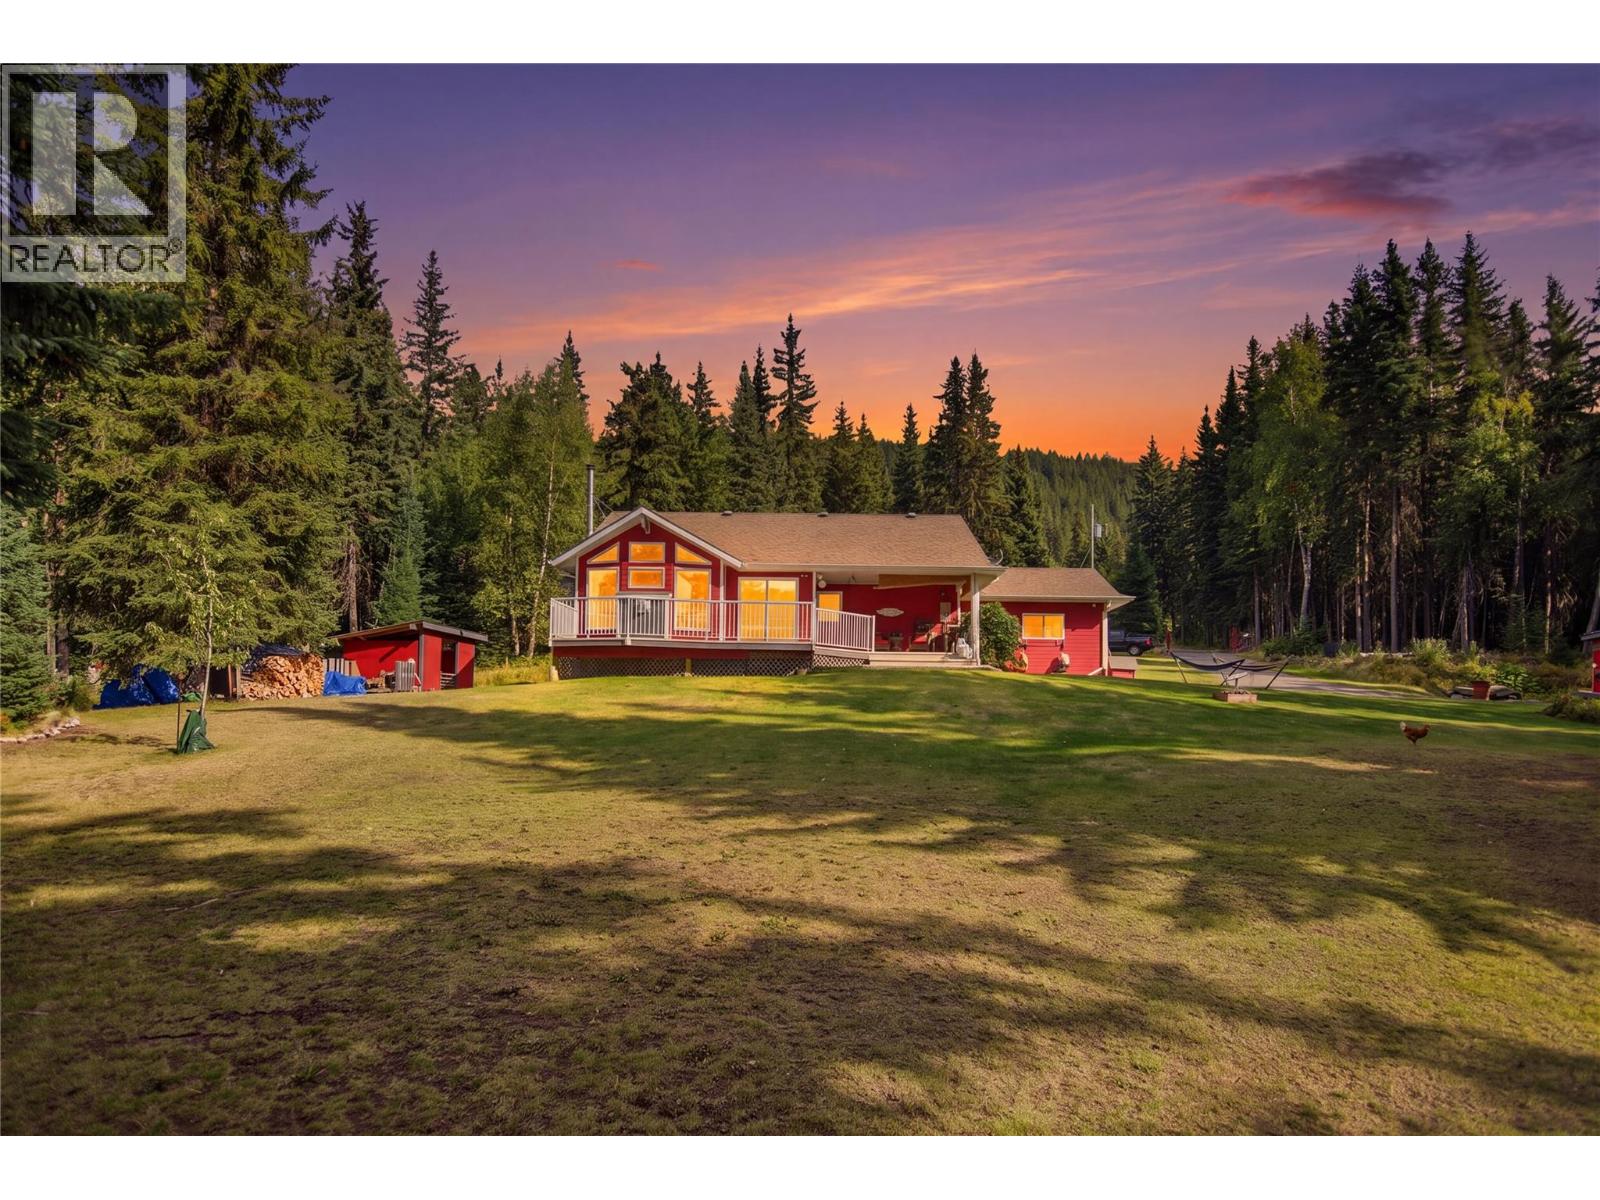
$1,299,900
9201 Finlay Road, Kamloops
Listed by: Stonehaus Realty Corp
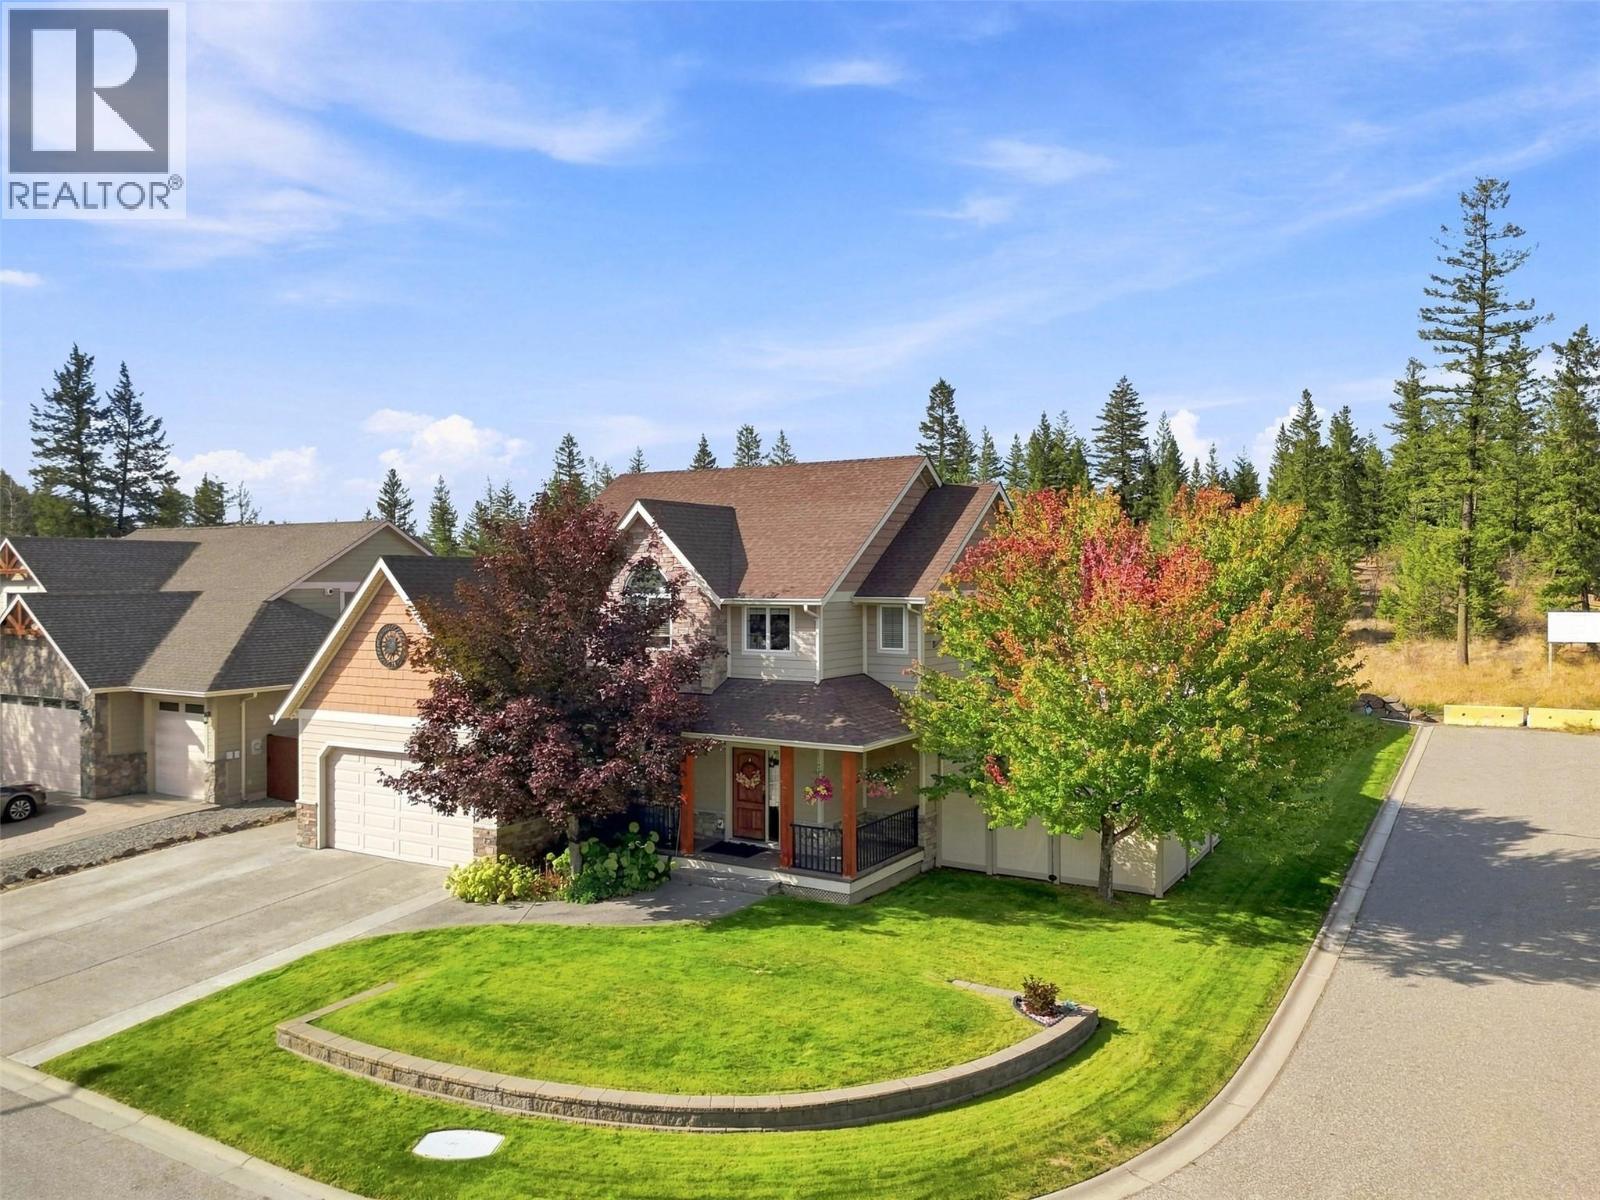
$1,299,900
2010 Pinegrass Court, Kamloops
Listed by: eXp Realty (Kamloops)
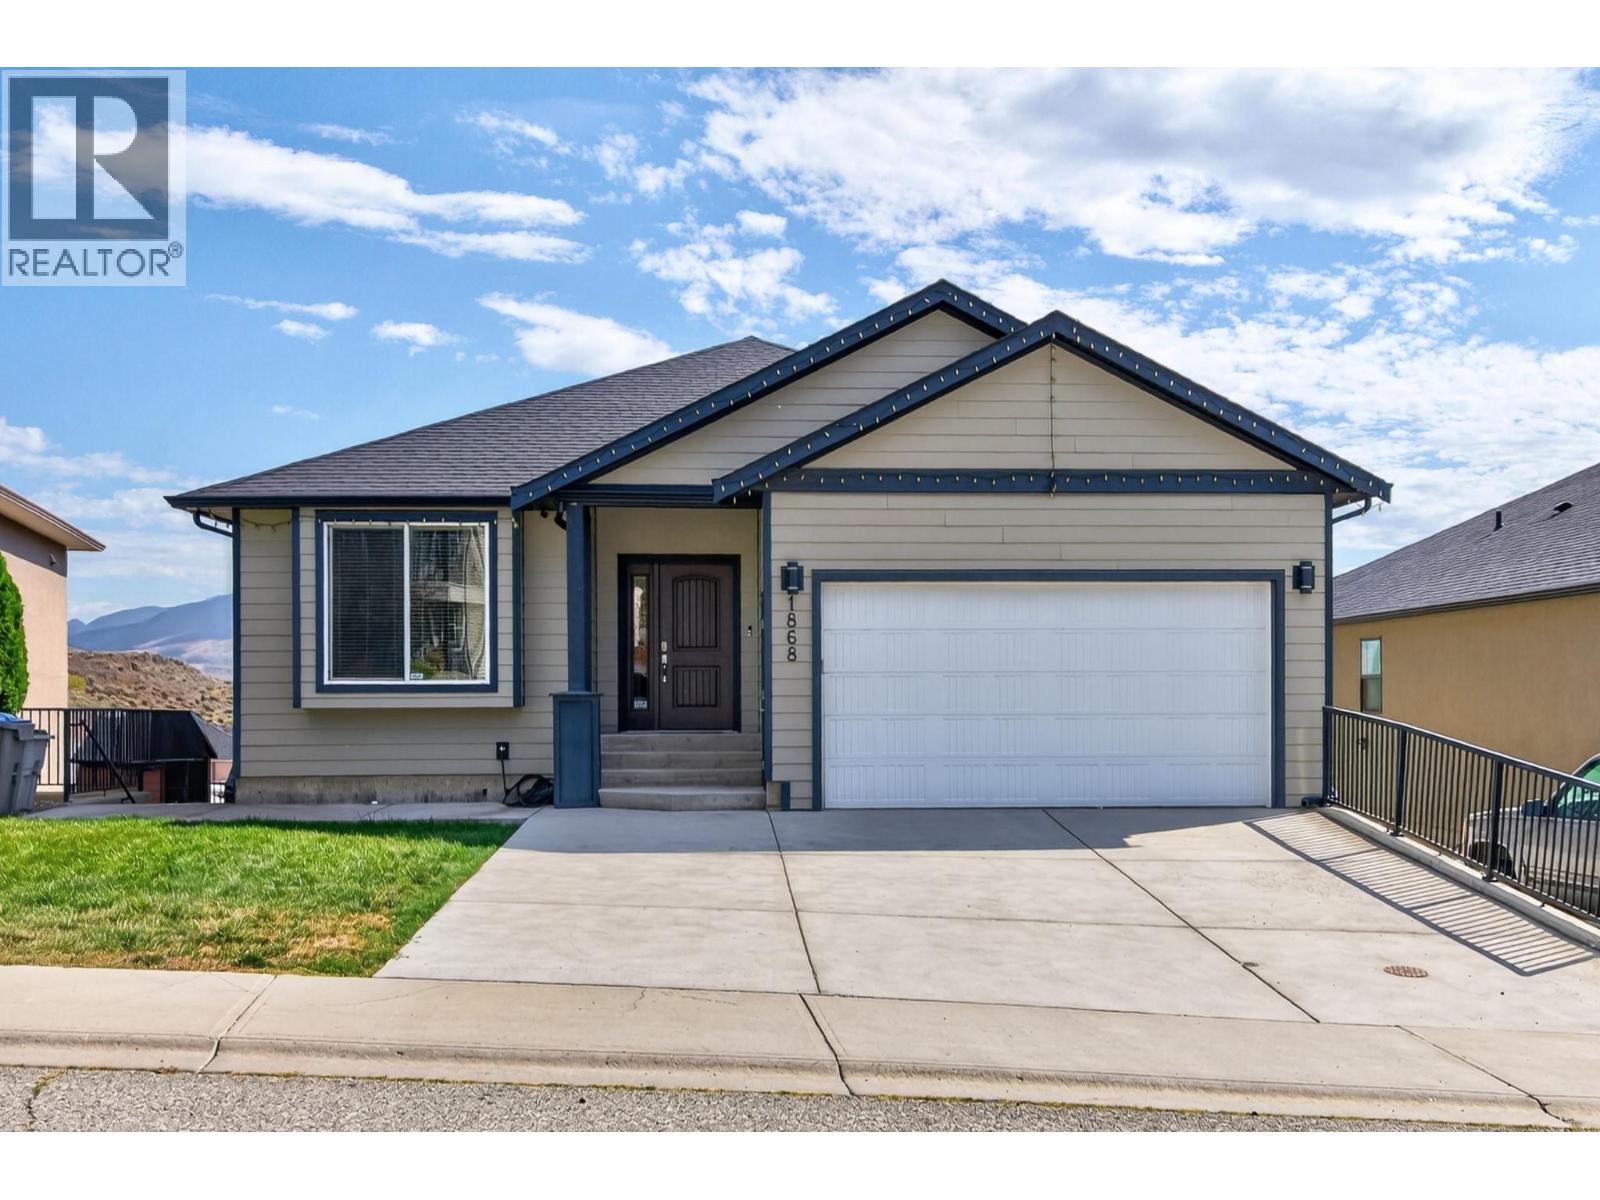
$1,049,000
1868 Grouse Court, Kamloops
Listed by: Century 21 Assurance Realty Ltd
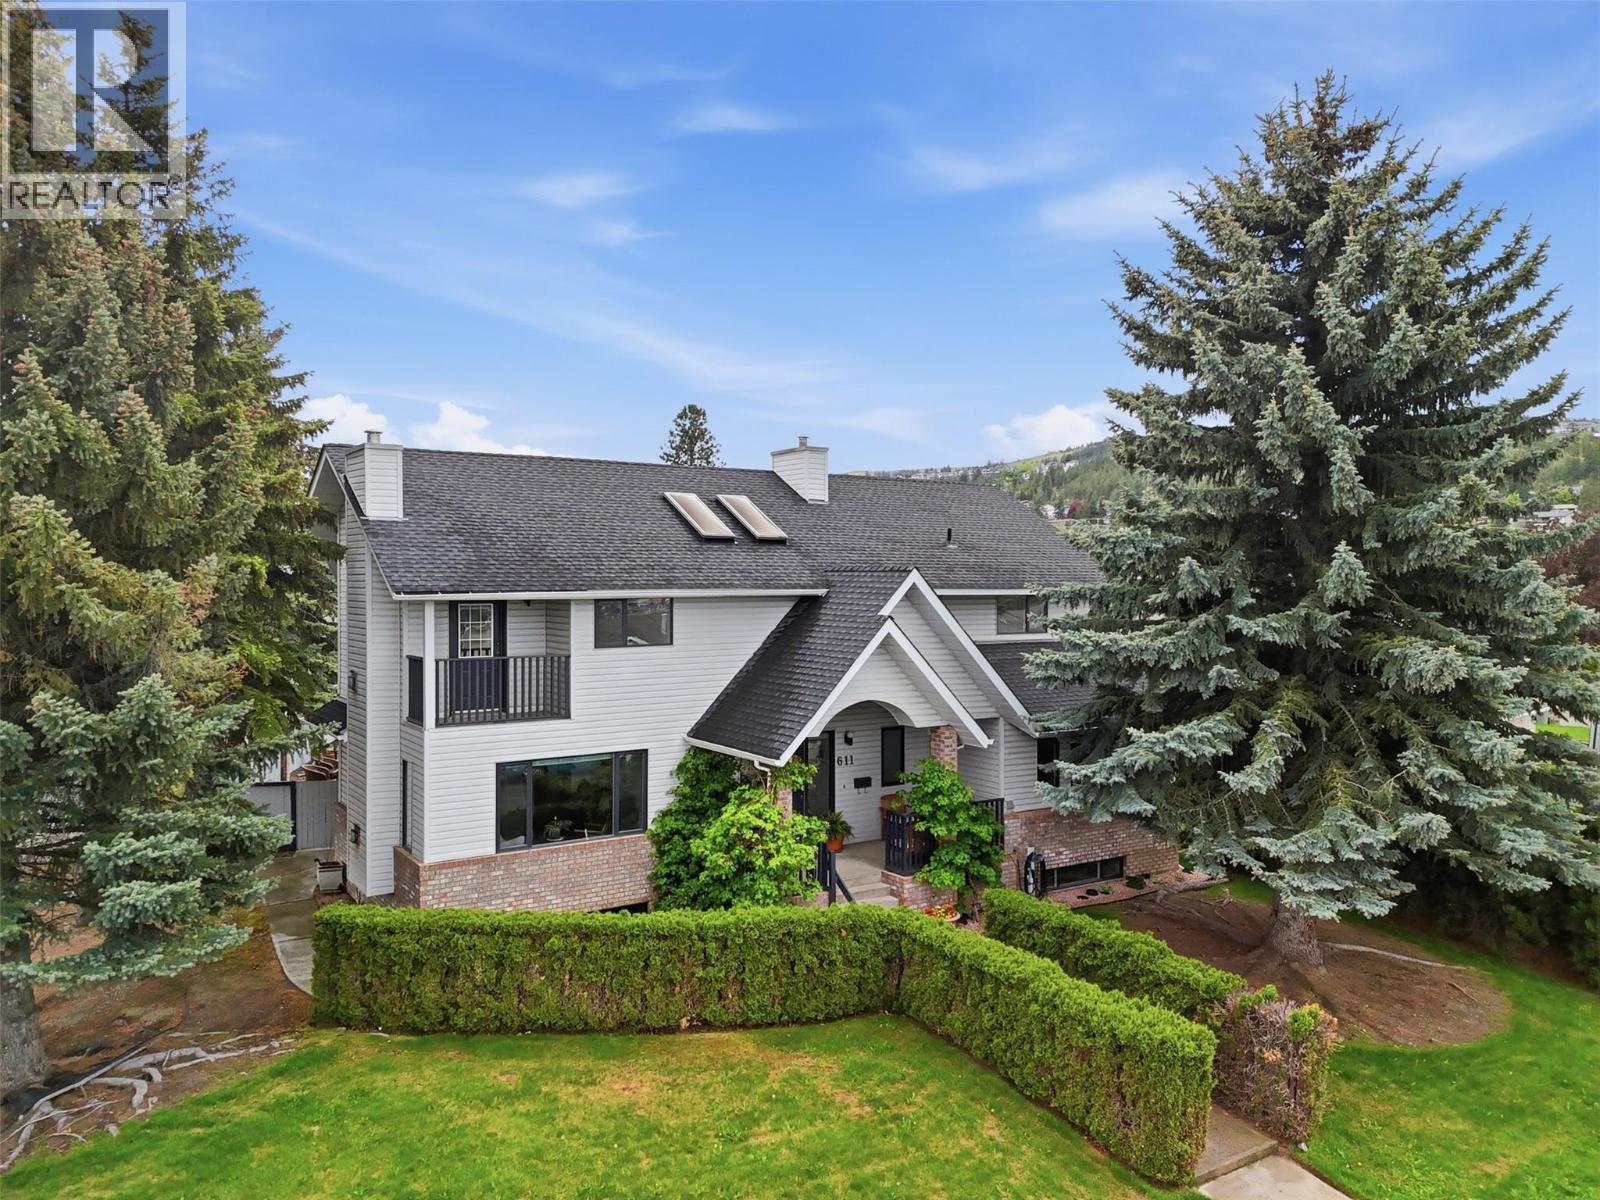
$1,049,900
611 ROBSON Drive, Kamloops
Listed by: Century 21 Assurance Realty Ltd
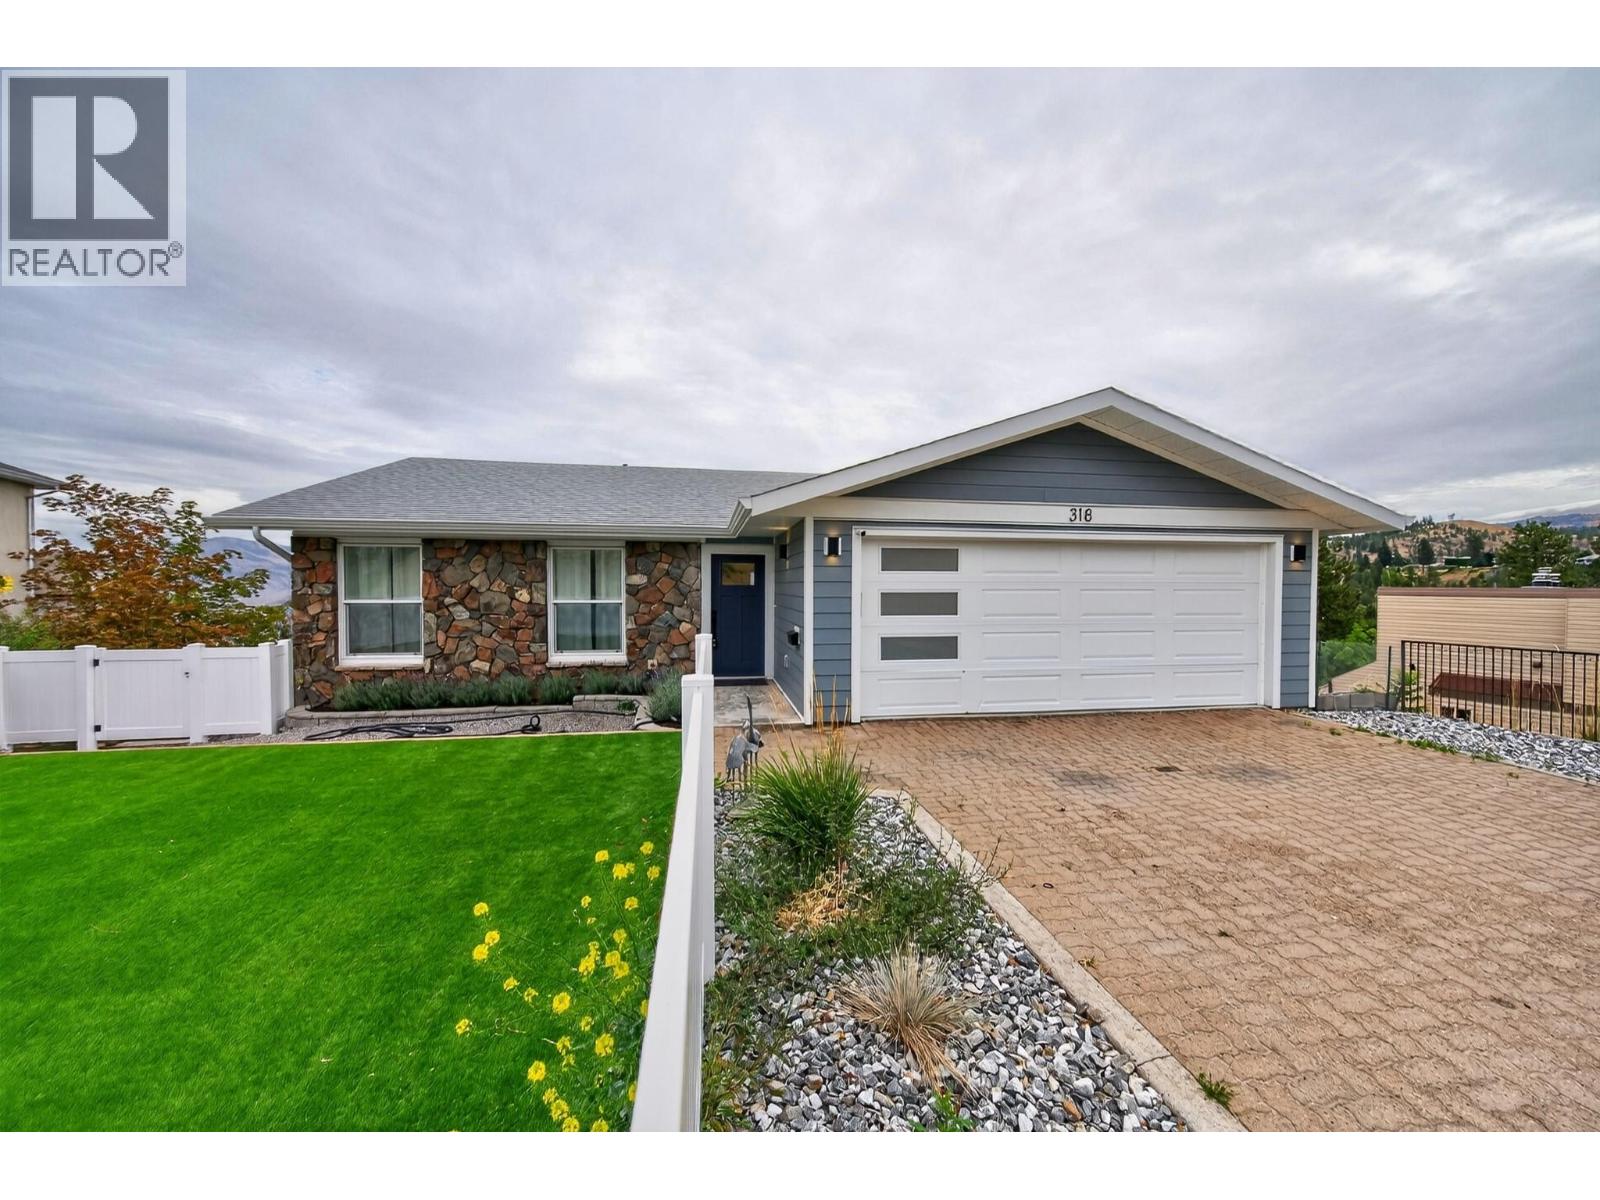
$999,900
318 Gleneagles Drive, Kamloops
Listed by: Royal LePage Westwin Realty
MLS®, REALTOR®, and the associated logos are trademarks of The Canadian Real Estate Association (CREA) and identify the quality of services provided by real estate professionals who are members of CREA. Listing data is provided under copyright by CREA's Data Distribution Facility and is deemed reliable but is not guaranteed accurate by CREA or FlatKey Realty Ltd.
This website and its contents are not intended to solicit buyers or sellers currently under contract with another real estate brokerage.