$1,299,999
3727 OVERLANDER Drive, Kamloops V2B8M4
5 Beds
3.0 Bath
3,479 Sq Ft
Built 2004
Detached
Listed by: eXp Realty (Kamloops).
Data provided by CREA's Data Distribution Facility.
Data provided by CREA's Data Distribution Facility.

Description
Custom-built riverfront rancher with a basement, steps from The Dunes Golf Course. This energy-efficient 5-bed, 3 bath home offers a functional layout with 9' ceilings, a spacious living room with hardwood flooring a gas fireplace, large windows with river views, a well-designed island kitchen with granite counters, custom cabinetry, and a double-door pantry, plus a dining area that opens to a full-length covered deck with a natural gas BBQ hookup. There are four bedrooms on the main floor, including a primary suite with deck access, a walk-in closet, and a 4-piece ensuite with a soaker tub. The front bedroom with double doors off the foyer works great as a home office. The main floor laundry includes appliances and leads to the attached double garage. Long, double driveway offers extra parking for guests or larger vehicles. Downstairs features a finished walk-out basement with radiant floor heat, a large rec room, a media room, a 5th bedroom, a 4pc bath, and plenty of storage. Access to a covered patio and hot tub area from the basement. Solar panels, geothermal heating/cooling, sun tunnels, underground sprinklers, central vac, and a low-maintenance yard with direct river access. Suite potential and Close to school for the kids, parks, stores and the other amenities of daily life. (id:66934)
Location
Approximate location supplied by the listing data provider.
Features
View: River view
Parking: Attached Garage
Parking Spaces: 2
Structure: House
Annual Taxes: $6,997
Lot Size: 0.24
Property Details
| Property Type | Detached |
|---|---|
| Sub Type | Single Family |
| Bedrooms | 5 |
| Bathrooms | 3.0 |
| Living Area | 3,479 sq ft |
| Lot Size | 0 sq ft |
| Year Built | 2004 |
| Stories | 2.0 |
| Parking | 2 spaces (1 garage) |
| Days on Market | 51 |
| Listing ID | 10392493 |
Similar Listings You May Like
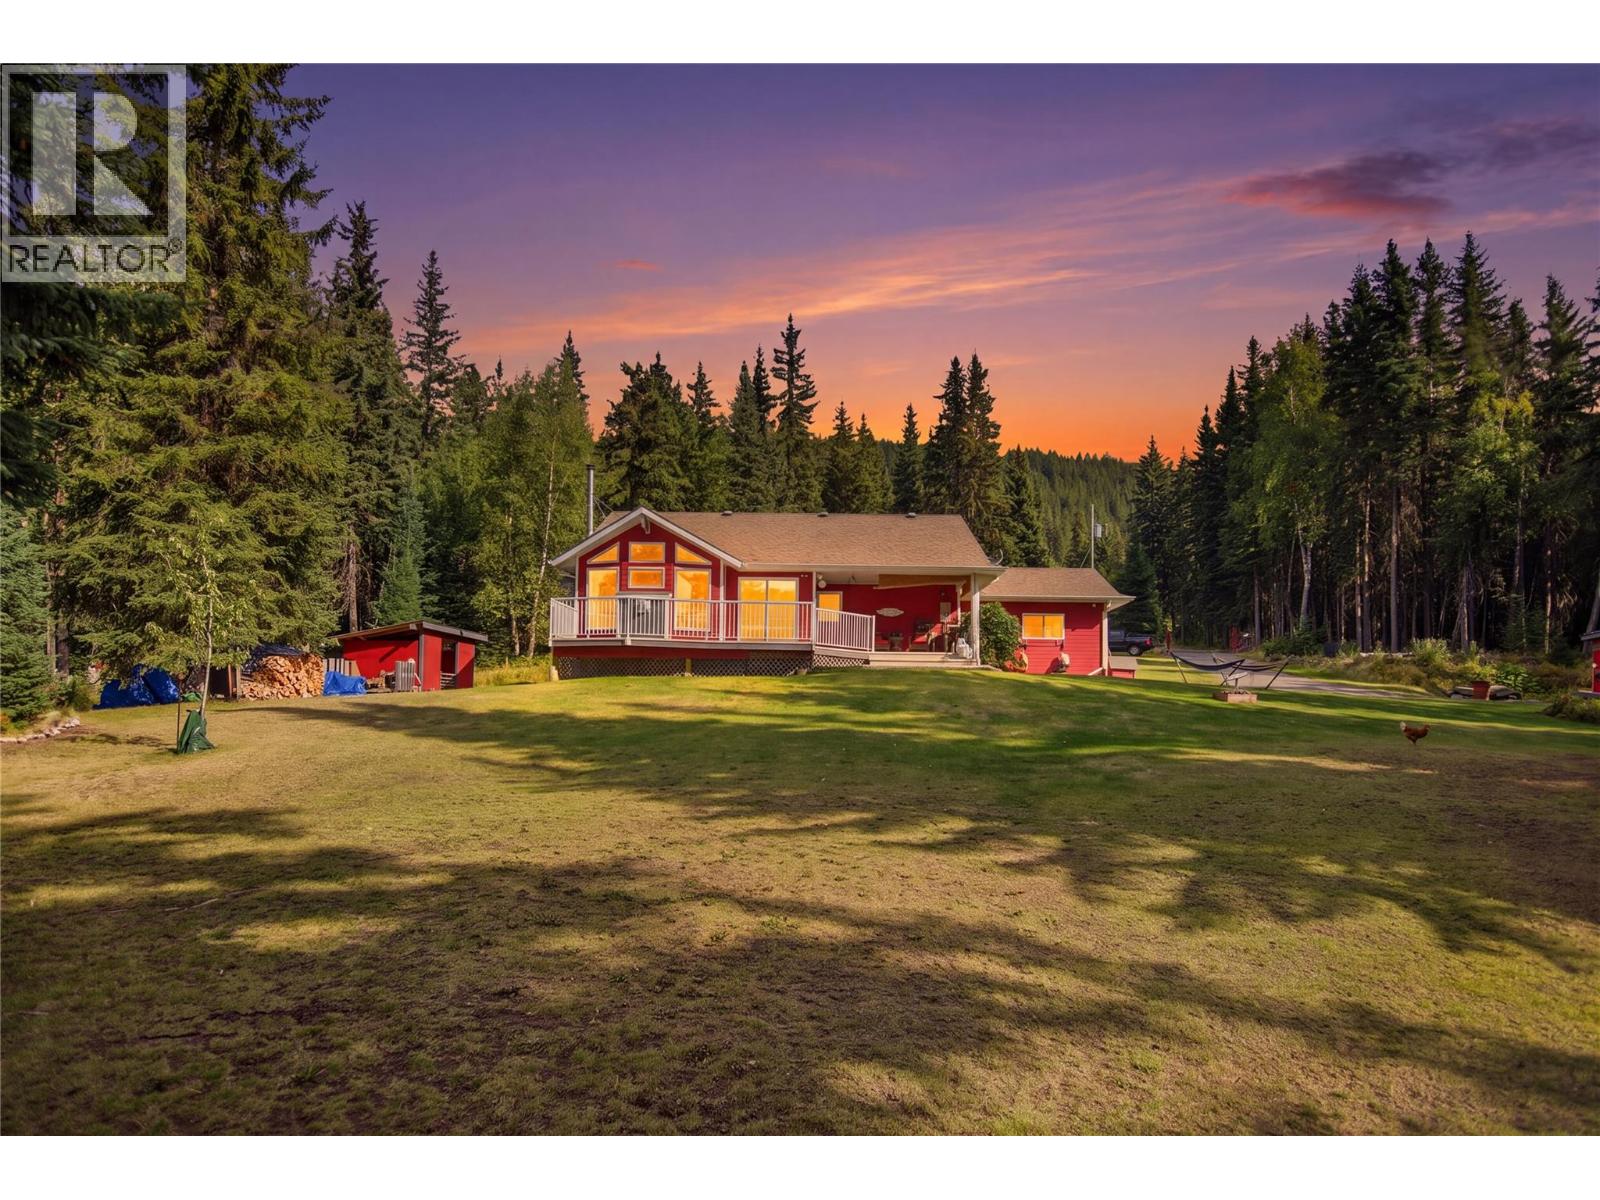
$1,299,900
9201 Finlay Road, Kamloops
Listed by: Stonehaus Realty Corp
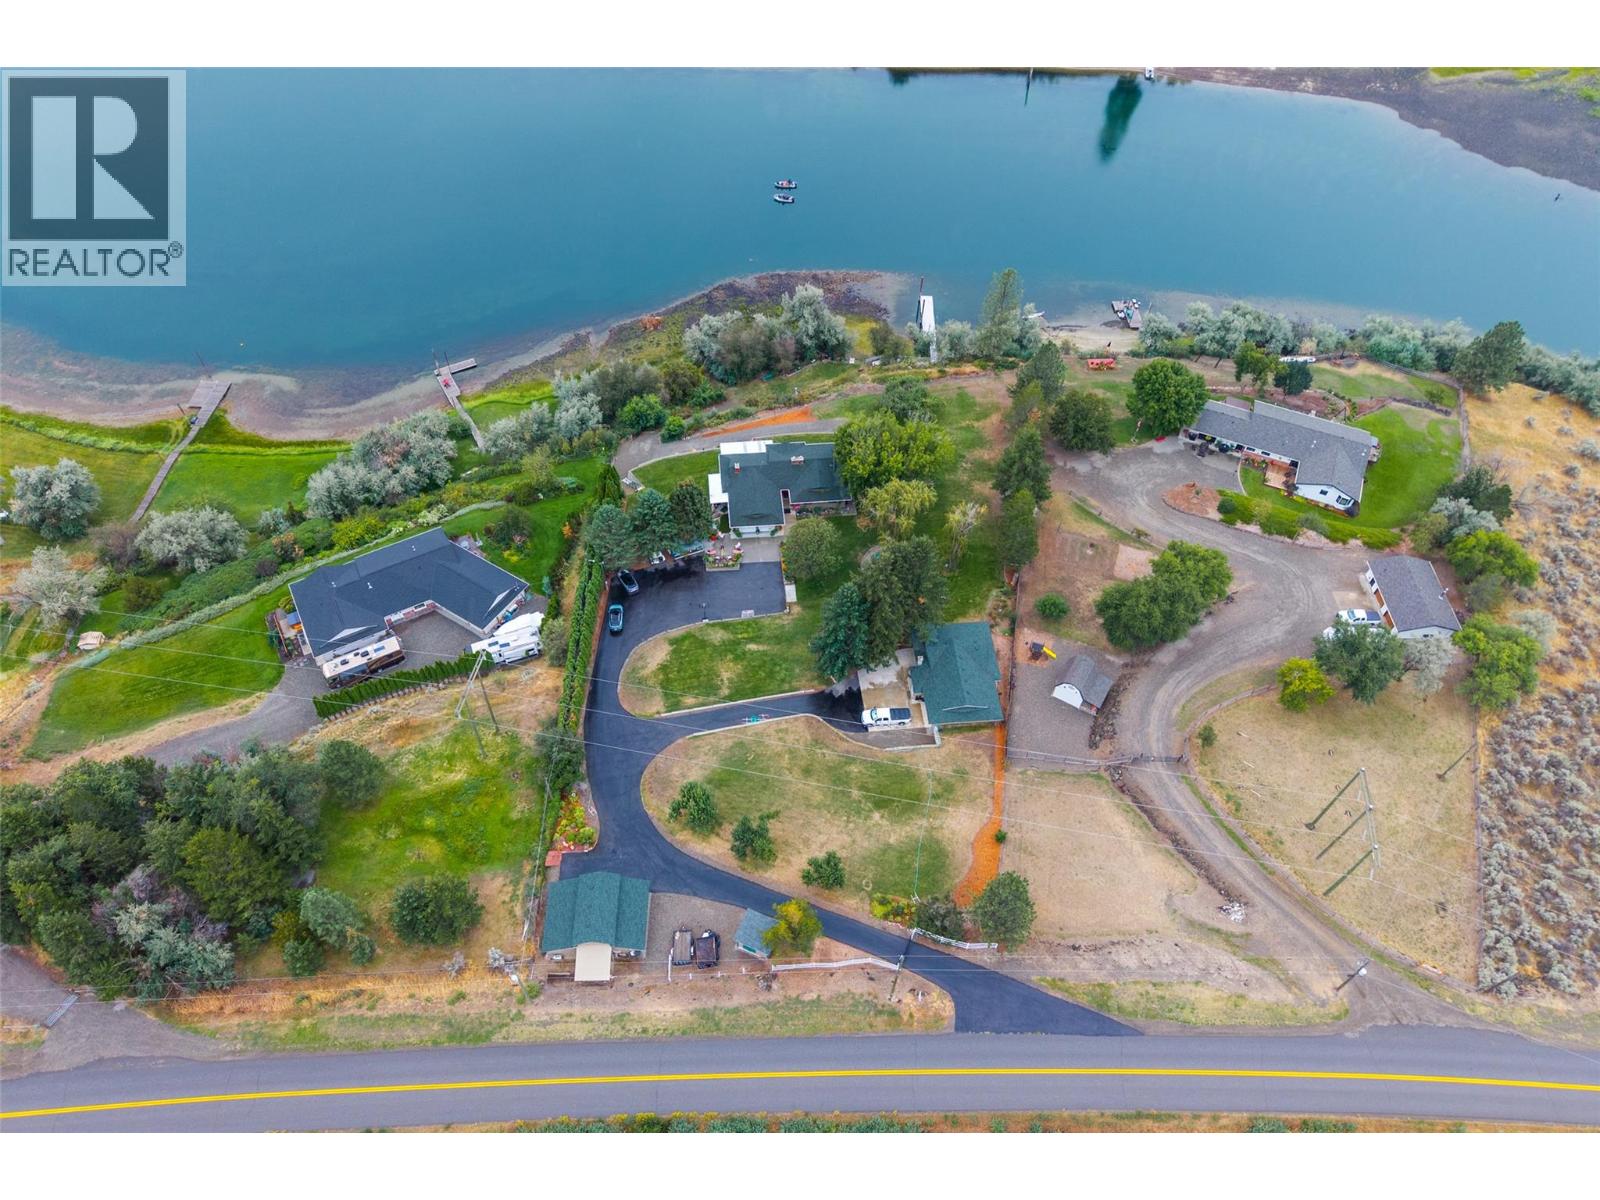
$1,490,000
3892 Shuswap Road, Kamloops
Listed by: REMAX Kamloops
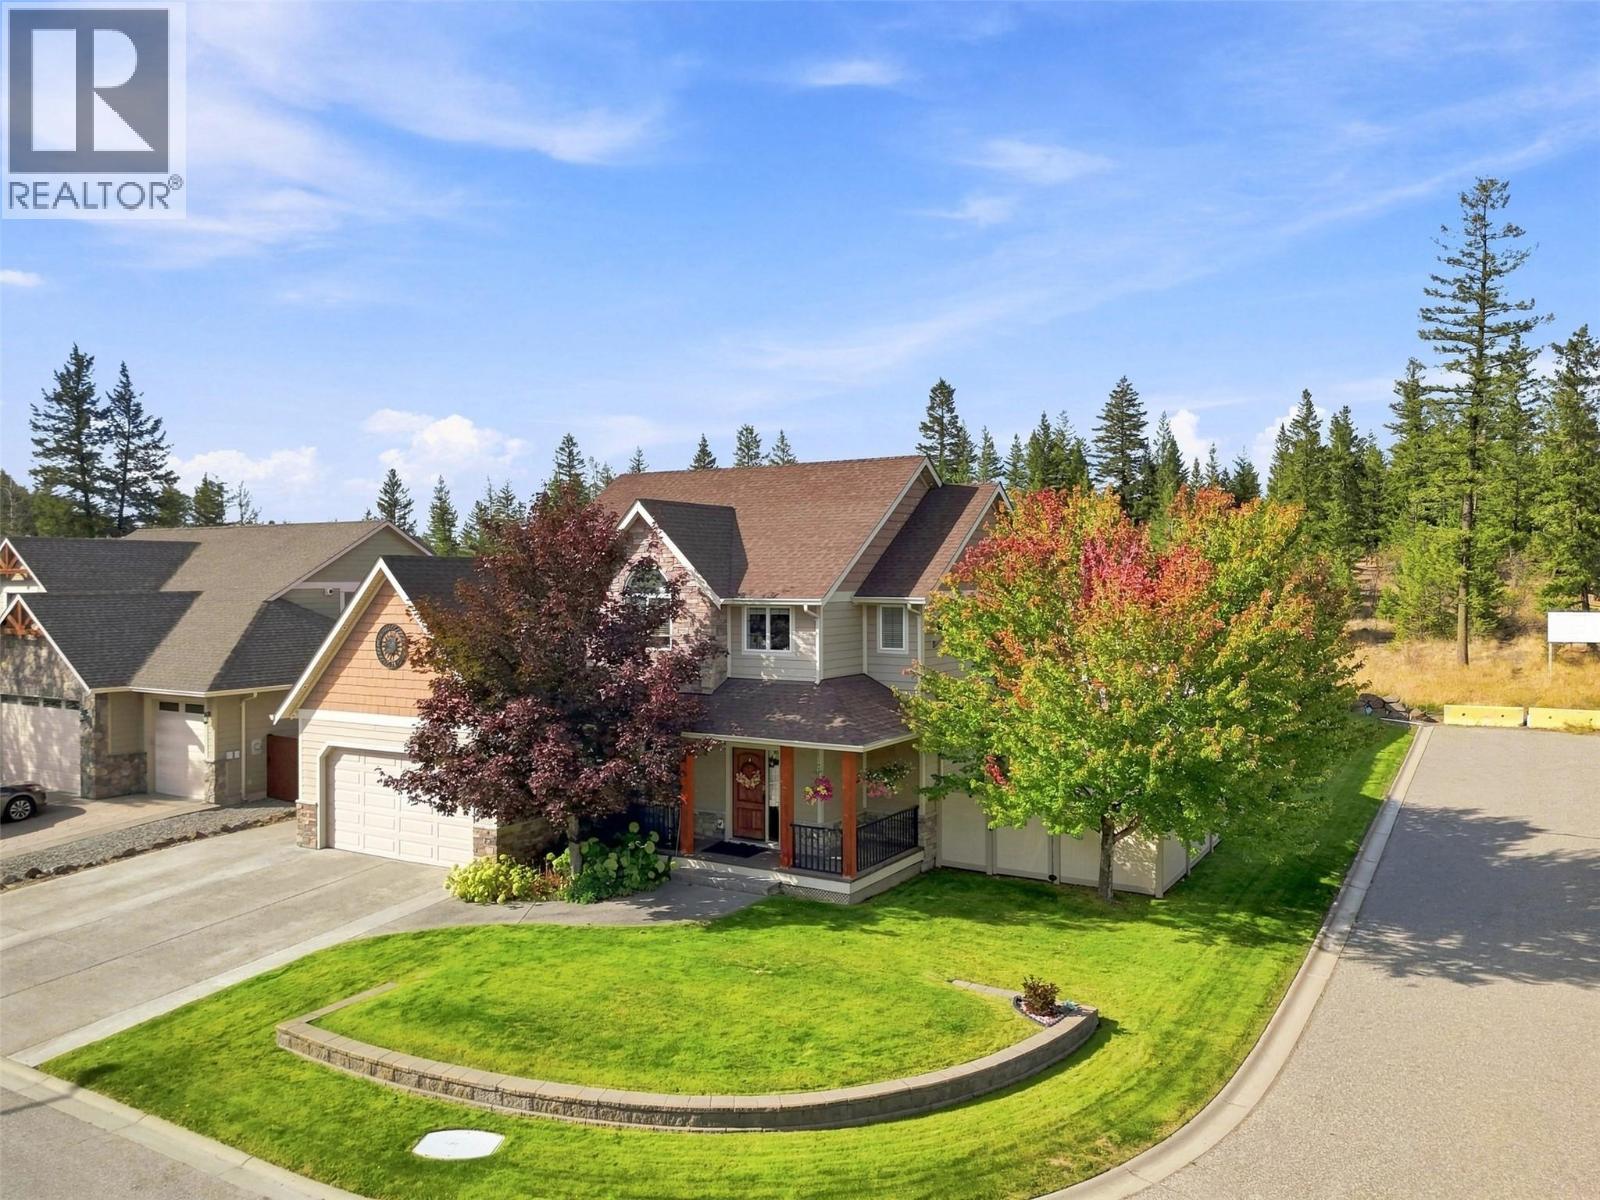
$1,299,900
2010 Pinegrass Court, Kamloops
Listed by: eXp Realty (Kamloops)
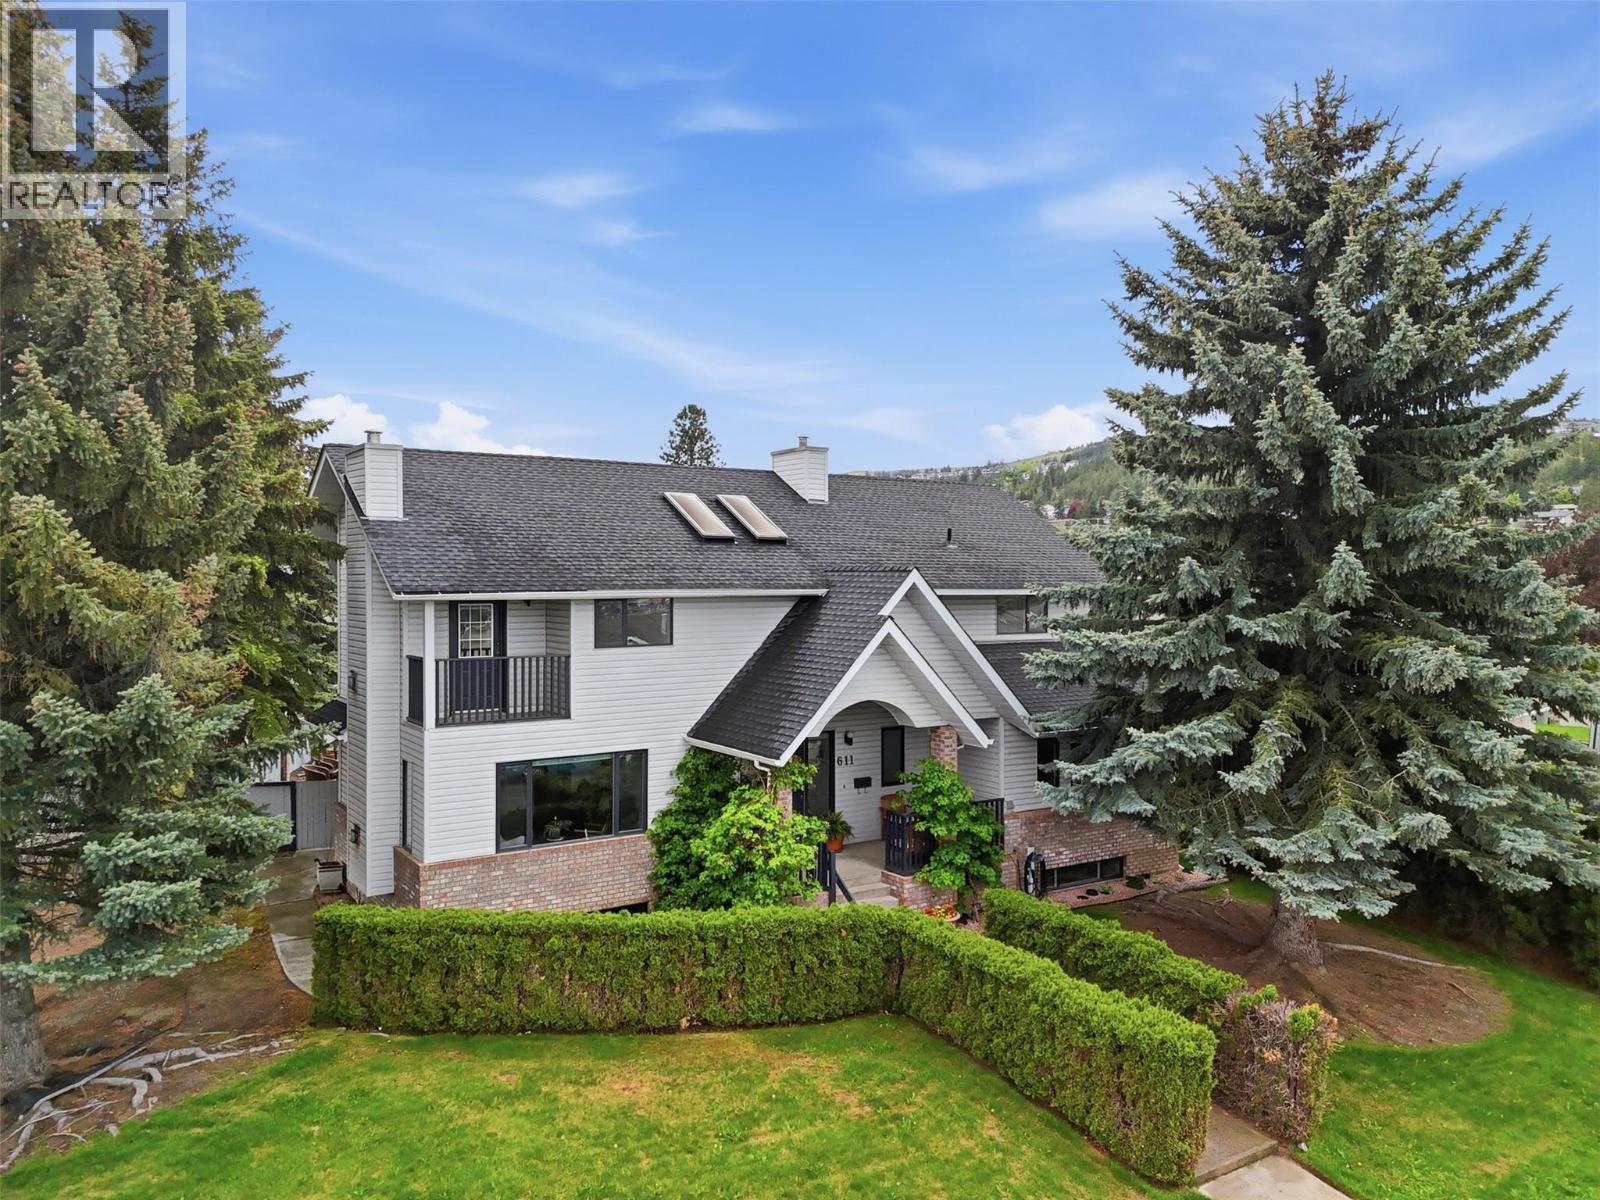
$1,049,900
611 ROBSON Drive, Kamloops
Listed by: Century 21 Assurance Realty Ltd
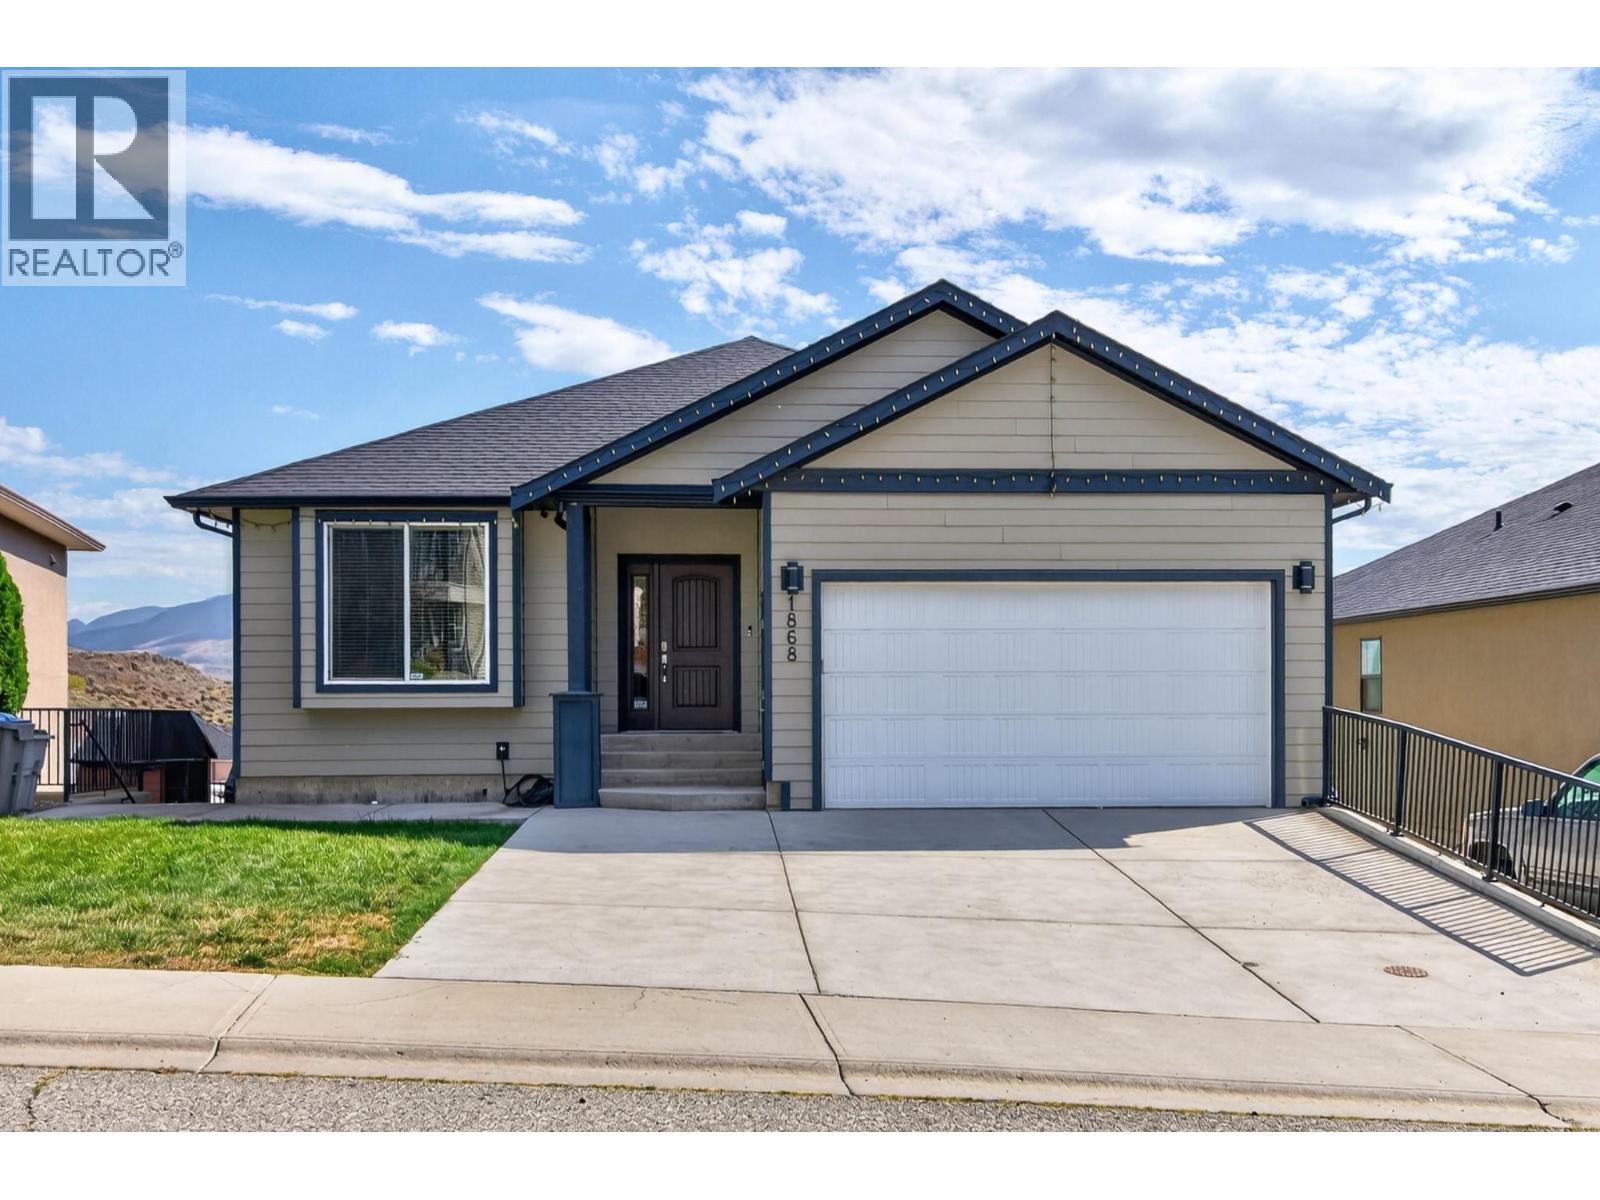
$1,049,000
1868 Grouse Court, Kamloops
Listed by: Century 21 Assurance Realty Ltd
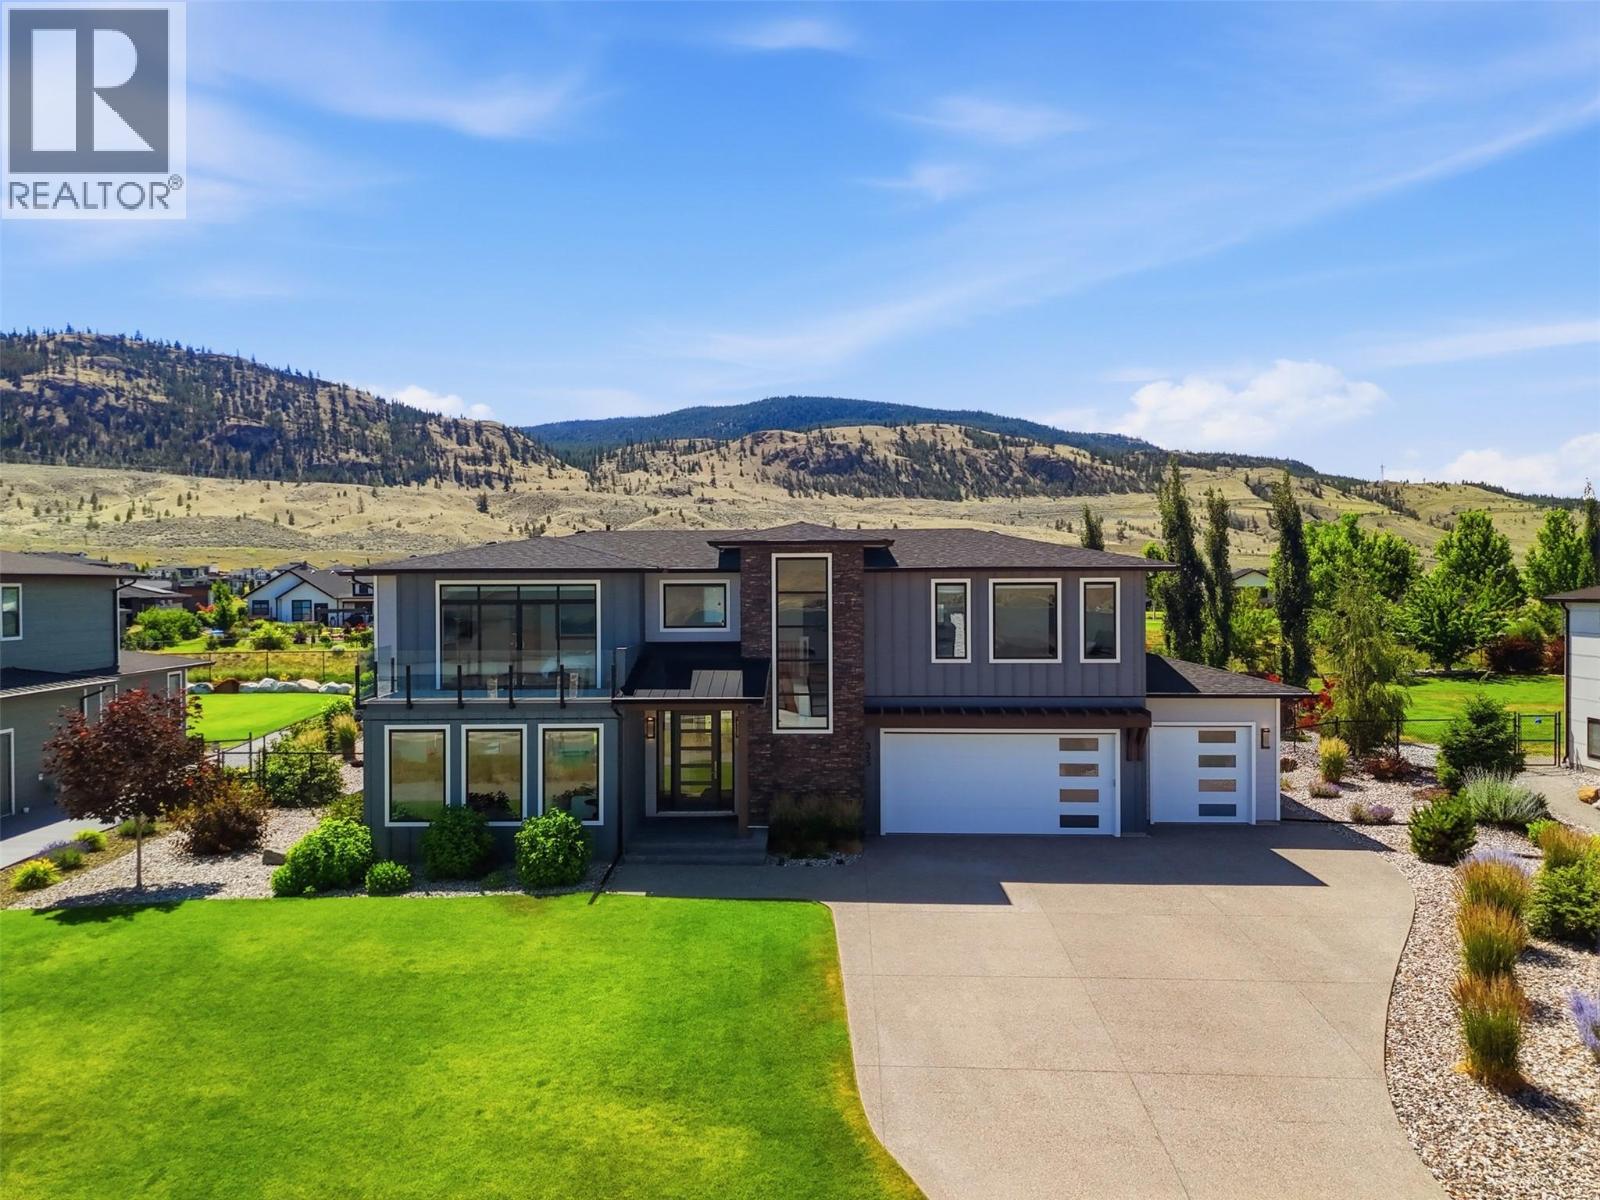
$1,529,000
325 RUE CHEVAL NOIR Other, Kamloops
Listed by: eXp Realty (Kamloops)
MLS®, REALTOR®, and the associated logos are trademarks of The Canadian Real Estate Association (CREA) and identify the quality of services provided by real estate professionals who are members of CREA. Listing data is provided under copyright by CREA's Data Distribution Facility and is deemed reliable but is not guaranteed accurate by CREA or FlatKey Realty Ltd.
This website and its contents are not intended to solicit buyers or sellers currently under contract with another real estate brokerage.