$3,145,000
#2, 70 Kestrel Place, Vernon V1H1T6
5 Beds
5.0 Bath
3,099 Sq Ft
Built 2015
Detached
Listed by: RE/MAX Priscilla.

A clearer picture before you buy
Unlock listing timeline & local insights
See how long this home has been listed and explore local market insights.
Description
Set on the shimmering shores of Okanagan Lake, this immaculate 5-bedroom, 4.5-bath home defines Luxury Lakeside Living. Tucked within a private gated community, this designer-inspired residence captures the perfect balance of sophistication and ease. Every space reflects thoughtful collaboration between the homeowner and designer—resulting in a home where modern style meets effortless lakefront comfort. The gourmet kitchen is a chef’s dream with quartz countertops, stainless appliances, a beautiful butler’s pantry, and abundant storage. Expansive windows span the entire main floor, framing panoramic lake views from the dining, kitchen, and living areas. Built-in cabinetry and soft neutral tones enhance the home’s light and airy design. The primary suite is a serene retreat overlooking the lake, complete with a spa-inspired ensuite featuring a double vanity, glass shower, and soaker tub, plus a custom walk-in closet. Outside, enjoy a lakeside setting designed for entertaining. Built-in LED lighting accents the exterior and dock, creating a stunning nighttime ambiance. The new synthetic plank dock includes both boat and Sea doo lifts—ready for your Okanagan Lake lifestyle. Residents also enjoy a community beach, common dock, and convenient waterfront washrooms, enhancing the exclusive lakefront experience. (id:66934)
Location
Approximate location supplied by the listing data provider.
Features
View: Lake view, Mountain view, Valley view, View (panoramic)
Parking: Attached Garage
Parking Spaces: 4
Structure: House
Annual Taxes: $10,414
Lot Size: 0.13
Property Details
| Property Type | Detached |
|---|---|
| Sub Type | Single Family |
| Bedrooms | 5 |
| Bathrooms | 5.0 |
| Living Area | 3,099 sq ft |
| Lot Size | 0 sq ft |
| Year Built | 2015 |
| Stories | 3.0 |
| Parking | 4 spaces (1 garage) |
| Listing ID | 10392506 |
Similar Listings You May Like
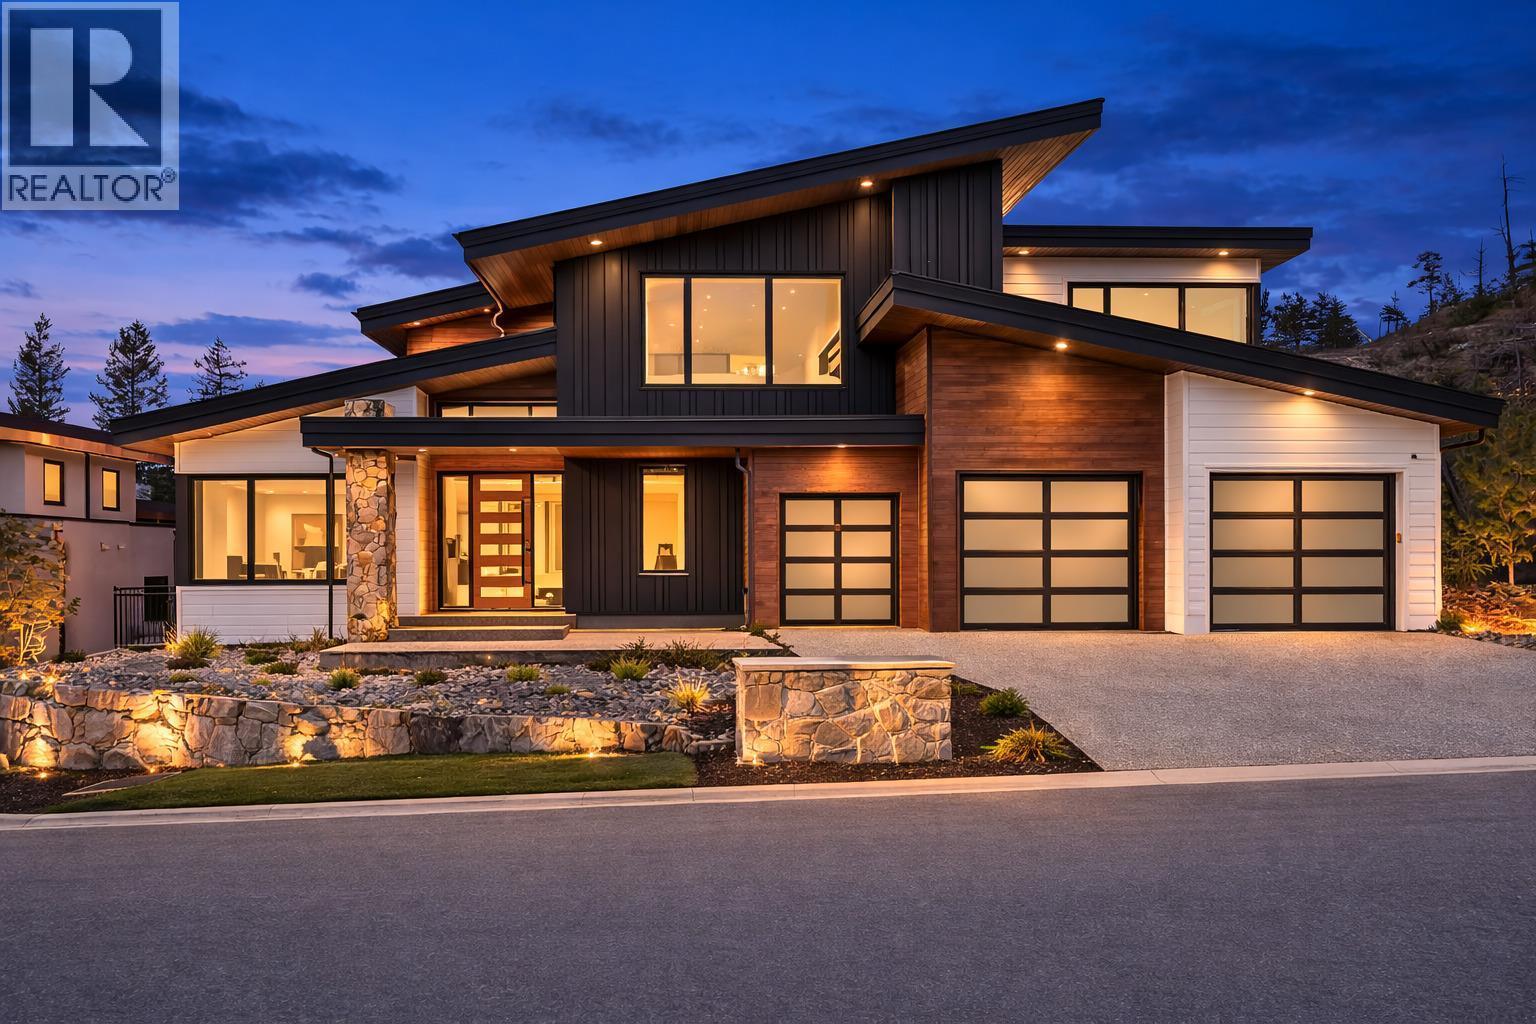
$2,799,900
188 Wildsong Crescent, Vernon
Listed by: Macdonald Realty
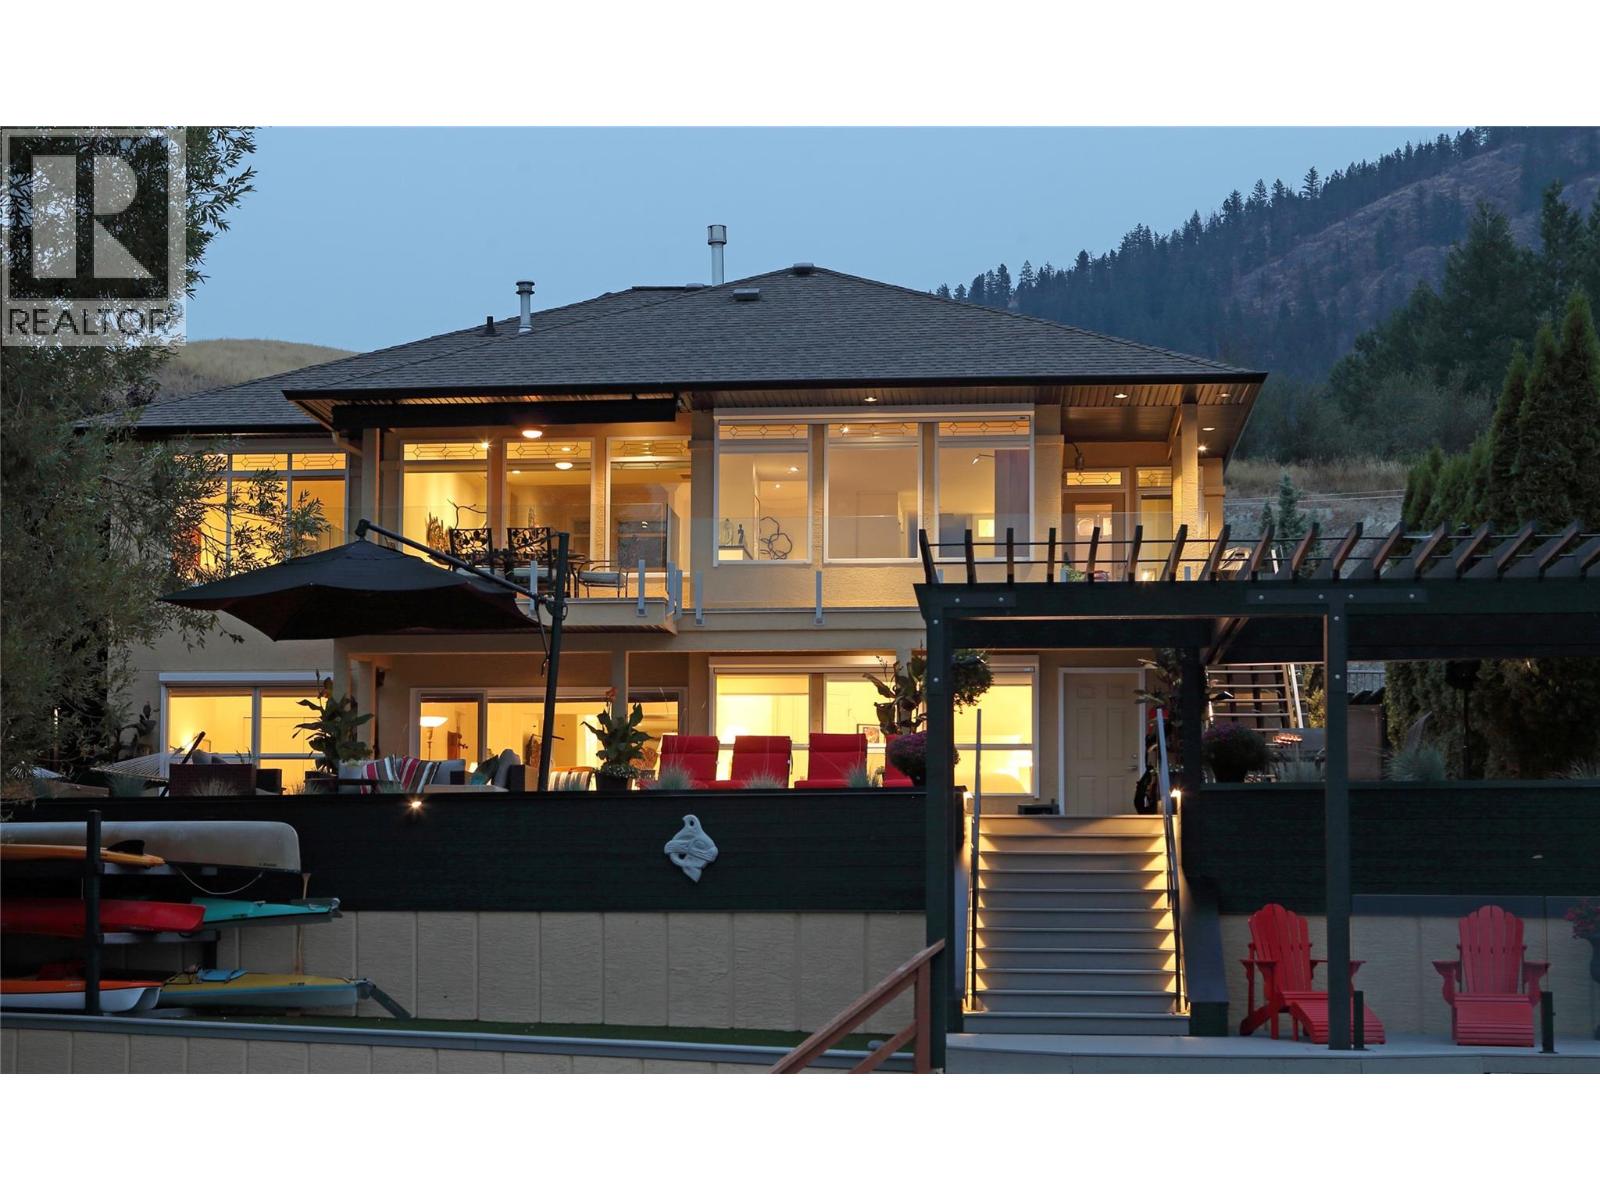
$3,300,000
8615 Okanagan Landing Road, Vernon
Listed by: Coldwell Banker Executives Realty
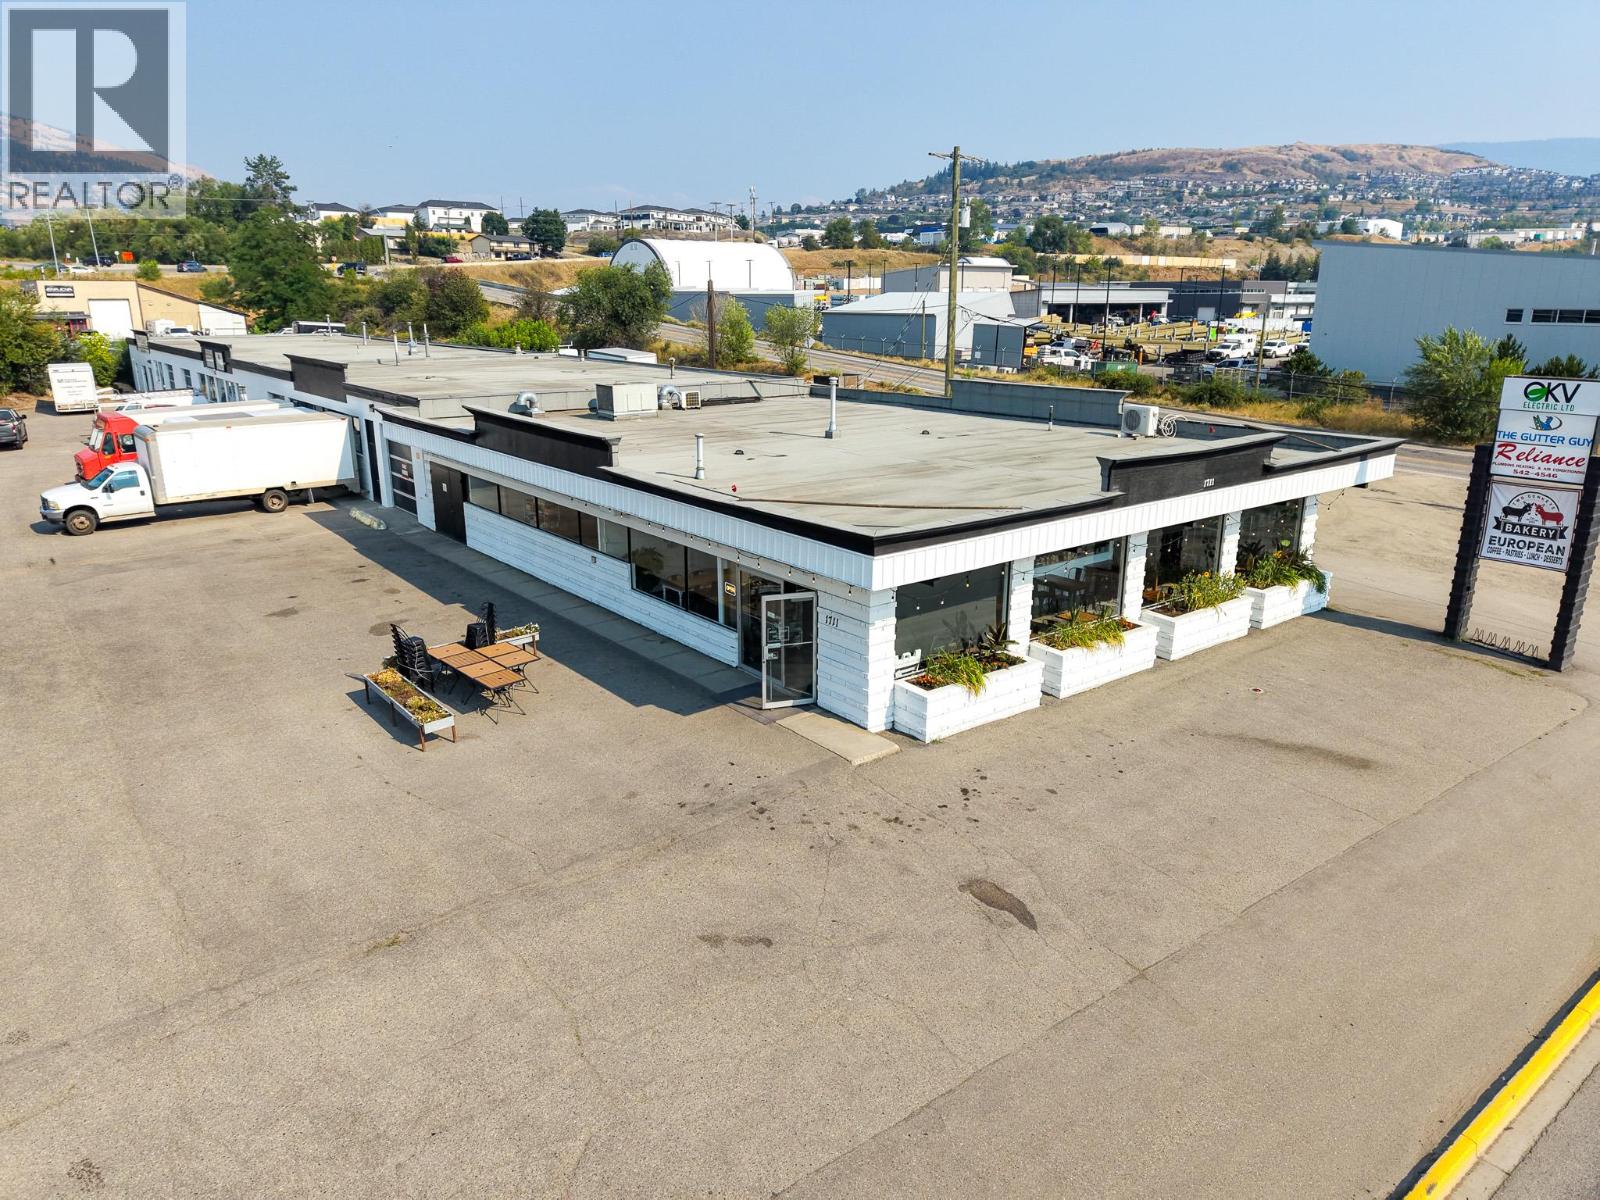
$2,650,000
1711 Kalamalka Lake Road, Vernon
Listed by: Venture Realty Corp.
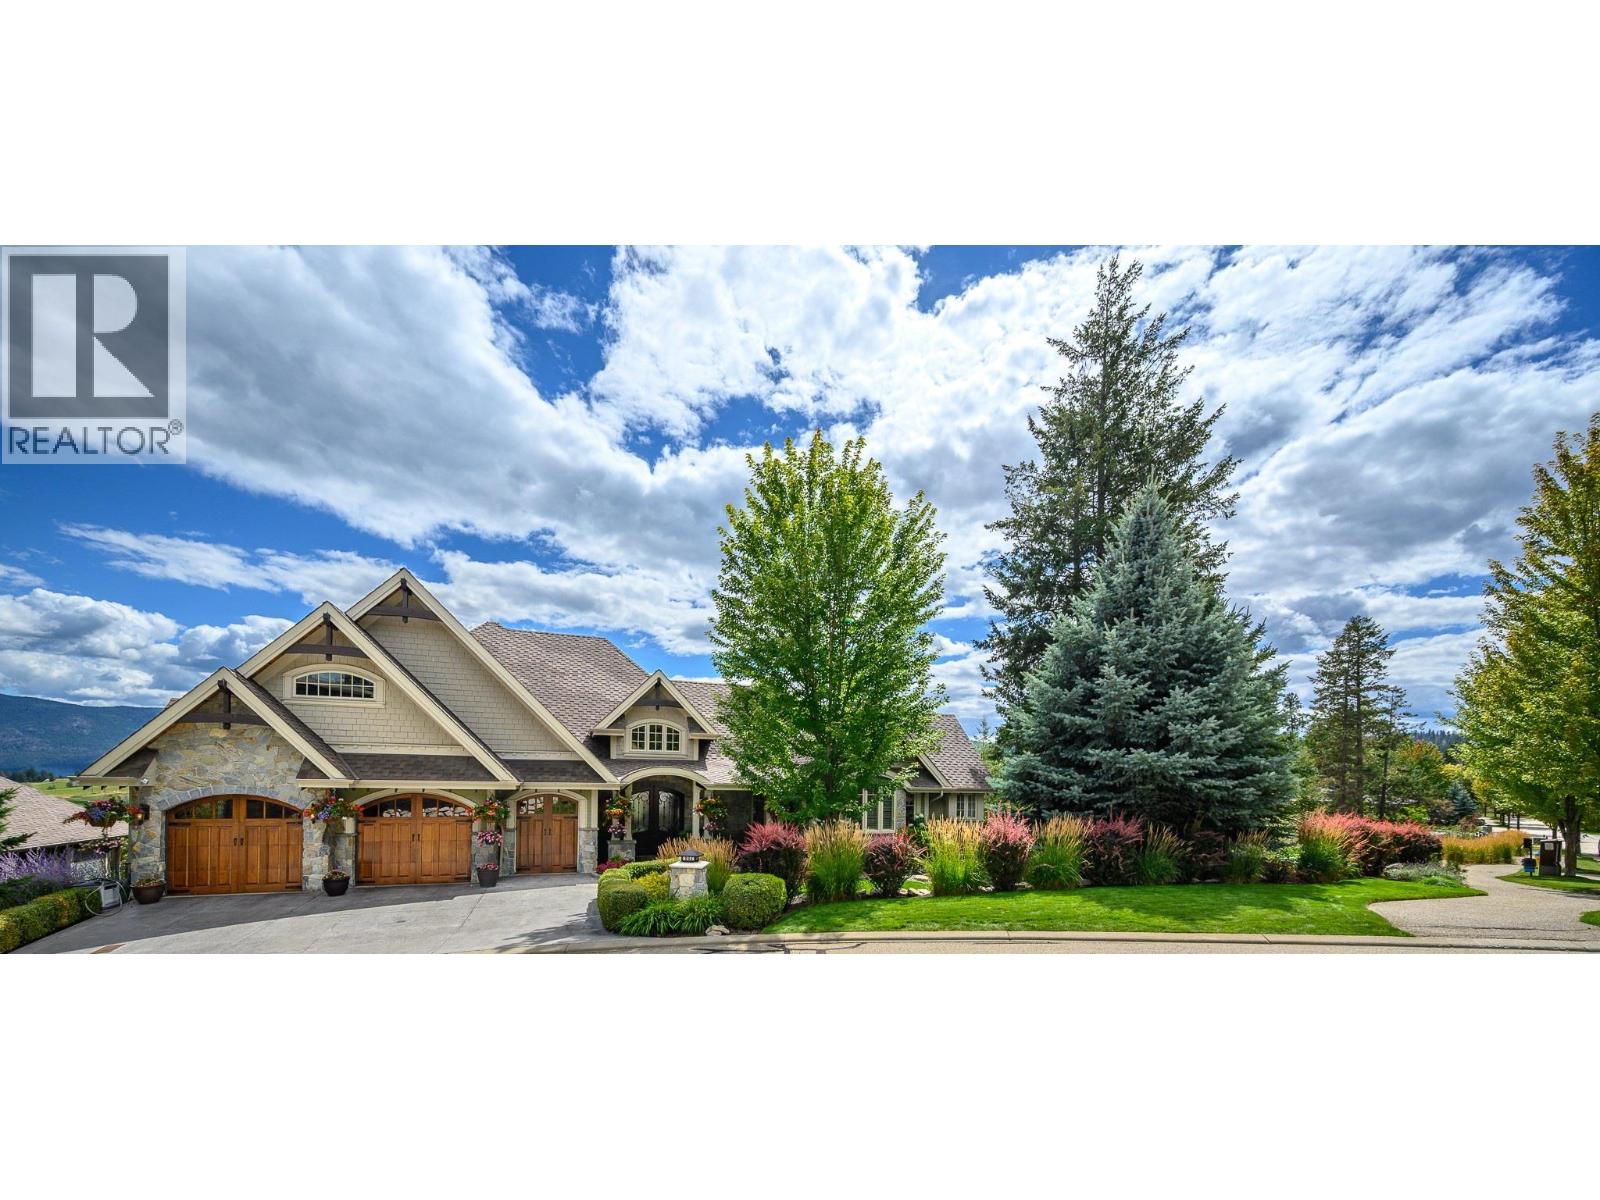
$3,595,000
602 Falcon Point Way, Vernon
Listed by: Rockridge Real Estate Company
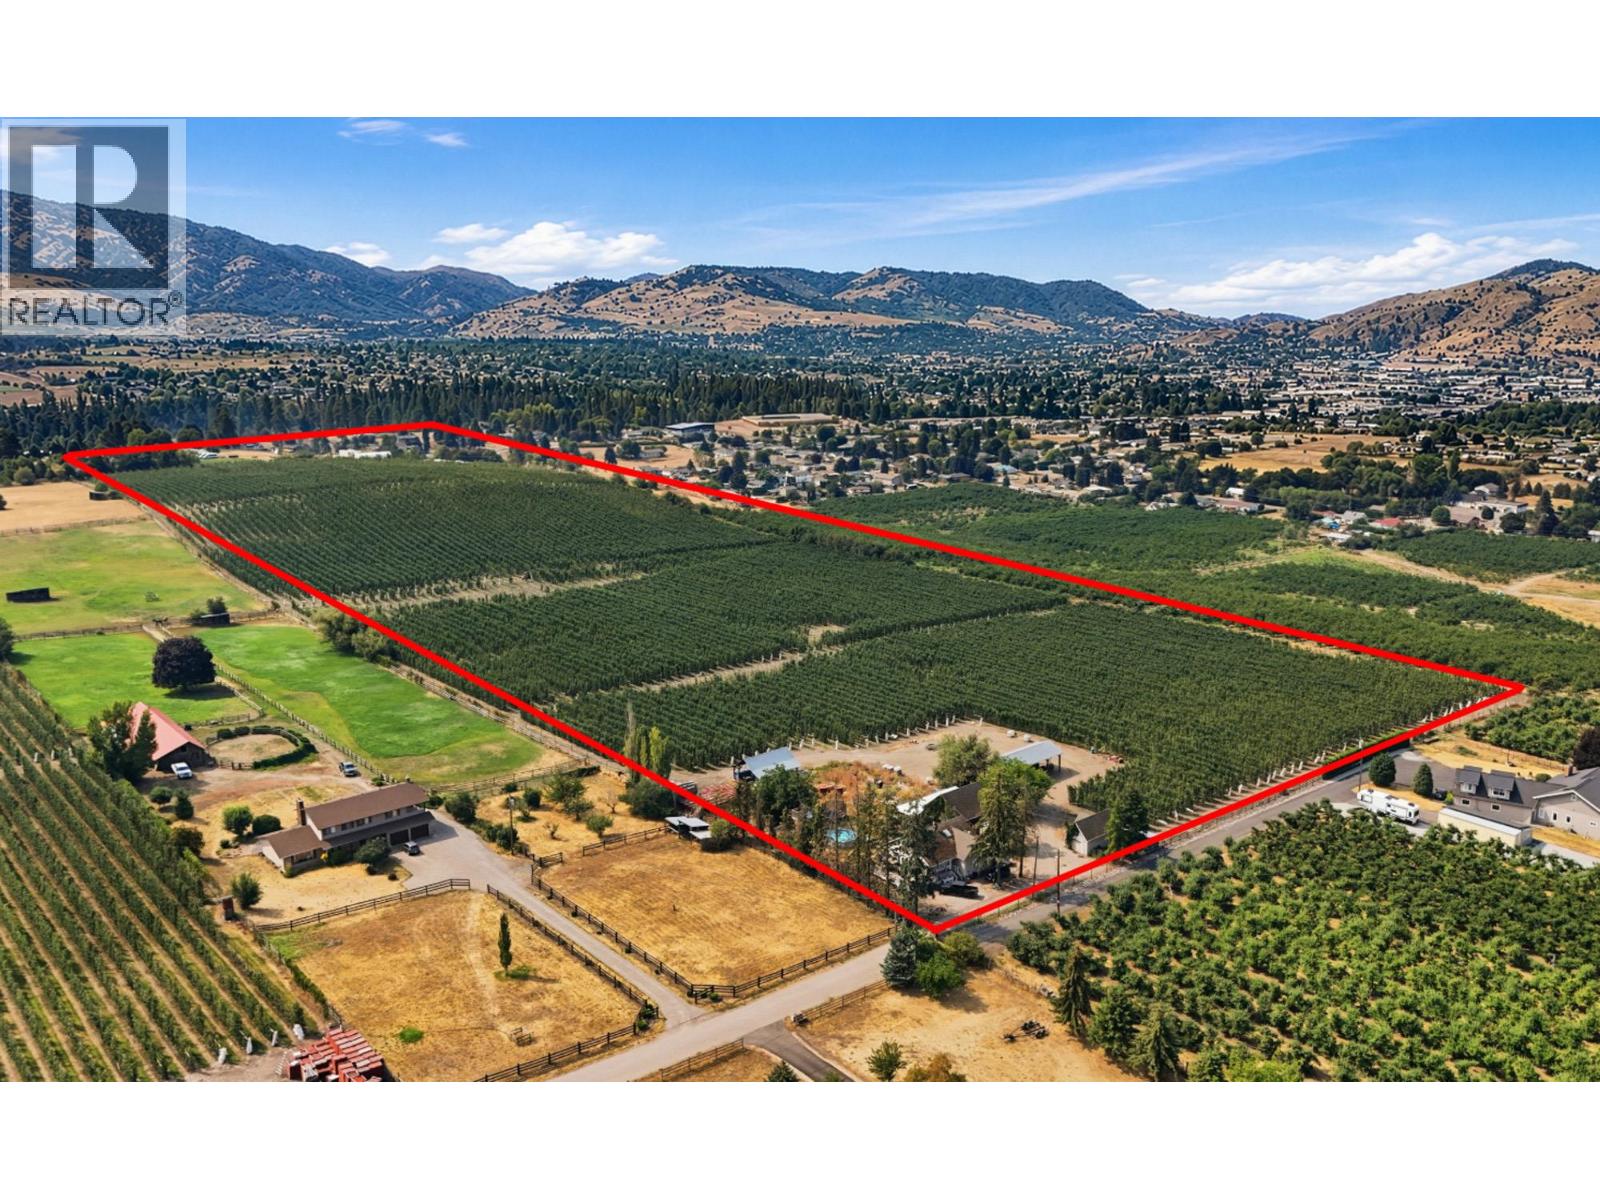
$2,671,000
5872 Dedecker West Road, Vernon
Listed by: REMAX Kelowna
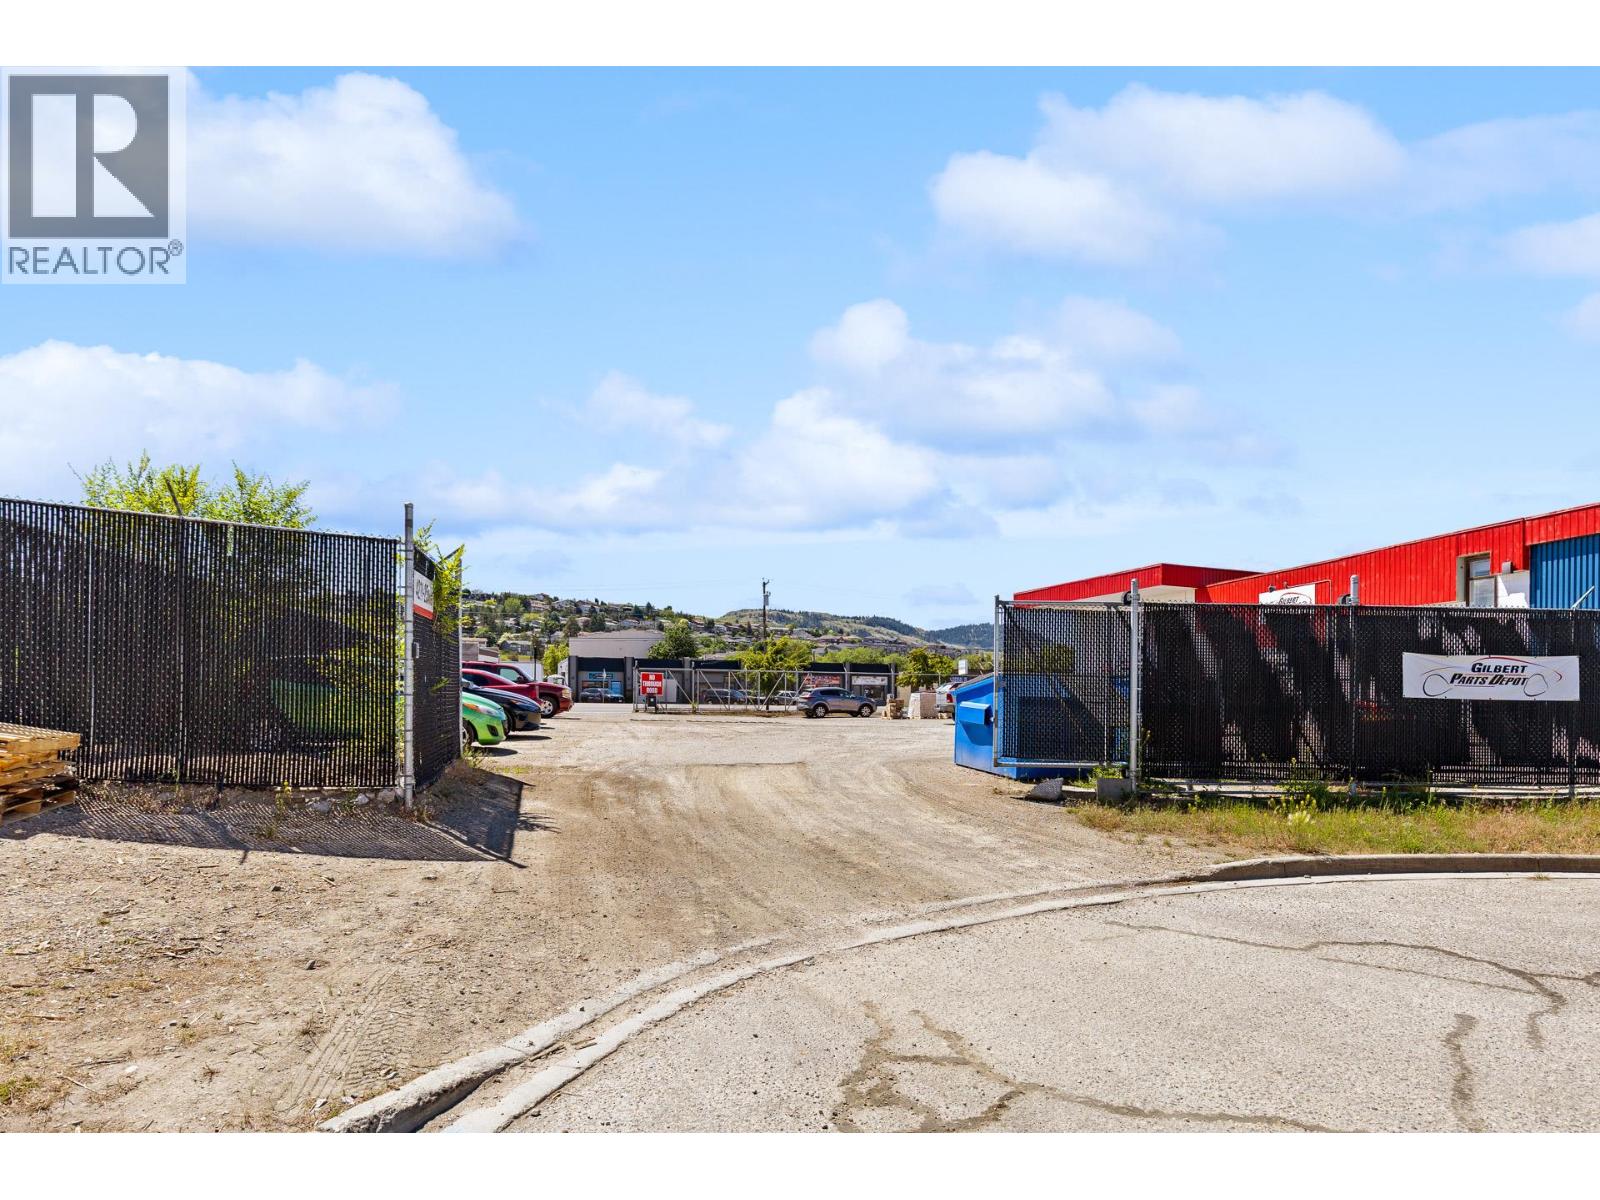
$2,999,000
4211 25 Avenue, Vernon
Listed by: Business Finders Canada
MLS®, REALTOR®, and the associated logos are trademarks of The Canadian Real Estate Association (CREA) and identify the quality of services provided by real estate professionals who are members of CREA. Listing data is provided under copyright by CREA's Data Distribution Facility and is deemed reliable but is not guaranteed accurate by CREA or FlatKey Realty Ltd.
This website and its contents are not intended to solicit buyers or sellers currently under contract with another real estate brokerage.