$3,595,000
602 Falcon Point Way, Vernon V1H2H7
4 Beds
7.0 Bath
5,305 Sq Ft
Built 2010
Detached
Listed by: Rockridge Real Estate Company.

A clearer picture before you buy
Unlock listing timeline & local insights
See how long this home has been listed and explore local market insights.
Description
WELCOME TO FALCON’S NEST! $678/sqft is the lowest of the comparables! Experience luxury living in this stunning Craftsman estate on .36 acres with breathtaking southerly 180-degree views of the golf course. Every corner boasts architectural excellence from the exquisite millwork to soaring tray ceilings, 8.5’ doors, shuttered windows & retractable patio doors. Kitchen features top-tier Sub-Zero, Wolf & Miele appliances. Enjoy meals at the kitchen bar or in the dining room with sweeping views. Down a grand staircase, discover a stunning entertainment center with stone floors, a massive fireplace & a custom wine cellar. The 11’ wet bar includes an icemaker, dishwasher & fridge. Theatre room will provide hours entertainment. The office, designed for two, has ample cabinetry, large desks & spectacular views. Radiant heated floors are complemented by backup electric furnaces. Outdoor living is exceptional with retractable screens, a BBQ kitchen, fireplace, a thick stone dining table & lounging area. These spaces overlook the newly refinished salt water pool & 3-drop stone waterfall plus a full bathroom. The estate has 4 ensuite bedrooms, Two bedrooms offer outdoor living areas. Control 4 allows you to manage music, lighting & HVAC from your phone. There are two top-ranked golf courses & a premium racquet club for year-round pickleball & tennis. Some Seller financing is a possibility. For further info -https://www.cribflyer.com/602-falcon-point-way (id:66934)
Location
Approximate location supplied by the listing data provider.
Features
View: Mountain view, View (panoramic)
Parking: Attached Garage, Other
Parking Spaces: 5
Structure: House
Strata Fee: $378
Annual Taxes: $13,900
Lot Size: 0.36
Property Details
| Property Type | Detached |
|---|---|
| Sub Type | Single Family |
| Bedrooms | 4 |
| Bathrooms | 7.0 |
| Living Area | 5,305 sq ft |
| Lot Size | 0 sq ft |
| Year Built | 2010 |
| Stories | 2.0 |
| Parking | 5 spaces (1 garage) |
| Strata Fee | $378/month |
| Listing ID | 10398517 |
Similar Listings You May Like
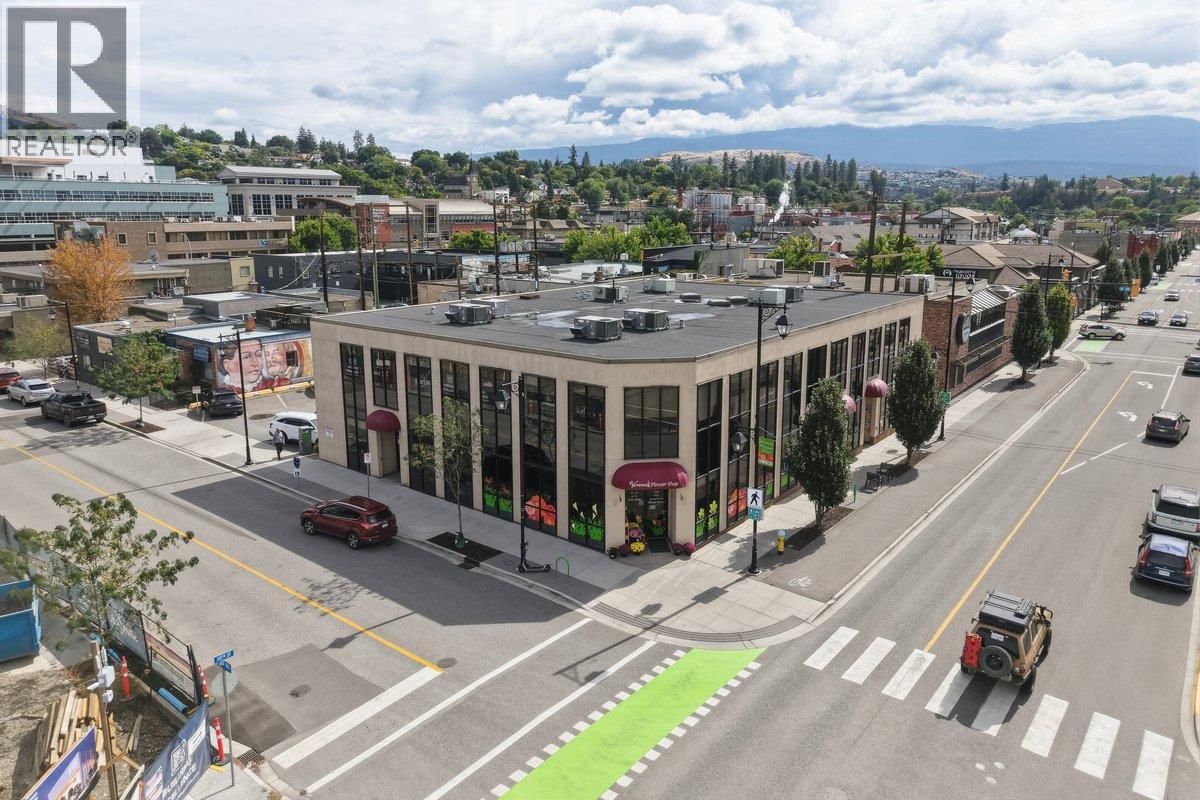
$3,900,000
3003 30 Street, Vernon
Listed by: Royal LePage Downtown Realty
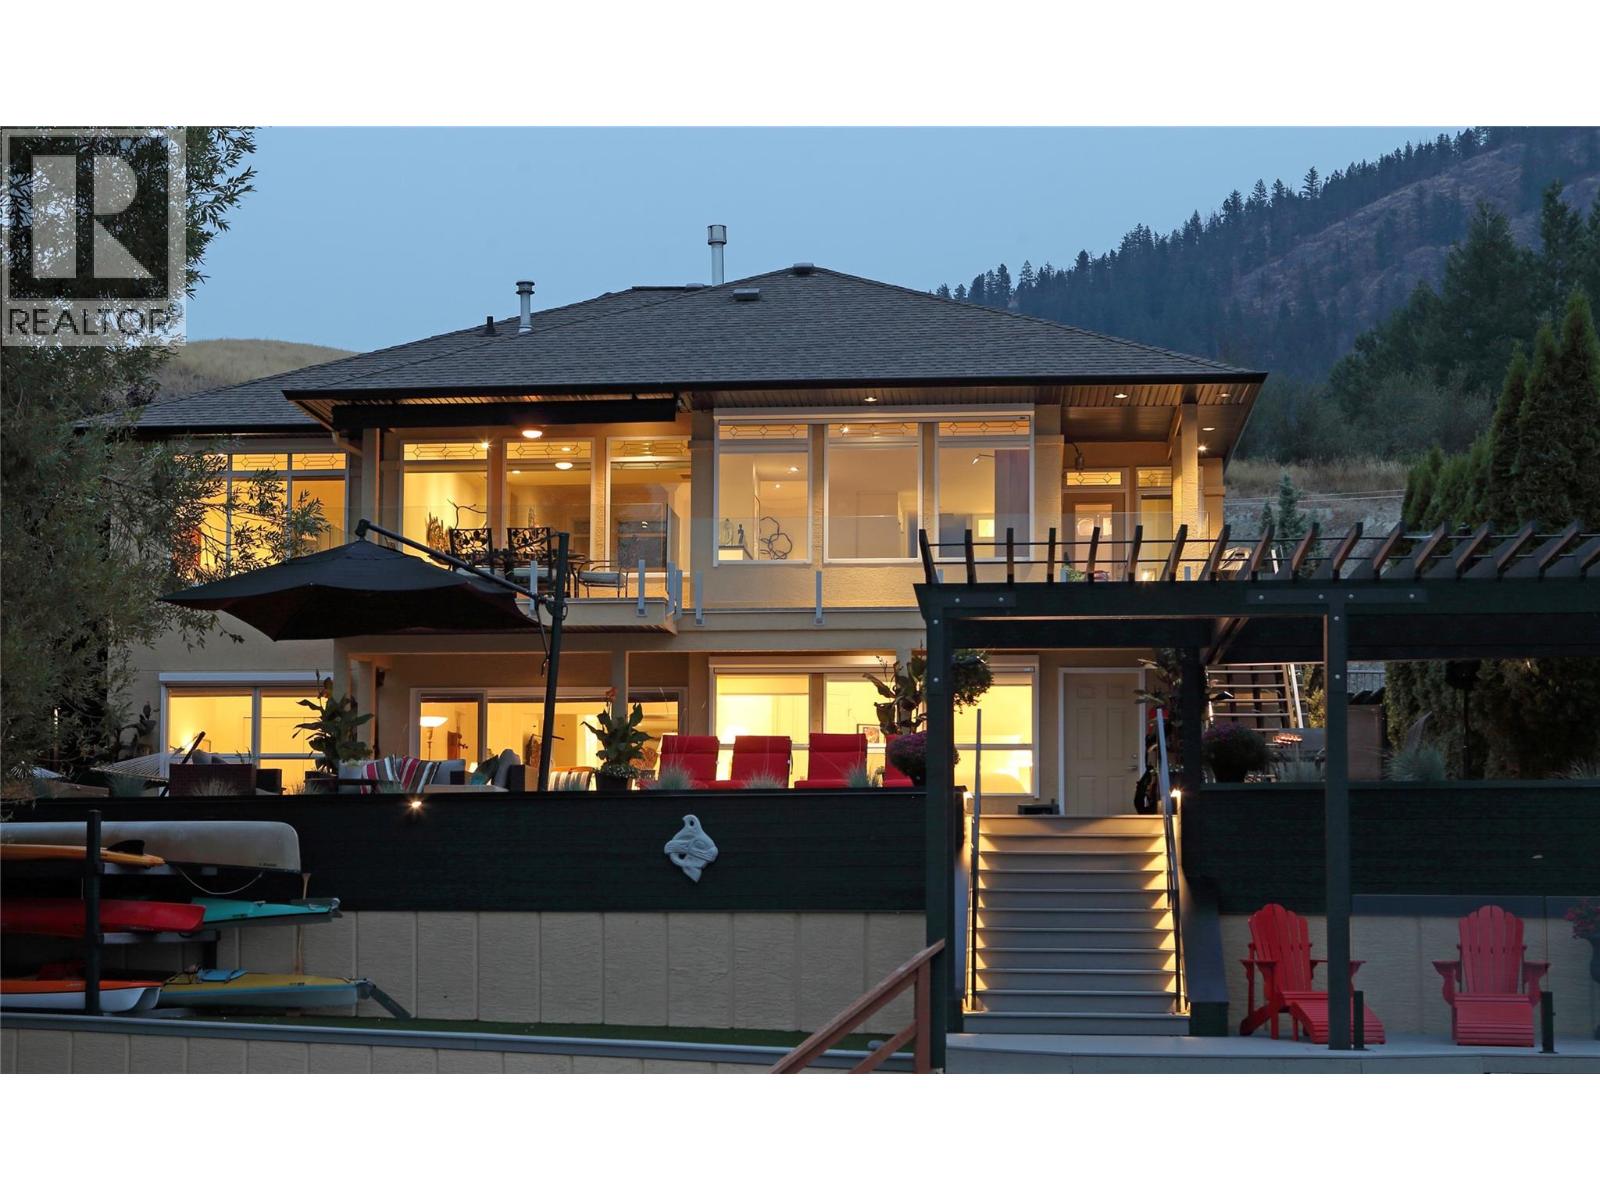
$3,300,000
8615 Okanagan Landing Road, Vernon
Listed by: Coldwell Banker Executives Realty
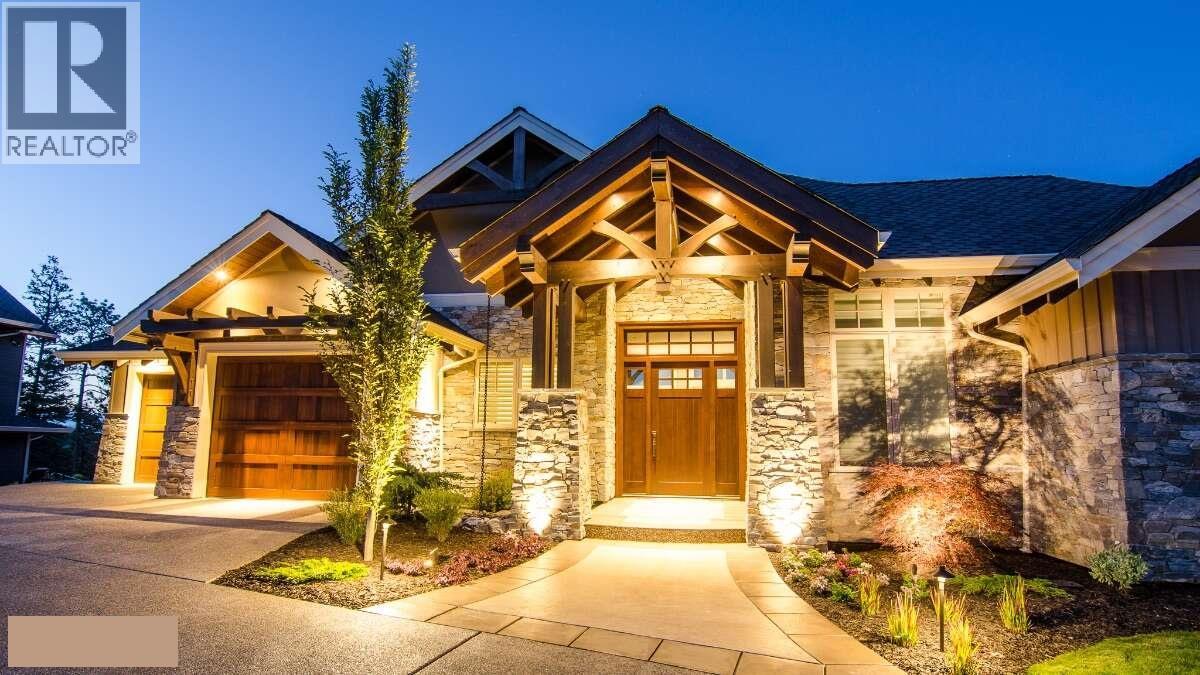
$3,799,000
622 Jigger Place, Vernon
Listed by: Easy List Realty
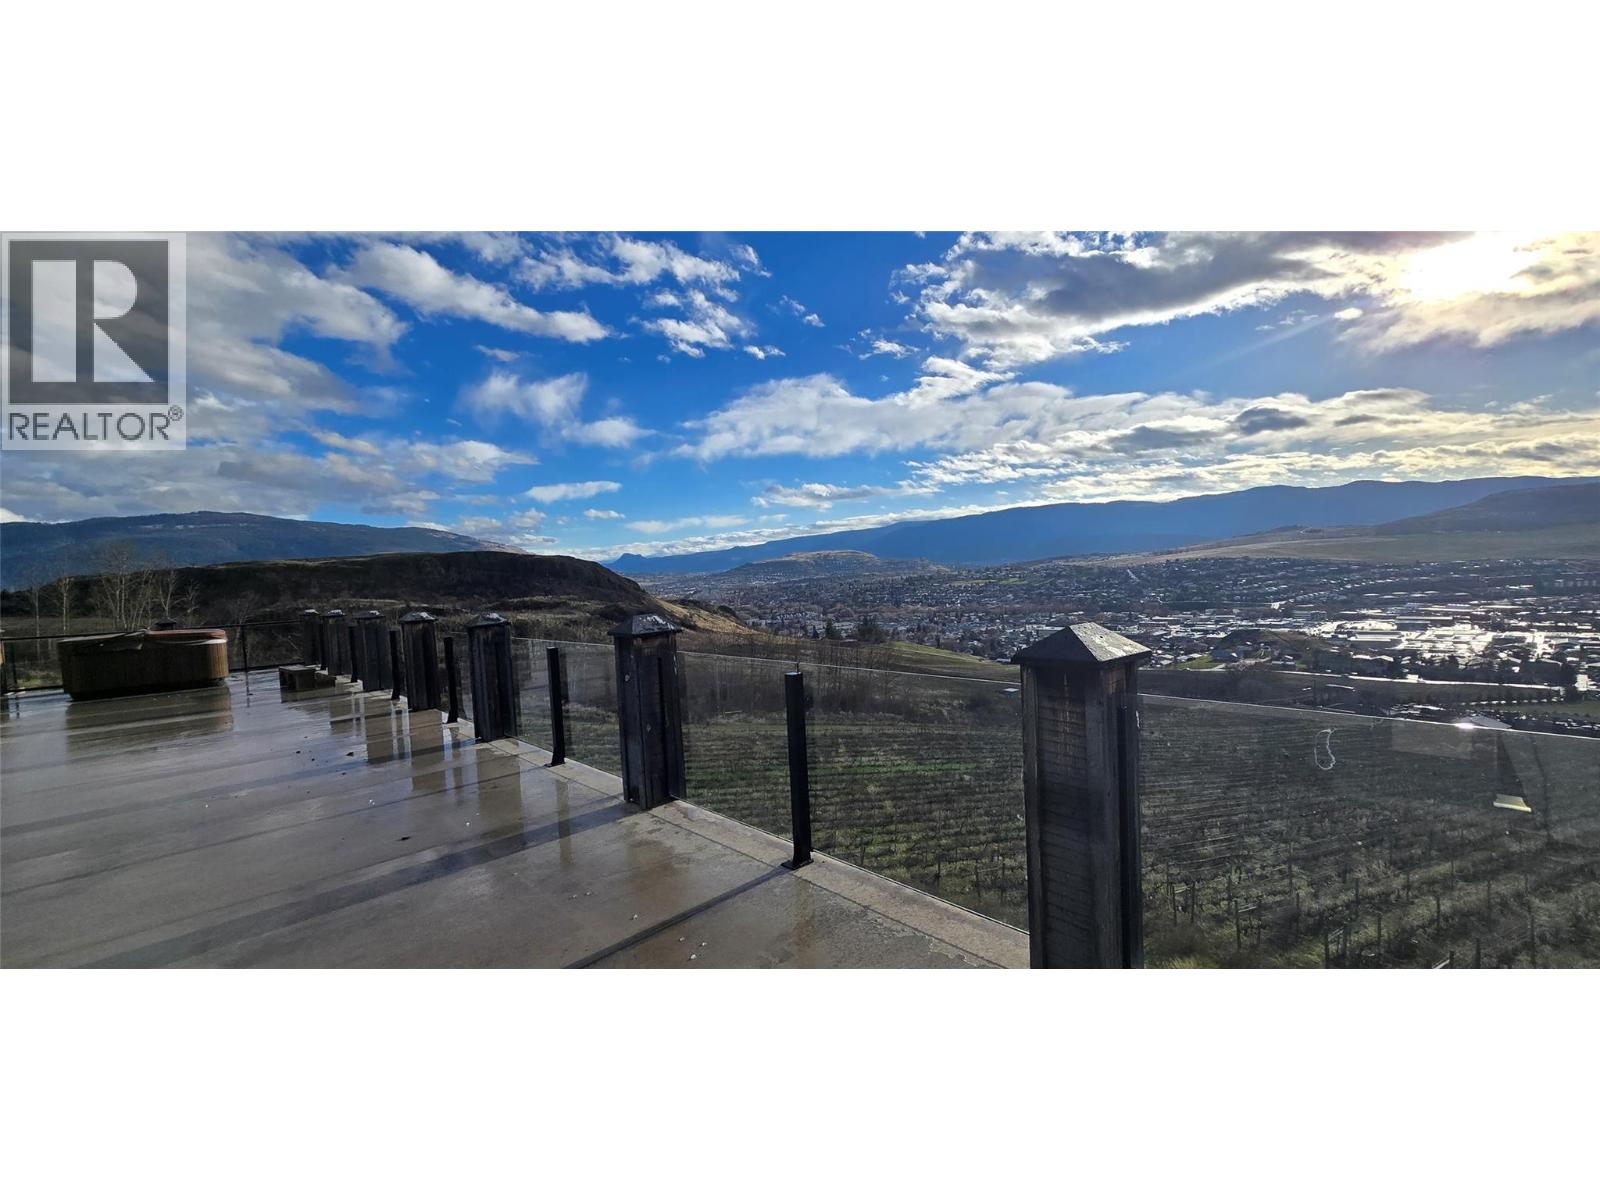
$4,200,000
3111 Agnew Road, Vernon
Listed by: Coldwell Banker Executives Realty
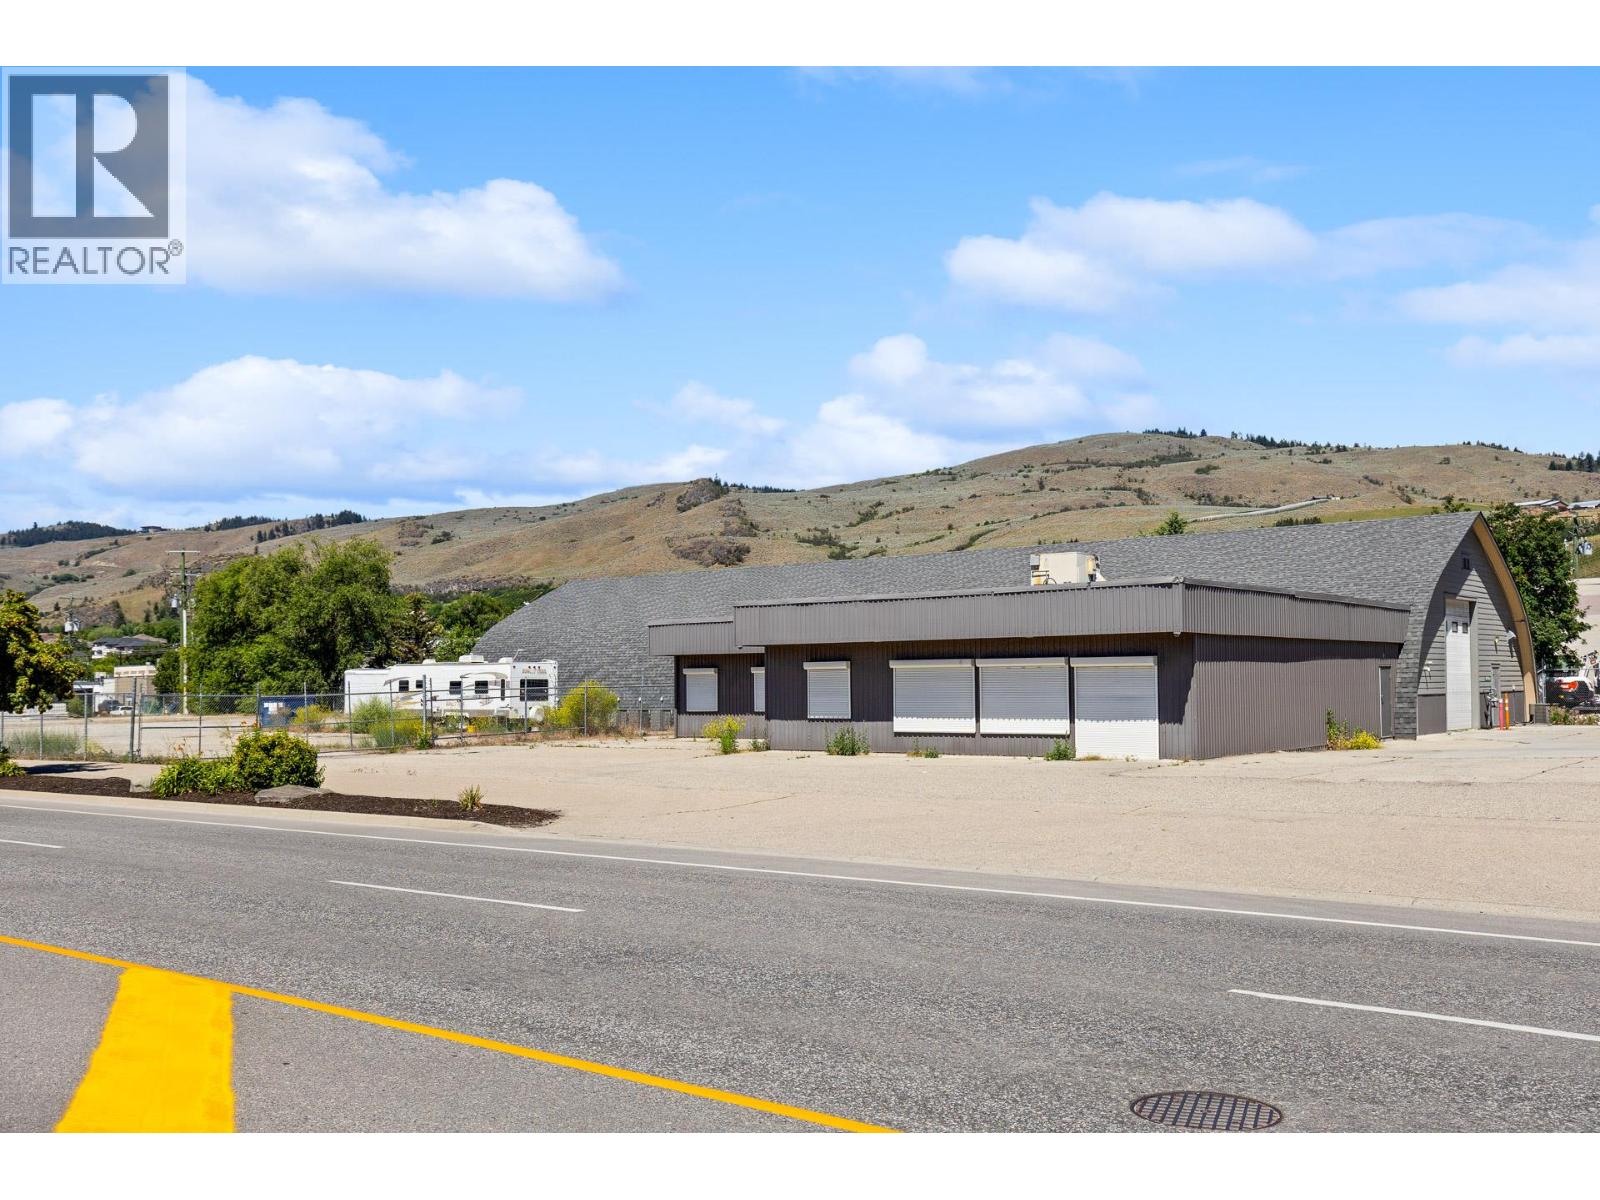
$4,299,000
4105 25 Avenue, Vernon
Listed by: Business Finders Canada
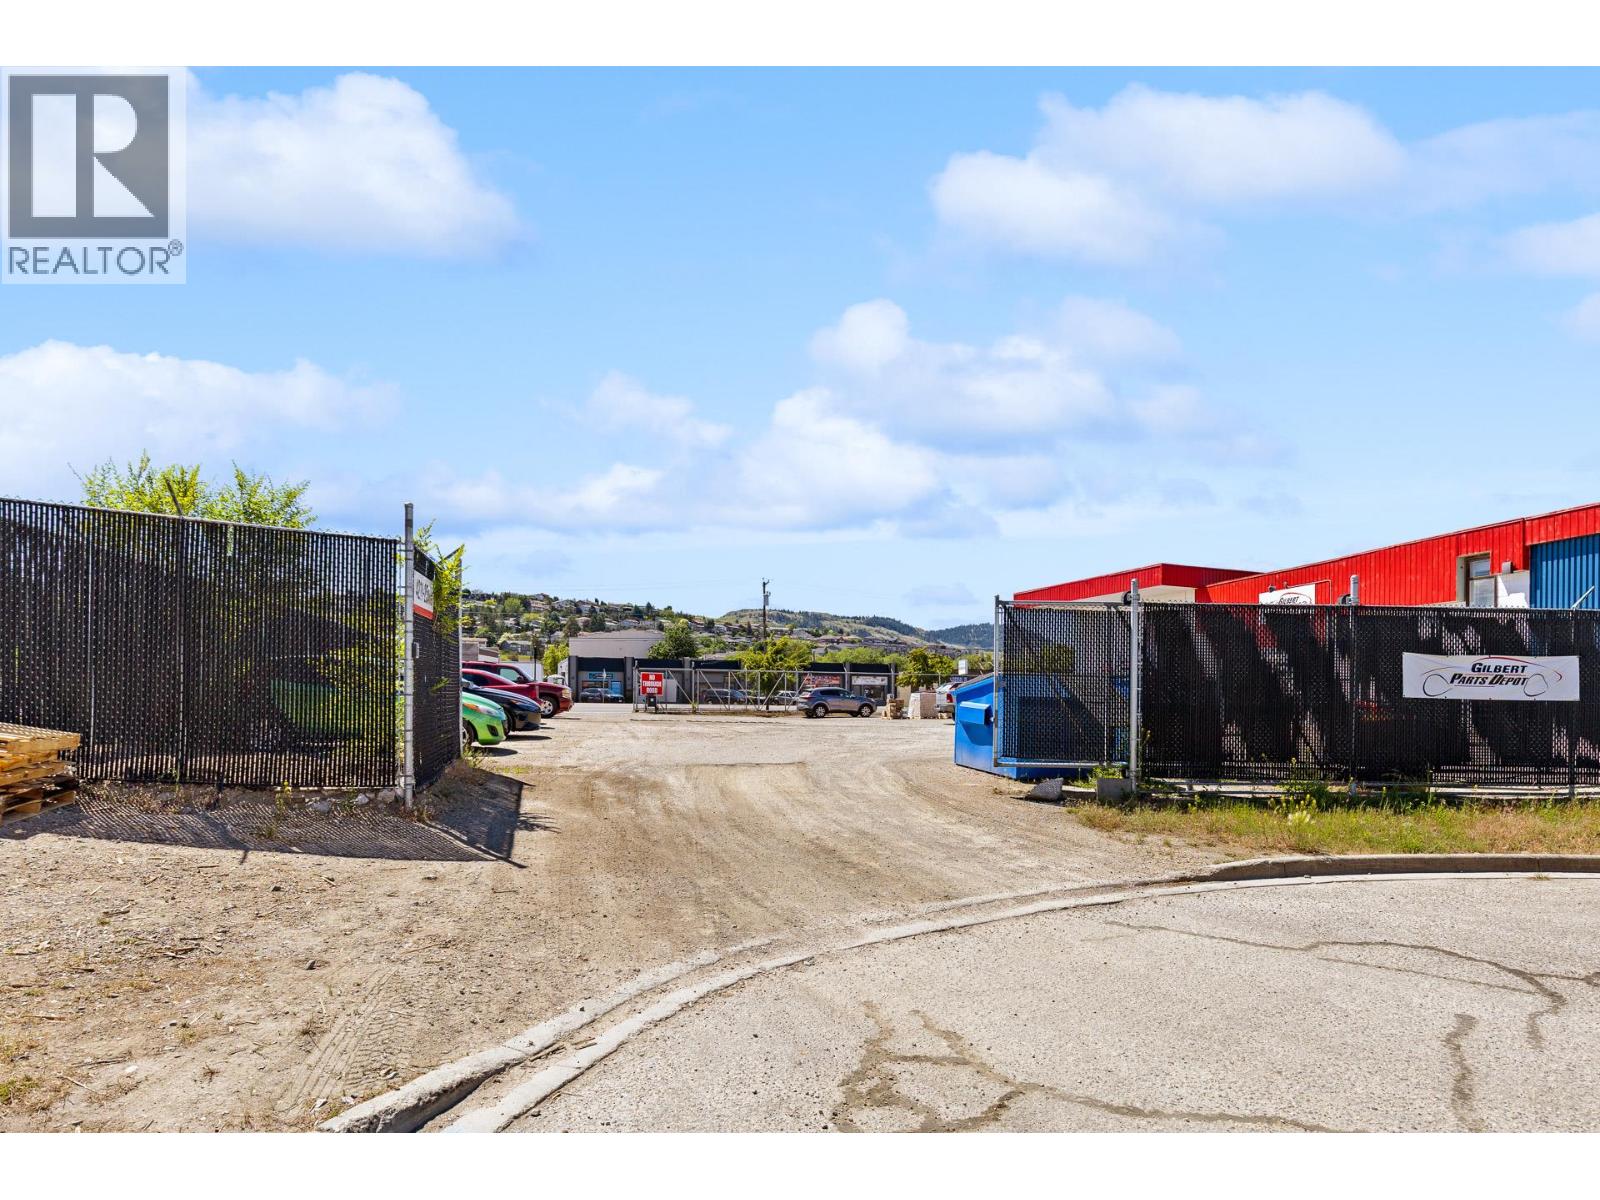
$2,999,000
4211 25 Avenue, Vernon
Listed by: Business Finders Canada
MLS®, REALTOR®, and the associated logos are trademarks of The Canadian Real Estate Association (CREA) and identify the quality of services provided by real estate professionals who are members of CREA. Listing data is provided under copyright by CREA's Data Distribution Facility and is deemed reliable but is not guaranteed accurate by CREA or FlatKey Realty Ltd.
This website and its contents are not intended to solicit buyers or sellers currently under contract with another real estate brokerage.