$3,799,000
622 Jigger Place, Vernon V1H2H7
3 Beds
4.0 Bath
4,971 Sq Ft
Built 2014
Detached
Listed by: Easy List Realty.

A clearer picture before you buy
Unlock listing timeline & local insights
See how long this home has been listed and explore local market insights.
Description
*** For more information, please click Brochure button. *** This exquisite custom built home is situated on a large estate lot at the end of a quiet cul-de-sac within Predator Ridge Golf Resort. Featuring undisturbed expansive mountain and golf course views and breathtaking sunrises, this home is defined by meticulous details throughout including: calacatta marble, split-face travertine accent walls, large fir timbers, hickory hardwood floors and expansive floor to ceiling windows. A magnificent chef-inspired kitchen with Miele/Wolf/Sub-Zero appliances leads to a large vaulted ceiling sun-filled great room, accompanied by a niche grand piano room. The serene master bedroom features a see-through fireplace, ensuite with marble slab shower and stone walls along with a custom walnut walk-in closet. The large outdoor upper deck features beautiful undisturbed vistas and generous sitting areas along with an outdoor kitchen. The lower walk-out level is perfect for entertaining, complete with a large recreation/games room, wet bar, wine cellar and ultra high-end home theatre room. The outdoor terrace features a complete outdoor kitchen and expansive custom porcelain-tiled pool and hot tub. Complete with a heated 3 car garage and beautiful exterior water feature adds tranquility to the experience. Enjoy everything Predator Ridge has to offer, including 2 championship golf courses, full fitness facilities, restaurant, biking/hiking trails and tennis/pickleball courts. (id:66934)
Location
Approximate location supplied by the listing data provider.
Features
View: Mountain view
Parking: Attached Garage, Heated Garage, Additional Parking
Parking Spaces: 3
Structure: House
Strata Fee: $394
Annual Taxes: $15,926
Lot Size: 0.6
Property Details
| Property Type | Detached |
|---|---|
| Sub Type | Single Family |
| Bedrooms | 3 |
| Bathrooms | 4.0 |
| Living Area | 4,971 sq ft |
| Lot Size | 1 sq ft |
| Year Built | 2014 |
| Stories | 2.0 |
| Parking | 3 spaces (2 garage) |
| Strata Fee | $394/month |
| Listing ID | 10396319 |
Similar Listings You May Like
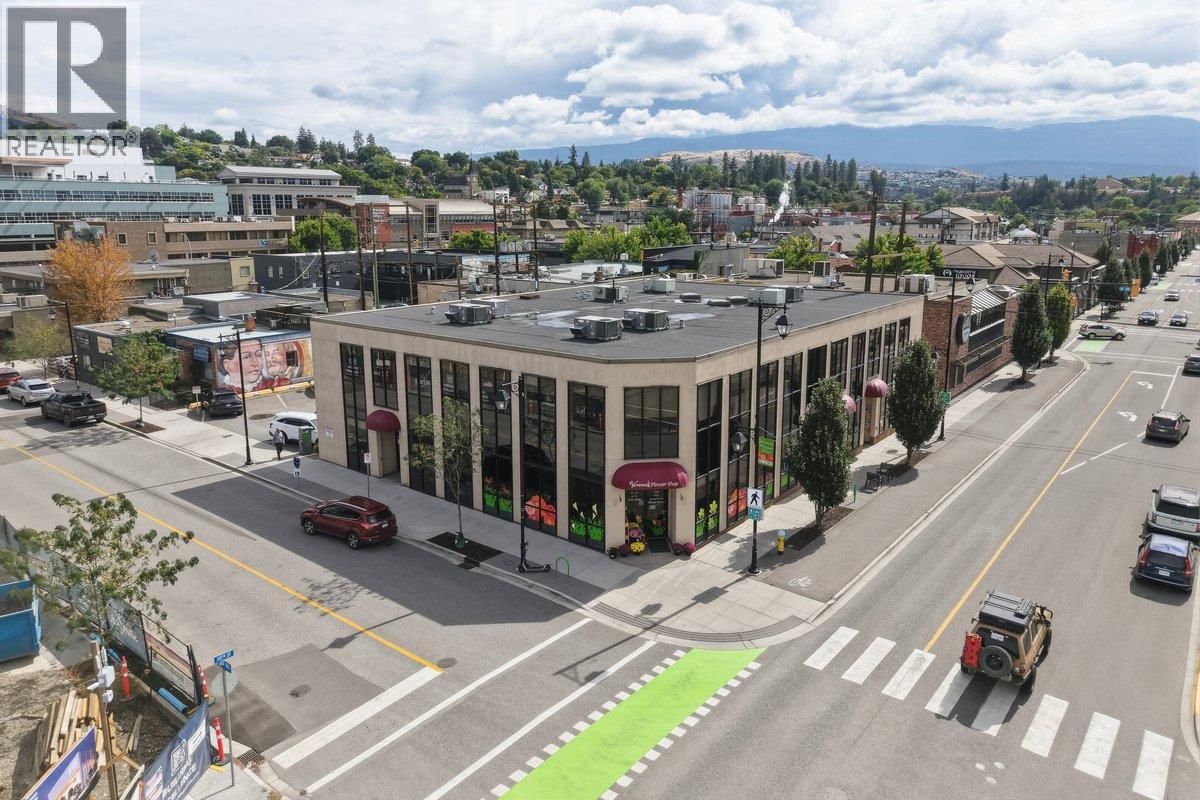
$3,900,000
3003 30 Street, Vernon
Listed by: Royal LePage Downtown Realty
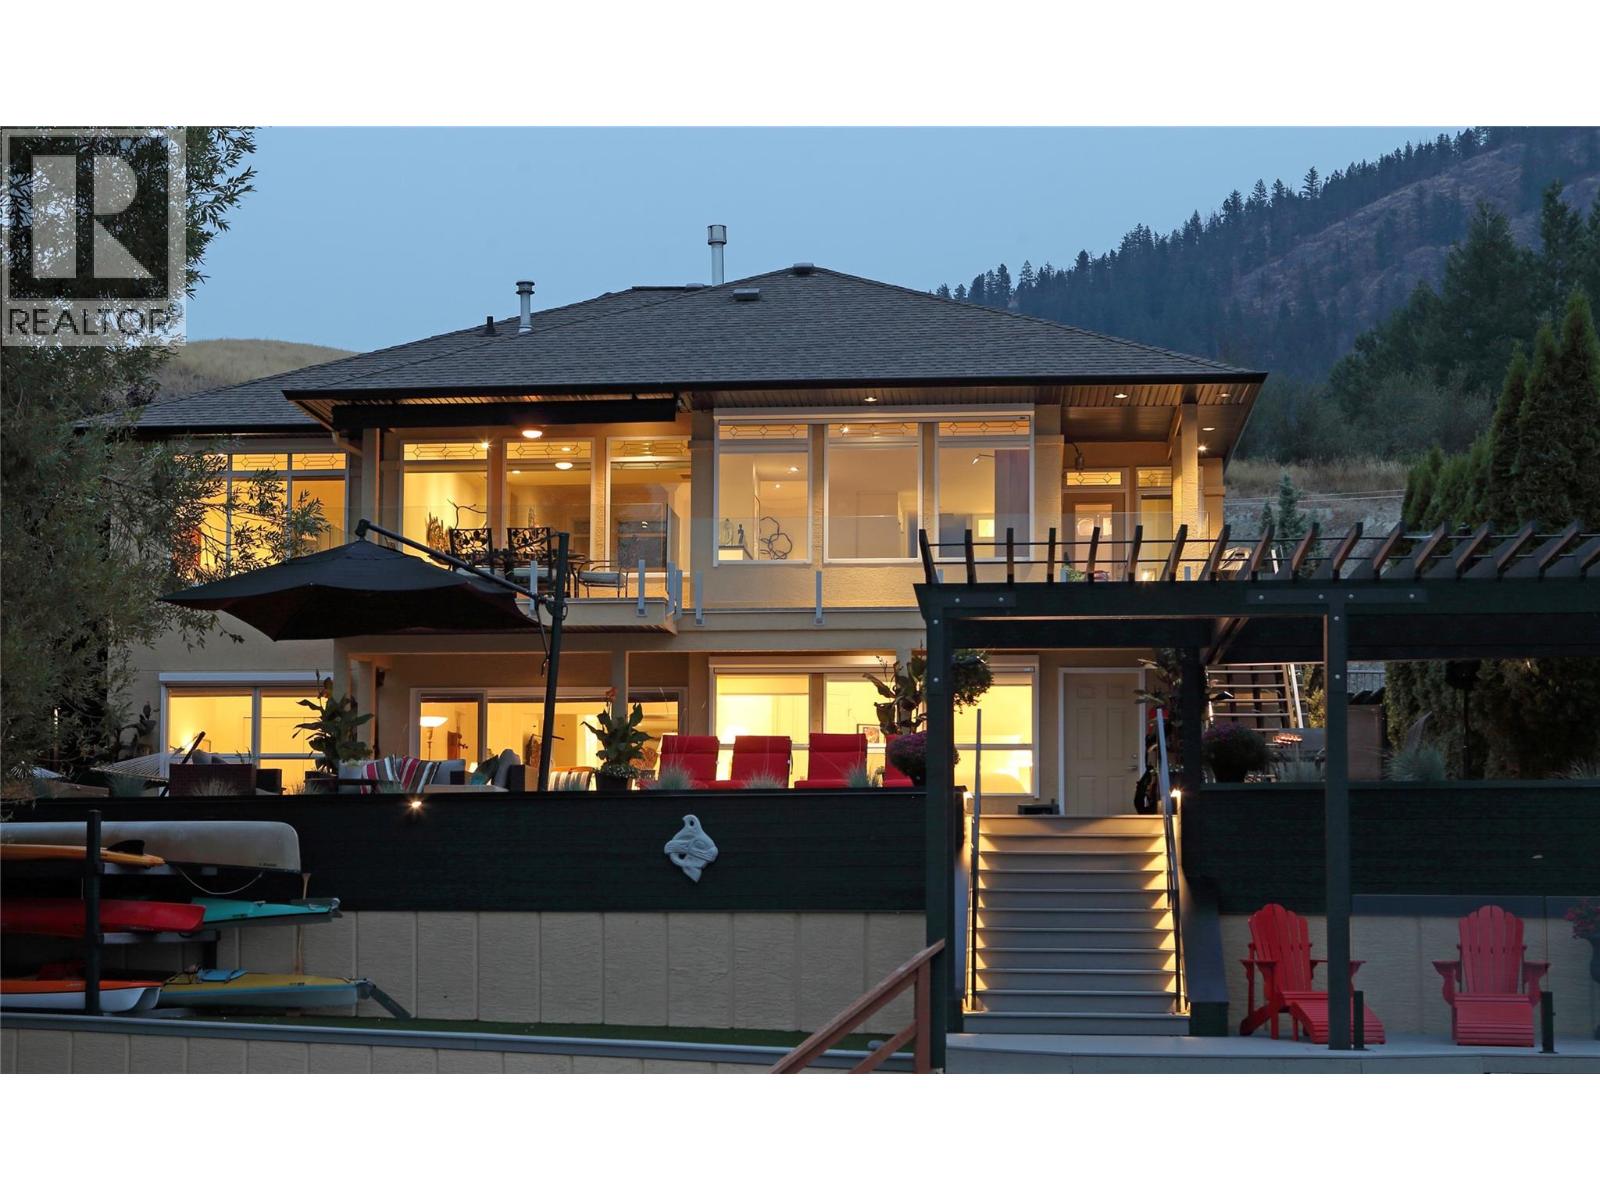
$3,300,000
8615 Okanagan Landing Road, Vernon
Listed by: Coldwell Banker Executives Realty
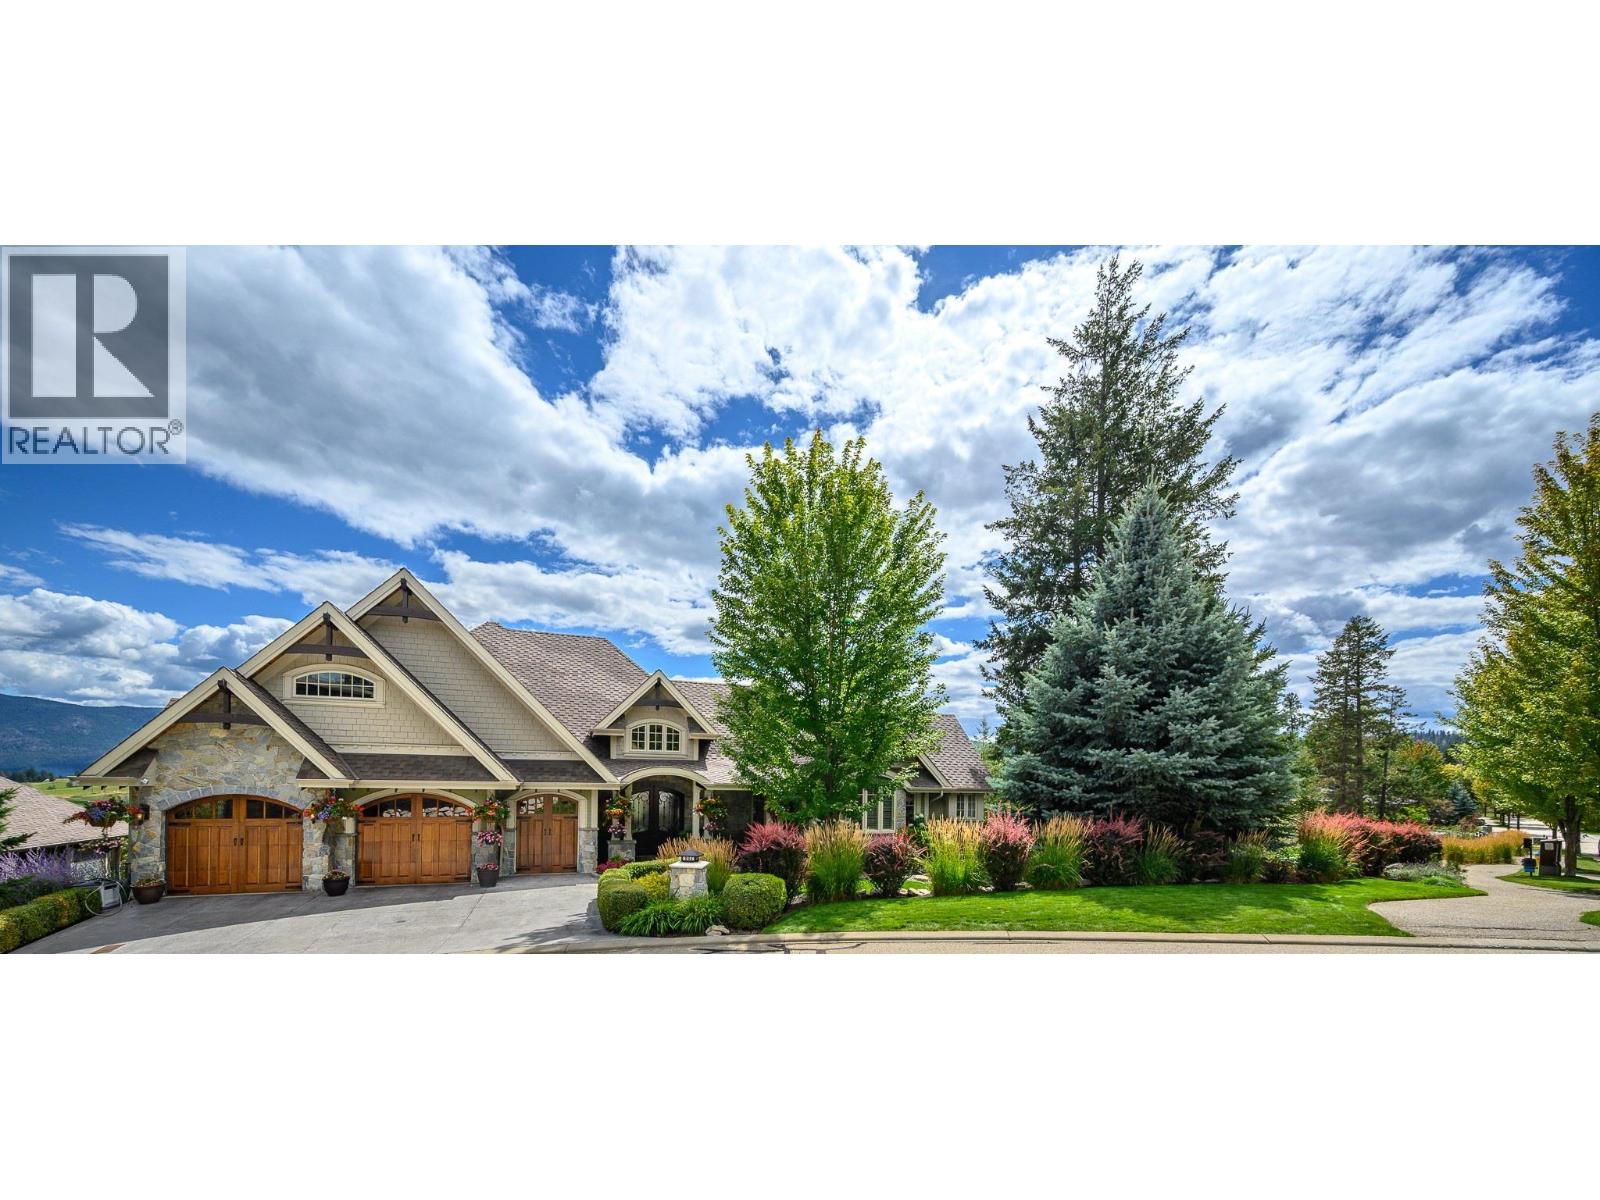
$3,595,000
602 Falcon Point Way, Vernon
Listed by: Rockridge Real Estate Company
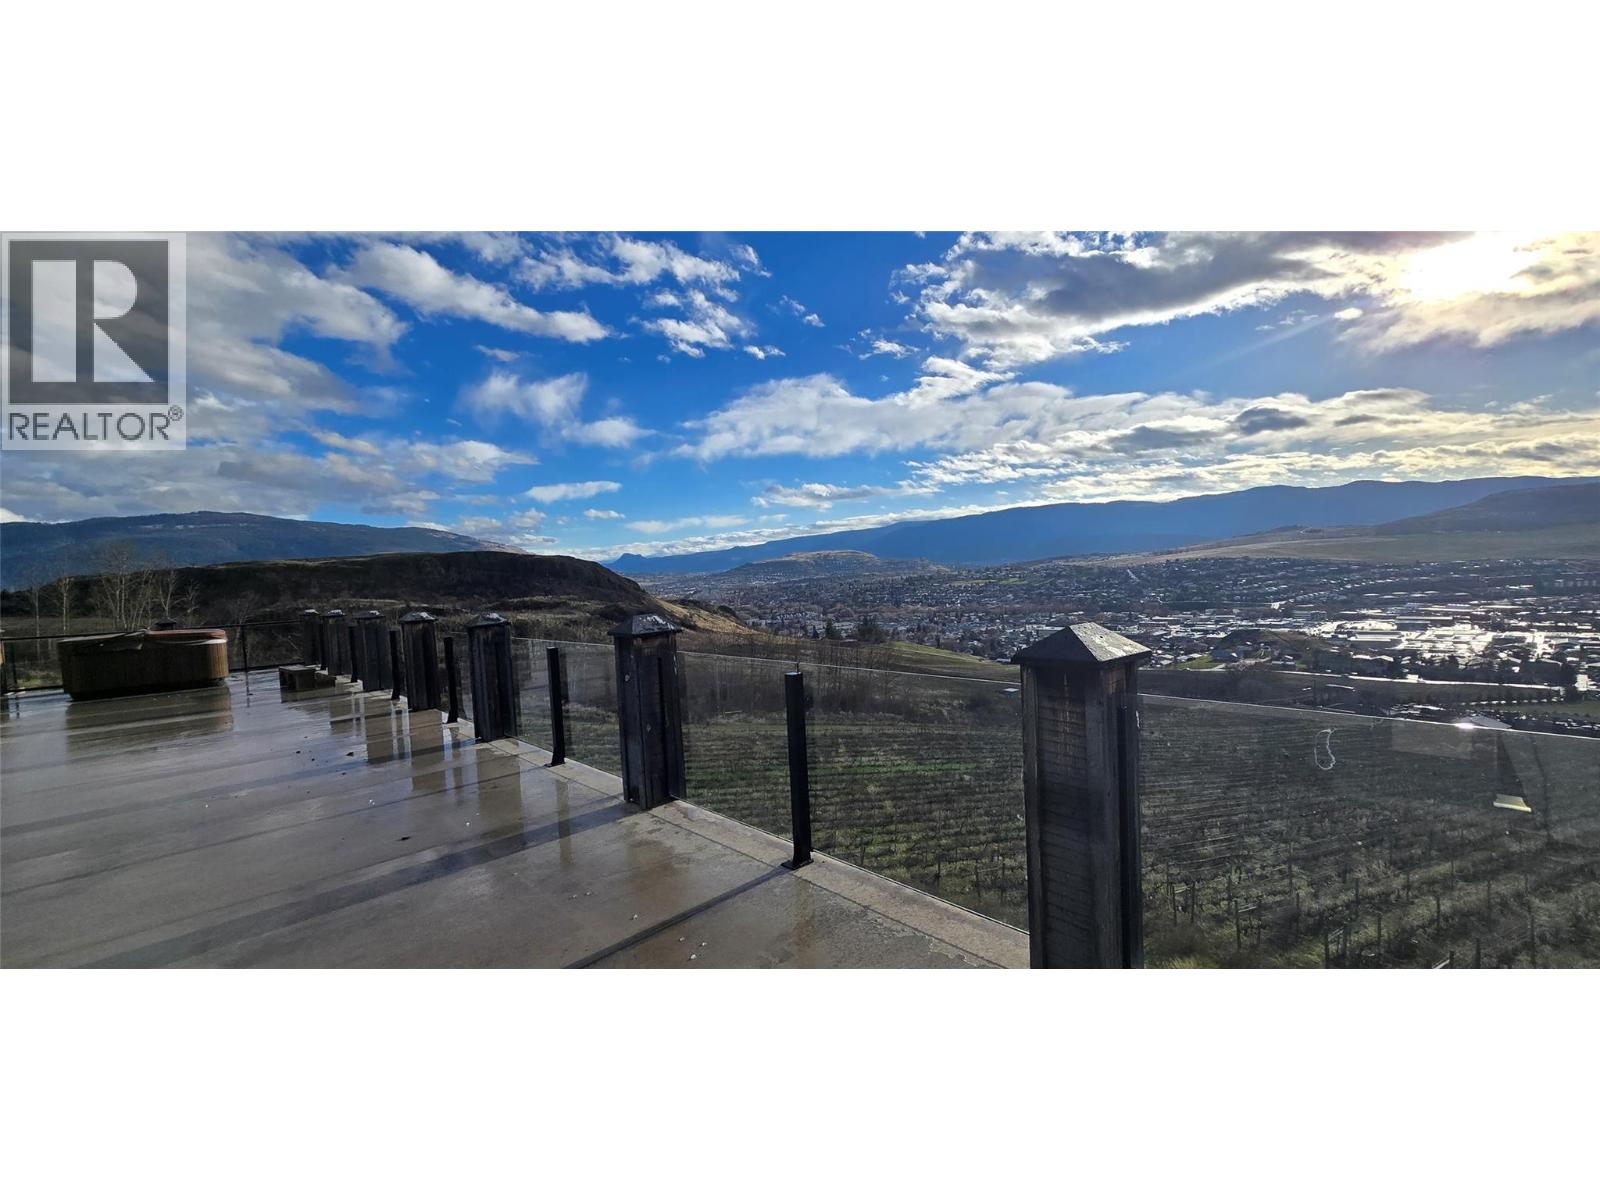
$4,200,000
3111 Agnew Road, Vernon
Listed by: Coldwell Banker Executives Realty
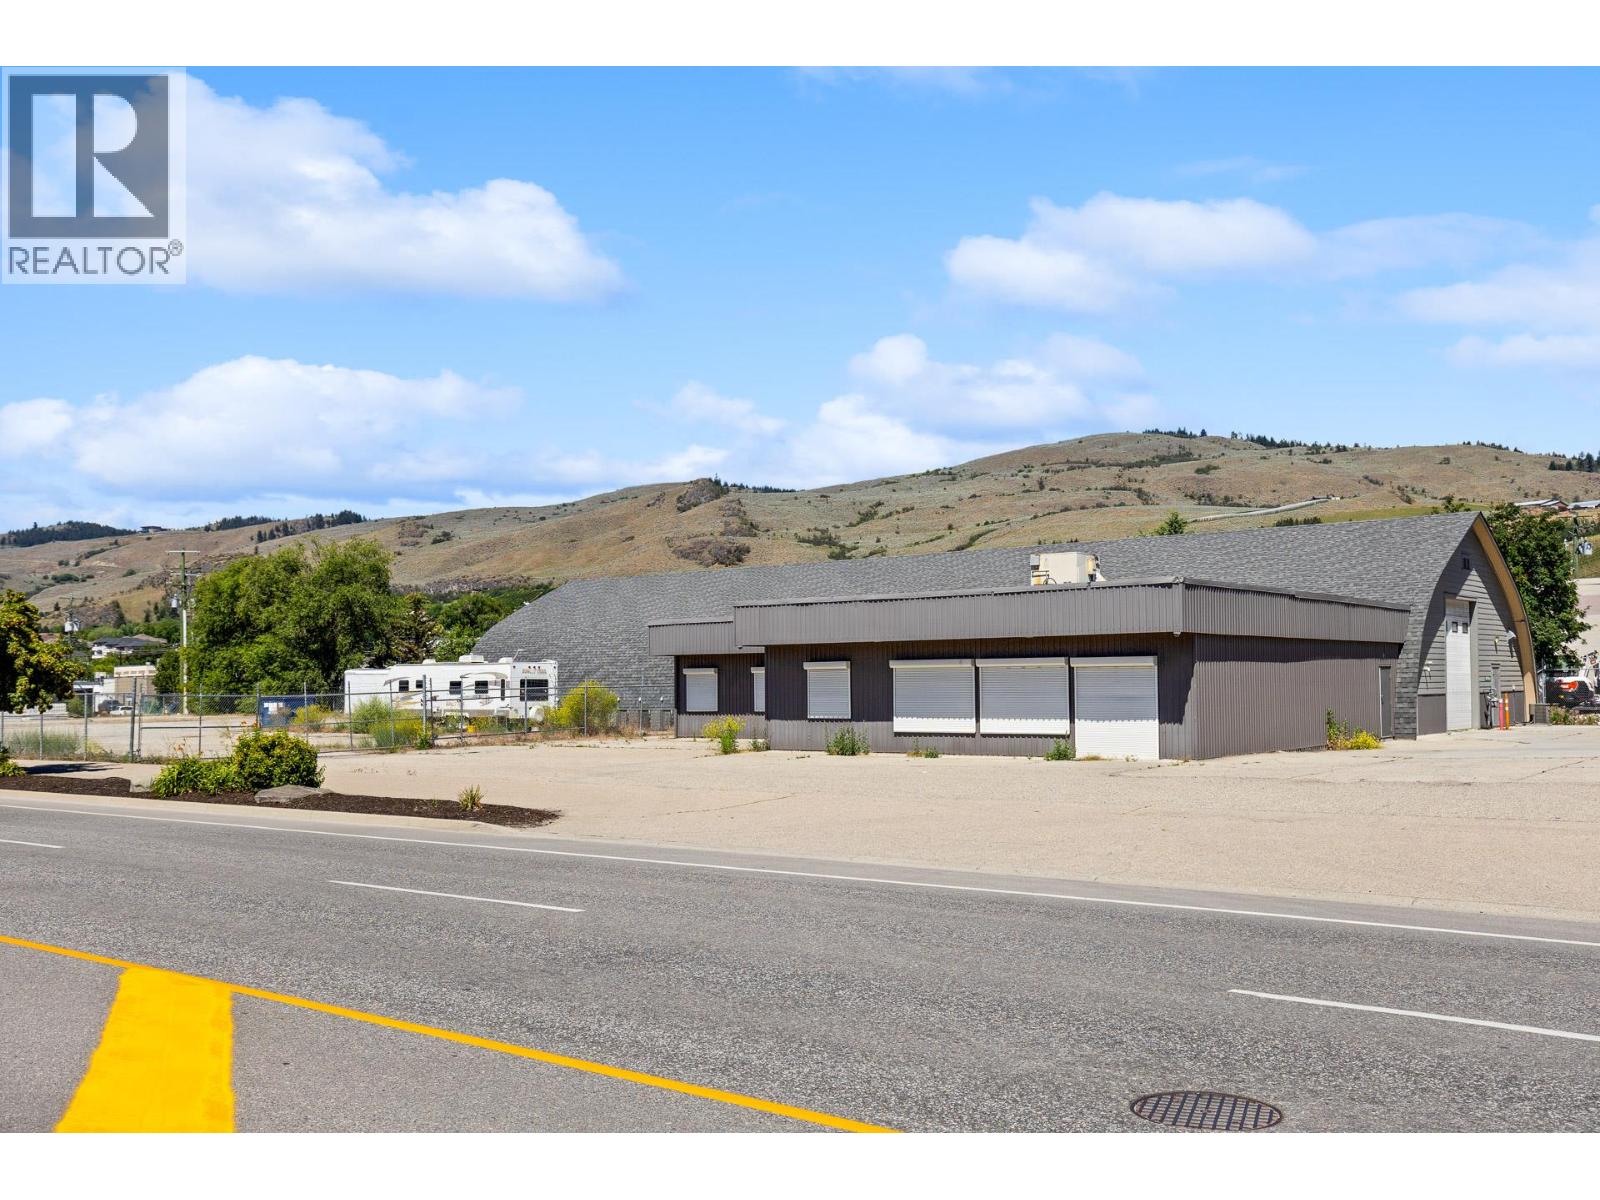
$4,299,000
4105 25 Avenue, Vernon
Listed by: Business Finders Canada
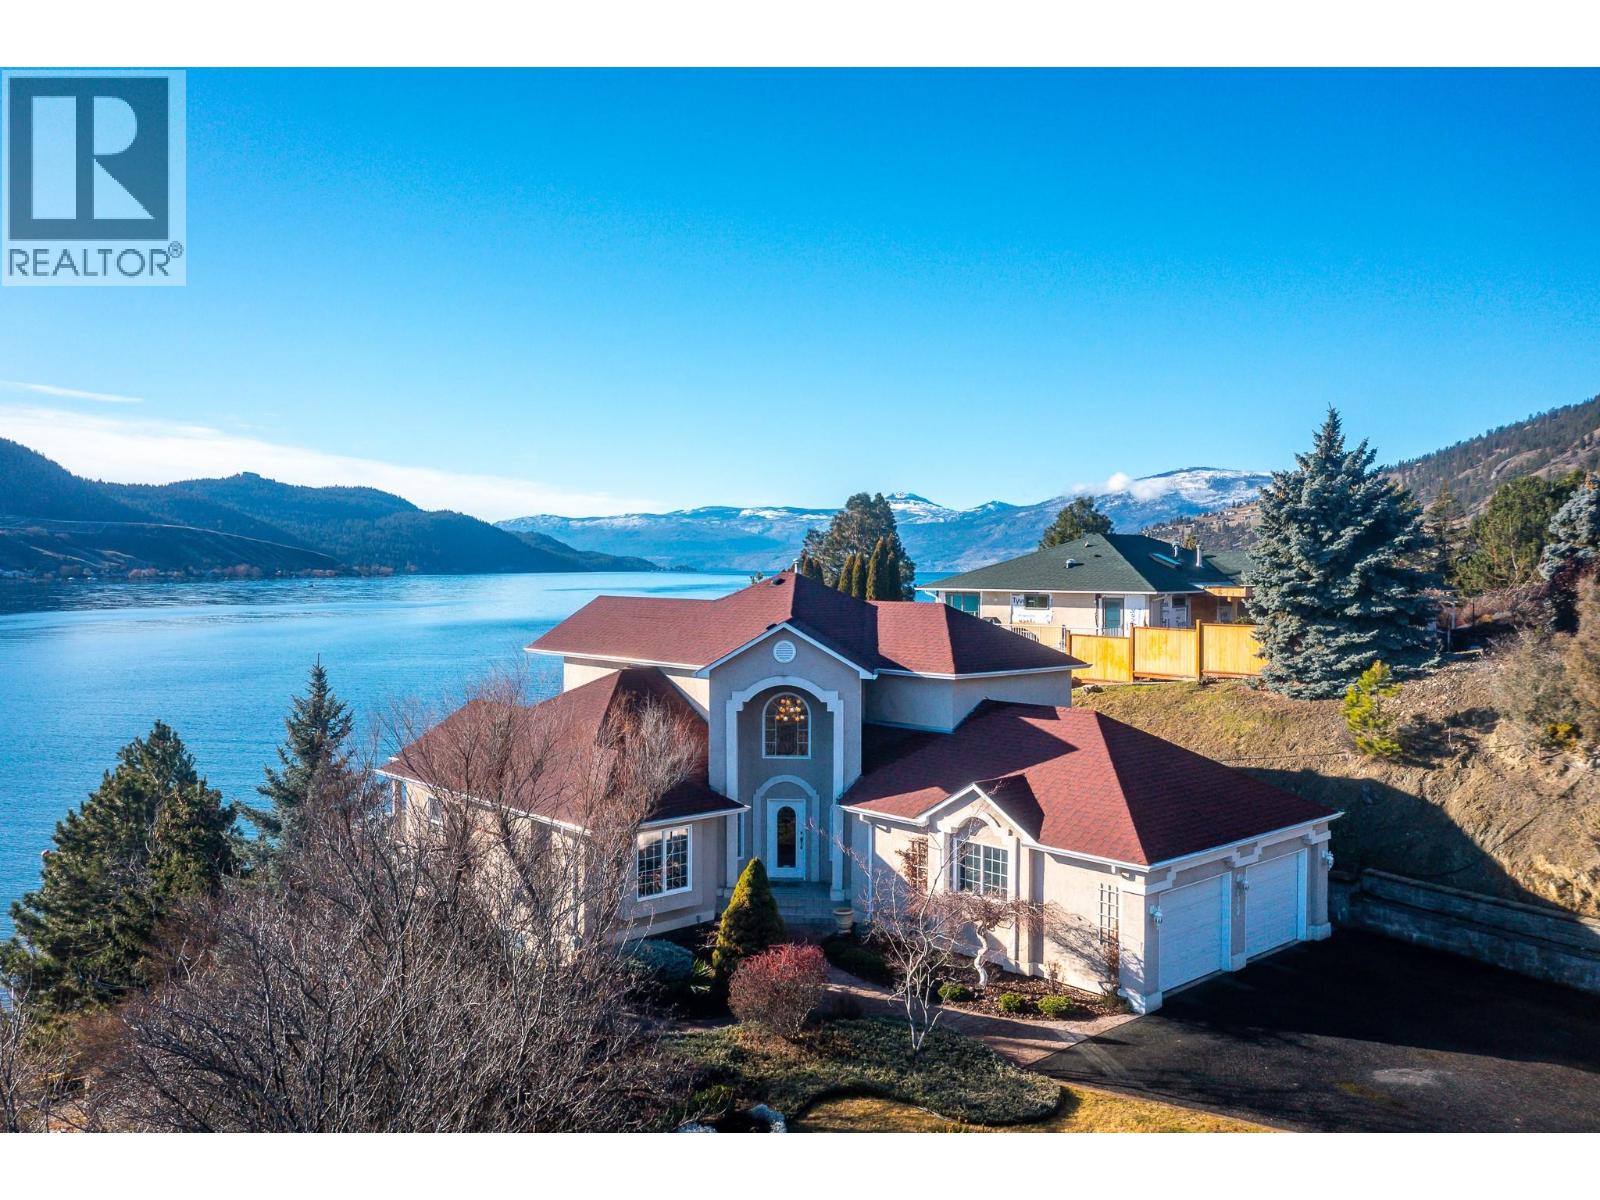
$3,545,000
7504 Kennedy Lane, Vernon
Listed by: RE/MAX Priscilla
MLS®, REALTOR®, and the associated logos are trademarks of The Canadian Real Estate Association (CREA) and identify the quality of services provided by real estate professionals who are members of CREA. Listing data is provided under copyright by CREA's Data Distribution Facility and is deemed reliable but is not guaranteed accurate by CREA or FlatKey Realty Ltd.
This website and its contents are not intended to solicit buyers or sellers currently under contract with another real estate brokerage.