$817,900
6940 Cabernet Place, Oliver V0H1T4
4 Beds
3.0 Bath
2,728 Sq Ft
Built 2006
Detached
Listed by: Team 3000 Realty Ltd.
Data provided by CREA's Data Distribution Facility.
Data provided by CREA's Data Distribution Facility.

Description
Panoramic view onto the Okanagan Valley from this modern house in the upscale neighbourhood of Oliver. Over 2700 sqf on two levels, with 4 bedrooms, large den, 3 full baths and a large rec room. The house was built with quality construction by a local, reputable builder. For air conditioning a Trane heat pump was installed, which can also be used for heating. There is a gas furnace as well. The home has been well maintained; it was painted last year and has a 1 year old hot water tank. Located in a quiet cul-de-sac in walking distance to the beach at the lake and the walking and hiking path along the river. Livingroom, kitchen, dining area and 3 bedrooms are located upstairs allowing expansive views and lots of light. The kitchen cupboards are maple and much of the flooring is maple hardwood. The livingroom features a modern wood stove. It allows you to enjoy a live fire indoors, and you can also use the stove for heating and cooking. The 4th bedroom is located next to the entry door and can make a great office or be used as Airbnb. The home has 3 walk-in closets. On the lower level there is also a large den and a large media/ rec room. You can enjoy the morning sun on the covered balcony at the front and relax in the afternoon and evening in the covered pergola at the back. The garden offers more seating areas. It has been converted into a cactus garden with low maintenance and low water use. The sprinkler system is still in place. A shed offers space for storage. The double garage has space for a sauna or storage. Many recreational facilities are nearby, incl public pool, ice rink, community center and park. Also there are 2 golf courses in town. Oliver has 2 elementary schools and a highschool. There are 2 malls and plenty of restaurants. And lots of orchards, vineyards and wineries. A great place to live! (id:66934)
Location
Approximate location supplied by the listing data provider.
Features
Parking: Attached Garage
Parking Spaces: 2
Structure: House
Annual Taxes: $4,658
Lot Size: 0.13
Property Details
| Property Type | Detached |
|---|---|
| Sub Type | Single Family |
| Bedrooms | 4 |
| Bathrooms | 3.0 |
| Living Area | 2,728 sq ft |
| Lot Size | 0 sq ft |
| Year Built | 2006 |
| Stories | 2.0 |
| Parking | 2 spaces (1 garage) |
| Days on Market | 75 |
| Listing ID | 10392658 |
Similar Listings You May Like
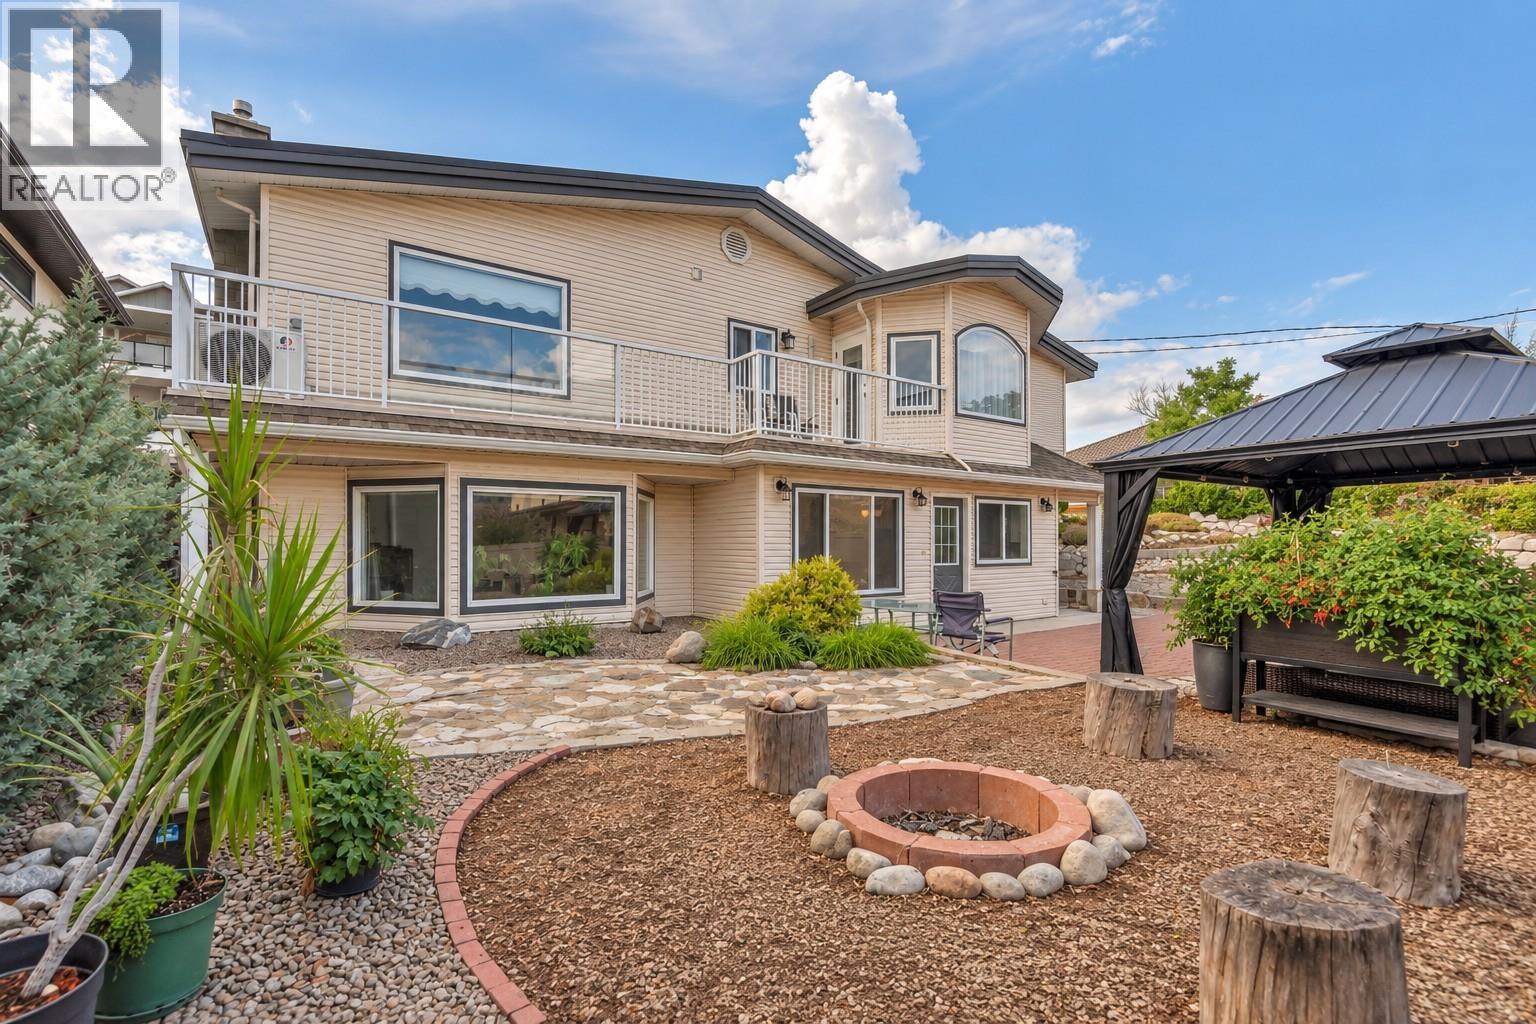
$724,900
6764 Lakeside Drive, Oliver
Listed by: Chamberlain Property Group
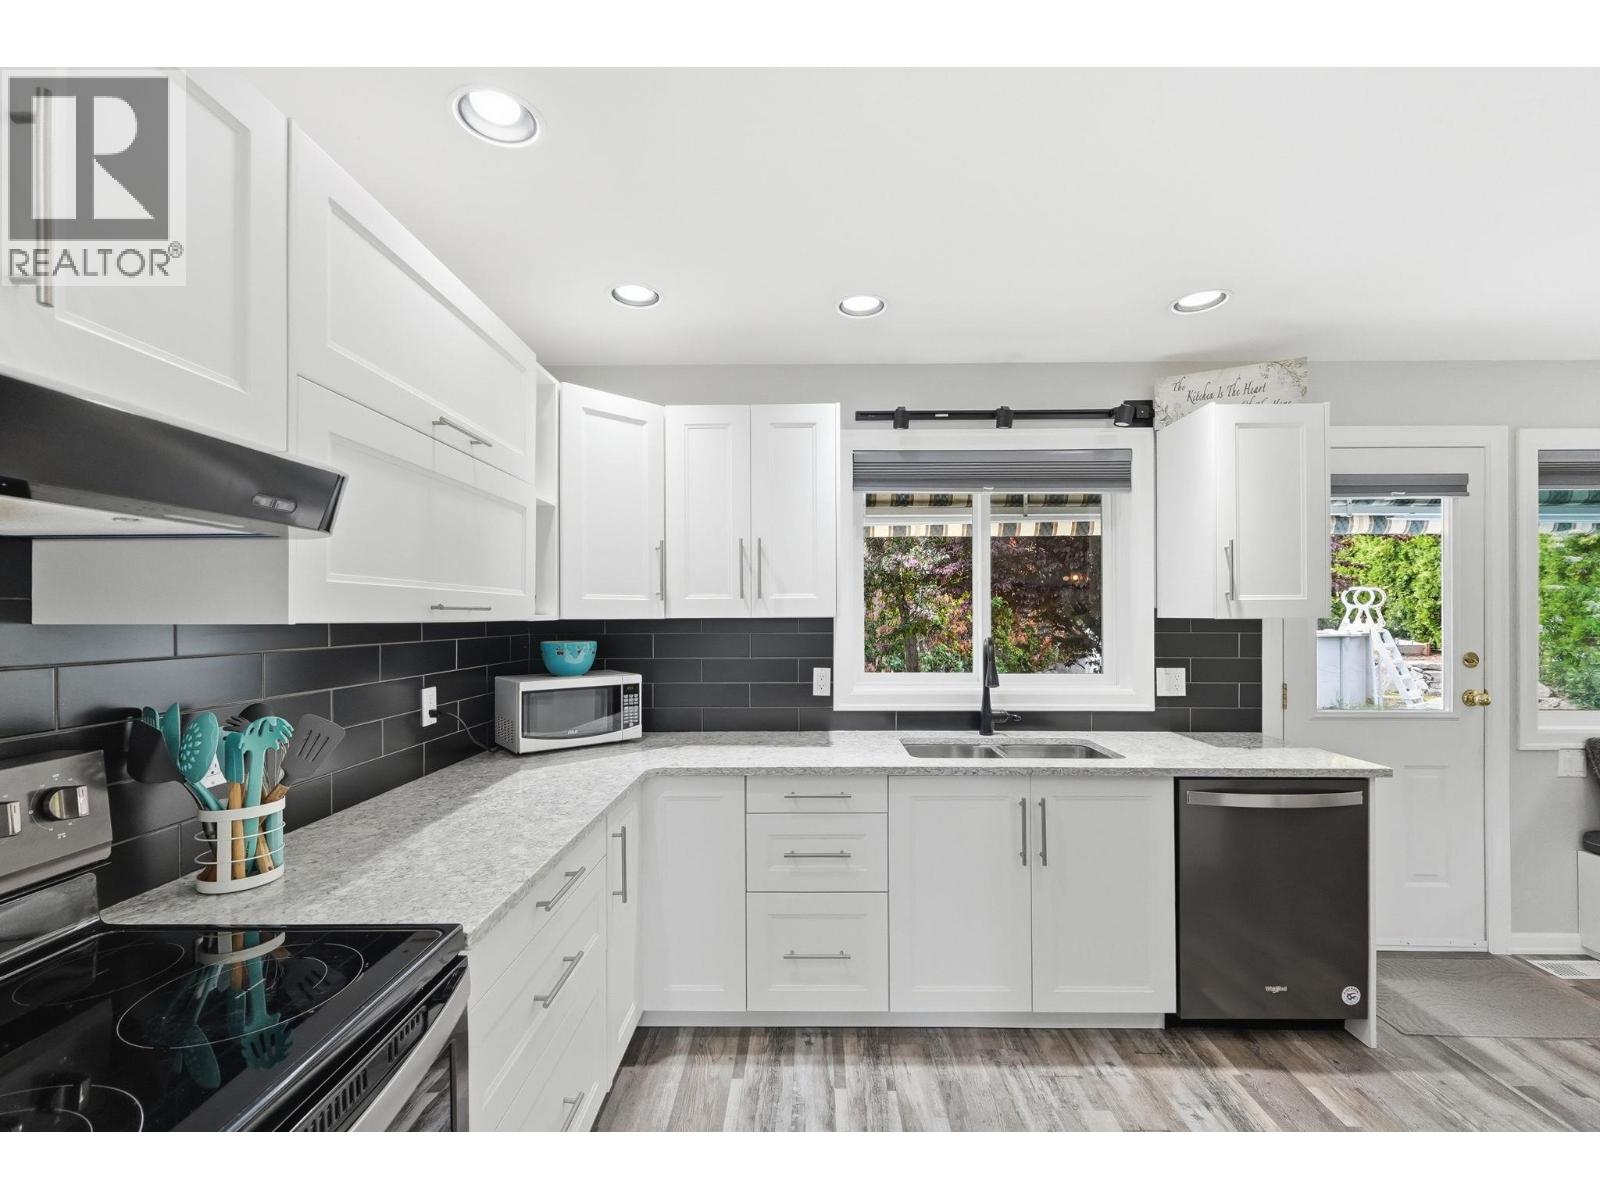
$749,000
5978 Ness Court, Oliver
Listed by: Engel & Volkers South Okanagan
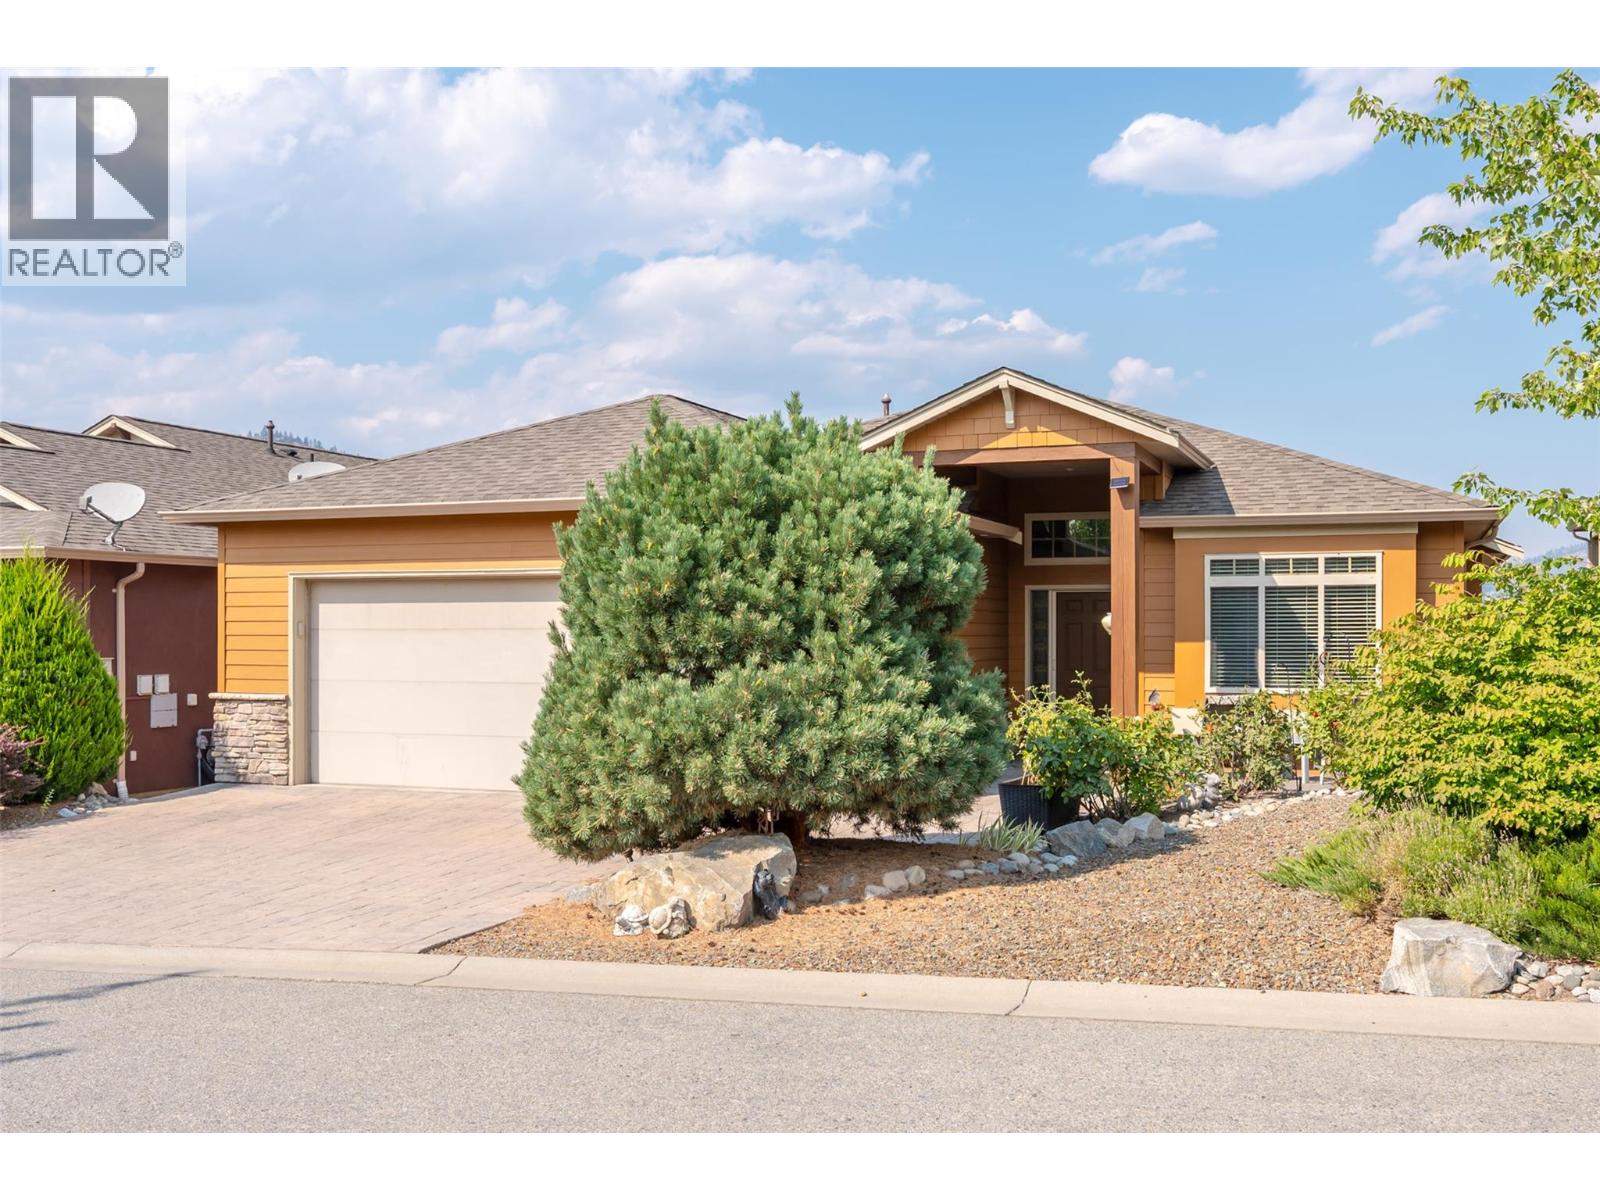
$785,000
#8, 6833 Meadows Drive, Oliver
Listed by: RE/MAX Wine Capital Realty
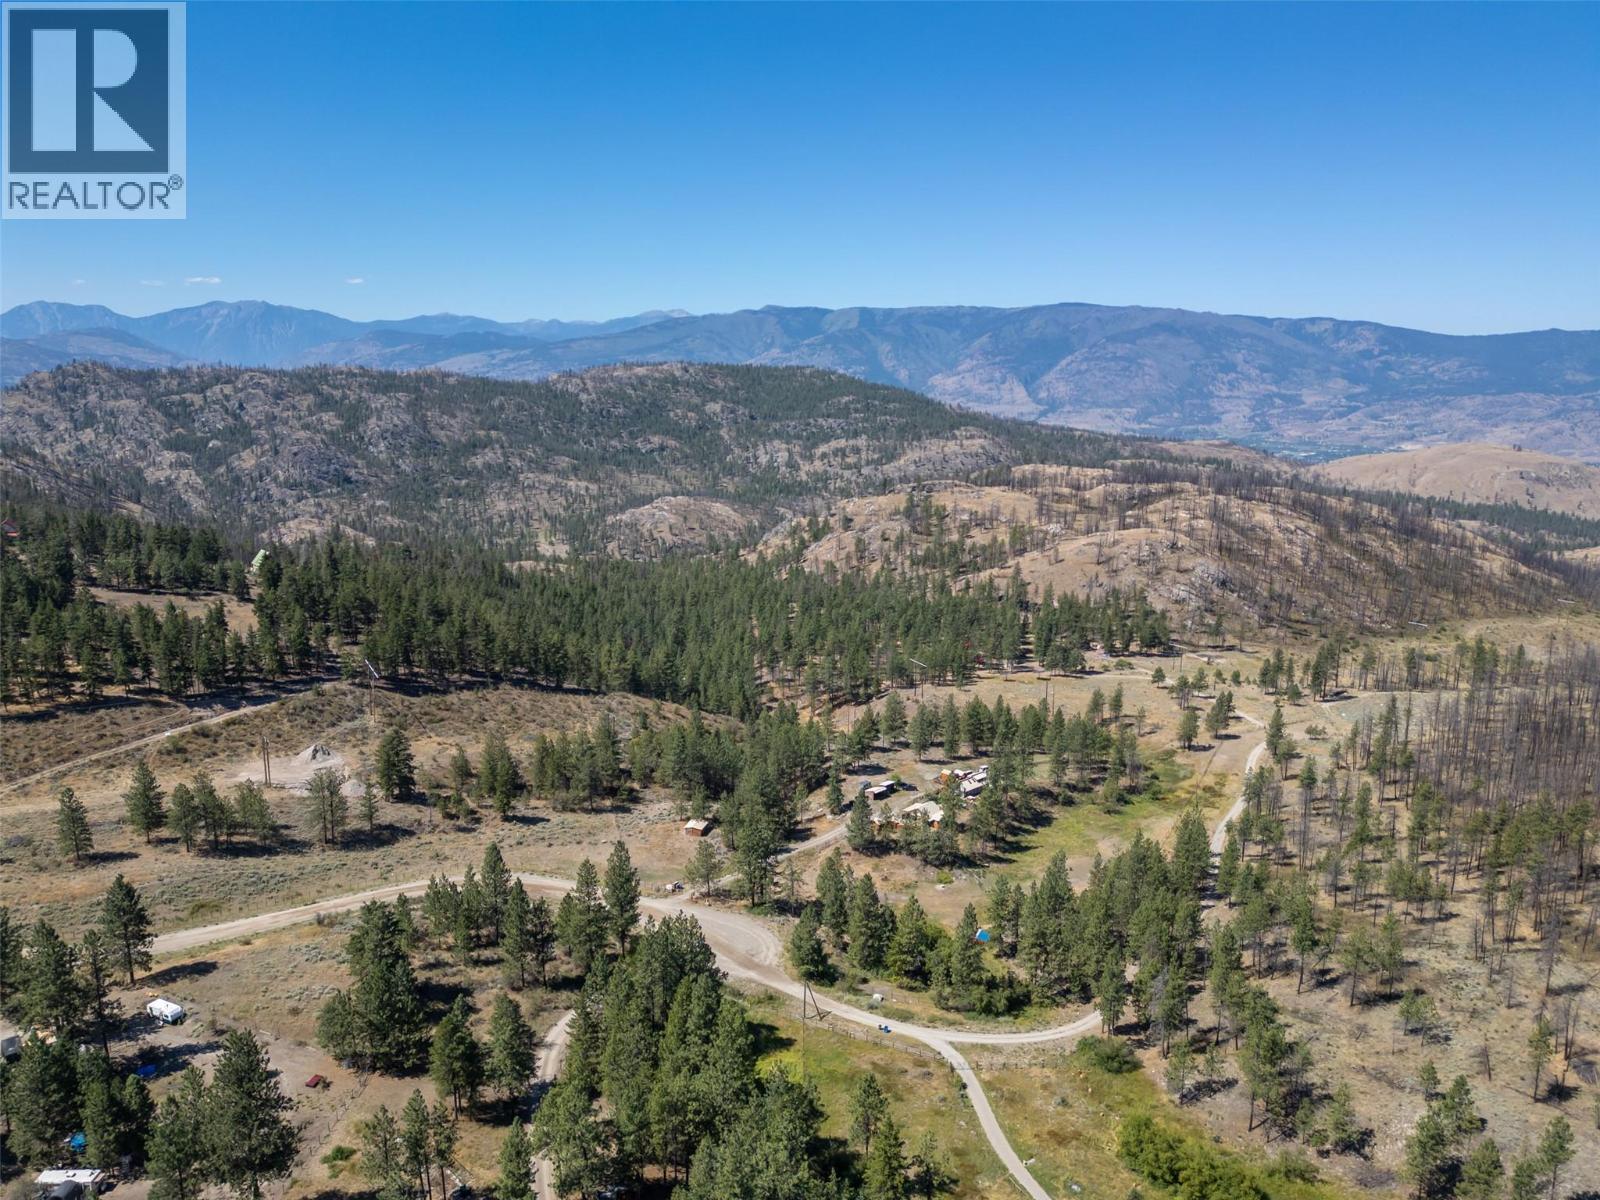
$849,000
156 Porcupine Place, Oliver
Listed by: Royal LePage South Country
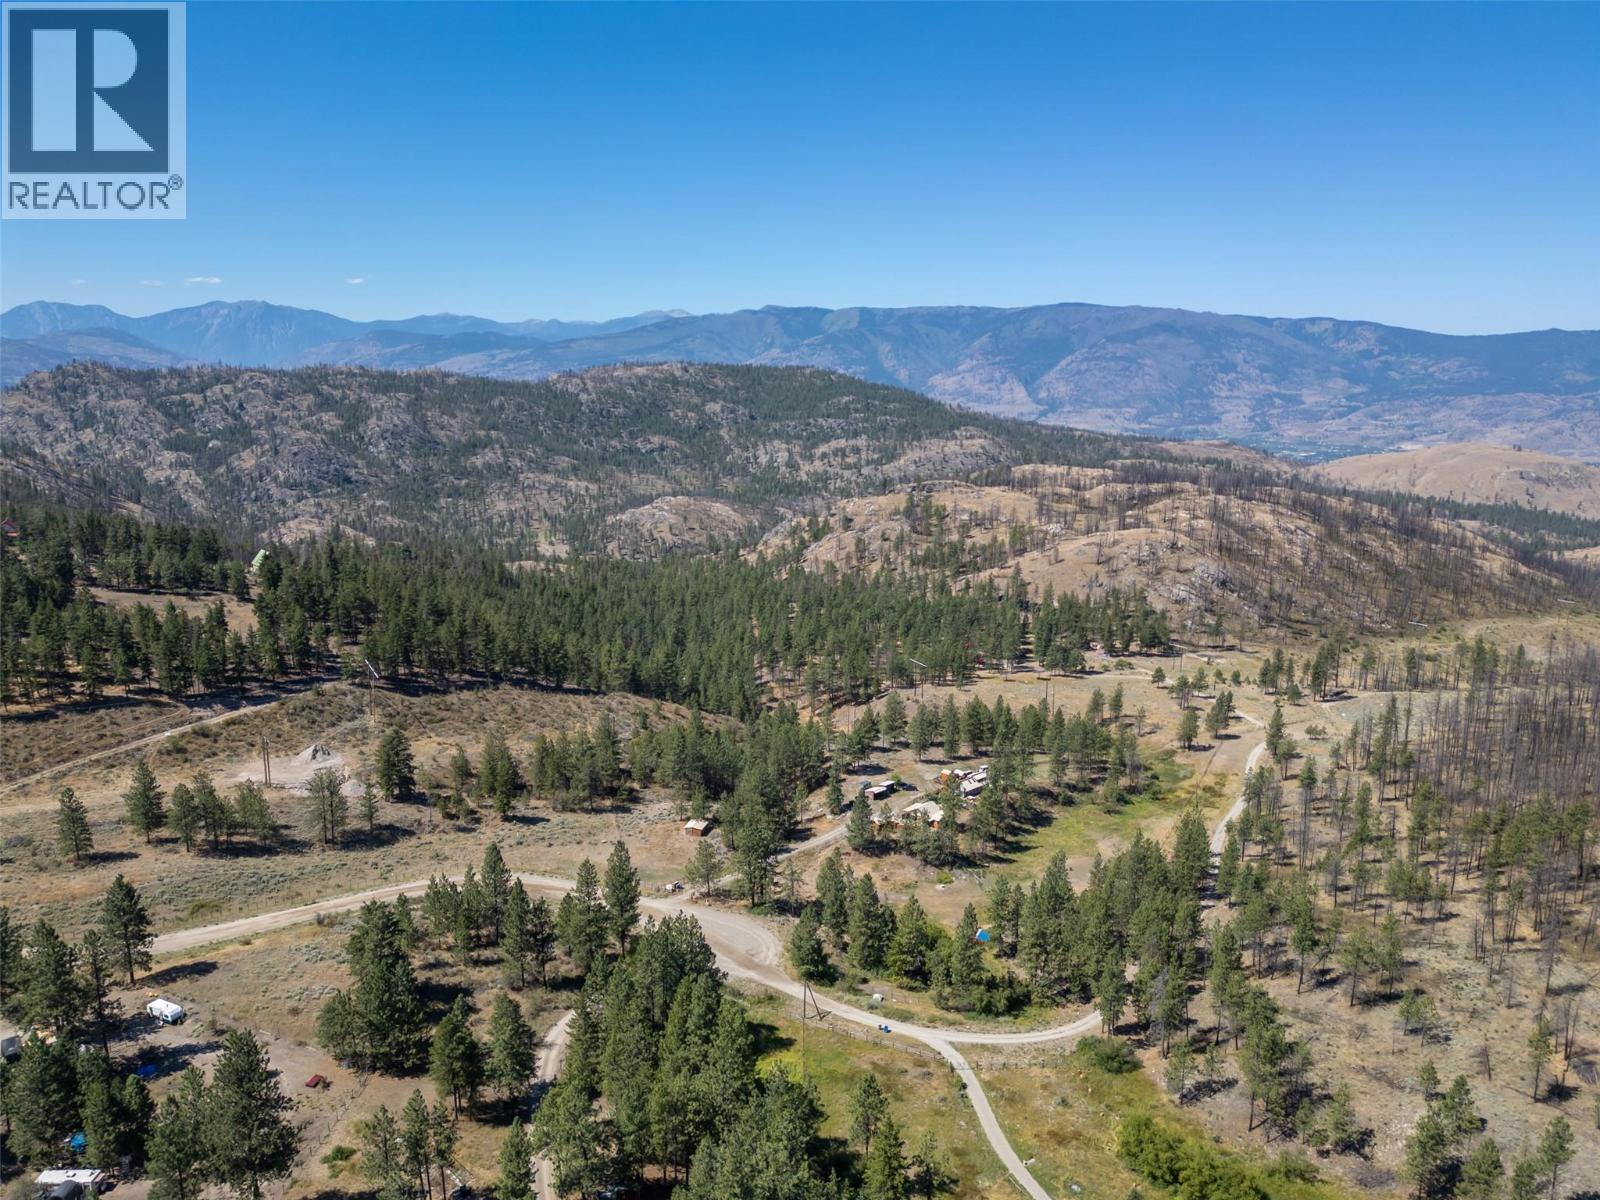
$849,000
156 Porcupine Place, Oliver
Listed by: Royal LePage South Country
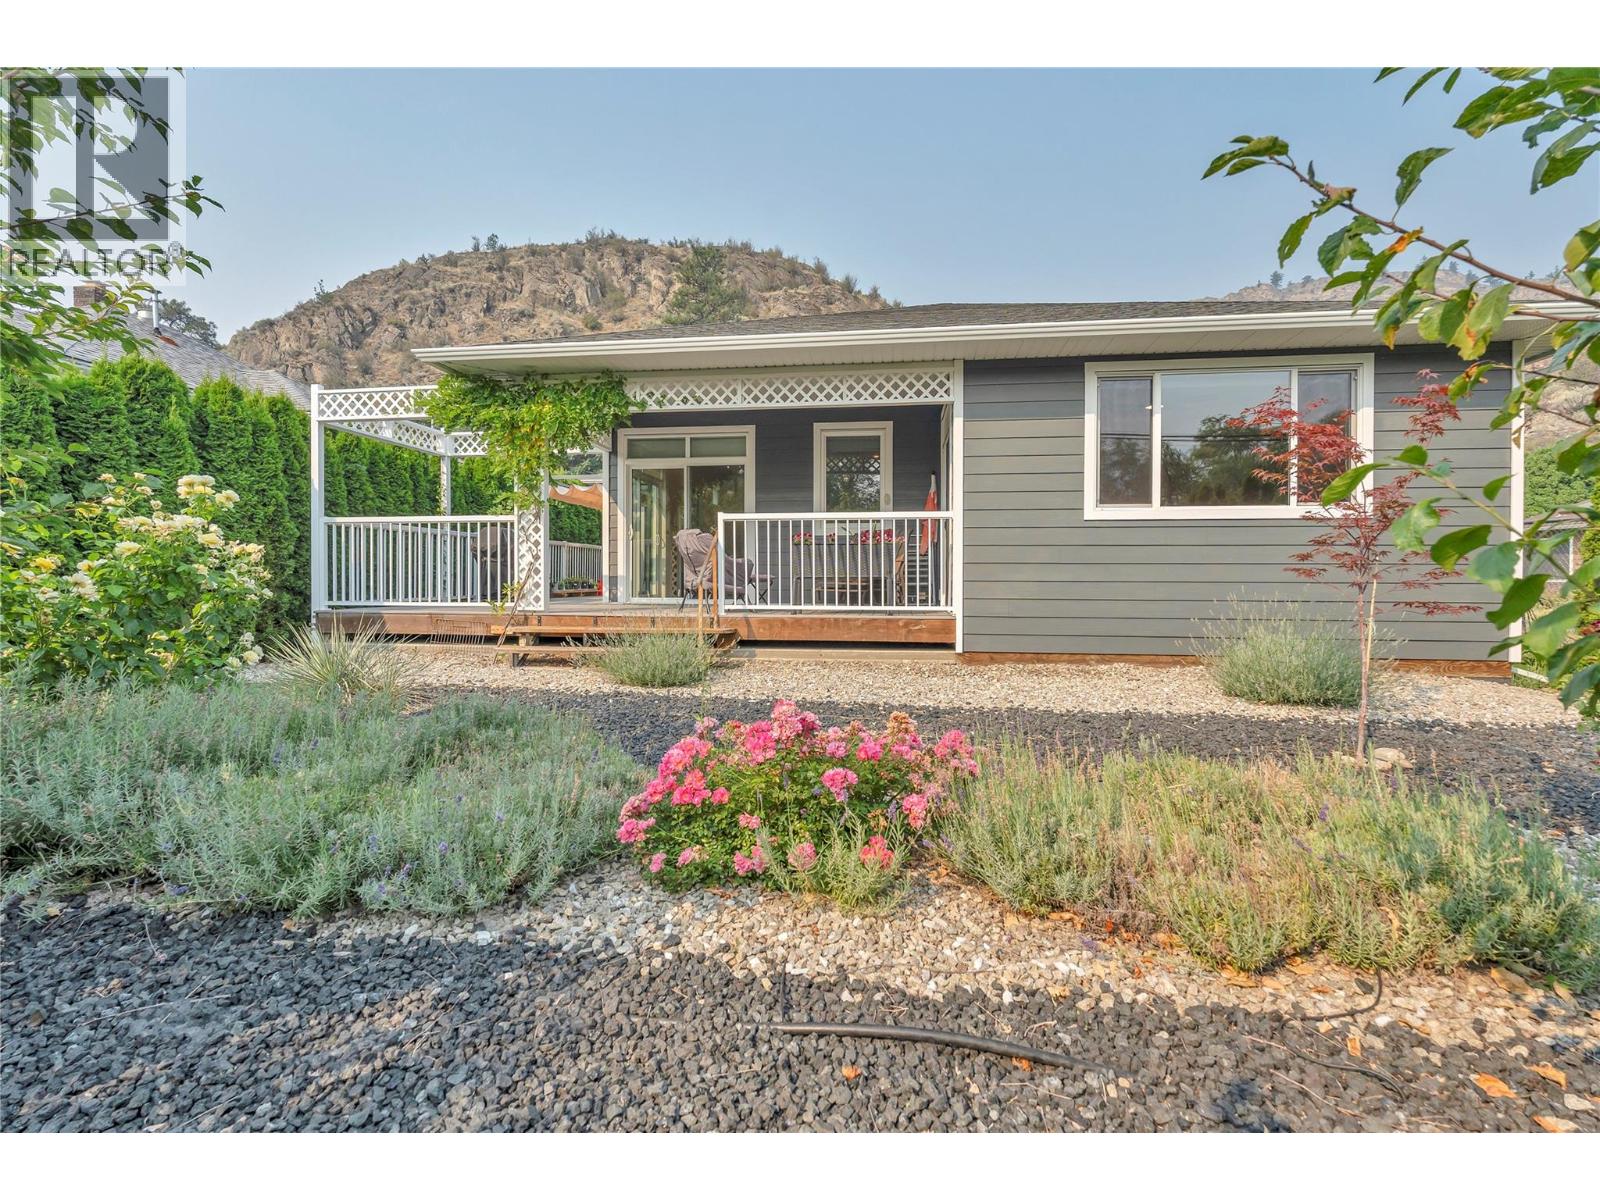
$749,900
6753 Hillside Place, Oliver
Listed by: PG Direct Realty
MLS®, REALTOR®, and the associated logos are trademarks of The Canadian Real Estate Association (CREA) and identify the quality of services provided by real estate professionals who are members of CREA. Listing data is provided under copyright by CREA's Data Distribution Facility and is deemed reliable but is not guaranteed accurate by CREA or FlatKey Realty Ltd.
This website and its contents are not intended to solicit buyers or sellers currently under contract with another real estate brokerage.