$1,249,000
7141 Nakiska Drive, Vernon V1B3M5
5 Beds
4.0 Bath
5,206 Sq Ft
Built 2022
Detached
Listed by: RE/MAX Vernon.

A clearer picture before you buy
Unlock listing timeline & local insights
See how long this home has been listed and explore local market insights.
Description
Modern design, incredible flexibility & mountain views come together at 7141 Nakiska Drive. Custom built in 2022, this impressive home offers over 5,000 sq. ft. of contemporary living space, including a legal 2-bedroom suite plus an additional studio suite. Step into the grand, open foyer & follow the stairs to the heart of the home—a spacious great room & kitchen designed for gathering. Expansive windows bring in views of the surrounding hillsides, while the covered front deck provides the perfect setting to unwind & take in the scenery. The chef-inspired kitchen features a huge island, wet bar, large pantry & an abundance of cabinetry & counter space, while the dining area is framed by peaceful forest views. Three bedrooms are located on the main level, including a beautifully appointed primary retreat with a spa-like ensuite & walk-in closet conveniently connecting to the laundry room. The private, fenced backyard is landscaped & low maintenance. Downstairs, the legal 2-bedroom suite has its own entrance & laundry-ideal for a long-term tenant or guests visiting for skiing/biking at Silver Star. The home is licensed as a vacation rental for those seeking additional revenue potential. The tandem garage has been converted into a studio suite, ideal for a student or family member, or convert it back to garage space for your boat & toys. In 'like-new' condition & ready to enjoy, this exceptional home offers space, versatility & everything the Foothills lifestyle has to offer! (id:66934)
Location
Approximate location supplied by the listing data provider.
Features
View: Mountain view, Valley view, View (panoramic)
Parking: Attached Garage
Parking Spaces: 4
Structure: House
Annual Taxes: $5,721
Lot Size: 0.19
Property Details
| Property Type | Detached |
|---|---|
| Sub Type | Single Family |
| Bedrooms | 5 |
| Bathrooms | 4.0 |
| Living Area | 5,206 sq ft |
| Lot Size | 0 sq ft |
| Year Built | 2022 |
| Stories | 2.0 |
| Parking | 4 spaces (1 garage) |
| Listing ID | 10394088 |
Similar Listings You May Like
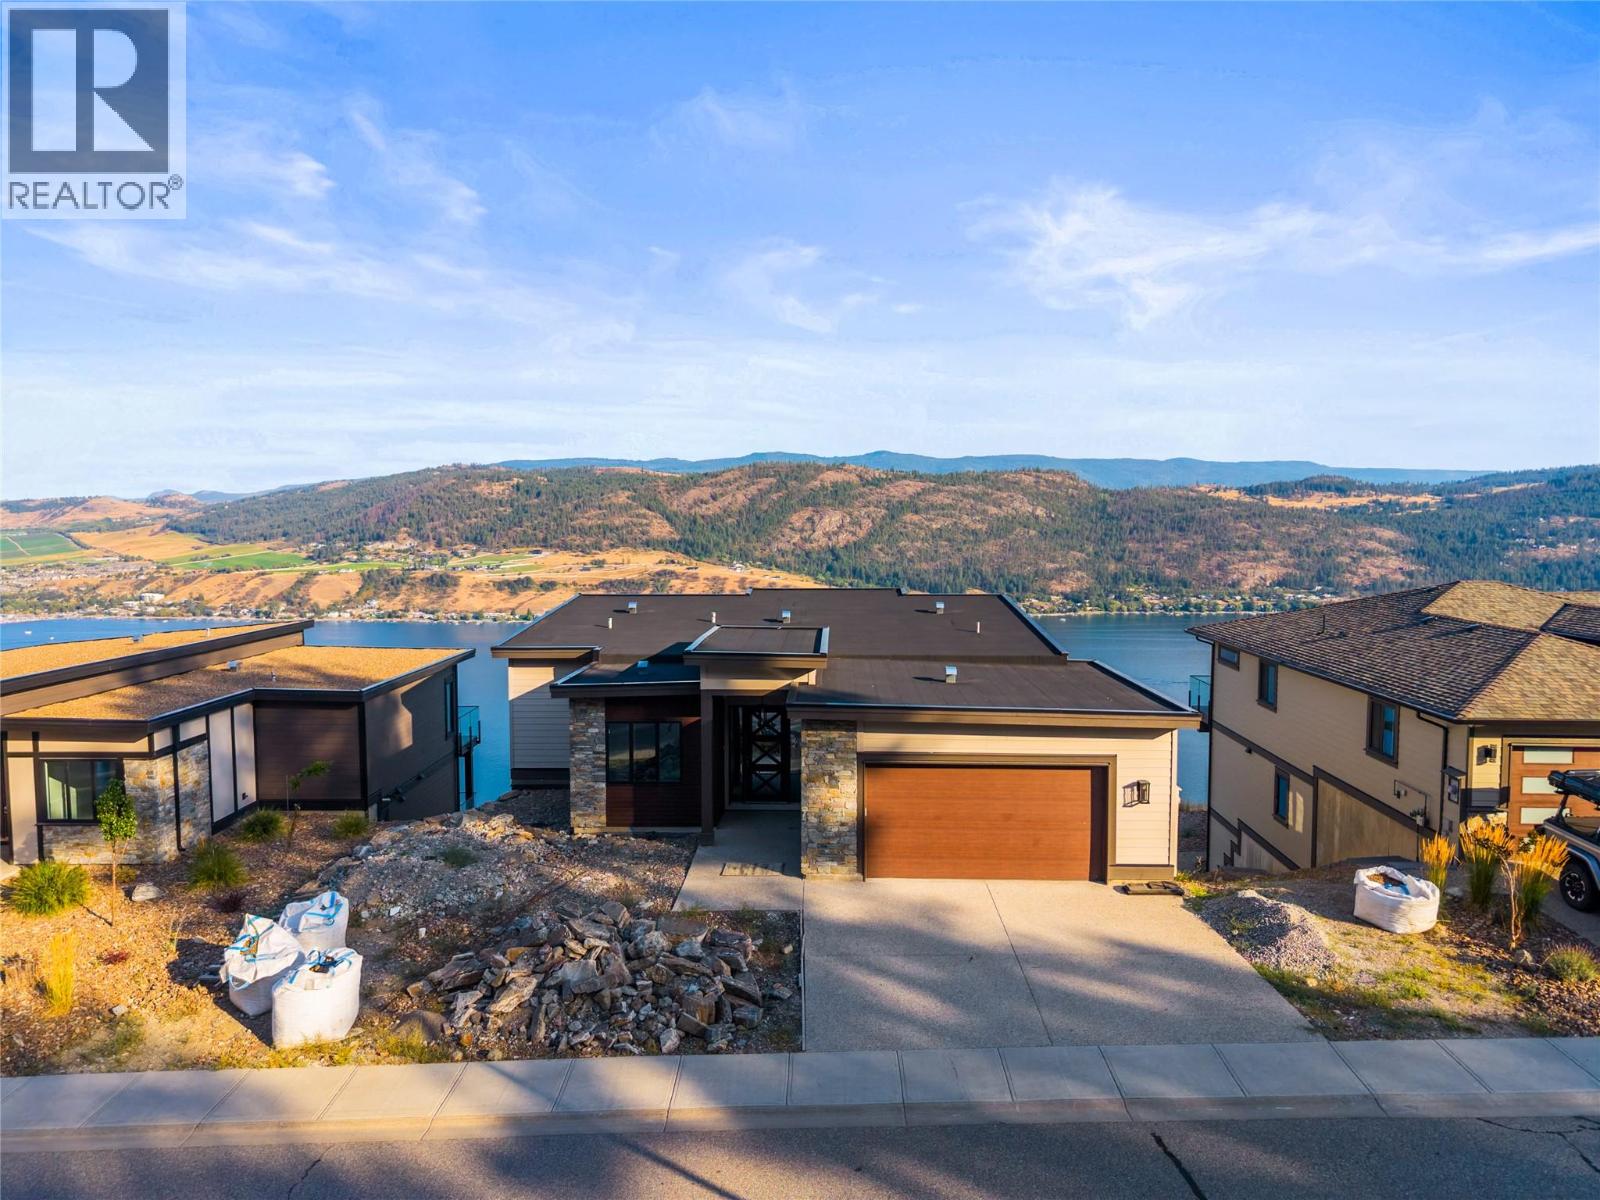
$1,074,900
8940 Tavistock Road, Vernon
Listed by: Homelife Advantage Realty Ltd.
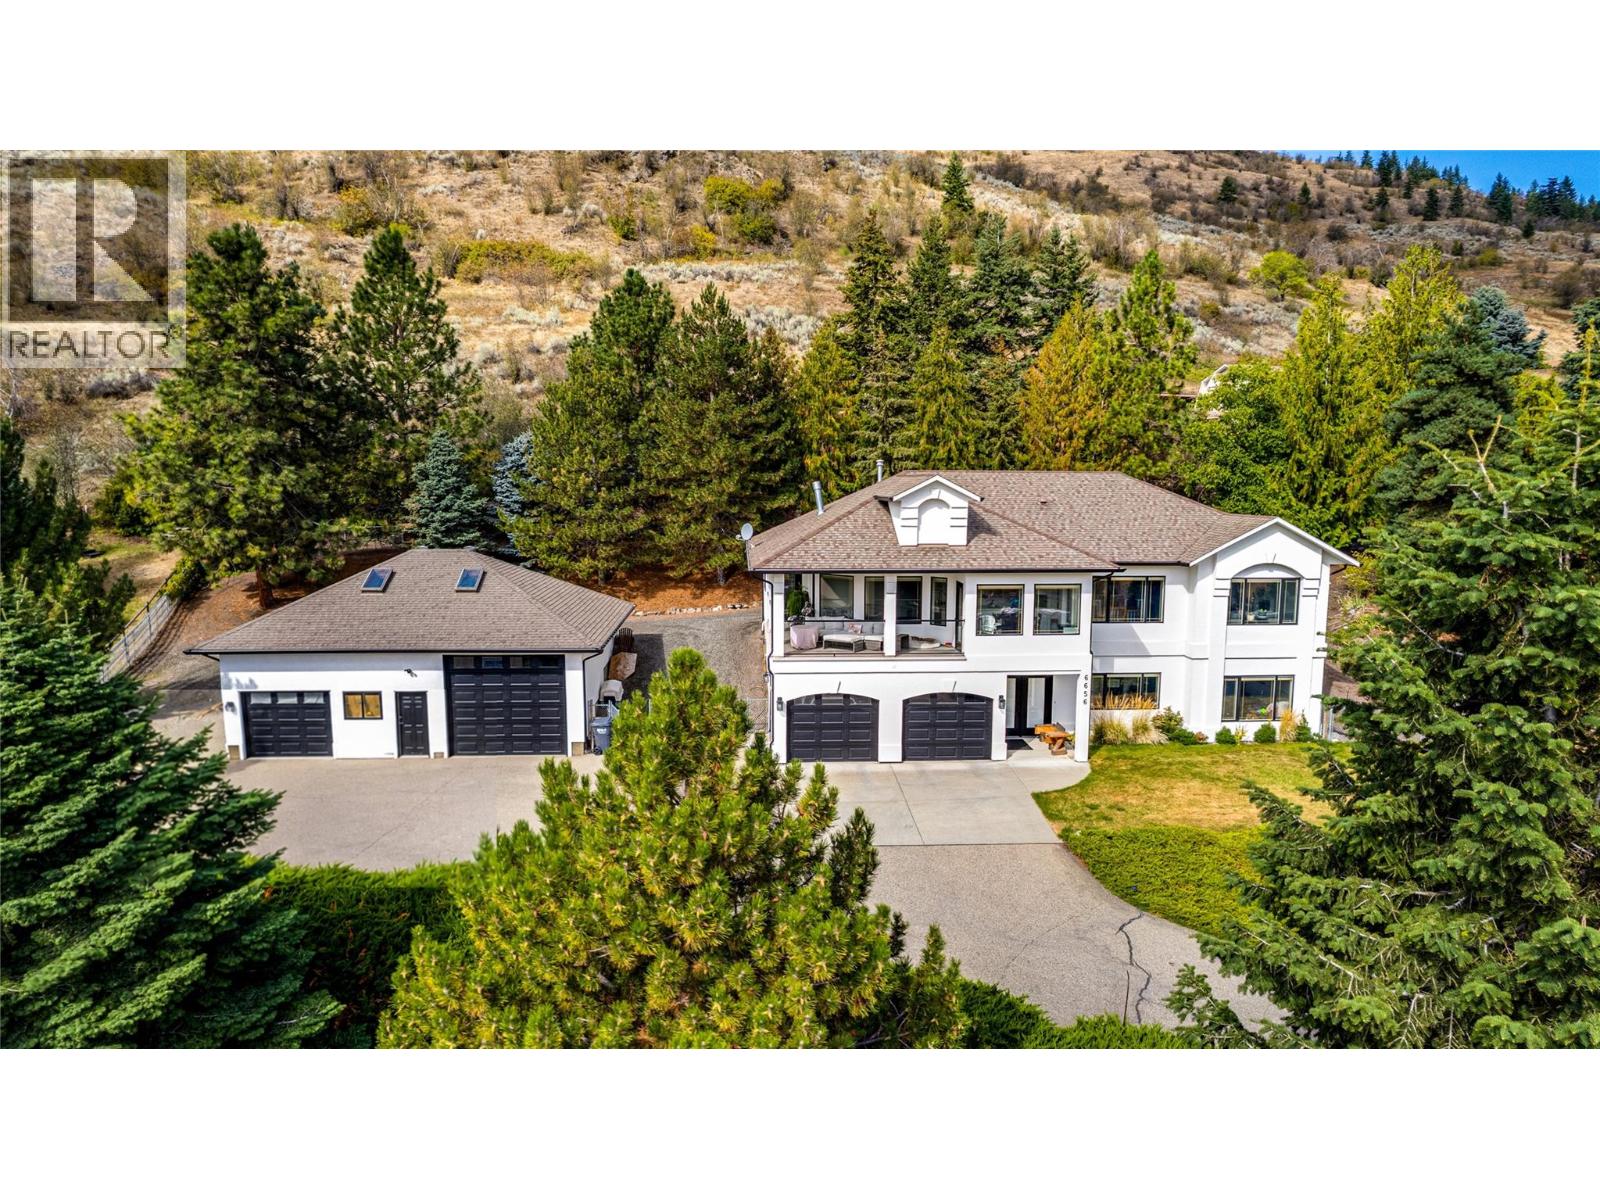
$1,399,000
6656 Goose Lake Road, Vernon
Listed by: RE/MAX Vernon Salt Fowler
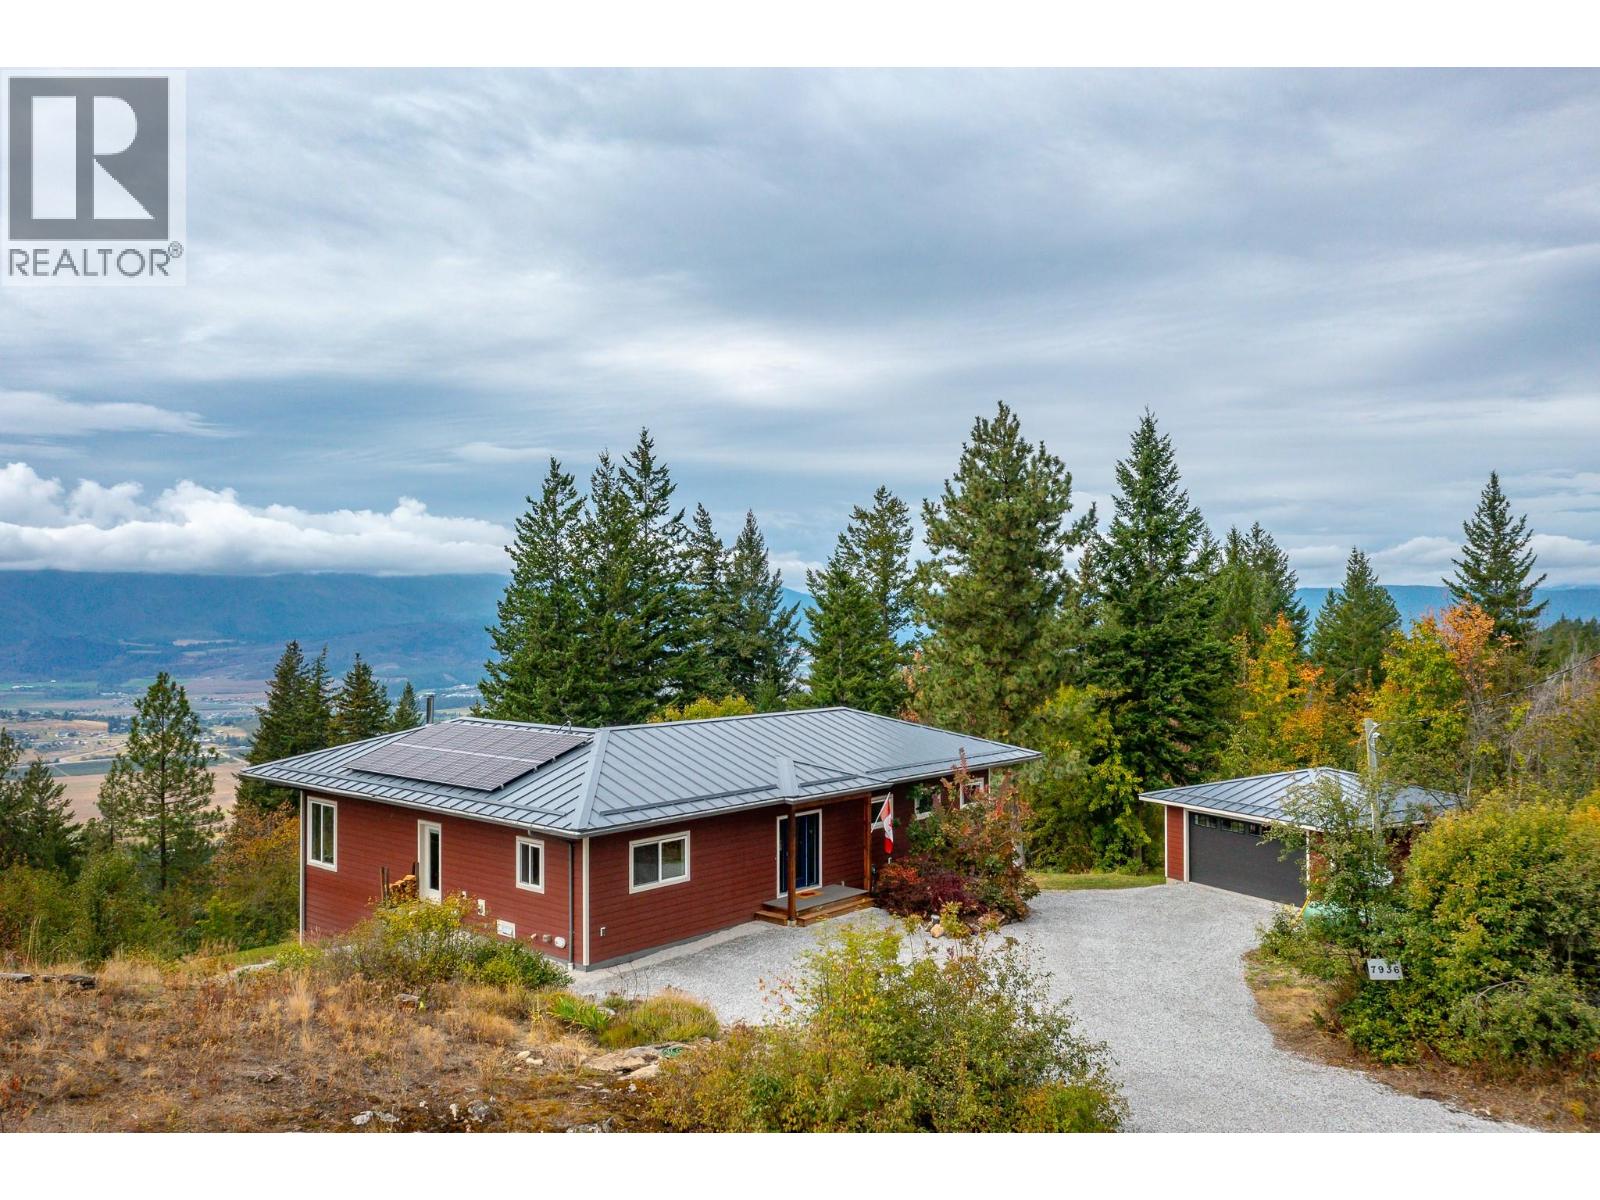
$1,265,000
7936 McLennan Road, Vernon
Listed by: Coldwell Banker Executives Realty
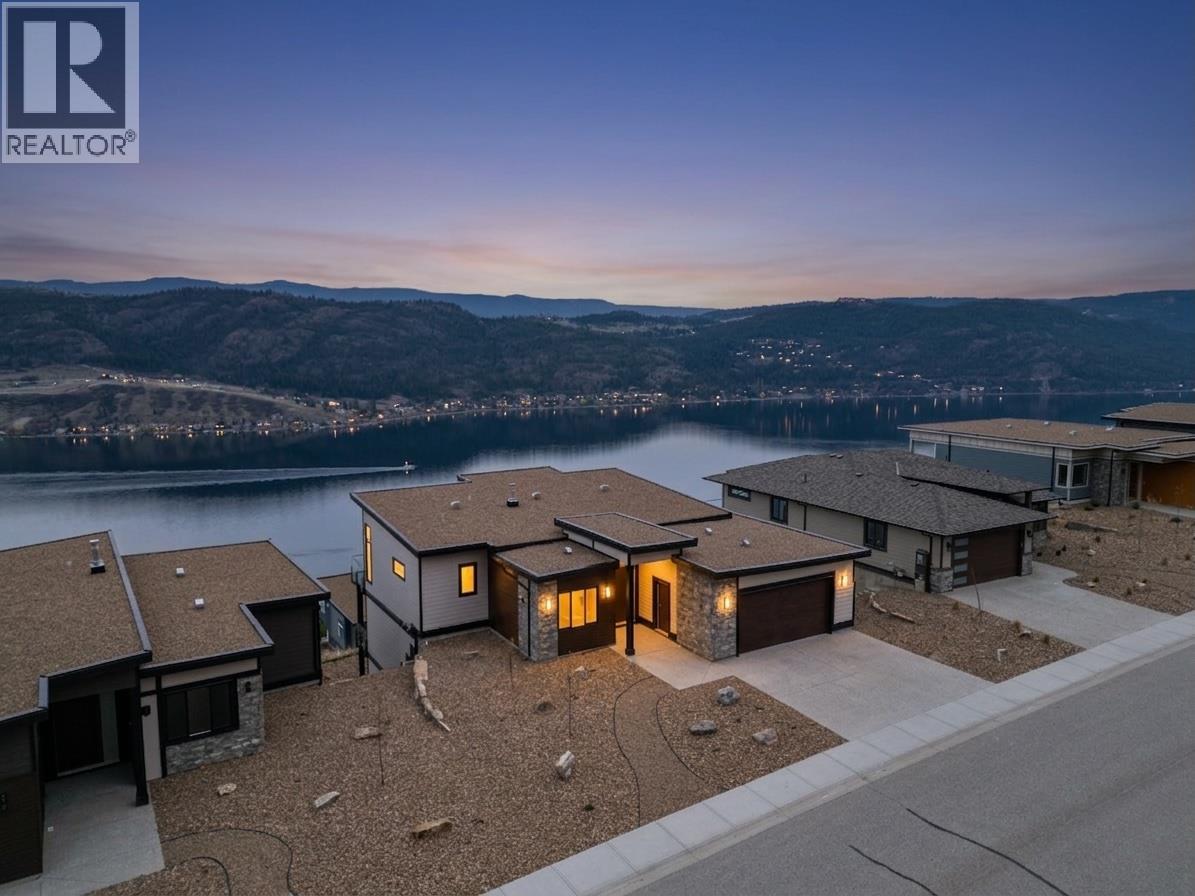
$1,219,950
8924 Tavistock Road, Vernon
Listed by: RE/MAX Vernon Salt Fowler
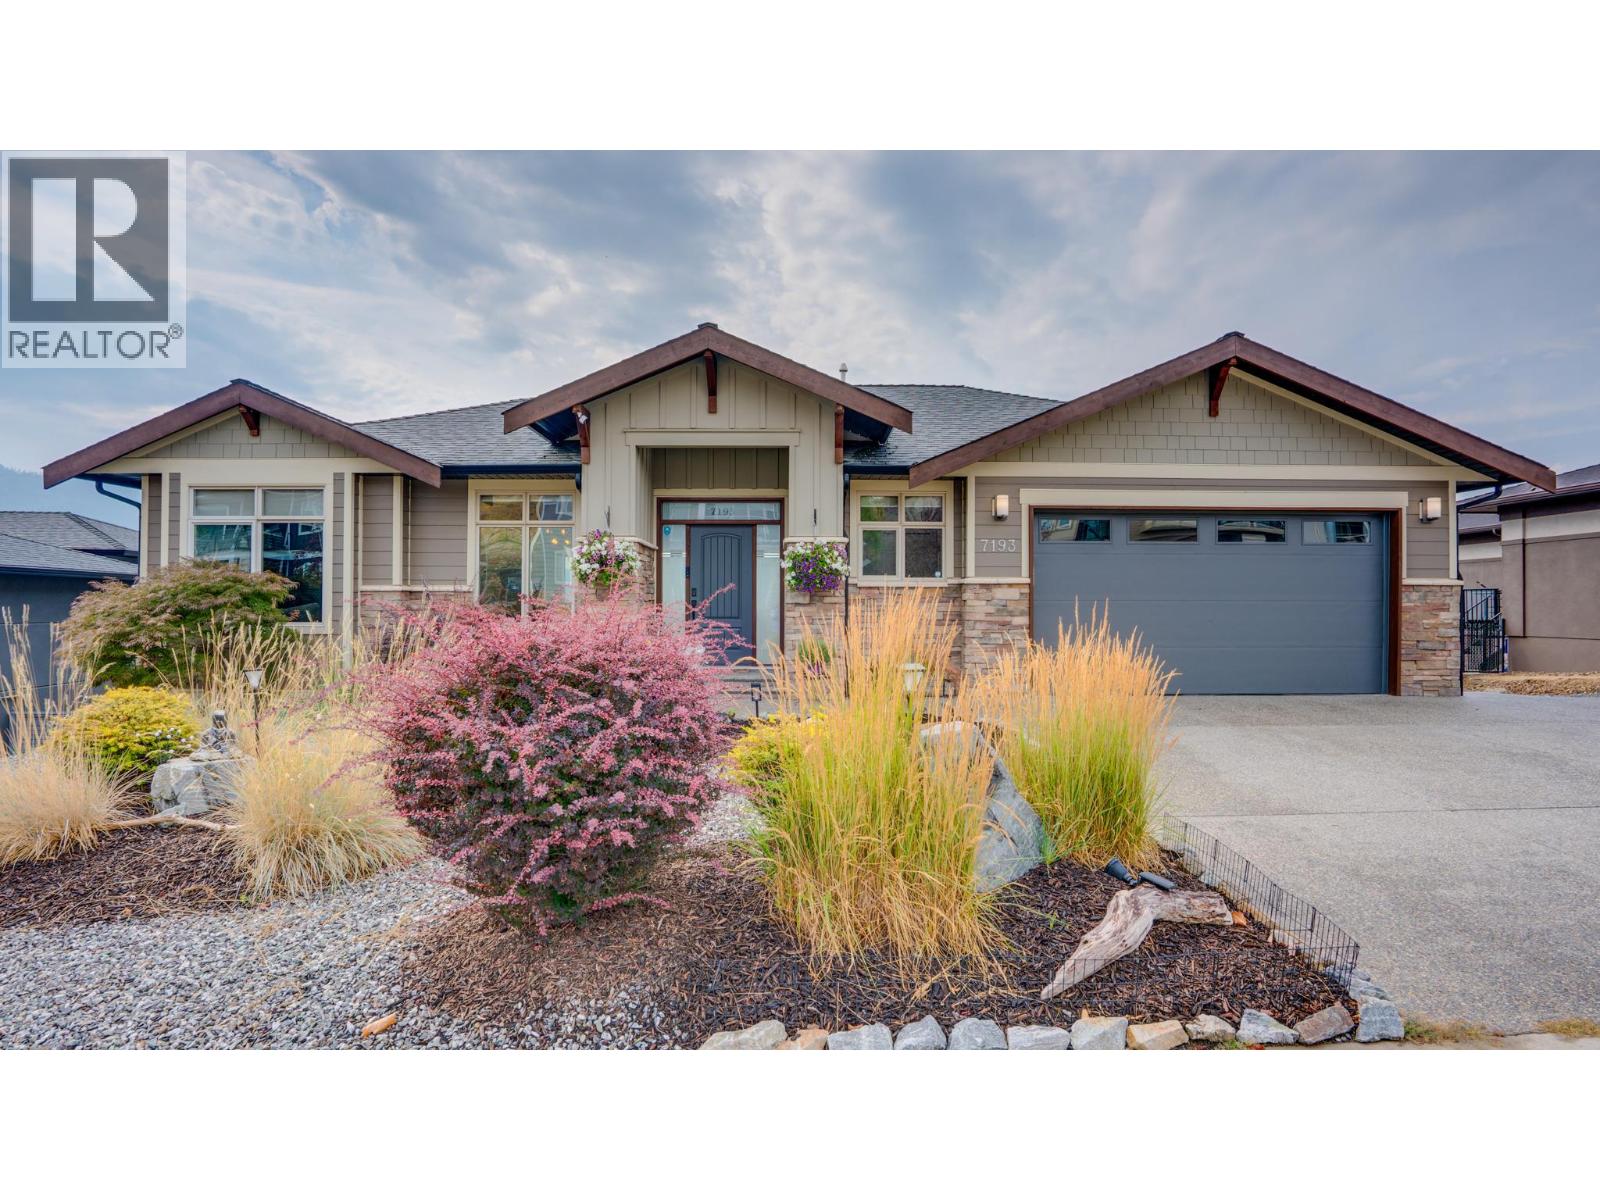
$1,389,000
7193 Apex Drive, Vernon
Listed by: Sotheby's International Realty Canada (Vic2)
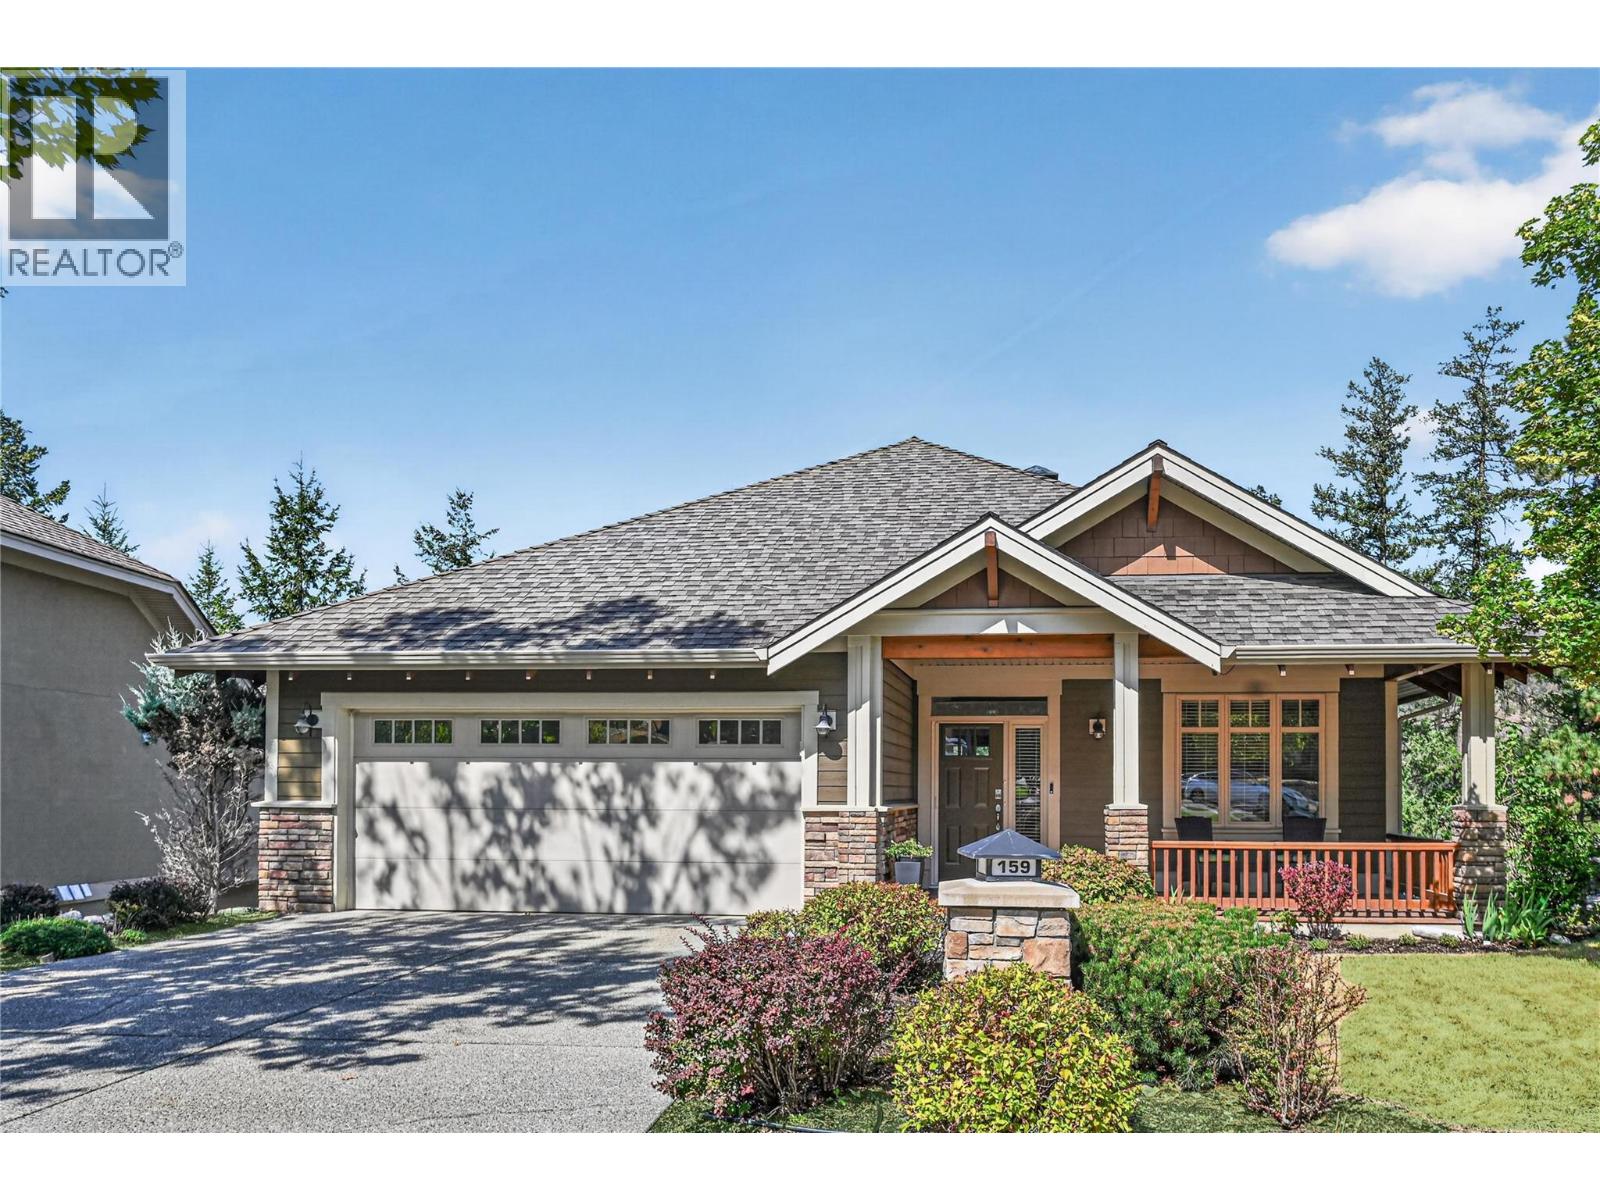
$1,225,000
159 Dormie Park Crescent, Vernon
Listed by: Sotheby's International Realty Canada
MLS®, REALTOR®, and the associated logos are trademarks of The Canadian Real Estate Association (CREA) and identify the quality of services provided by real estate professionals who are members of CREA. Listing data is provided under copyright by CREA's Data Distribution Facility and is deemed reliable but is not guaranteed accurate by CREA or FlatKey Realty Ltd.
This website and its contents are not intended to solicit buyers or sellers currently under contract with another real estate brokerage.