$1,045,000
2575 Pineridge Place, West Kelowna V4T2J7
3 Beds
3.0 Bath
2,029 Sq Ft
Built 1981
Detached
Listed by: Royal LePage Kelowna.

A clearer picture before you buy
Unlock listing timeline & local insights
See how long this home has been listed and explore local market insights.
Description
Pride of ownership is evident in this meticulously renovated residence, where modern updates and timeless design come together seamlessly. Thoughtfully curated for exceptional indoor and outdoor living, this contemporary home offers 2 bedrooms plus a den, vaulted ceilings, and a chef-inspired kitchen with quartz countertops, stainless steel appliances, and a pot filler. A sunken great room with gas fireplace and southwest-facing windows creates a warm, light-filled living space. The primary bedroom features a well-appointed ensuite with double sinks, quartz countertops, and a walk-in closet with custom-built-ins. A spacious second bedroom and versatile den or home office complete the main home. The private backyard backs onto Glen Canyon Park and showcases manicured lawns, mature landscaping, an in-ground pool, and patio—ideal for relaxing or entertaining. A bonus pool cabana offers flexible use as a gym, studio, or home office. Completing the property is a fully self-contained, fully furnished (artwork not included) legal one-bedroom carriage home with kitchen, great room, laundry, and private bedroom and bathroom, thoughtfully positioned to maximize privacy. Located on a quiet cul-de-sac, just steps from shopping, schools, and hiking trails. (id:66934)
Location
Approximate location supplied by the listing data provider.
Features
View: Mountain view, Valley view, View (panoramic)
Parking: Attached Garage, Additional Parking
Parking Spaces: 1
Structure: House
Annual Taxes: $4,974
Lot Size: 0.36
Property Details
| Property Type | Detached |
|---|---|
| Sub Type | Single Family |
| Bedrooms | 3 |
| Bathrooms | 3.0 |
| Living Area | 2,029 sq ft |
| Lot Size | 0 sq ft |
| Year Built | 1981 |
| Stories | 1.0 |
| Parking | 1 space (1 garage) |
| Listing ID | 10394795 |
Similar Listings You May Like
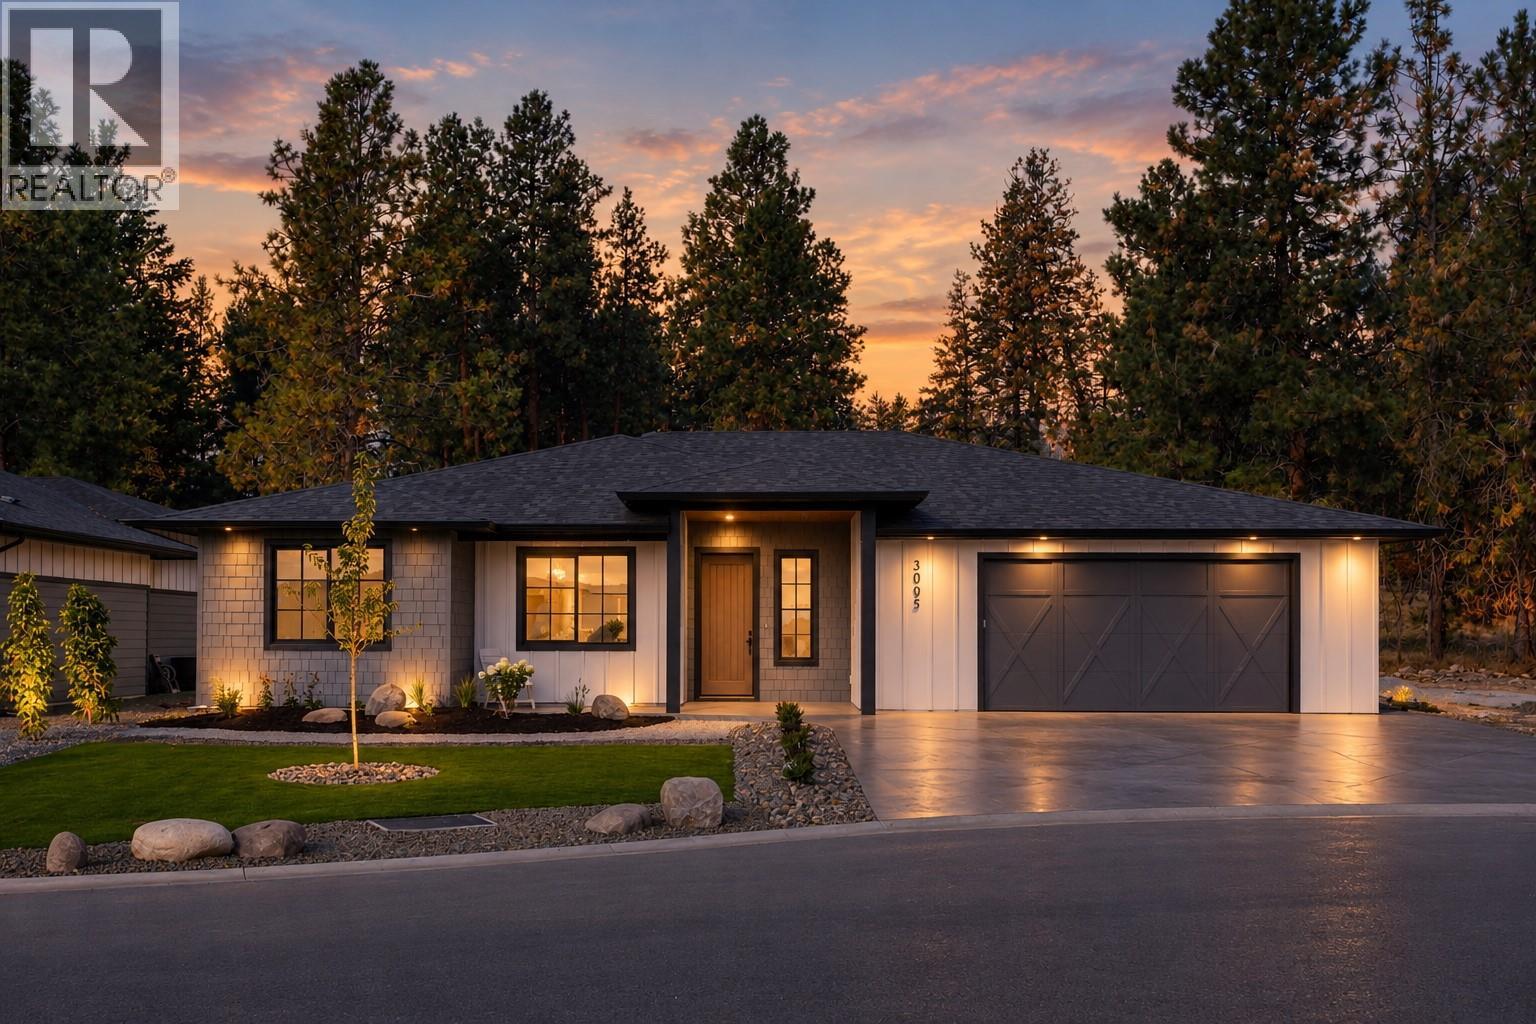
$979,000
3005 Scenic Ridge Drive, West Kelowna
Listed by: REMAX Kelowna

$997,000
3174 Boucherie Road, West Kelowna
Listed by: 2 Percent Realty Interior Inc.

$1,199,000
#26, 830 Westview Way, West Kelowna
Listed by: Macdonald Realty

$939,000
##31, 2155 Horizon Drive, West Kelowna
Listed by: Macdonald Realty

$1,050,000
2725 Guidi Road, West Kelowna
Listed by: Vantage West Realty Inc.
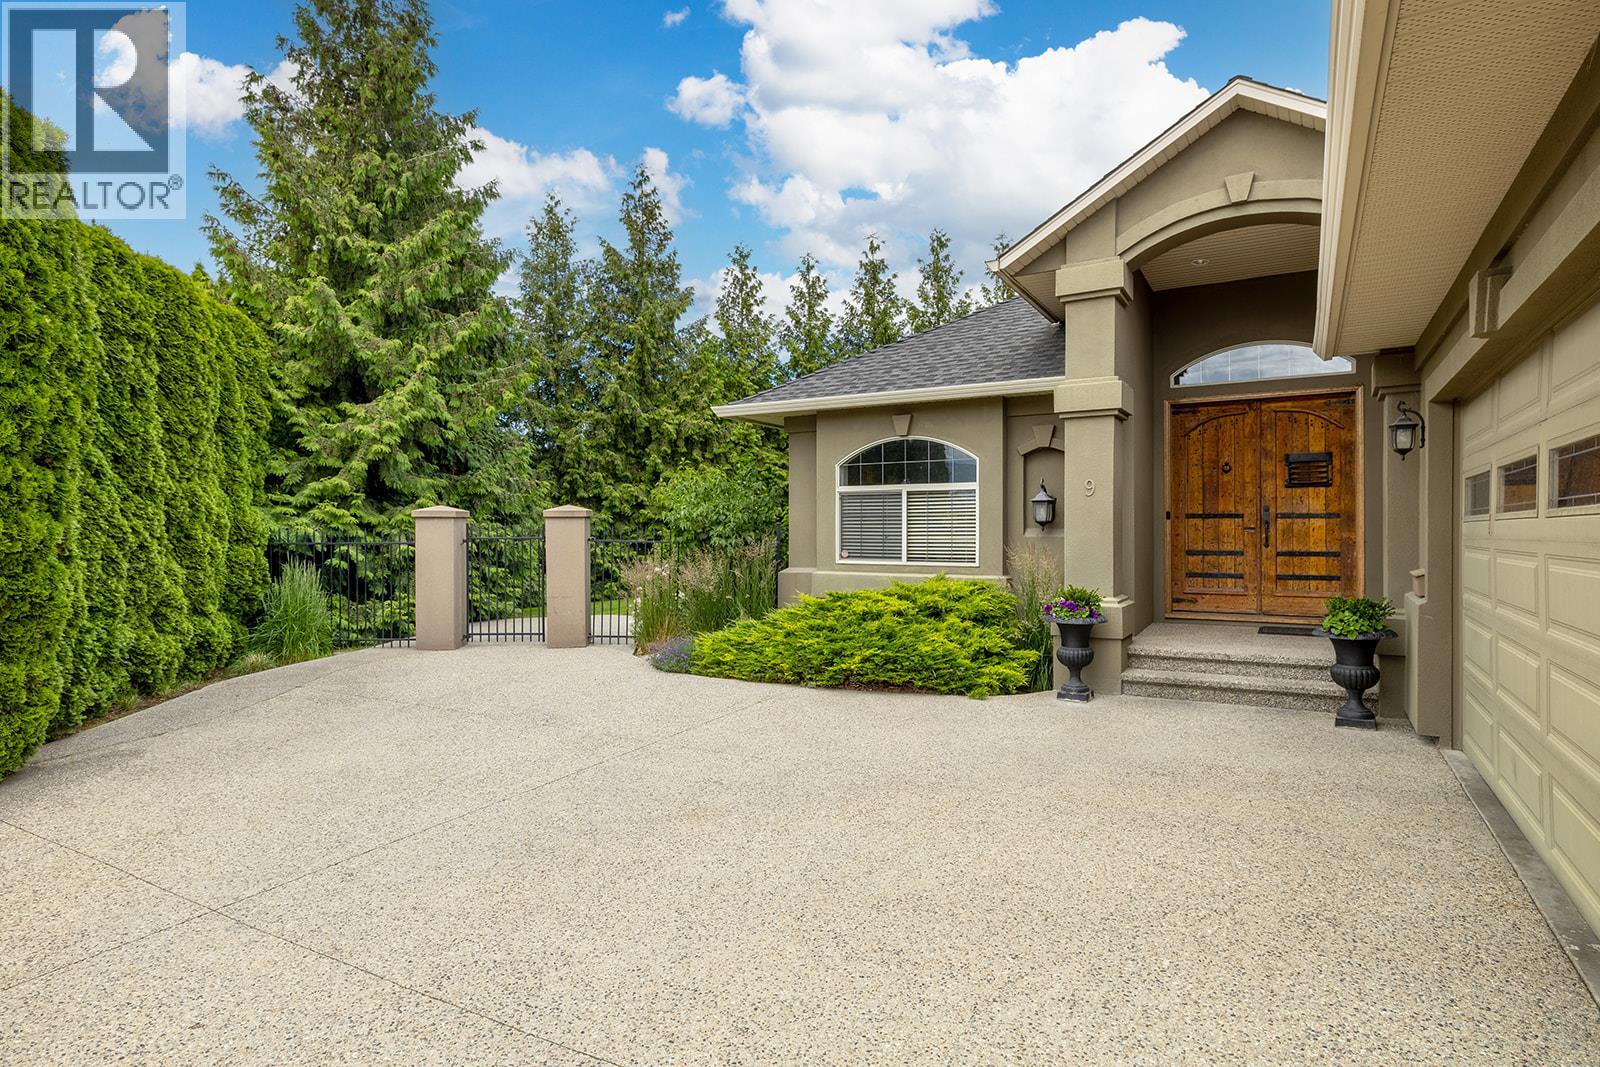
$1,120,000
3103 Thacker Drive, West Kelowna
Listed by: Oakwyn Realty Okanagan
MLS®, REALTOR®, and the associated logos are trademarks of The Canadian Real Estate Association (CREA) and identify the quality of services provided by real estate professionals who are members of CREA. Listing data is provided under copyright by CREA's Data Distribution Facility and is deemed reliable but is not guaranteed accurate by CREA or FlatKey Realty Ltd.
This website and its contents are not intended to solicit buyers or sellers currently under contract with another real estate brokerage.