$1,219,000
602 5 Avenue, Fernie V0B1M0
4 Beds
3.0 Bath
2,117 Sq Ft
Built 1910
Detached
Listed by: PG Direct Realty.
Data provided by CREA's Data Distribution Facility.
Data provided by CREA's Data Distribution Facility.

Description
Visit REALTOR website for additional information. Welcome to this beautifully renovated home in the heart of downtown Fernie. Within walking distance to shops, restaurants, cafes, schools, Rotary Park, the Elk River, and everyday amenities, this property offers the perfect blend of convenience and mountain living. Renovated throughout the last 10 years, the home features bright, open living spaces with 9' ceilings and stunning views of the Lizard Range, Mt. Fernie, Mt. Proctor, and Mt. Hosmer. Enjoy year-round comfort with heated entrance floors, an efficient hydronic heating system, and a cozy wood-burning stove. The home features a practical mudroom for your outdoor gear. Designed for seamless indoor-outdoor living, the main floor features six separate exits leading to the wrap-around deck and beautifully landscaped yard. The backyard is hot tub ready with privacy greenery already in place, creating the perfect setting to relax after a day of skiing, hiking, or biking. Major mechanicals have been recently updated, including a new boiler, on-demand hot water heater, and a new carport roof. Unfinished basement adds an additional 800 sq feet of space. This exceptional property combines thoughtful upgrades, breathtaking mountain views, and an unbeatable downtown location, making it an ideal full-time residence or mountain getaway. Don't miss this opportunity to own a beautifully updated home in one of Fernie's most desirable neighbourhoods. (id:66934)
Location
Approximate location supplied by the listing data provider.
Features
View: Mountain view
Parking: Carport
Parking Spaces: 4
Structure: House
Annual Taxes: $6,239
Lot Size: 0.17
Property Details
| Property Type | Detached |
|---|---|
| Sub Type | Single Family |
| Bedrooms | 4 |
| Bathrooms | 3.0 |
| Living Area | 2,117 sq ft |
| Lot Size | 0 sq ft |
| Year Built | 1910 |
| Stories | 2.0 |
| Parking | 4 spaces |
| Days on Market | 22 |
| Listing ID | 10396126 |
Similar Listings You May Like
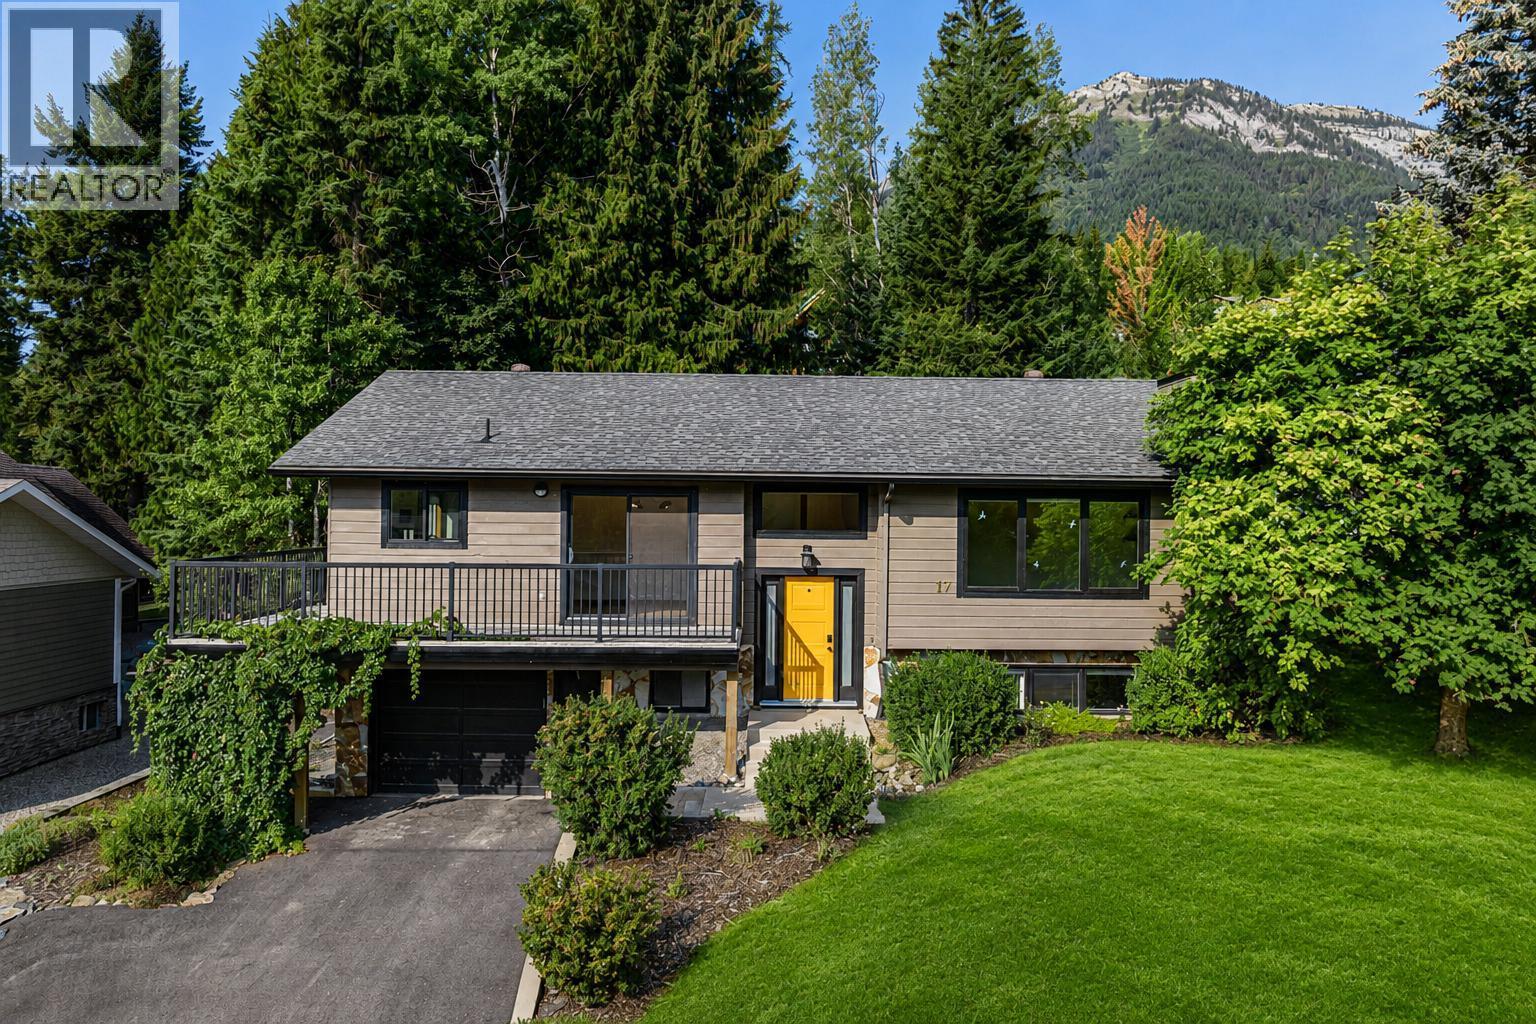
$1,075,000
17 PARKLAND Drive, Fernie
Listed by: eXp Realty (Fernie)
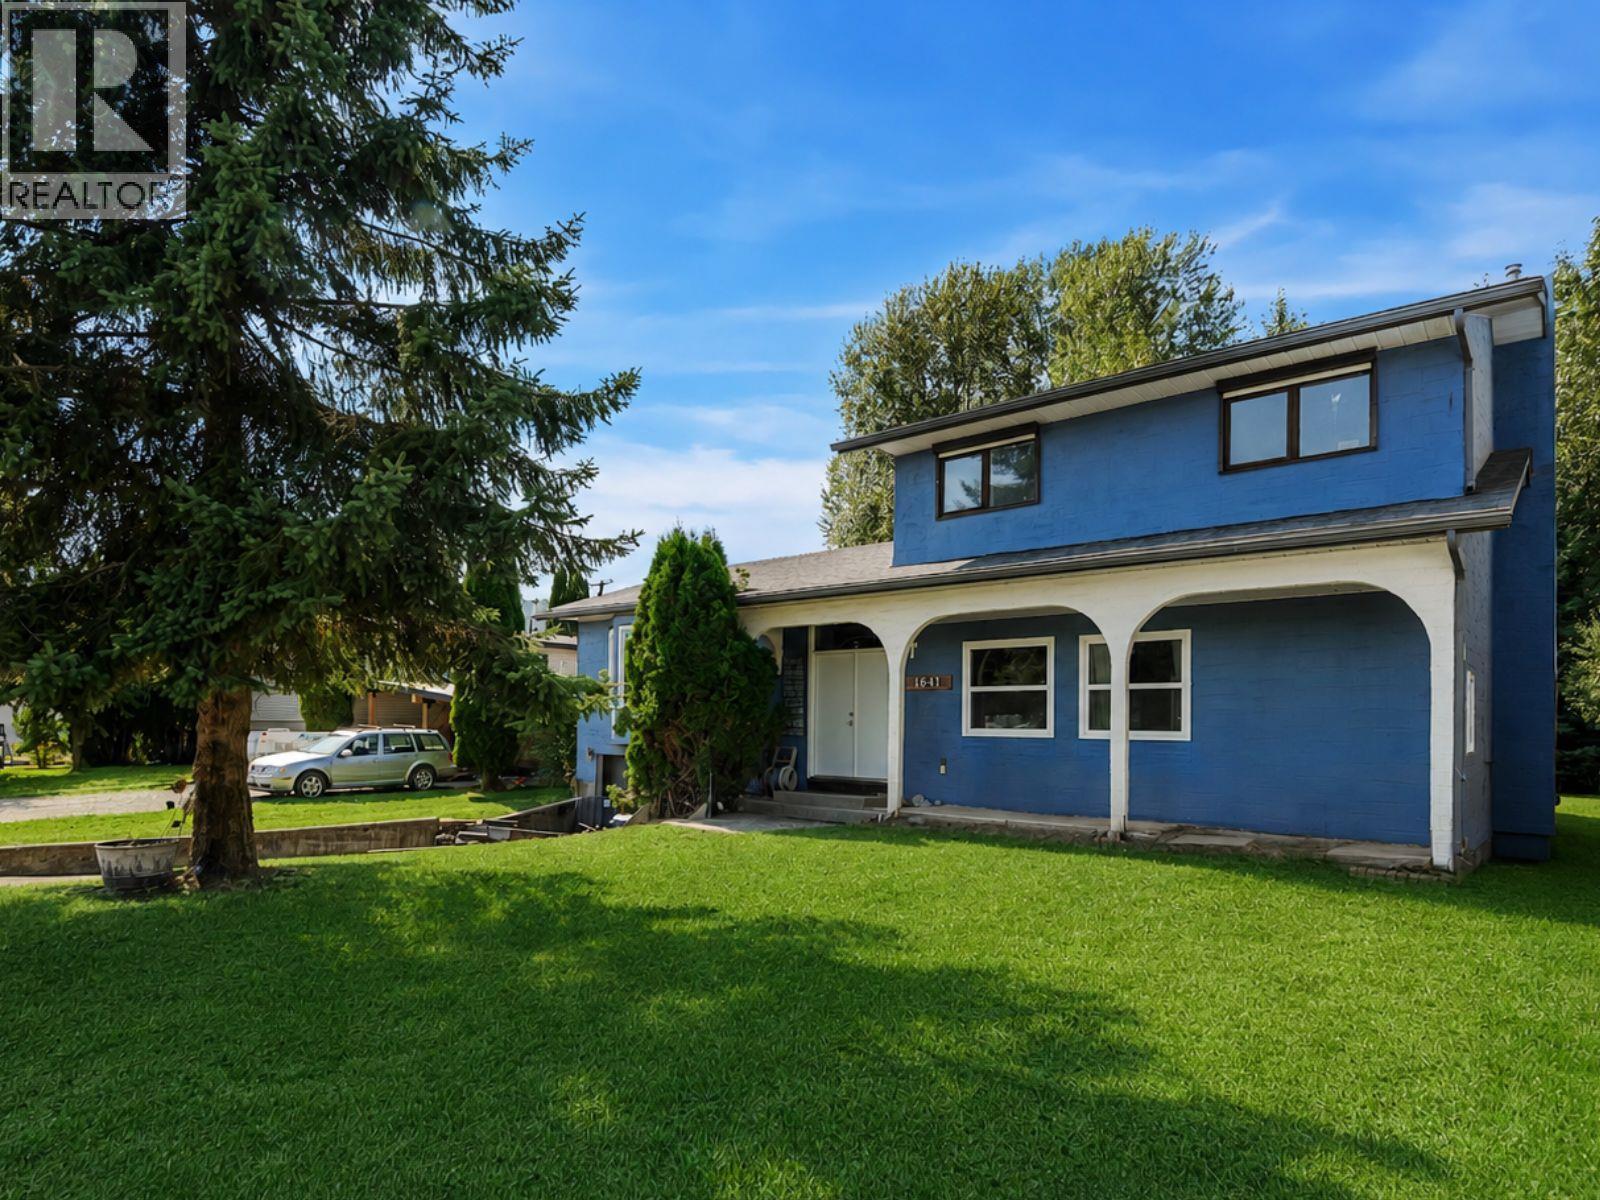
$979,000
1641 11TH Avenue, Fernie
Listed by: Century 21 Purcell Realty Ltd
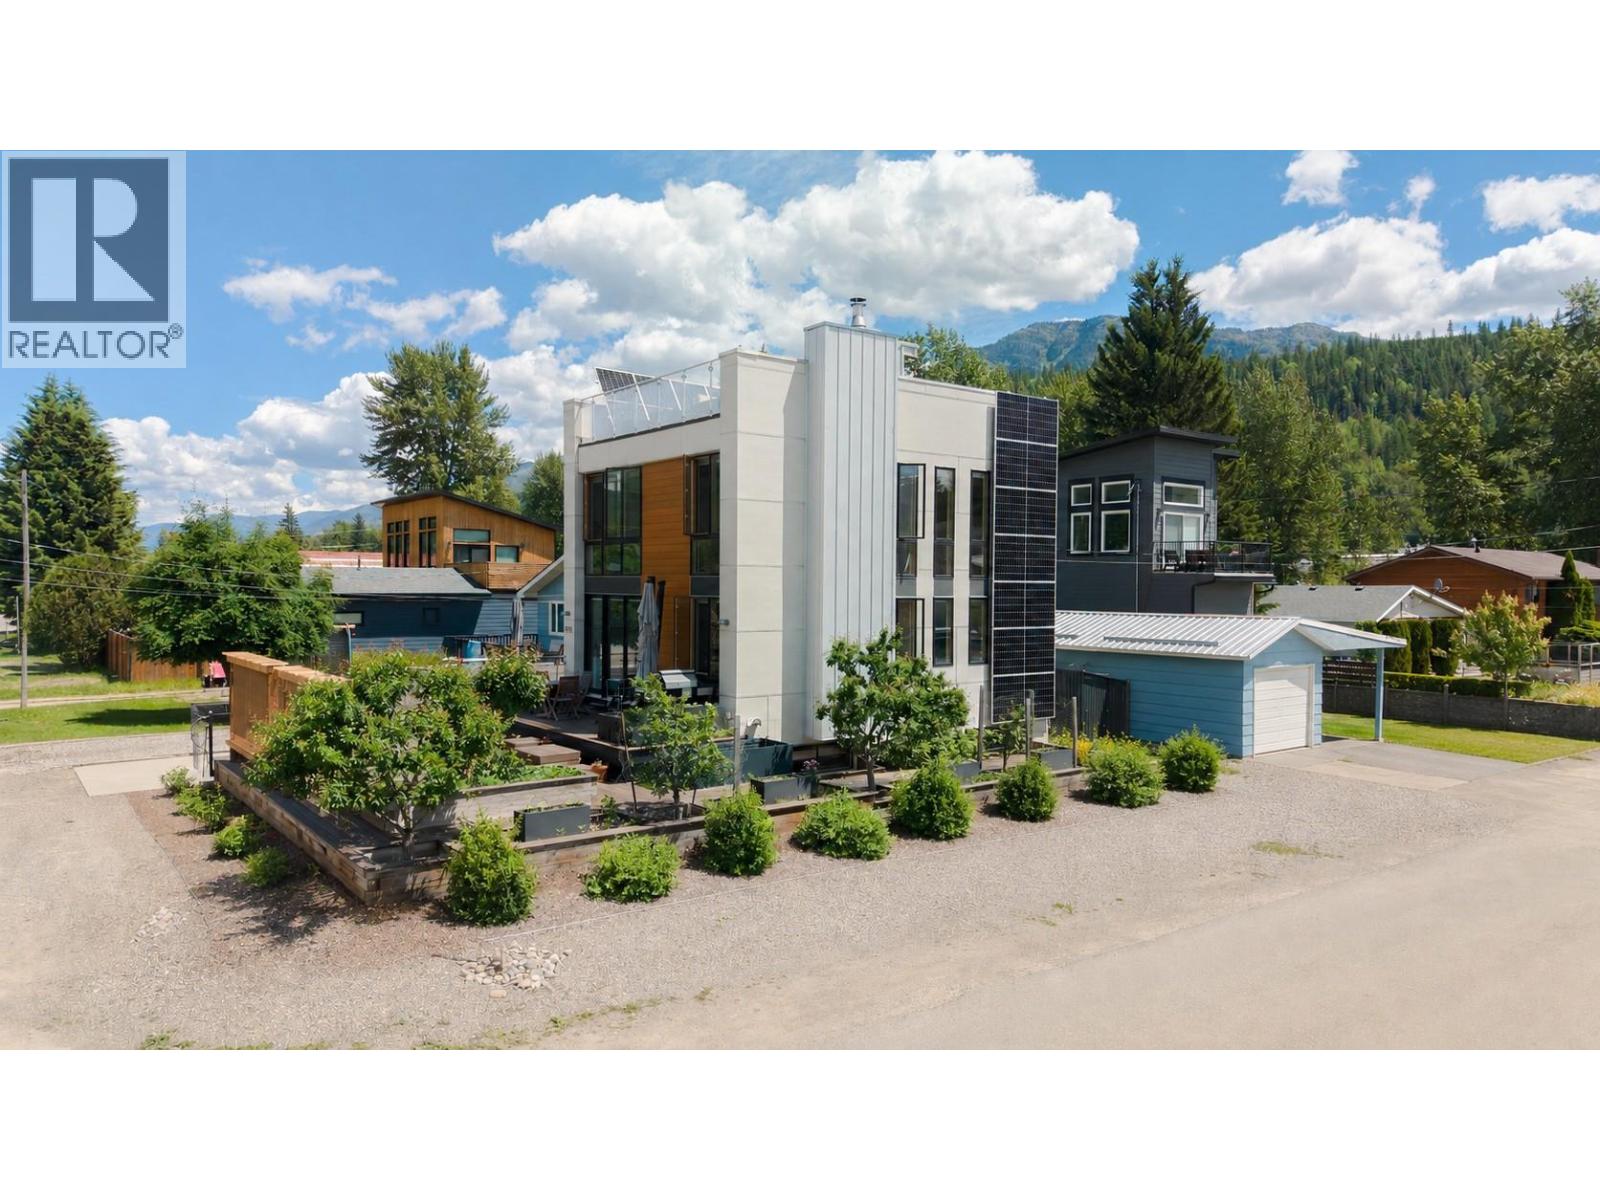
$1,195,000
1502 2nd Avenue, Fernie
Listed by: Century 21 Mountain Lifestyles Inc.
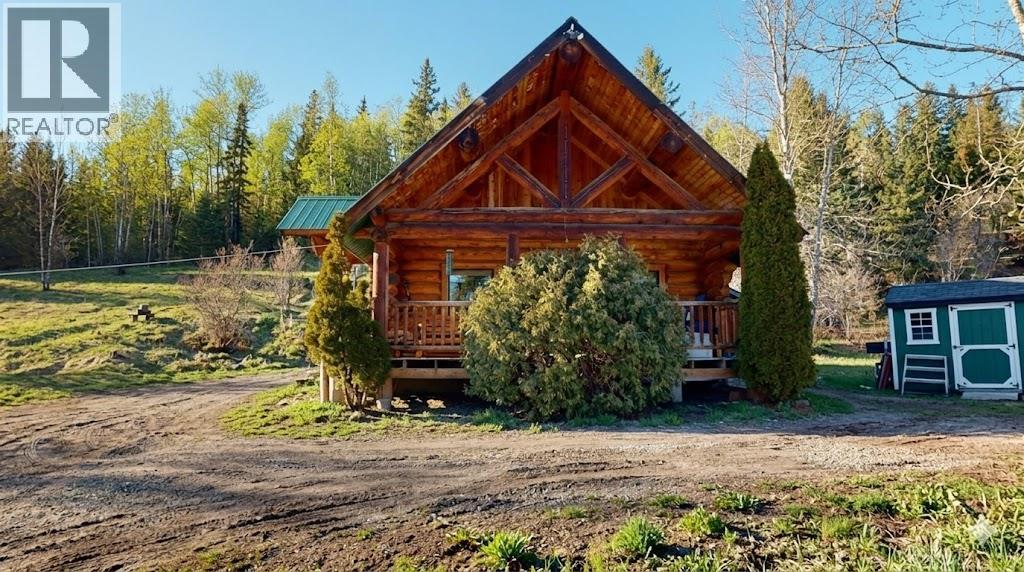
$1,149,999
2131 Highway 3 Highway, Fernie
Listed by: Century 21 Mountain Lifestyles Inc.
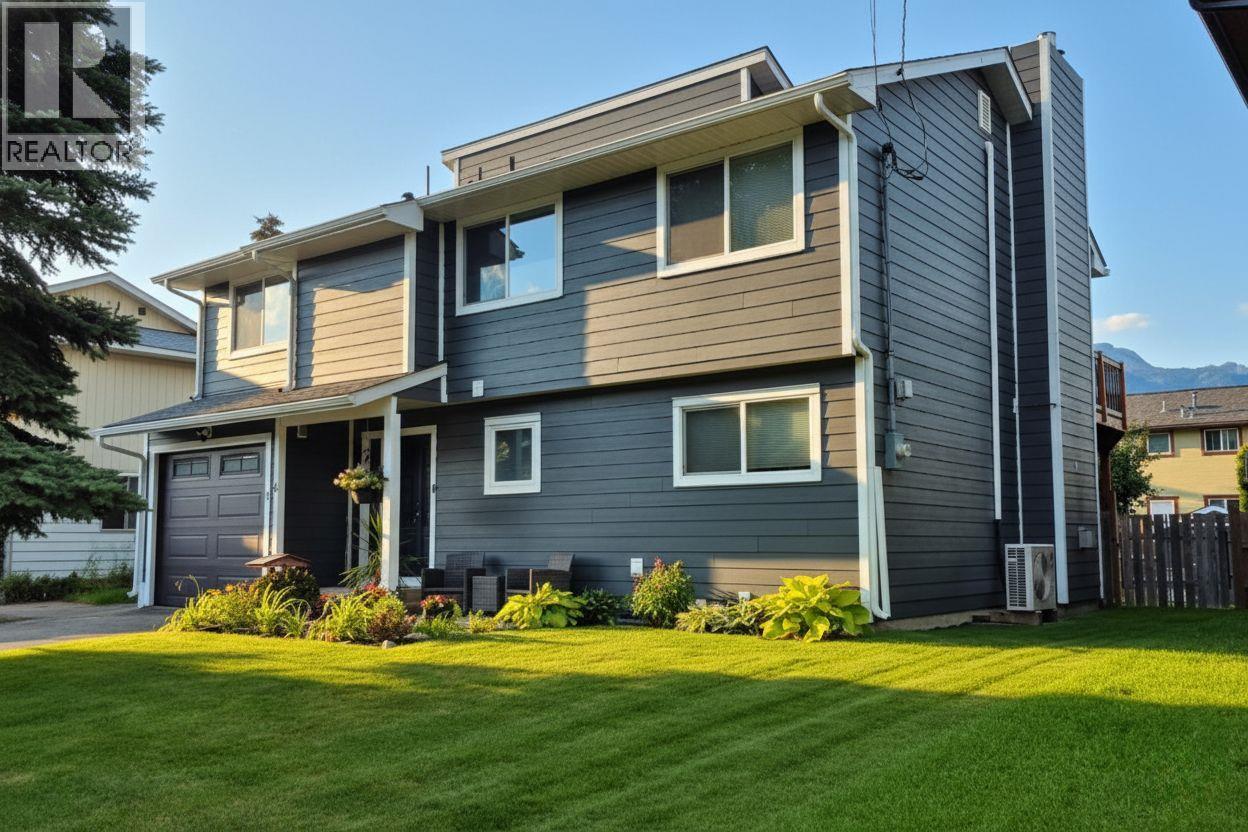
$1,149,000
36 Mt Klauer Street, Fernie
Listed by: eXp Realty (Fernie)
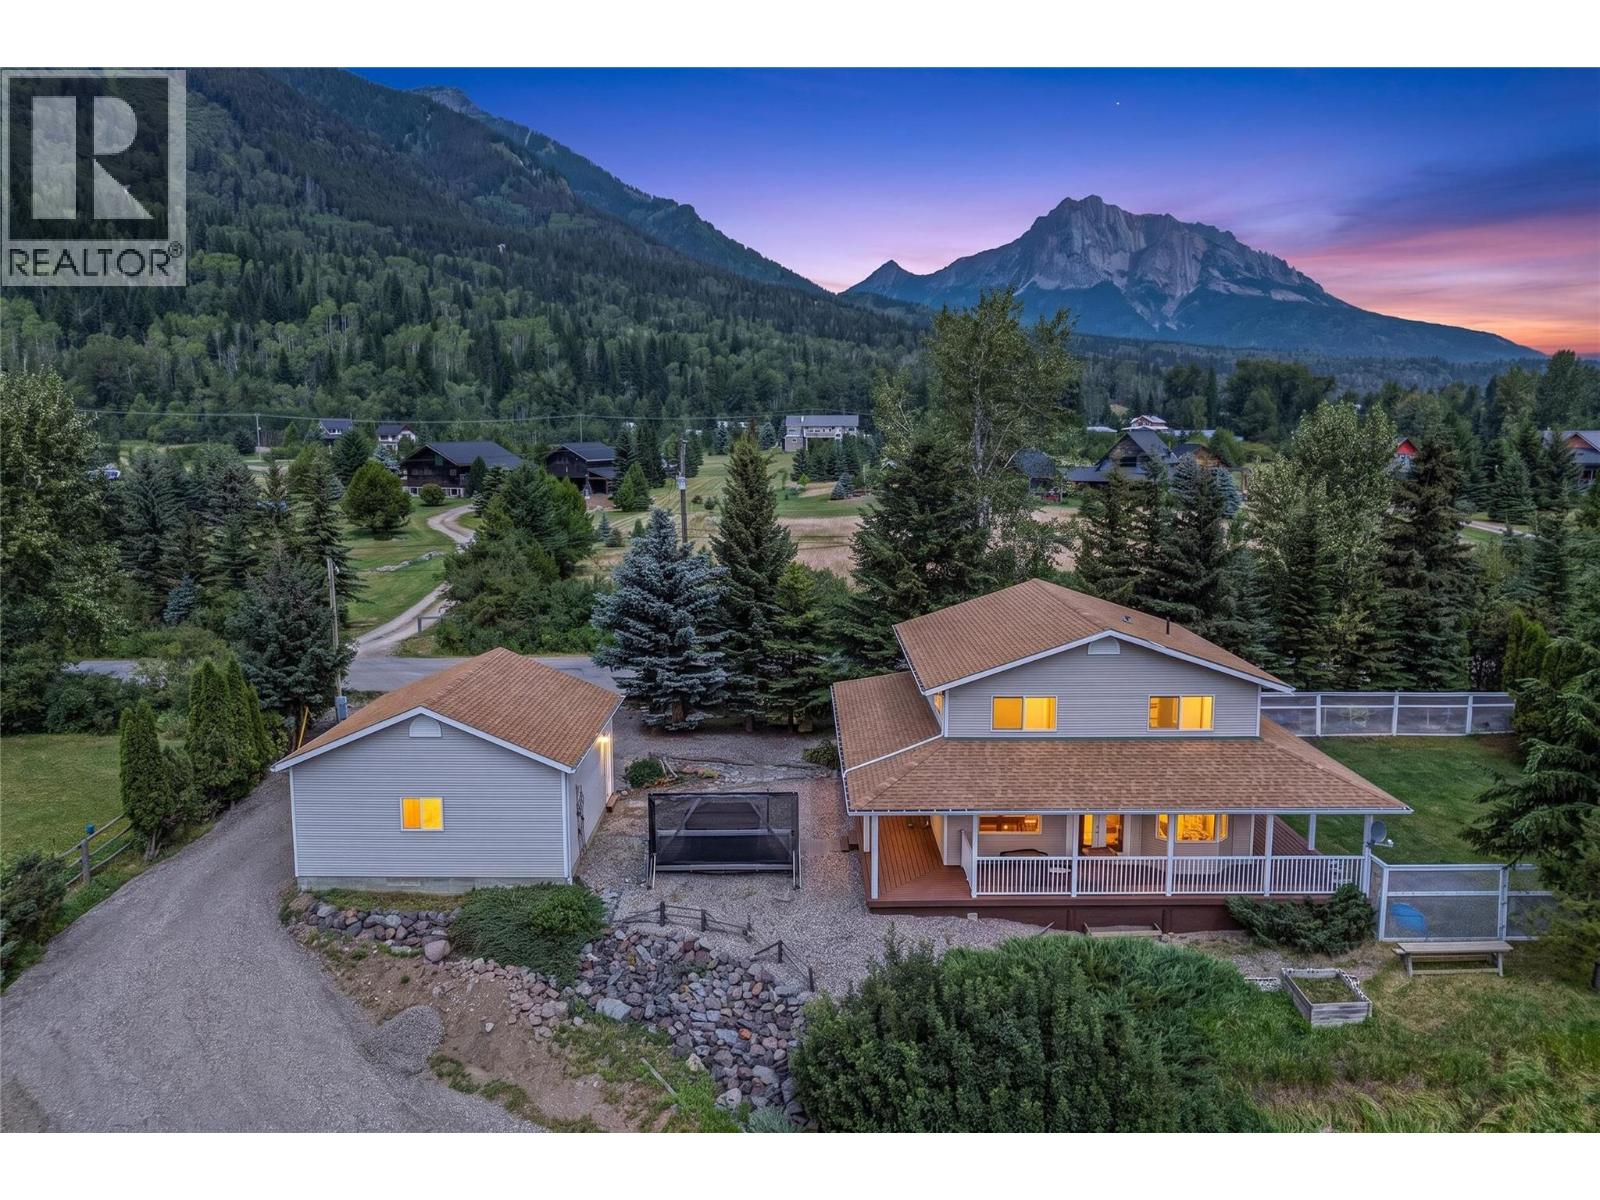
$1,175,000
6152 Cunliffe Road Road, Fernie
Listed by: eXp Realty (Fernie)
MLS®, REALTOR®, and the associated logos are trademarks of The Canadian Real Estate Association (CREA) and identify the quality of services provided by real estate professionals who are members of CREA. Listing data is provided under copyright by CREA's Data Distribution Facility and is deemed reliable but is not guaranteed accurate by CREA or FlatKey Realty Ltd.
This website and its contents are not intended to solicit buyers or sellers currently under contract with another real estate brokerage.