$2,245,000
954 Hewetson Avenue, Kelowna V1W5H8
4 Beds
4.0 Bath
5,502 Sq Ft
Built 2013
Detached
Listed by: REMAX Kelowna - Stone Sisters.

A clearer picture before you buy
Unlock listing timeline & local insights
See how long this home has been listed and explore local market insights.
Description
More than a luxury home, this exceptional Upper Mission estate is a complete expression of enduring Okanagan living. Professionally designed & custom built by Wine Country Homes, the 5,500+ sq.ft. residence was inspired by timeless Tuscan architecture, showcasing a level of craftsmanship & material integrity that today’s new construction simply cannot replicate. Handcrafted Italian plaster walls establish the character of the home, complemented by extensive Westwood cabinetry, heated travertine flooring, wide plank oak, detailed millwork & five custom fireplaces. These are not surface-level upgrades, but genuine architectural substance built to outlast trends, incredibly difficult & costly to recreate today. Expansive windows capture lake, valley & city views while generous living spaces accommodate both intimate evenings & exceptional entertaining. The kitchen features a substantial gathering island, custom cabinetry, premium appliances & Thermador gas range, while a dedicated scotch room offers an intimate retreat. The main-level primary suite enjoys lake views, a generous walk-in closet & beautifully appointed ensuite. The walk-out lower level offers three king-sized bedrooms, family & recreation spaces, wet bar, media room, fitness room & dedicated pool bathroom. Outside, mature landscaping creates remarkable privacy around a custom glass-tile saltwater pool with auto cover & expansive patios. A covered outdoor lounge with stone fireplace, electronic TV & integrated hot tub extends the living space through the seasons. Set on a quiet Upper Mission street minutes from The Ponds Village Centre, this is a rare Okanagan estate built for those who recognize true quality endures long after “new” has worn off. (id:66934)
Location
Approximate location supplied by the listing data provider.
Features
View: Lake view, Mountain view, Valley view, View of water, View (panoramic)
Parking: Attached Garage
Parking Spaces: 6
Structure: House
Annual Taxes: $10,401
Lot Size: 0.22
Property Details
| Property Type | Detached |
|---|---|
| Sub Type | Single Family |
| Bedrooms | 4 |
| Bathrooms | 4.0 |
| Living Area | 5,502 sq ft |
| Lot Size | 0 sq ft |
| Year Built | 2013 |
| Stories | 2.0 |
| Parking | 6 spaces (1 garage) |
| Listing ID | 10397512 |
Similar Listings You May Like
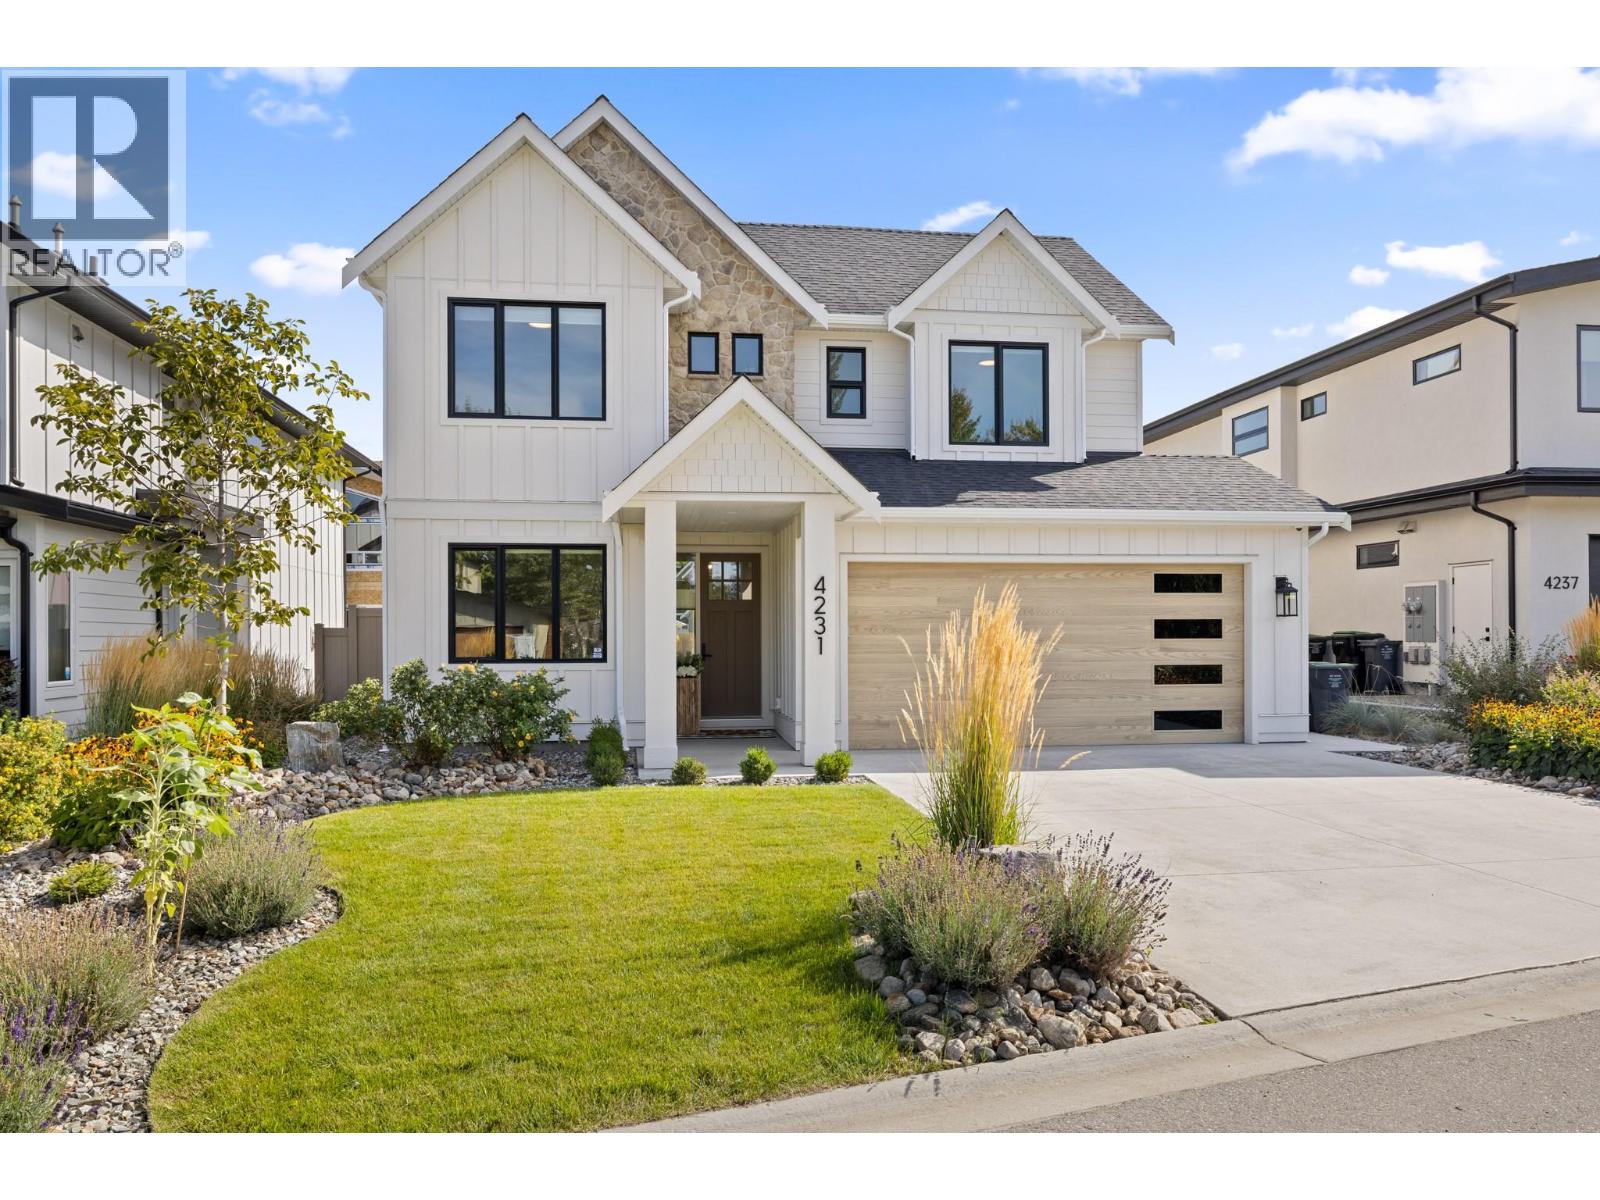
$2,050,000
4231 Russo Street, Kelowna
Listed by: REMAX Kelowna

$2,199,000
12891 Trewhitt Road, Kelowna
Listed by: Sotheby's International Realty Canada
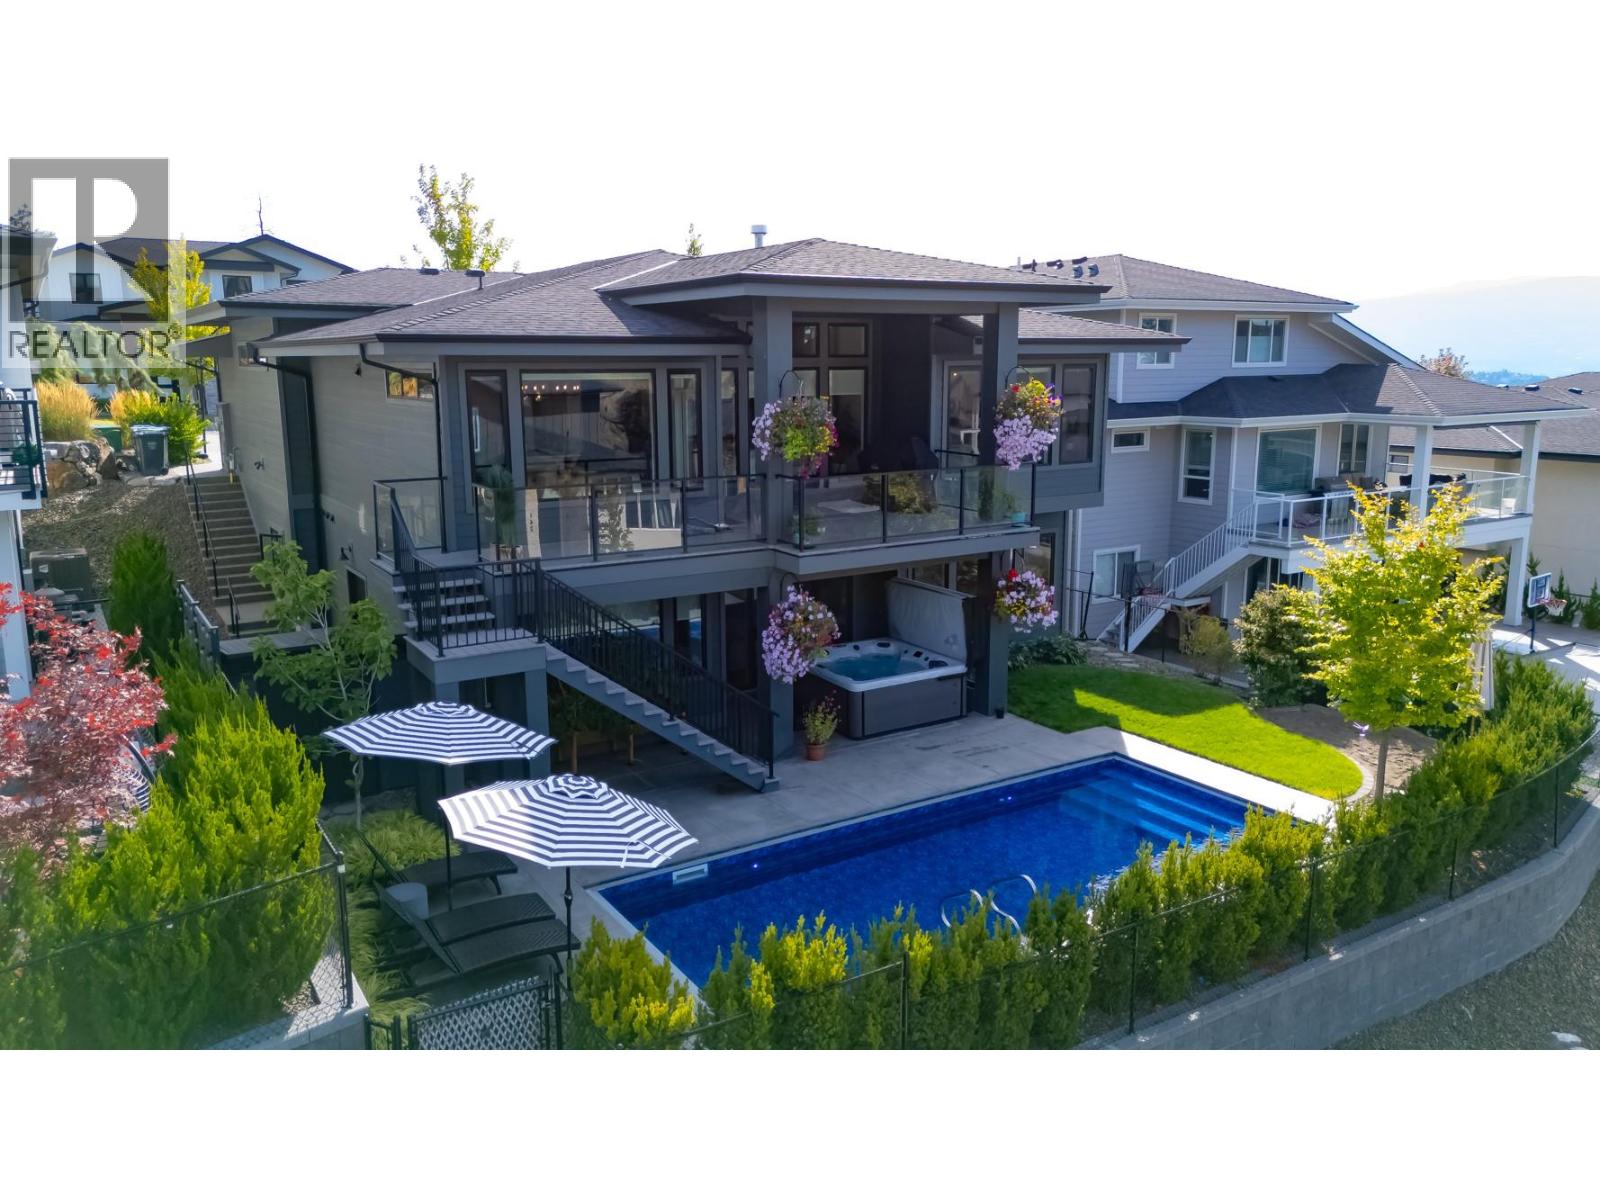
$1,990,000
265 Summer Wood Drive, Kelowna
Listed by: Royal LePage Kelowna
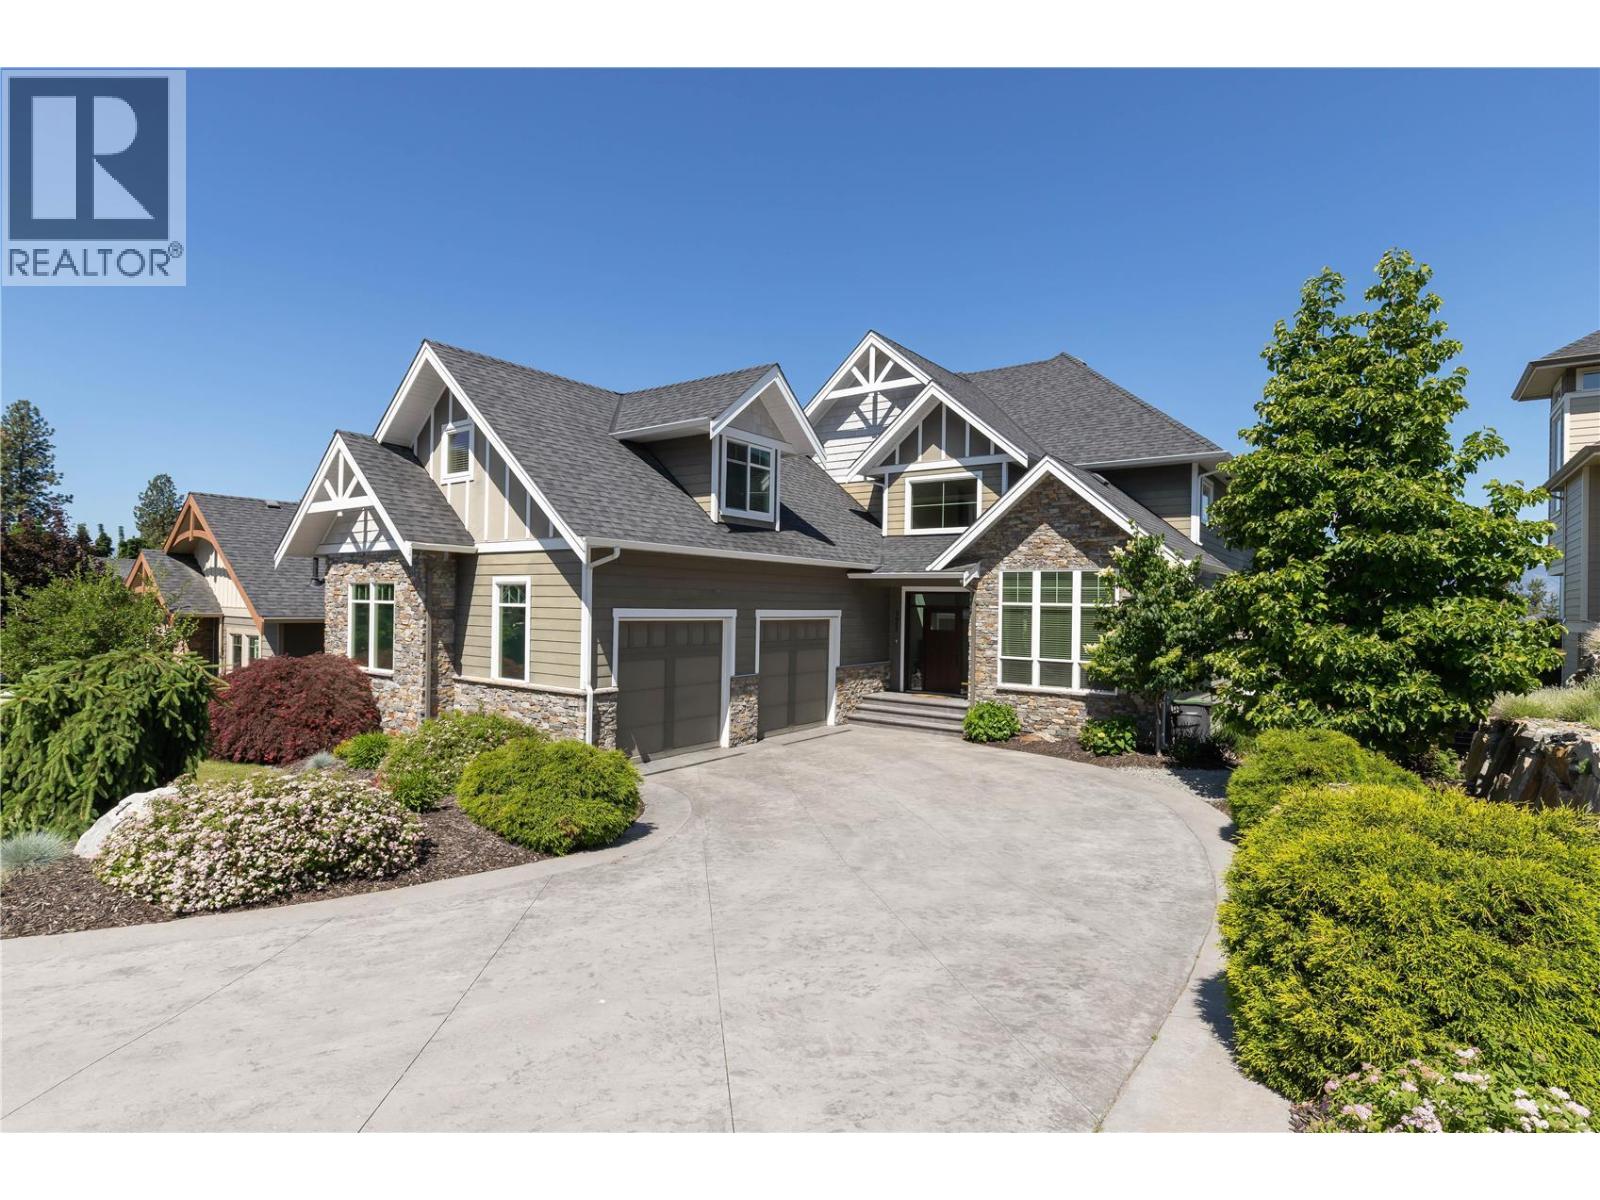
$1,830,000
#171, 515 Wren Place, Kelowna
Listed by: Sotheby's International Realty Canada
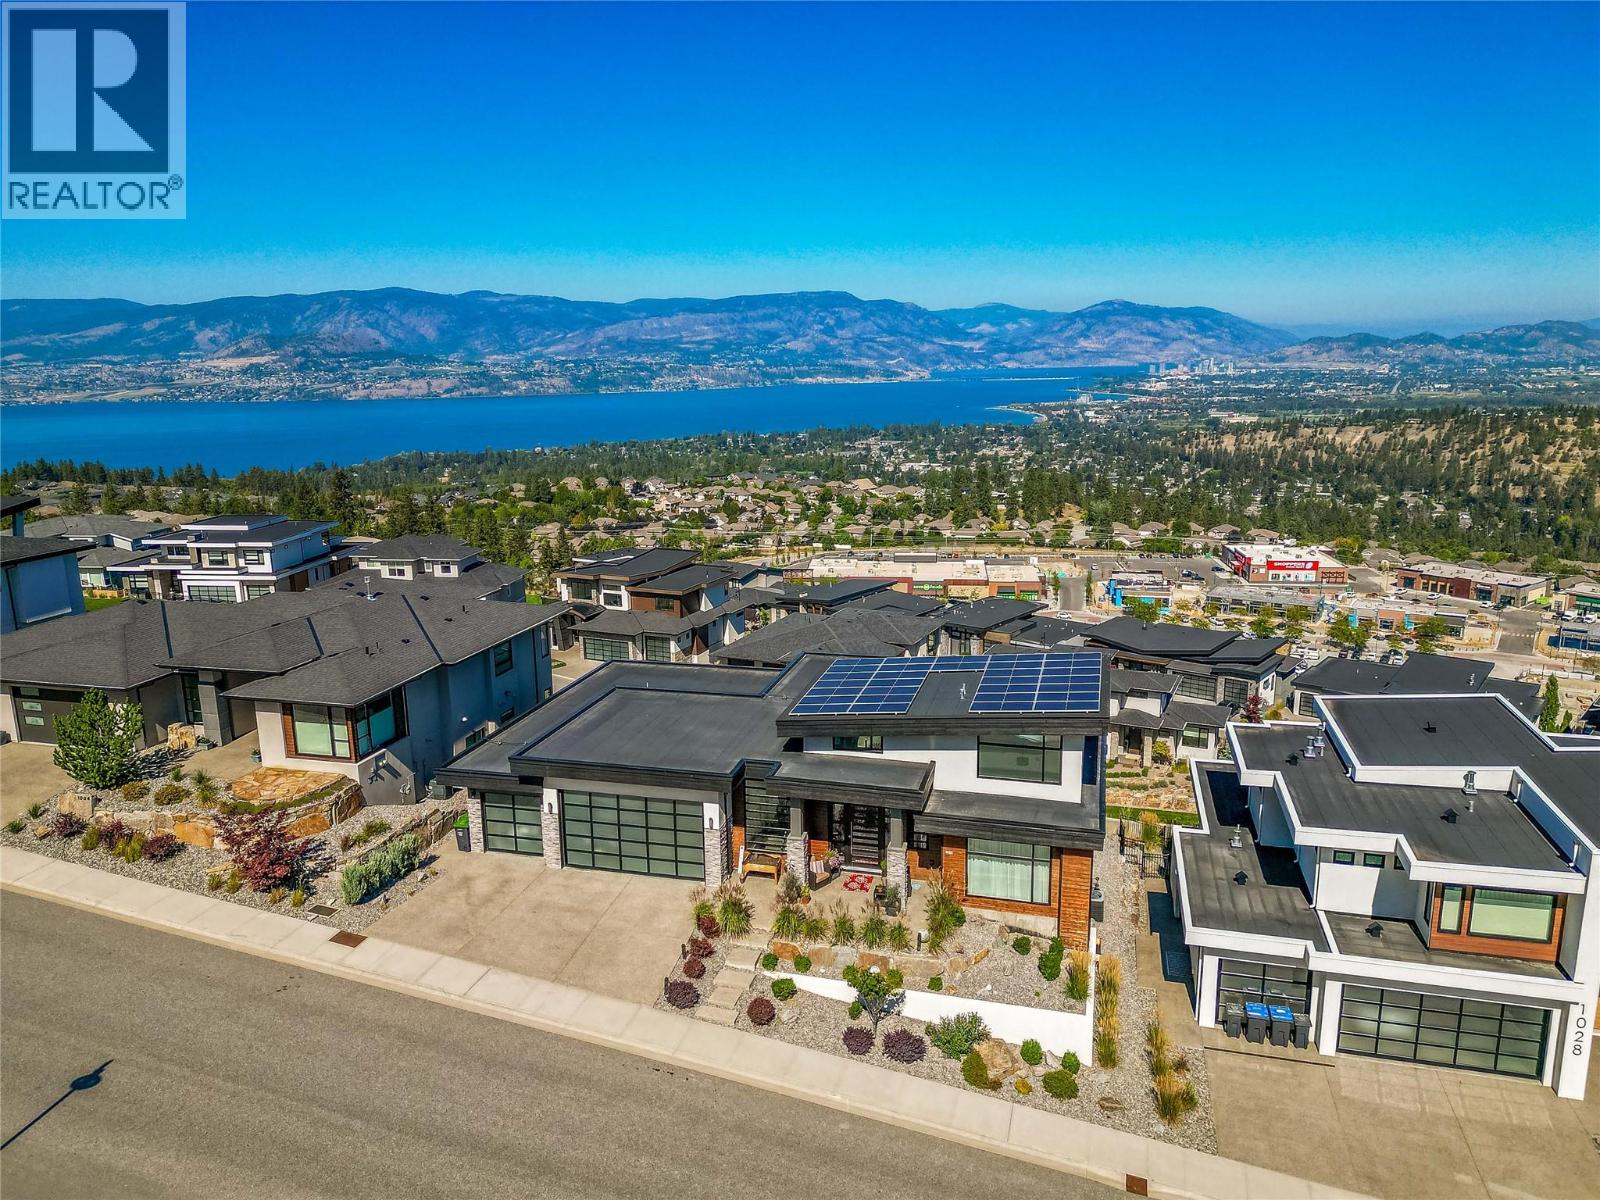
$1,799,900
1016 CLARANCE Avenue, Kelowna
Listed by: Century 21 Assurance Realty Ltd
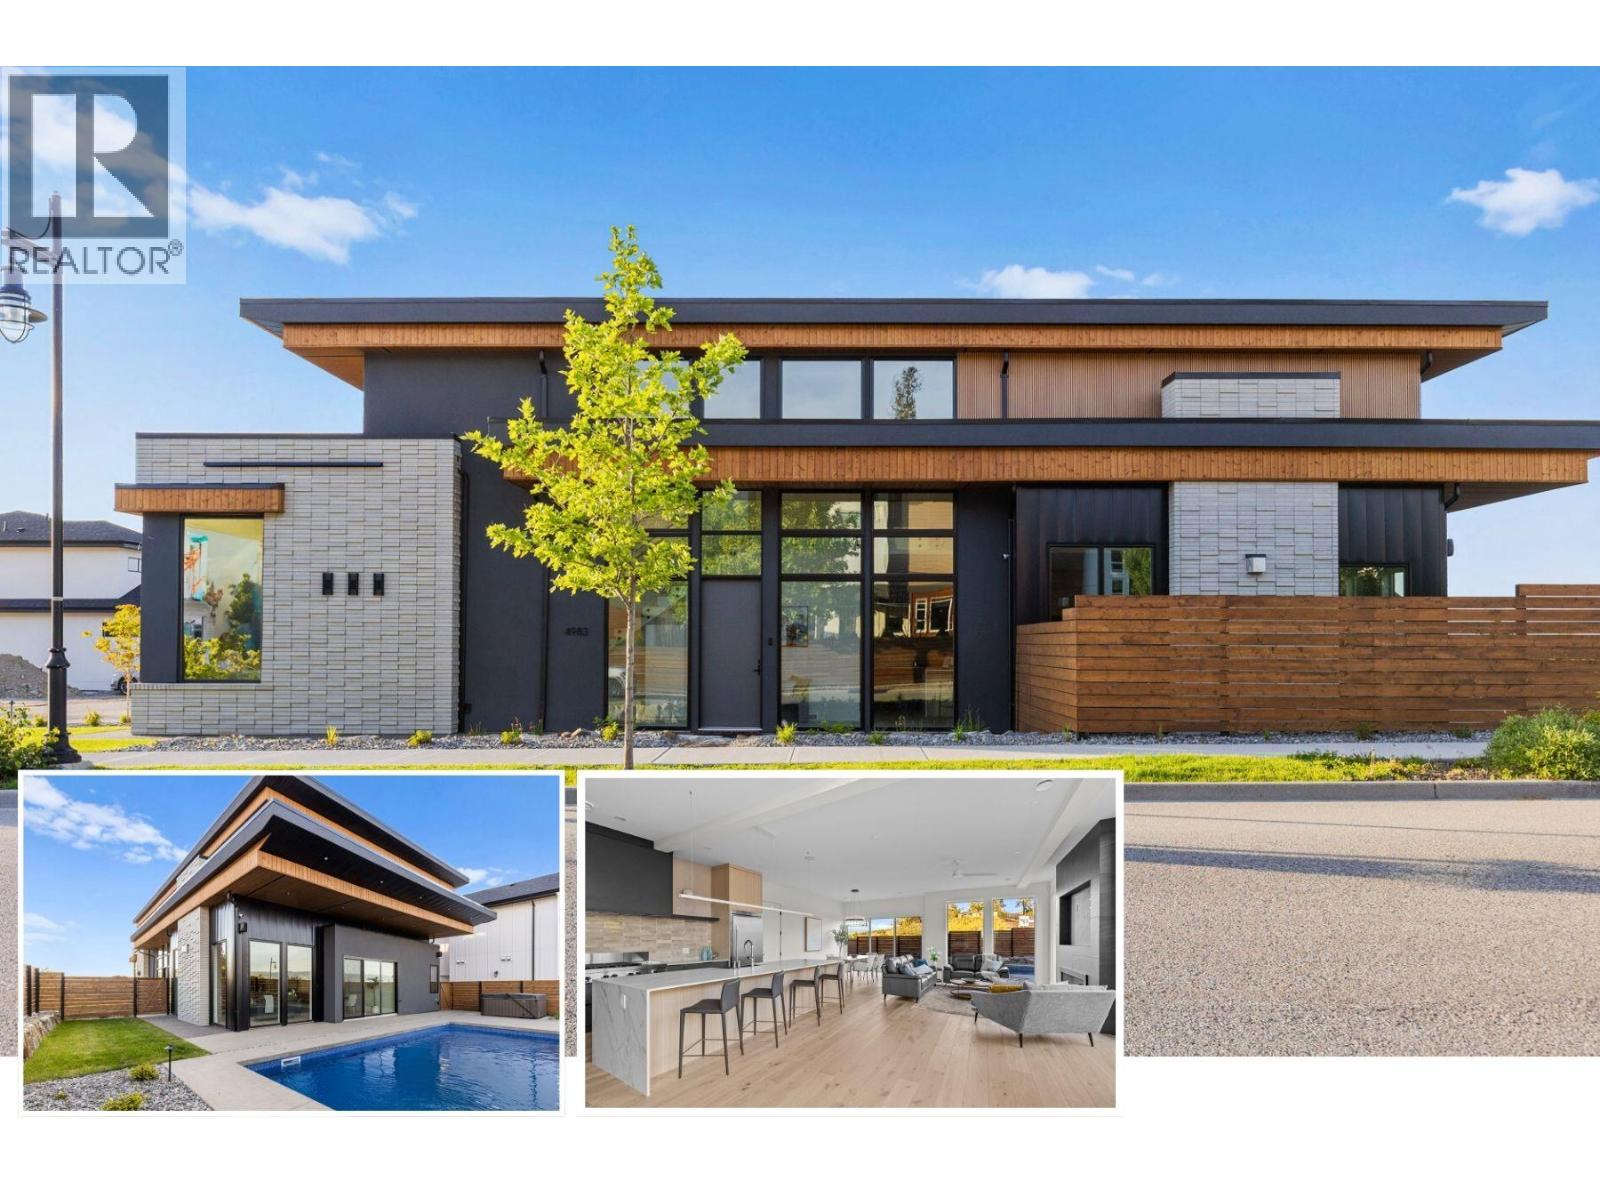
$1,849,000
4983 Bucktail Lane, Kelowna
Listed by: Coldwell Banker Horizon Realty
MLS®, REALTOR®, and the associated logos are trademarks of The Canadian Real Estate Association (CREA) and identify the quality of services provided by real estate professionals who are members of CREA. Listing data is provided under copyright by CREA's Data Distribution Facility and is deemed reliable but is not guaranteed accurate by CREA or FlatKey Realty Ltd.
This website and its contents are not intended to solicit buyers or sellers currently under contract with another real estate brokerage.