$2,050,000
4231 Russo Street, Kelowna V1W0C6
3 Beds
3.0 Bath
2,447 Sq Ft
Built 2023
Detached
Listed by: REMAX Kelowna.

A clearer picture before you buy
Unlock listing timeline & local insights
See how long this home has been listed and explore local market insights.
Description
Welcome to one of the most stunning lots & homes in The Orchards! Welcome to The Orchards, where family living & the Okanagan lifestyle come together. Custom built by Gibson Homes, this thoughtfully designed home showcases quality craftsmanship & attention to detail throughout. The main floor features a spacious open-concept layout with a custom kitchen complete with stone backsplash, luxury countertops, oversized island, & coffee bar. The living & dining areas open to one of the largest backyards in the community. A den/office, powder room, mudroom, dog wash station, small dog run, & double garage complete the main level. Live out your Okanagan summers in the backyard oasis featuring a large fibreglass pool with automatic cover, spacious lawn, & covered patio with gas fireplace & built-in speakers. Upstairs, the primary suite offers a gas fireplace, walk-in closet with built-ins & natural light, plus a 4-piece ensuite with heated floors, dual vanity, & tiled shower. Two additional bedrooms, a 4-piece bathroom, & laundry room with built-in storage and farmhouse sink complete the upper level, along with a dedicated secondary HVAC system. The unfinished basement offers exceptional flexibility to suit your needs. Finish the entire level as part of the main home with a spacious rec room, wet bar, 4th bedroom, & additional bathroom, or create a legal 1-bedroom basement suite while still retaining separate basement space for the main home, including a bedroom and bathroom. (id:66934)
Location
Approximate location supplied by the listing data provider.
Features
View: Mountain view
Parking: Attached Garage
Parking Spaces: 4
Structure: House
Annual Taxes: $7,154
Lot Size: 0.21
Property Details
| Property Type | Detached |
|---|---|
| Sub Type | Single Family |
| Bedrooms | 3 |
| Bathrooms | 3.0 |
| Living Area | 2,447 sq ft |
| Lot Size | 0 sq ft |
| Year Built | 2023 |
| Stories | 2.0 |
| Parking | 4 spaces (1 garage) |
| Listing ID | 10400152 |
Similar Listings You May Like

$1,648,000
260 Lake Avenue, Kelowna
Listed by: Coldwell Banker Executives Realty

$2,199,000
12891 Trewhitt Road, Kelowna
Listed by: Sotheby's International Realty Canada
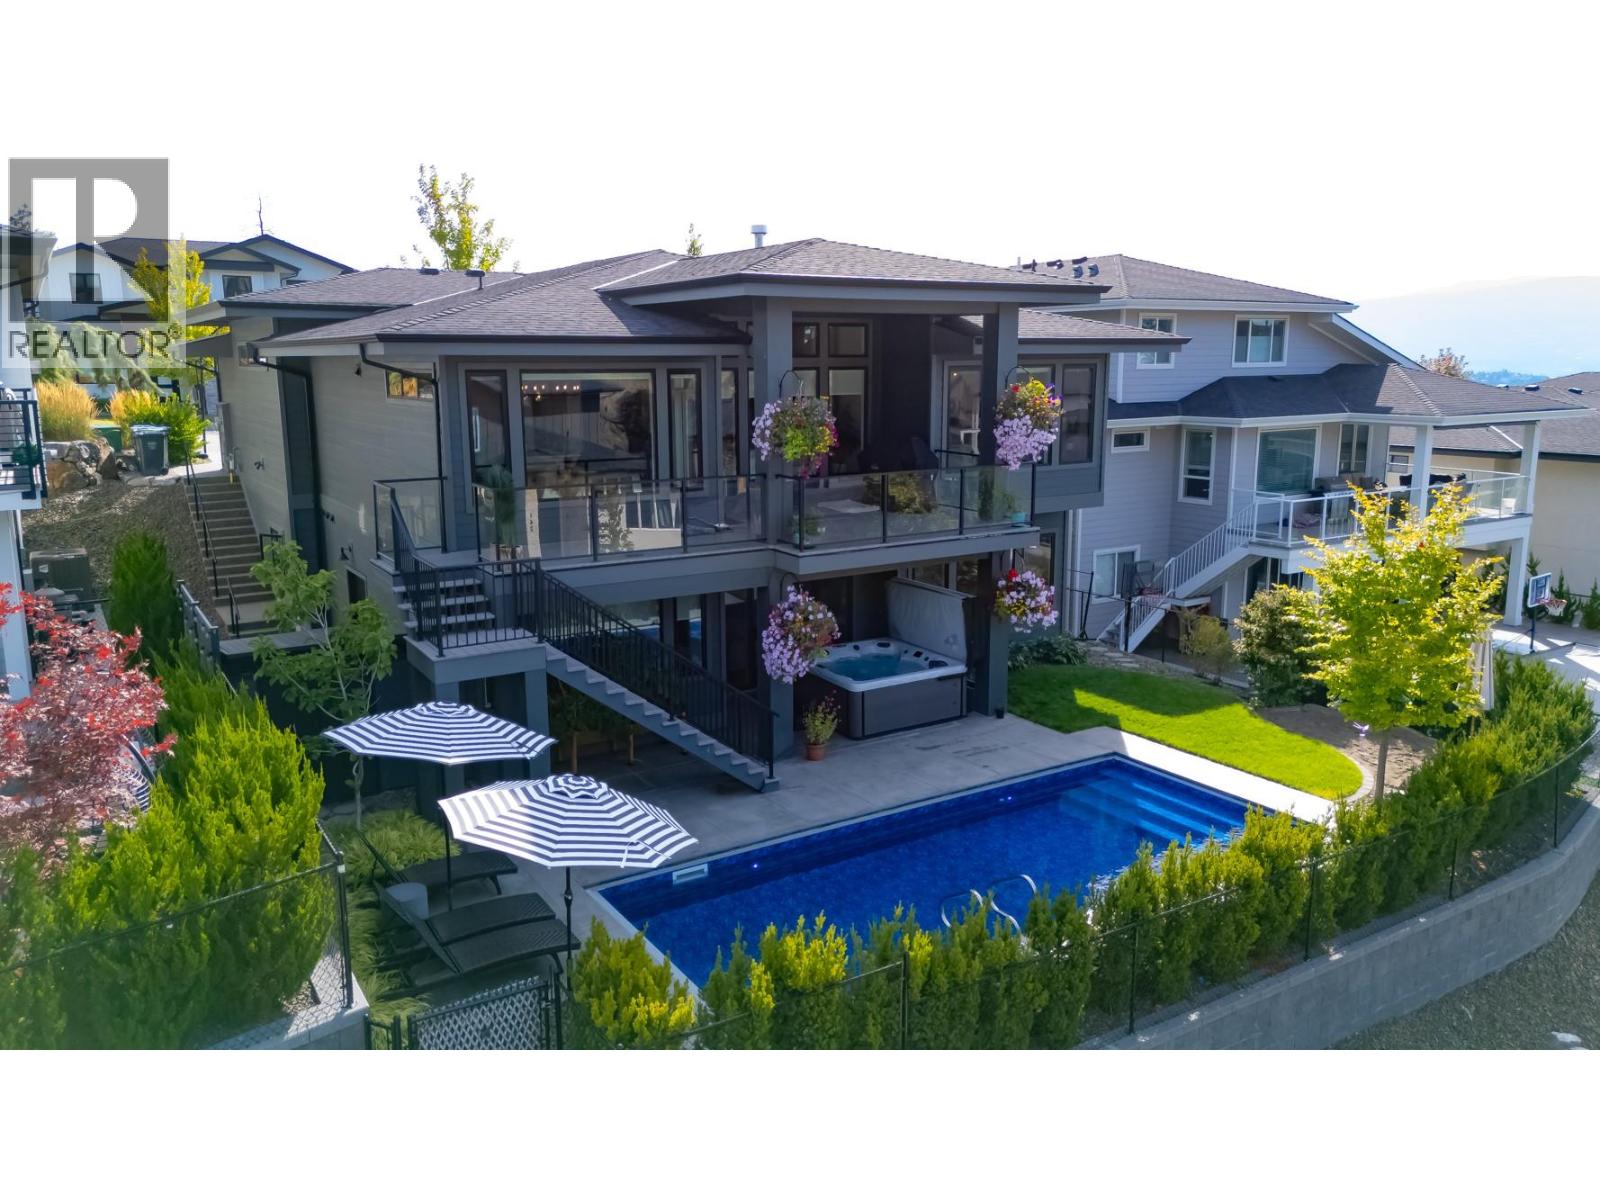
$1,990,000
265 Summer Wood Drive, Kelowna
Listed by: Royal LePage Kelowna
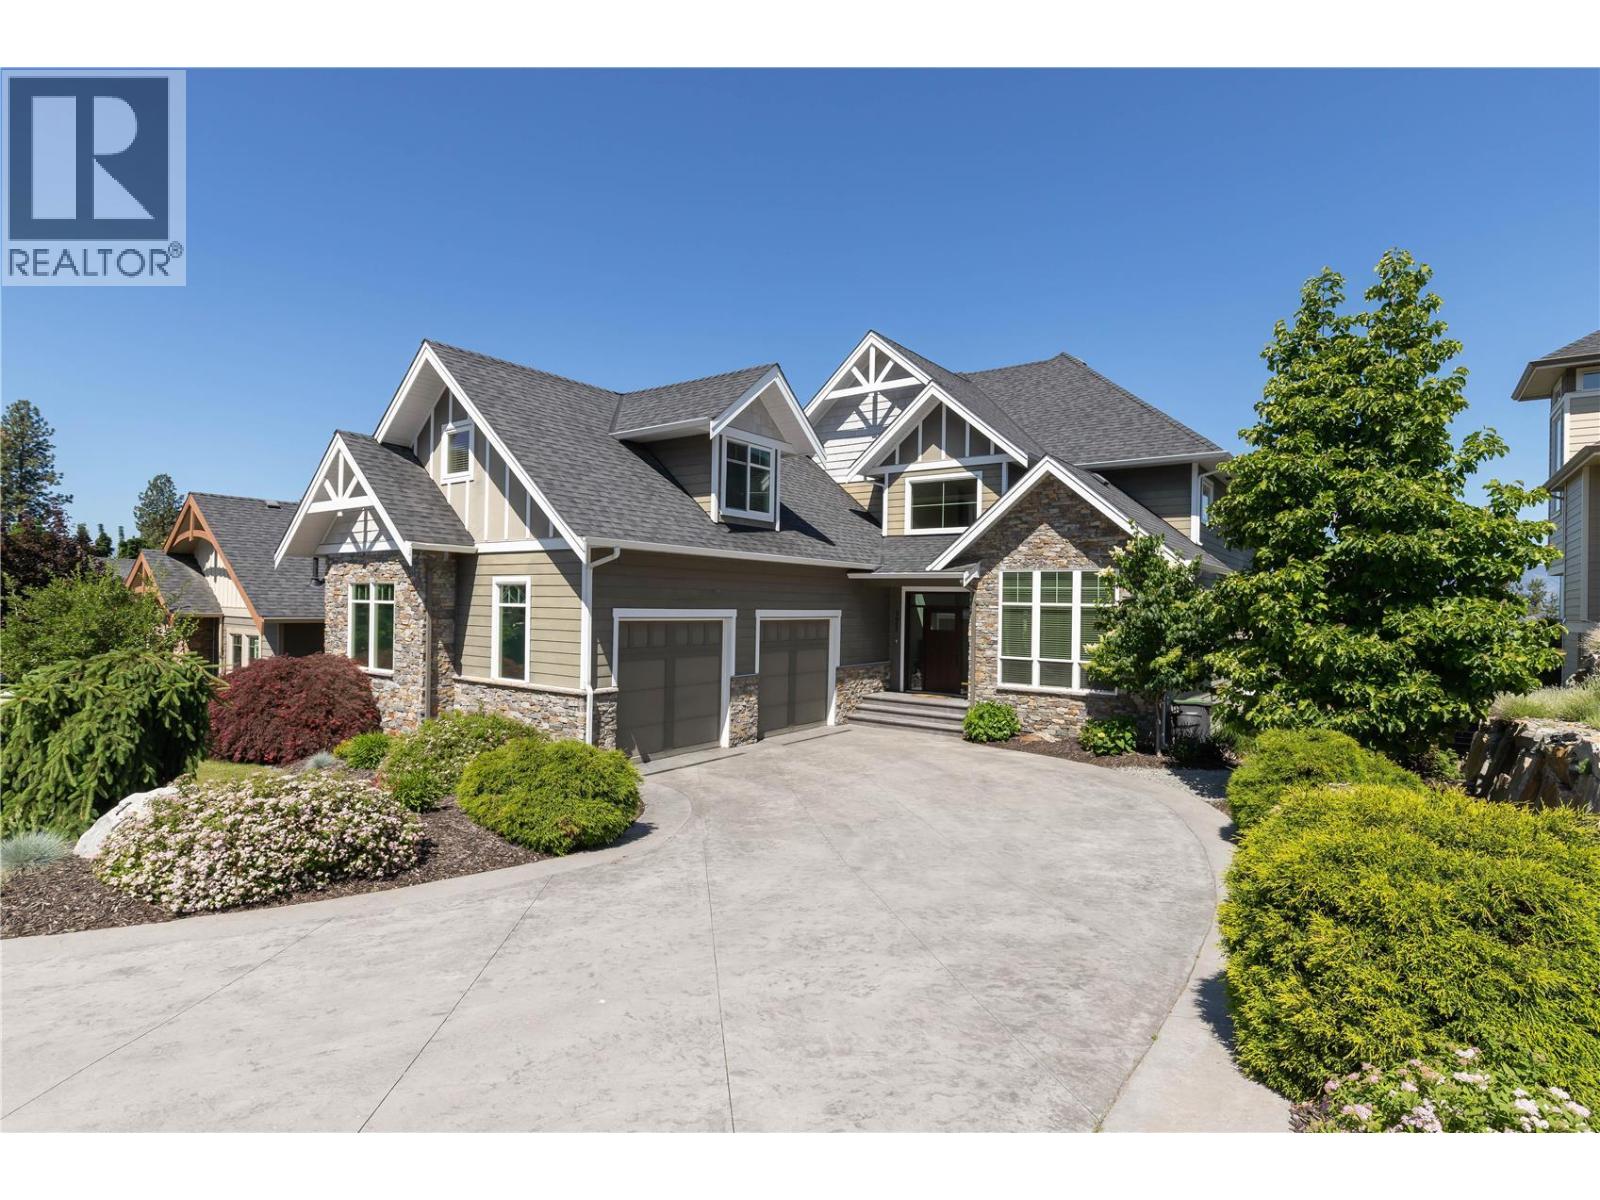
$1,830,000
#171, 515 Wren Place, Kelowna
Listed by: Sotheby's International Realty Canada
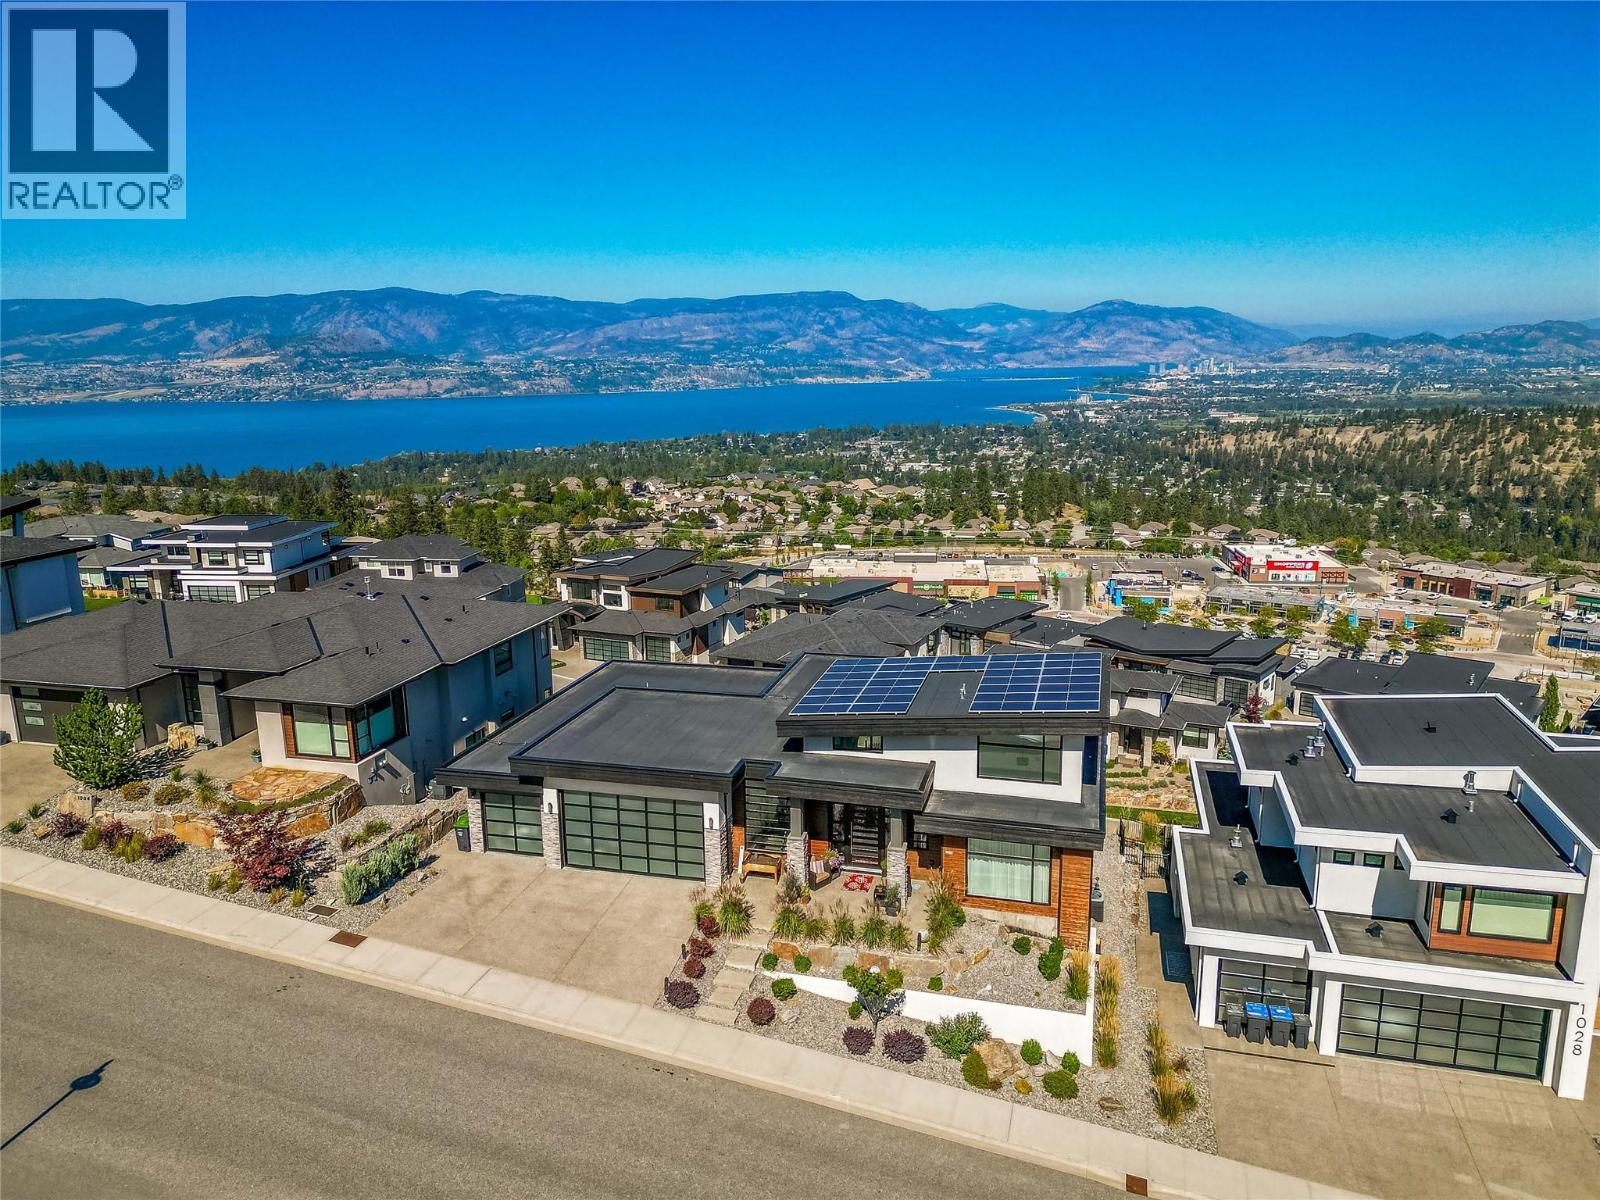
$1,799,900
1016 CLARANCE Avenue, Kelowna
Listed by: Century 21 Assurance Realty Ltd
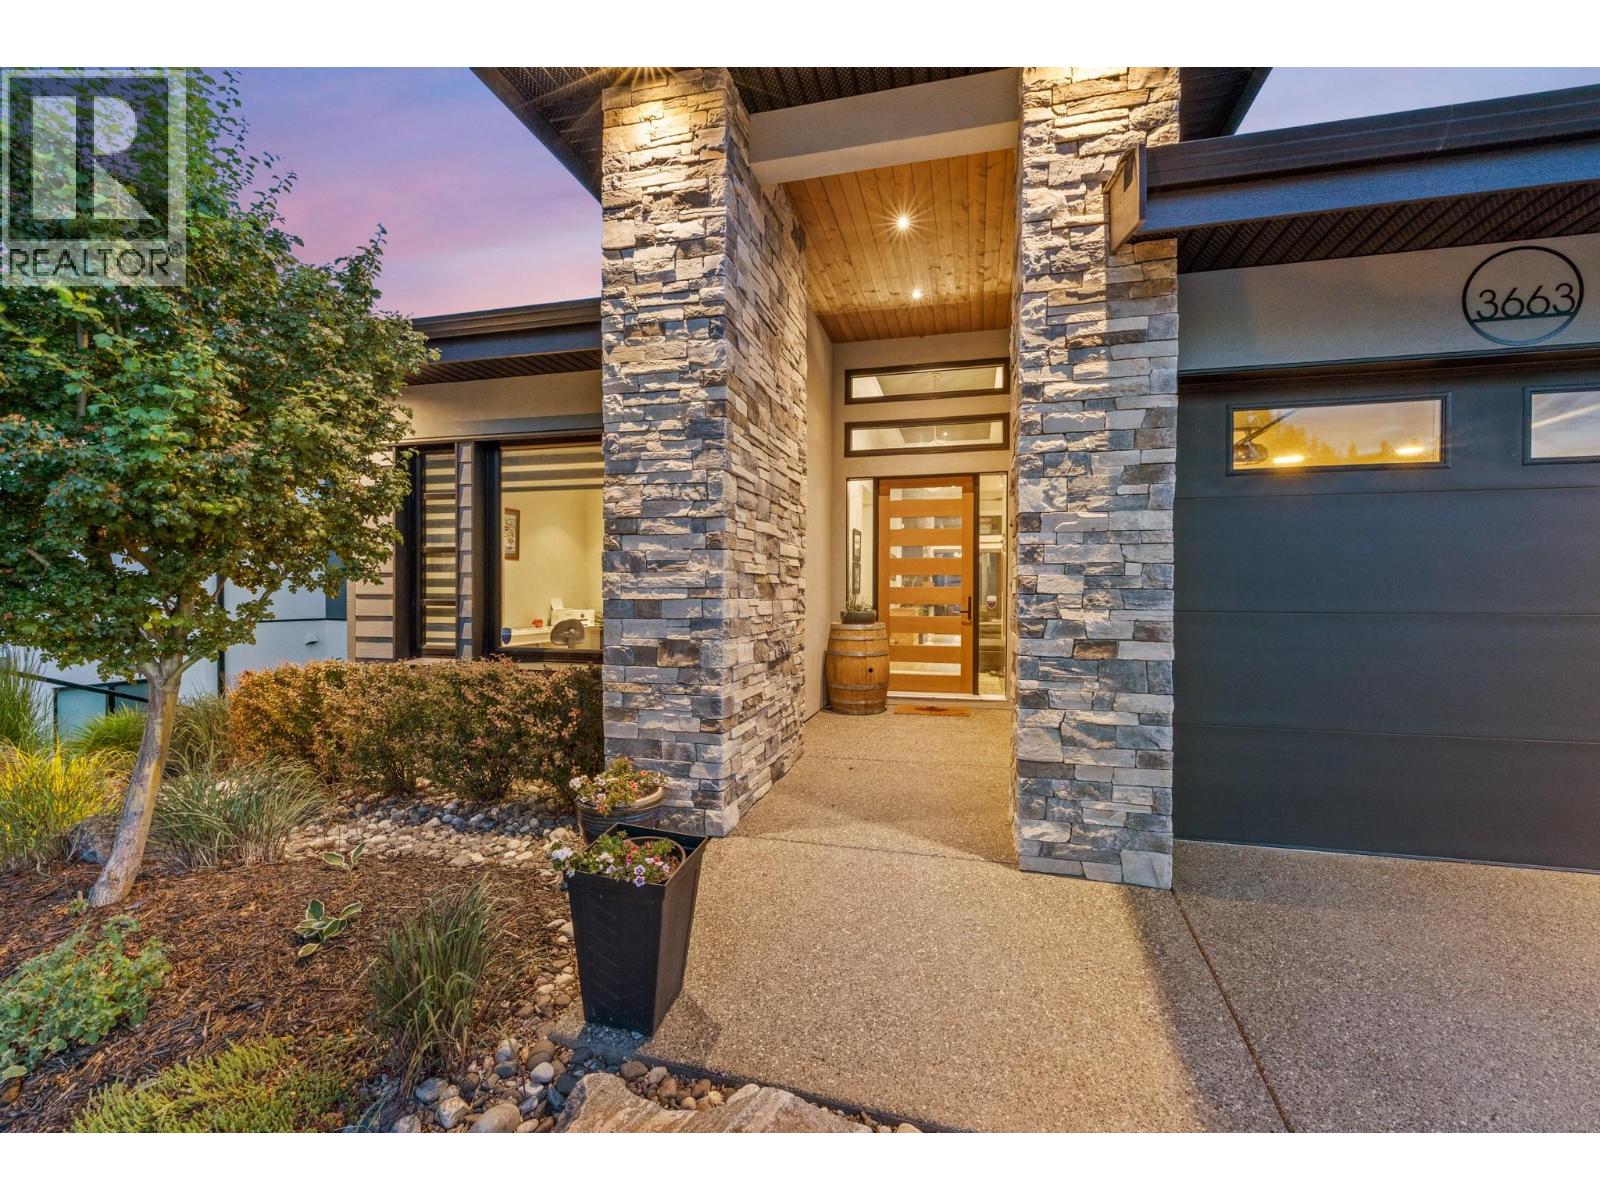
$1,795,000
3663 McKinley Beach Drive, Kelowna
Listed by: REMAX Kelowna
MLS®, REALTOR®, and the associated logos are trademarks of The Canadian Real Estate Association (CREA) and identify the quality of services provided by real estate professionals who are members of CREA. Listing data is provided under copyright by CREA's Data Distribution Facility and is deemed reliable but is not guaranteed accurate by CREA or FlatKey Realty Ltd.
This website and its contents are not intended to solicit buyers or sellers currently under contract with another real estate brokerage.