$1,115,000
8913 Grizzly Crescent, Kamloops V2C6T9
4 Beds
4.0 Bath
3,278 Sq Ft
Built 2015
Detached
Listed by: Royal LePage Westwin Realty.
Data provided by CREA's Data Distribution Facility.
Data provided by CREA's Data Distribution Facility.

Description
Welcome to this beautiful 4-bedroom home in desirable Campbell Creek, offering a private, fully fenced backyard backing onto the creek and green space. The open foyer leads into the inviting great room, kitchen and dining area, creating a spacious layout ideal for both everyday living and entertaining. The well-appointed kitchen features granite counters, soft-close cabinetry and drawers, a large pantry, island with eat-up bar, and a coffee/wet bar with sink. The bright great room offers a cozy fireplace and beautiful views of the private backyard and greenery. The dining room provides direct access to the back patio, and a main-floor den and laundry/mud room add to the home's functionality. Upstairs, the spacious primary suite features a walk-in closet and ensuite with tiled shower, double sinks and separate water closet. Two additional bedrooms and a 4-piece bathroom complete the upper level. The newly finished basement provides a large rec room, fourth bedroom, 3-piece bathroom and separate exterior entrance. Other features include custom blinds throughout, granite counters in main and upstairs bathrooms, in-slab heating in the basement and garage, and a new furnace and heat pump were installed in 2025. Outside, enjoy the private, fully fenced creekside yard with green space behind, automated in-ground sprinkler system and garden shed. A wonderful combination of style, comfort, privacy and thoughtful updates in a beautiful Campbell Creek location! All meas approx. (id:66934)
Location
Approximate location supplied by the listing data provider.
Features
Parking: Attached Garage
Parking Spaces: 2
Structure: House
Annual Taxes: $6,045
Lot Size: 0.13
Property Details
| Property Type | Detached |
|---|---|
| Sub Type | Single Family |
| Bedrooms | 4 |
| Bathrooms | 4.0 |
| Living Area | 3,278 sq ft |
| Lot Size | 0 sq ft |
| Year Built | 2015 |
| Stories | 3.0 |
| Parking | 2 spaces (1 garage) |
| Days on Market | 0 |
| Listing ID | 10398162 |
Similar Listings You May Like
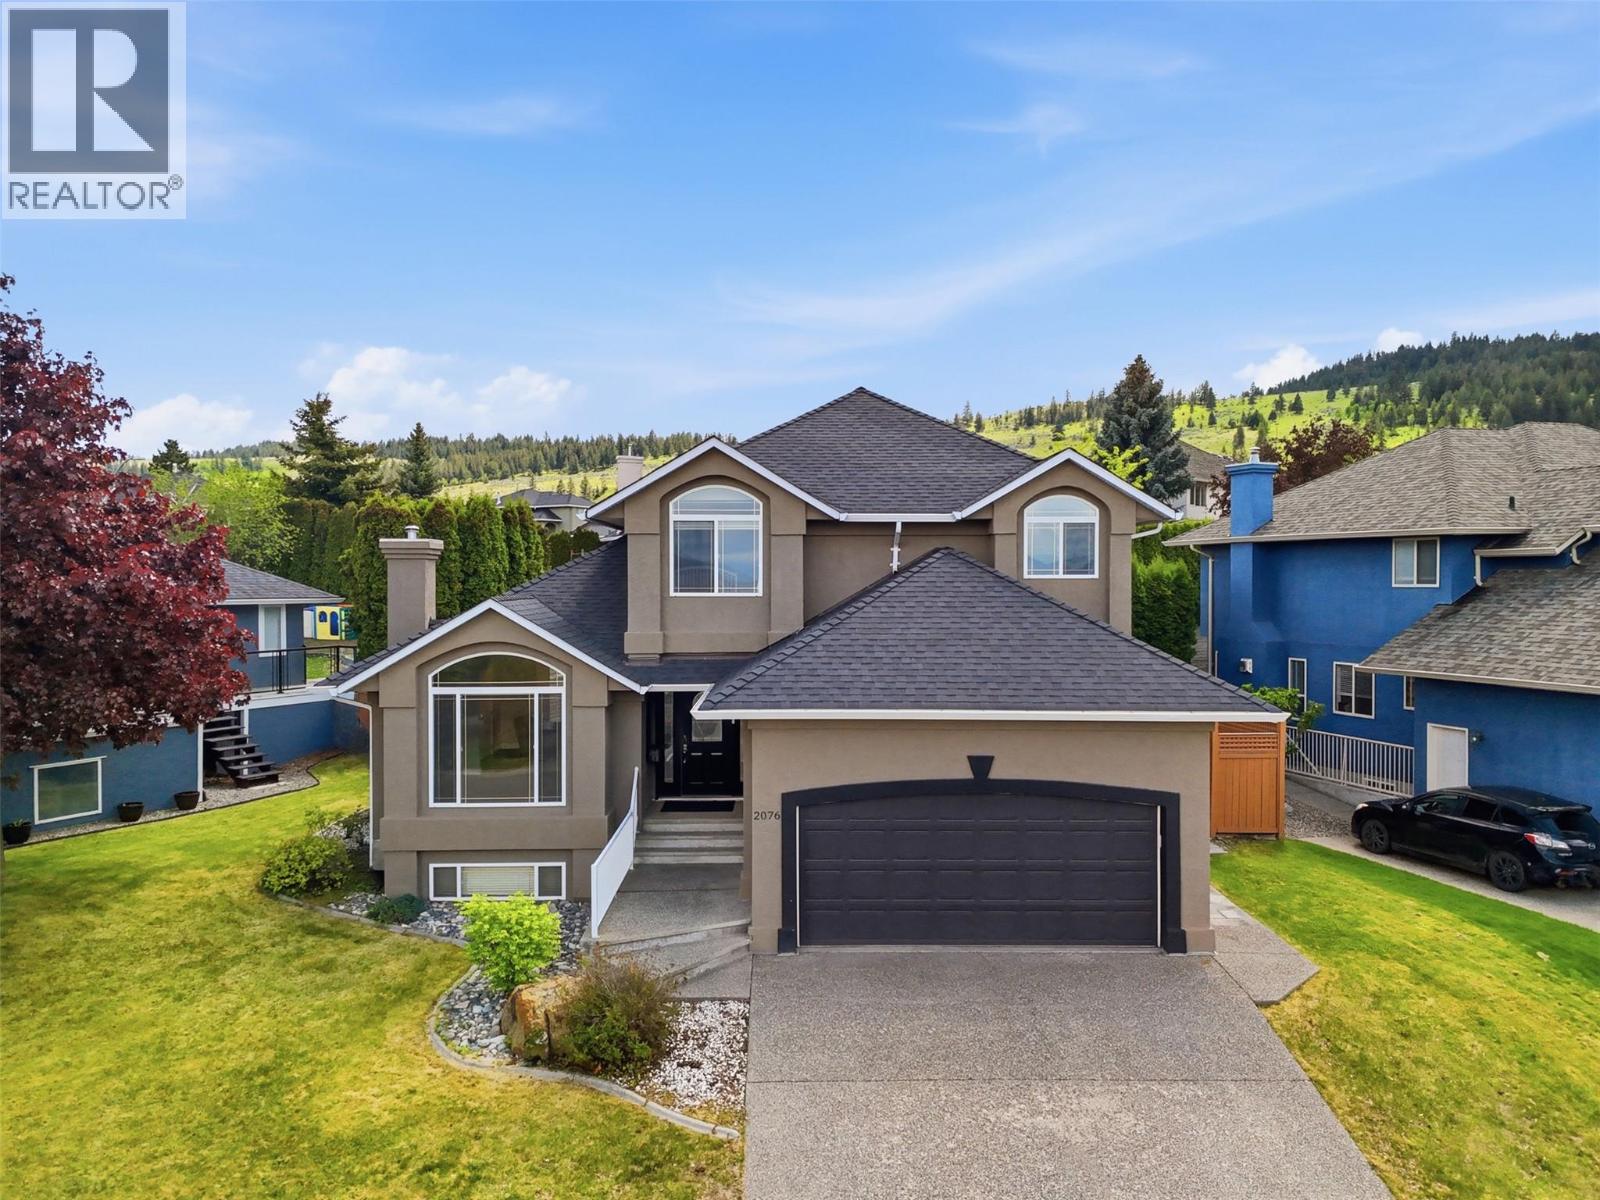
$989,900
2076 MUIRFIELD Road, Kamloops
Listed by: Century 21 Assurance Realty Ltd
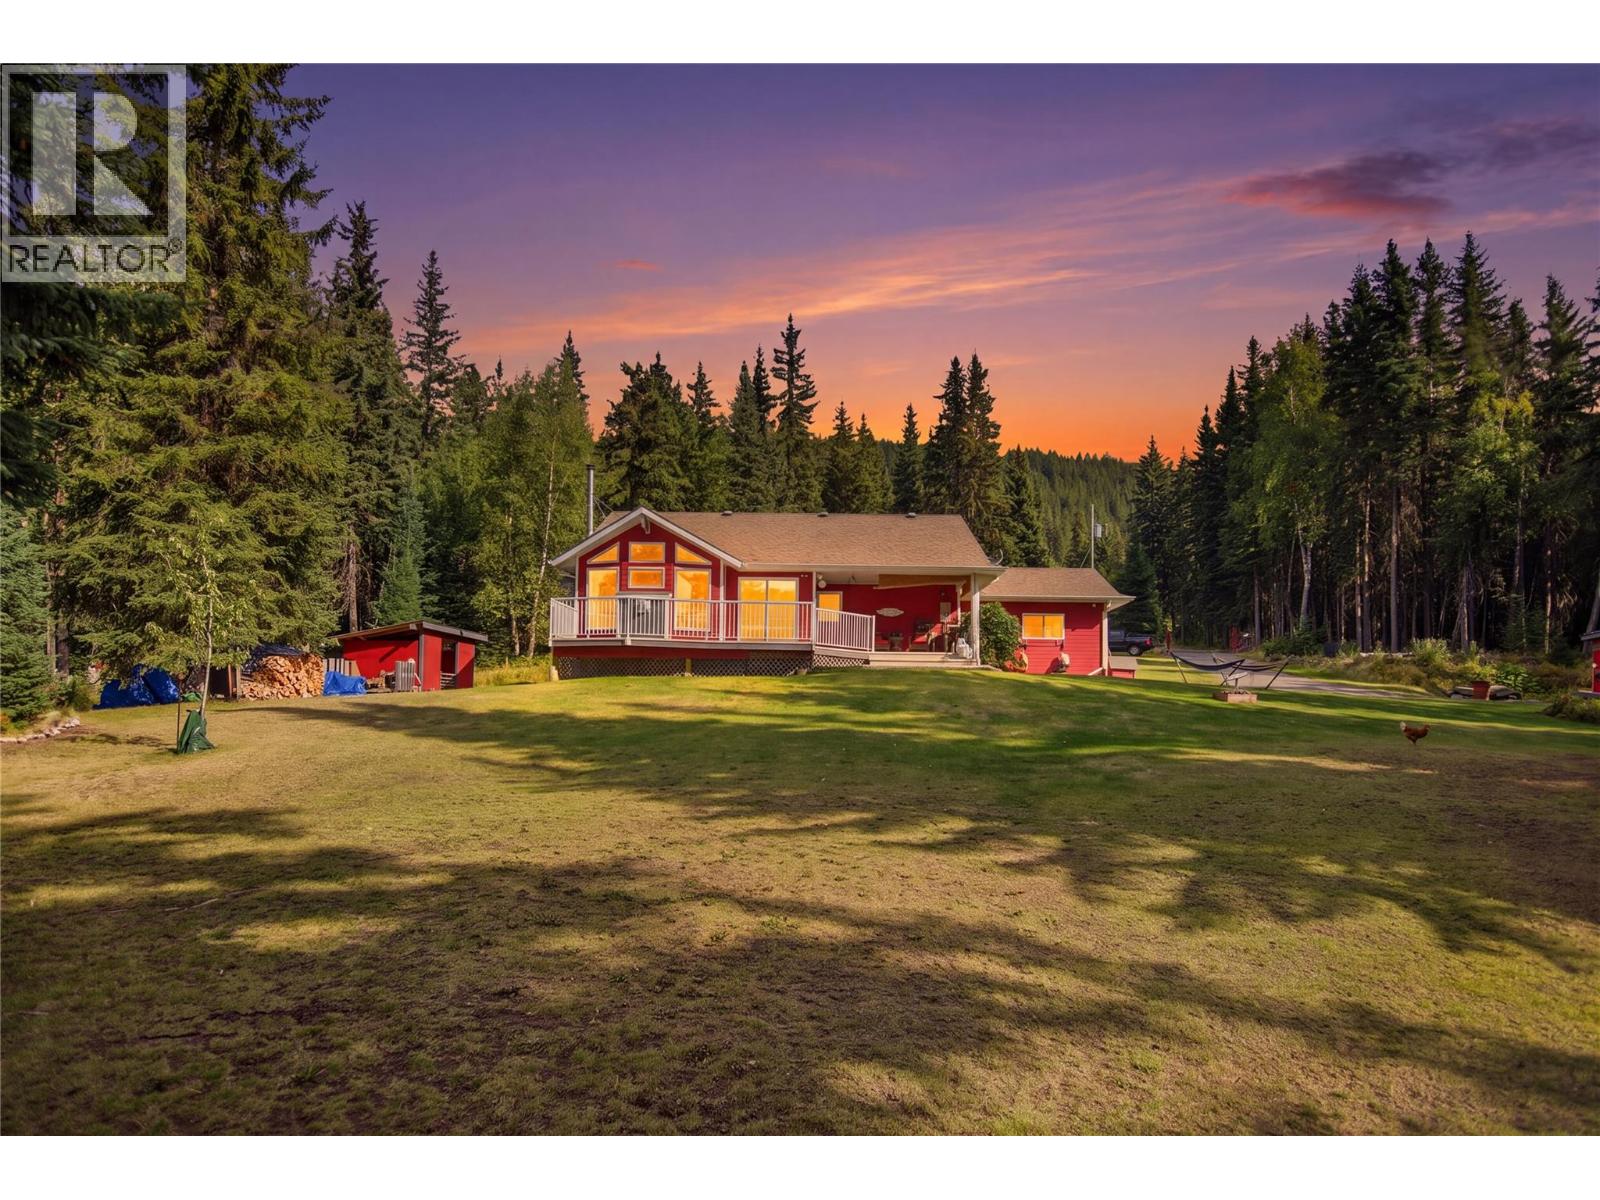
$1,299,900
9201 Finlay Road, Kamloops
Listed by: Stonehaus Realty Corp
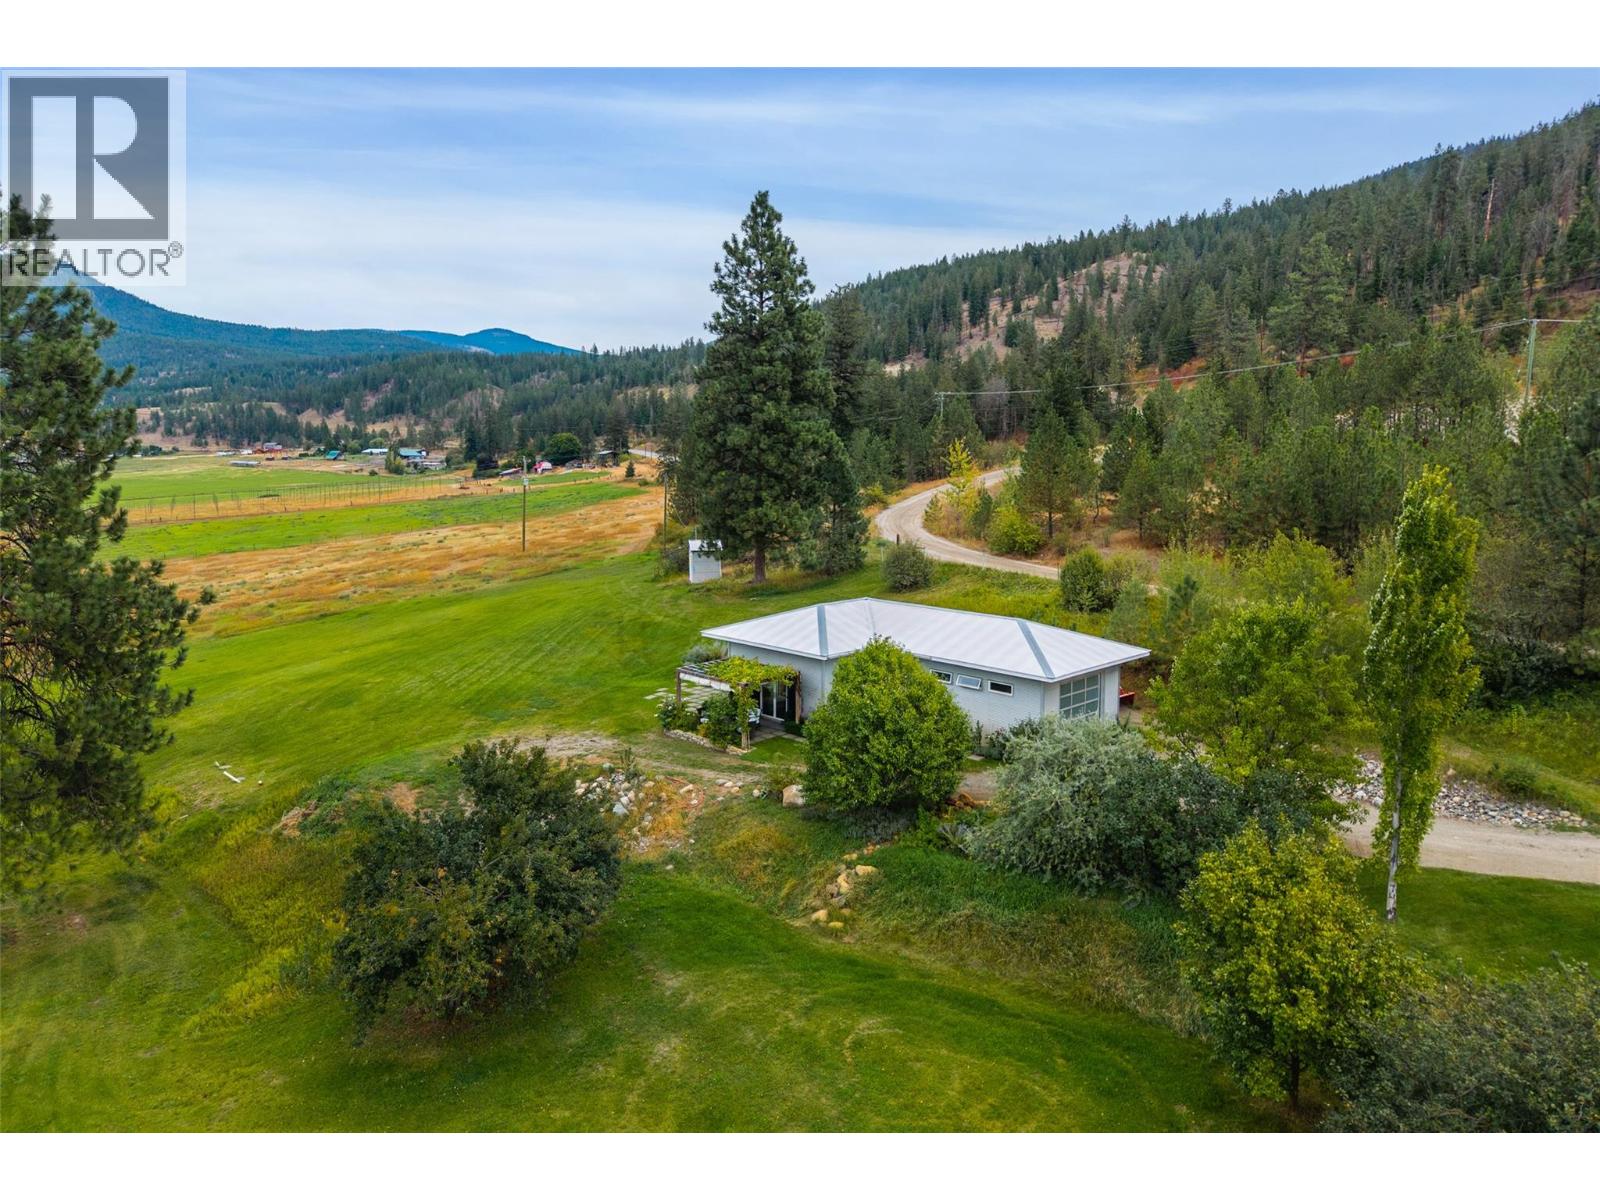
$919,900
8121 Lyons Road, Kamloops
Listed by: Brendan Shaw Real Estate Ltd.
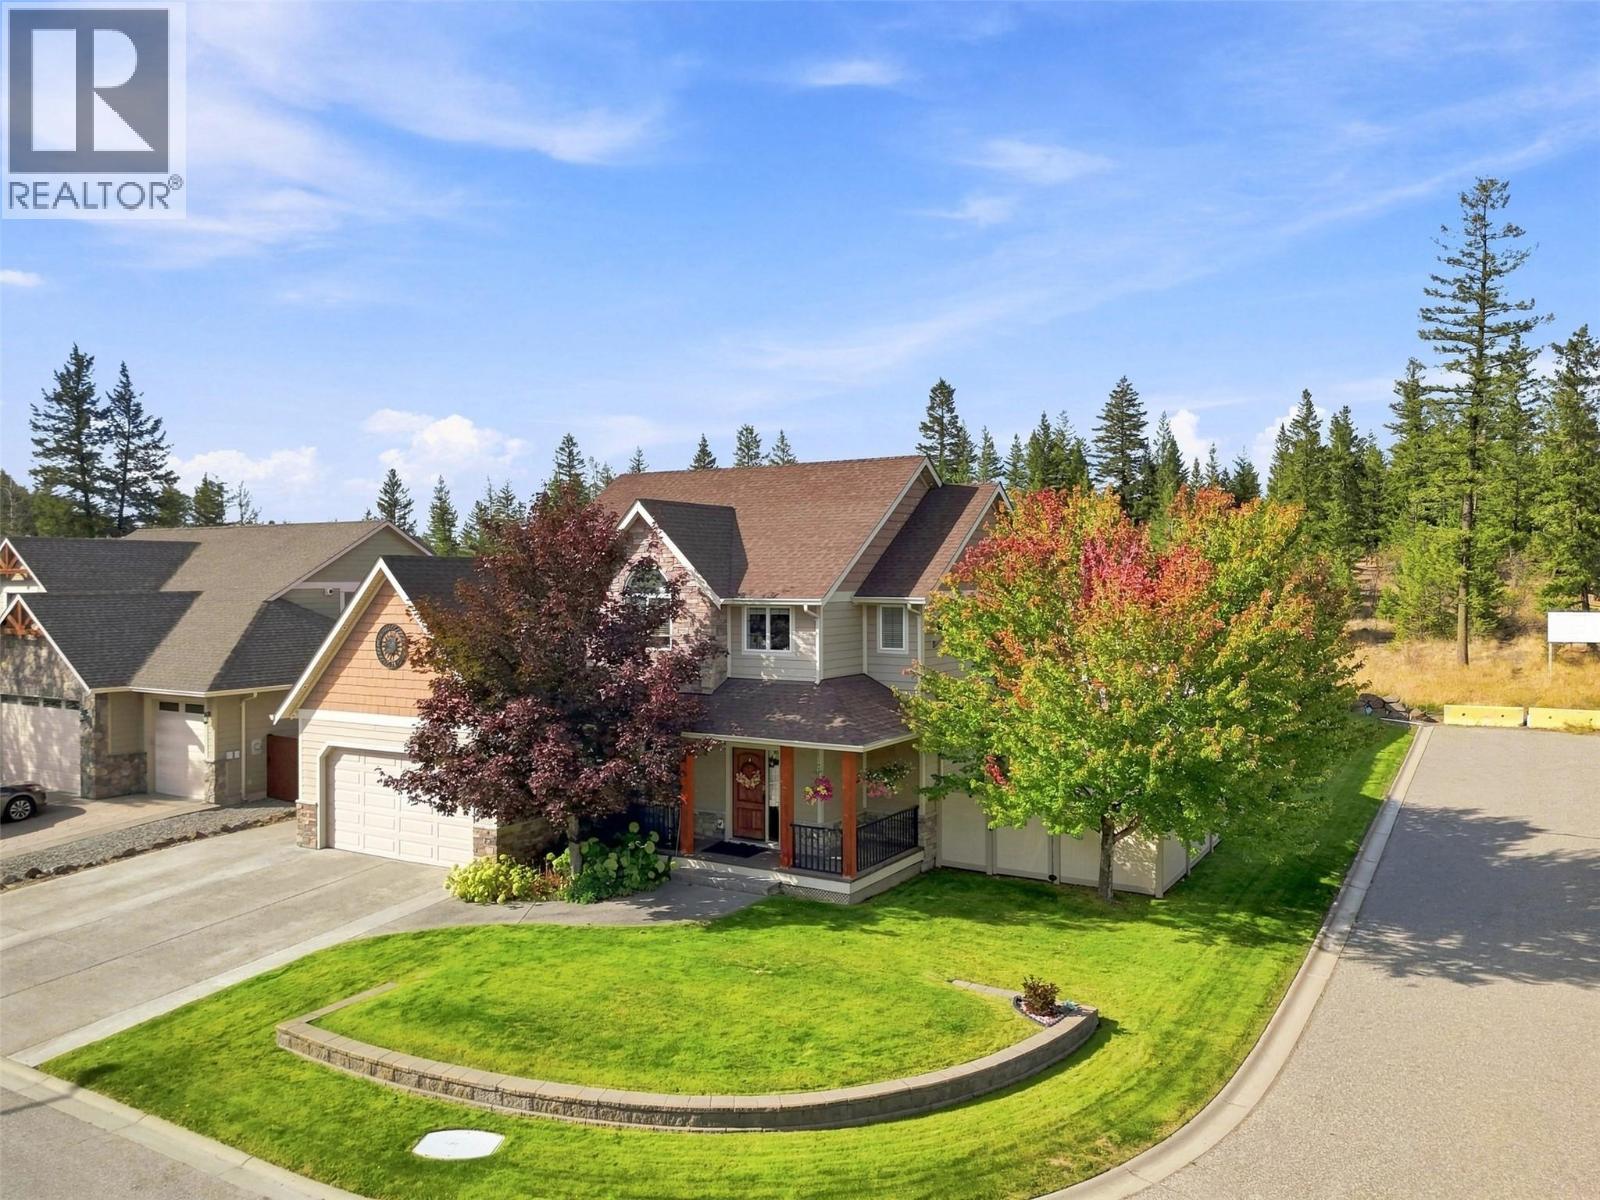
$1,299,900
2010 Pinegrass Court, Kamloops
Listed by: eXp Realty (Kamloops)
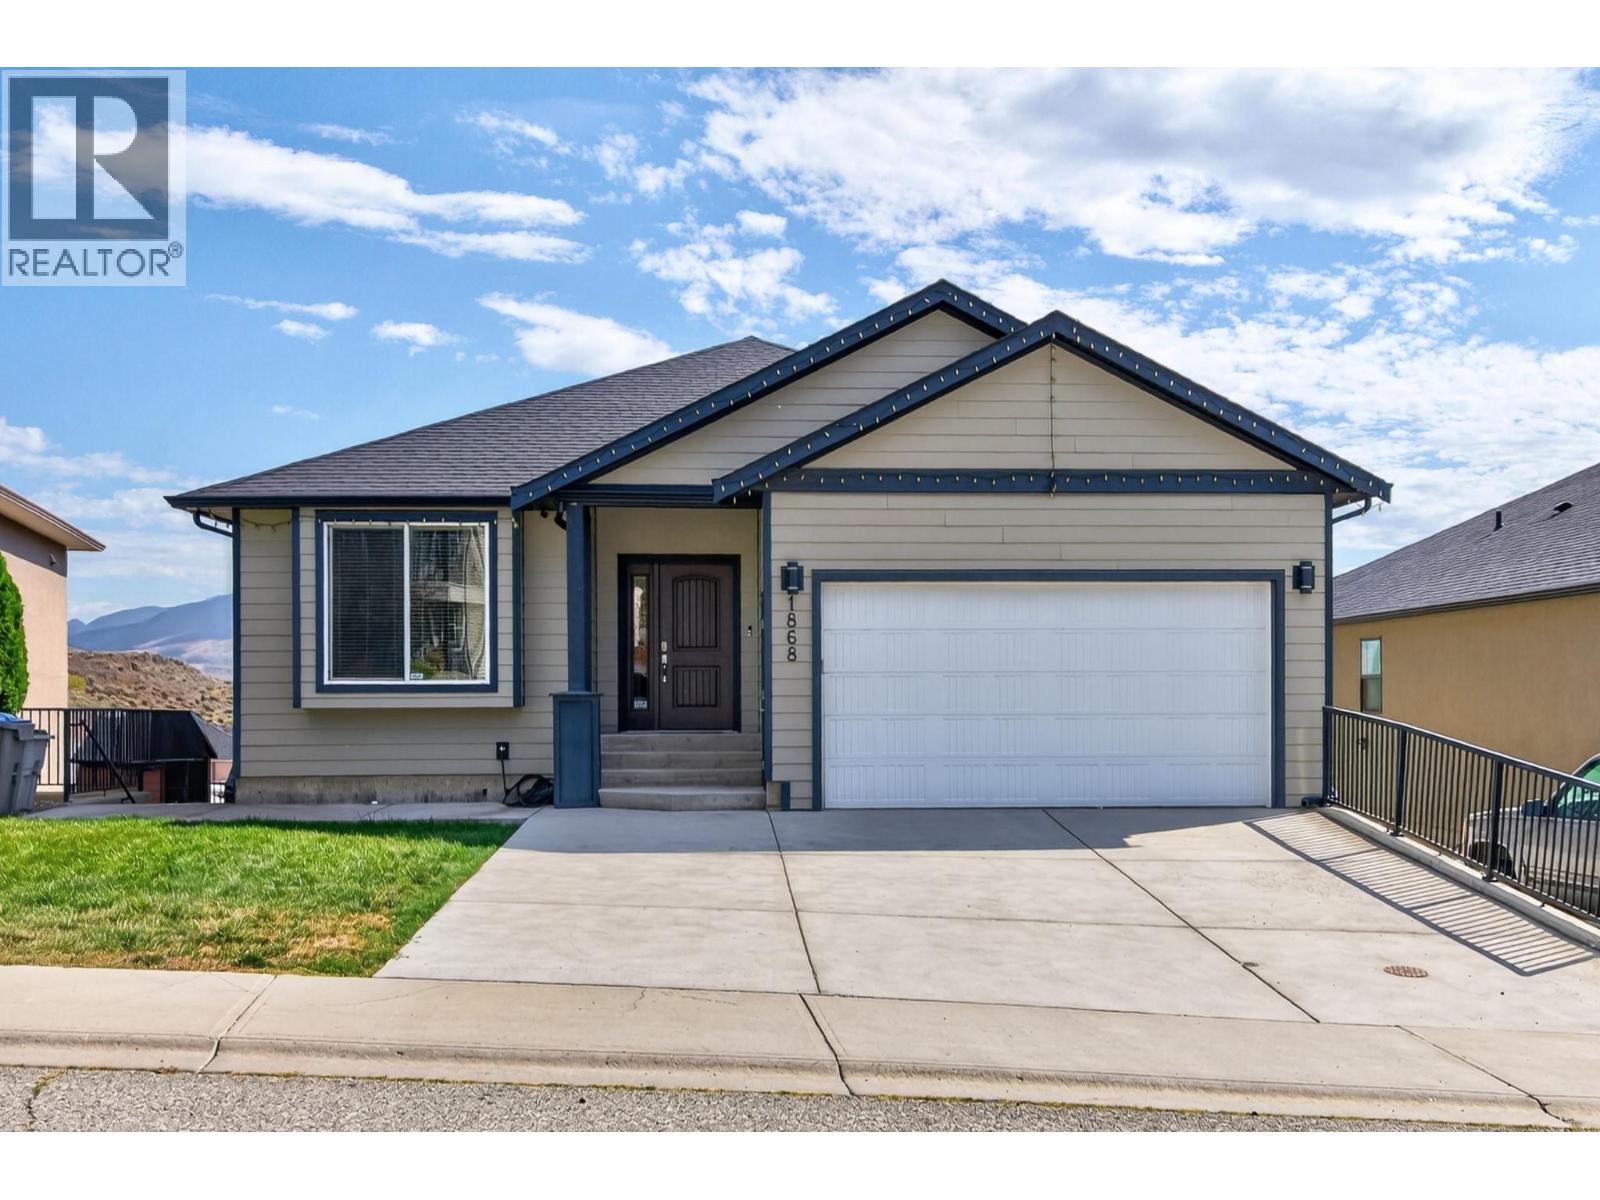
$1,049,000
1868 Grouse Court, Kamloops
Listed by: Century 21 Assurance Realty Ltd
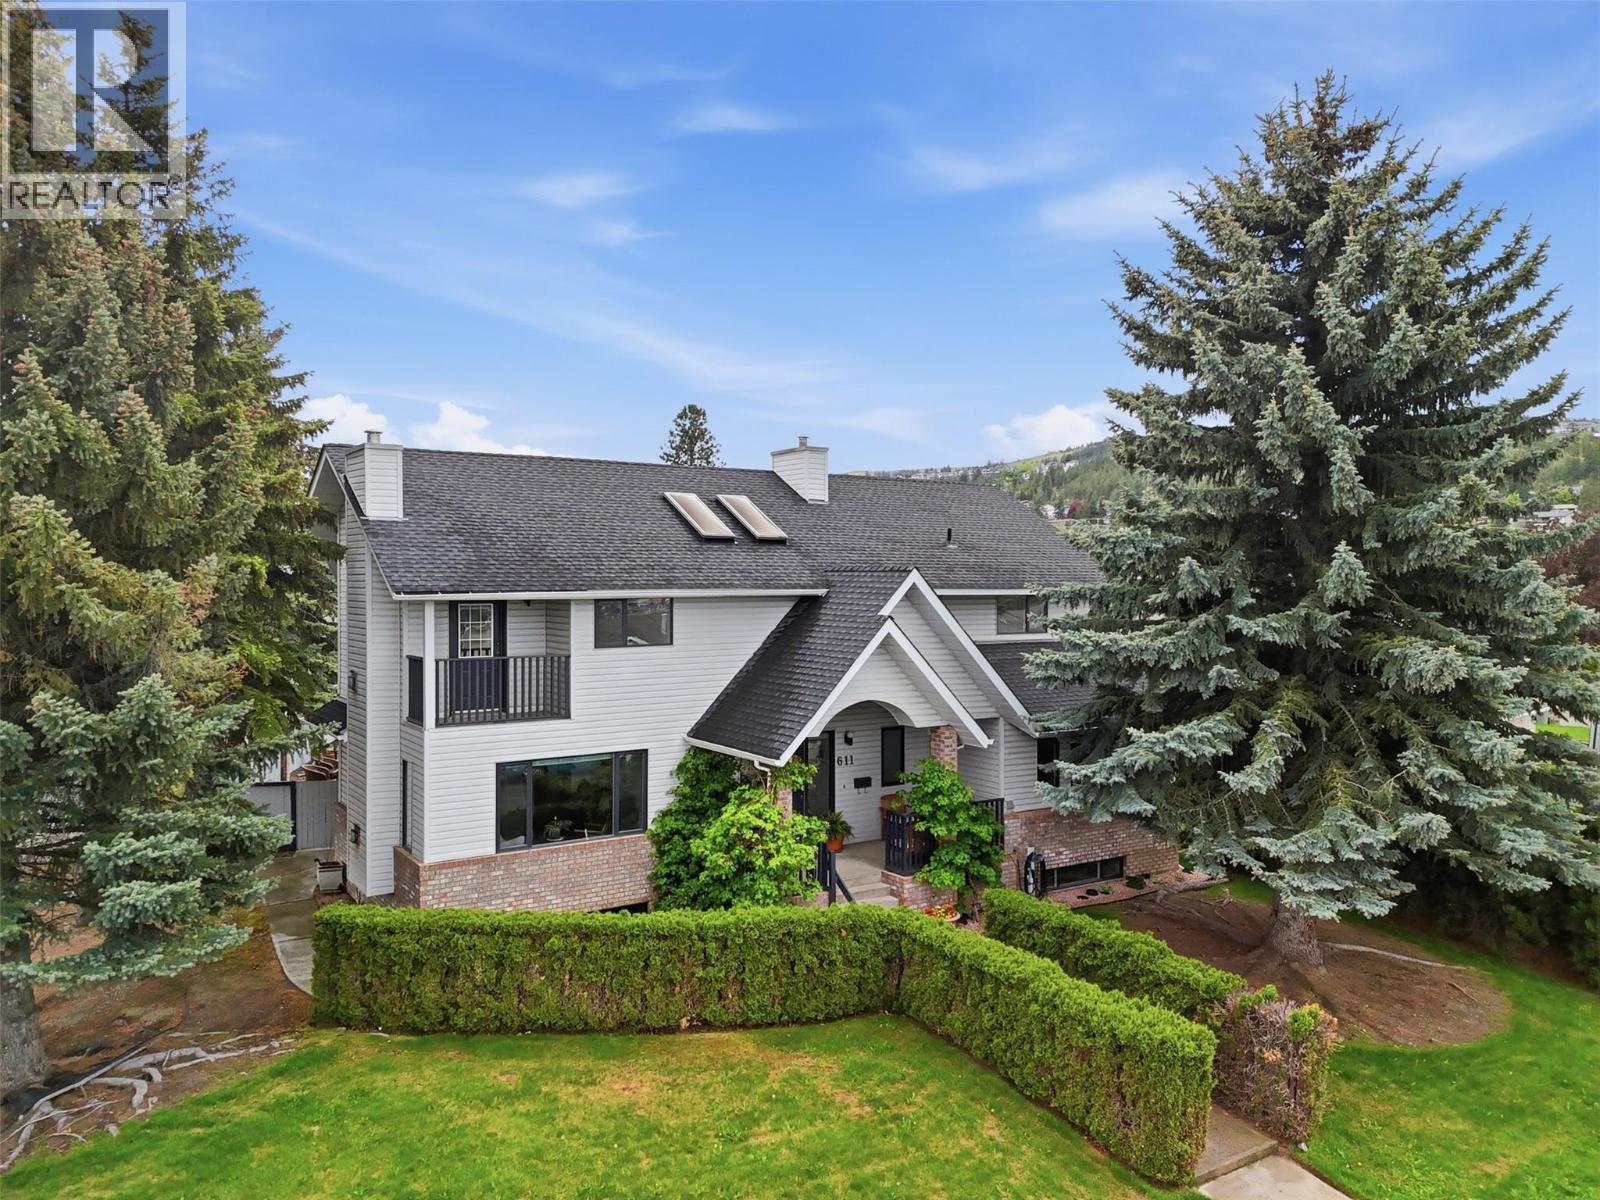
$1,049,900
611 ROBSON Drive, Kamloops
Listed by: Century 21 Assurance Realty Ltd
MLS®, REALTOR®, and the associated logos are trademarks of The Canadian Real Estate Association (CREA) and identify the quality of services provided by real estate professionals who are members of CREA. Listing data is provided under copyright by CREA's Data Distribution Facility and is deemed reliable but is not guaranteed accurate by CREA or FlatKey Realty Ltd.
This website and its contents are not intended to solicit buyers or sellers currently under contract with another real estate brokerage.