$438,000
1323 ALPINE Drive, Elkford V0B1H0
3 Beds
2.0 Bath
1,754 Sq Ft
Built 1978
Detached
Listed by: RE/MAX Elk Valley Realty.

A clearer picture before you buy
Unlock listing timeline & local insights
See how long this home has been listed and explore local market insights.
Description
Charming and affordable three-bedroom, two-bathroom single-family bi-level home with attached garage, located in the Wilderness Capital of BC. Offering a functional layout and numerous updates, this home is perfect for first-time buyers, small families, or anyone looking to enjoy the outdoor lifestyle this community is known for. Step inside to the bright and inviting main floor featuring updated flooring throughout and a spacious open-concept living and dining area, perfect for entertaining or relaxing with family. The updated kitchen offers modern cabinetry, ample counter space, and convenient access through the back door to the large, flat backyard Downstairs, the fully finished lower level provides a generous family room with plenty of space for movie nights, a play area, home gym, or office setup. You’ll also find a second full bathroom, a functional laundry room, plenty of additional storage space and access to the attached garage Outside find a grassy flat and fenced backyard backing to greenspace, no neighbors behind, In the front find a 4 car paved driveway and access to the attached garage Major mechanical updates provide peace of mind, including a hot water tank replaced in 2021 and furnace and central air conditioning system replaced in 2022. Enjoy affordable living in a community surrounded by incredible natural beauty (id:66934)
Location
Approximate location supplied by the listing data provider.
Features
Parking: Attached Garage
Parking Spaces: 5
Structure: House
Annual Taxes: $3,486
Lot Size: 0.17
Property Details
| Property Type | Detached |
|---|---|
| Sub Type | Single Family |
| Bedrooms | 3 |
| Bathrooms | 2.0 |
| Living Area | 1,754 sq ft |
| Lot Size | 0 sq ft |
| Year Built | 1978 |
| Stories | 2.0 |
| Parking | 5 spaces (1 garage) |
| Listing ID | 10388574 |
Similar Listings You May Like
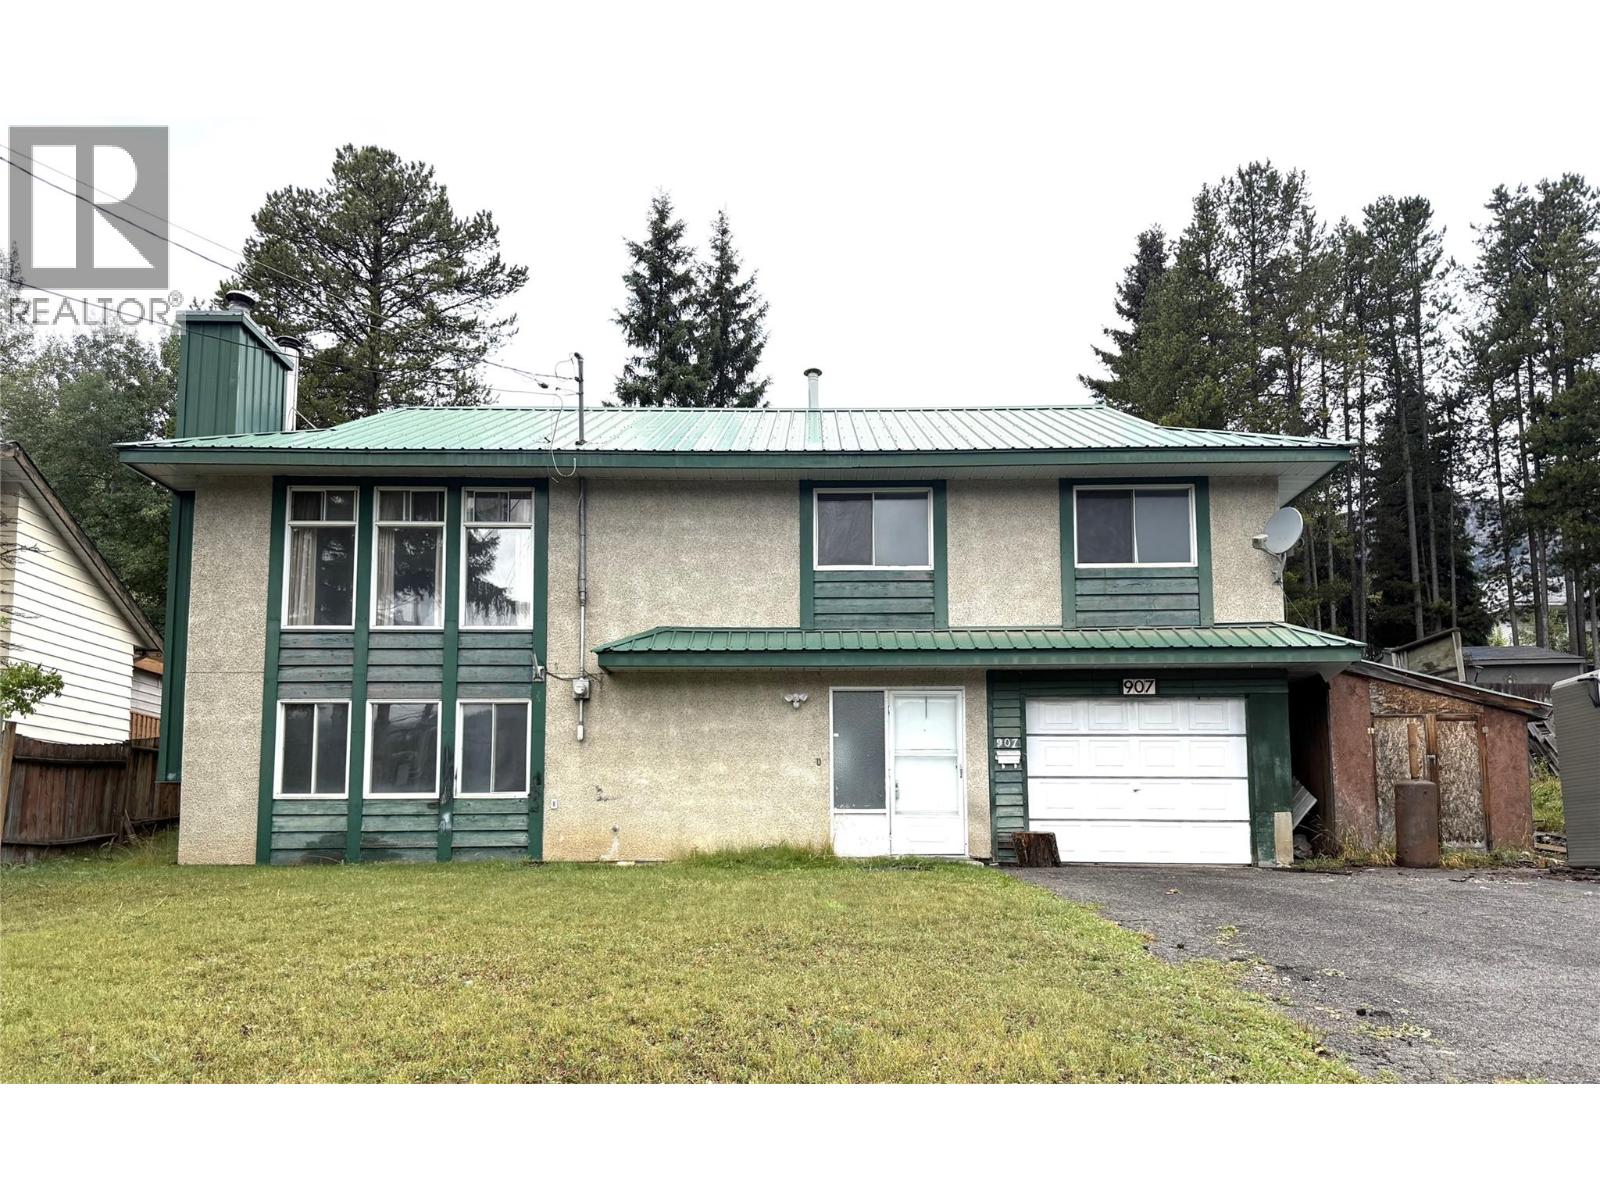
$425,000
907 Alpine Way, Elkford
Listed by: RE/MAX Elk Valley Realty
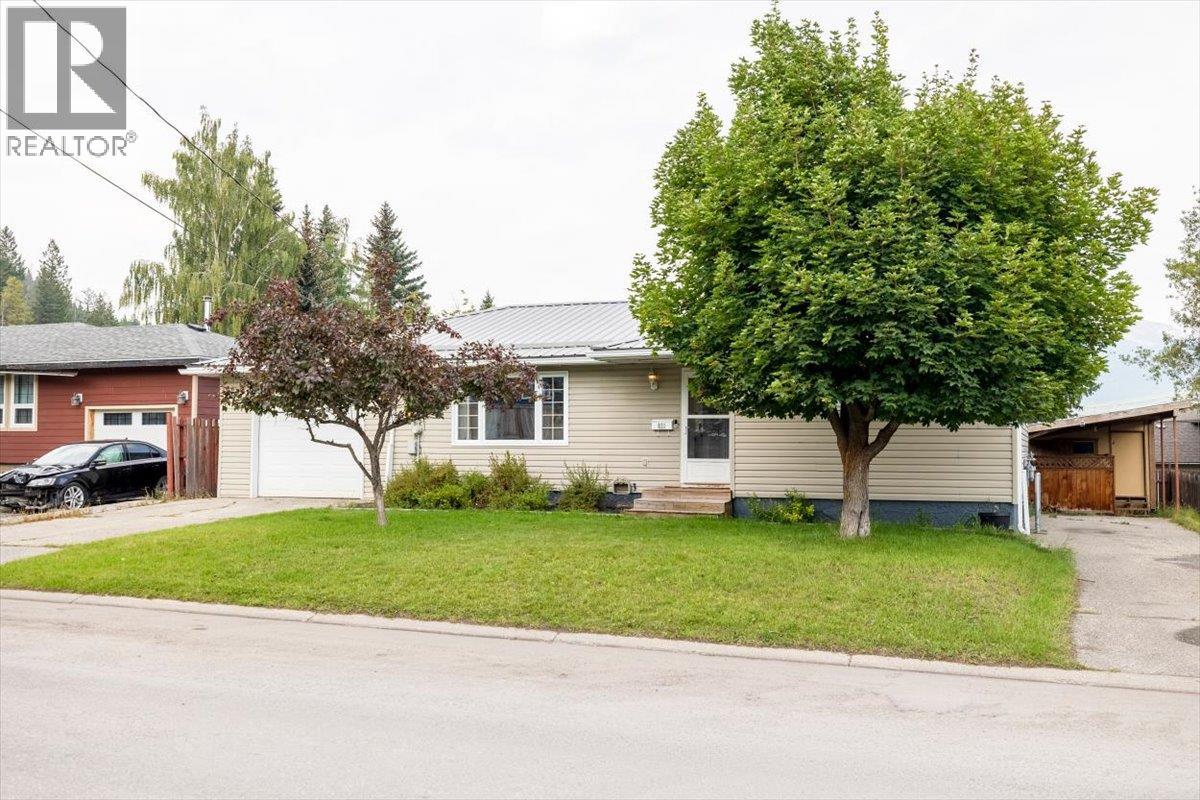
$459,000
831 Michel Road, Elkford
Listed by: eXp Realty (Fernie)
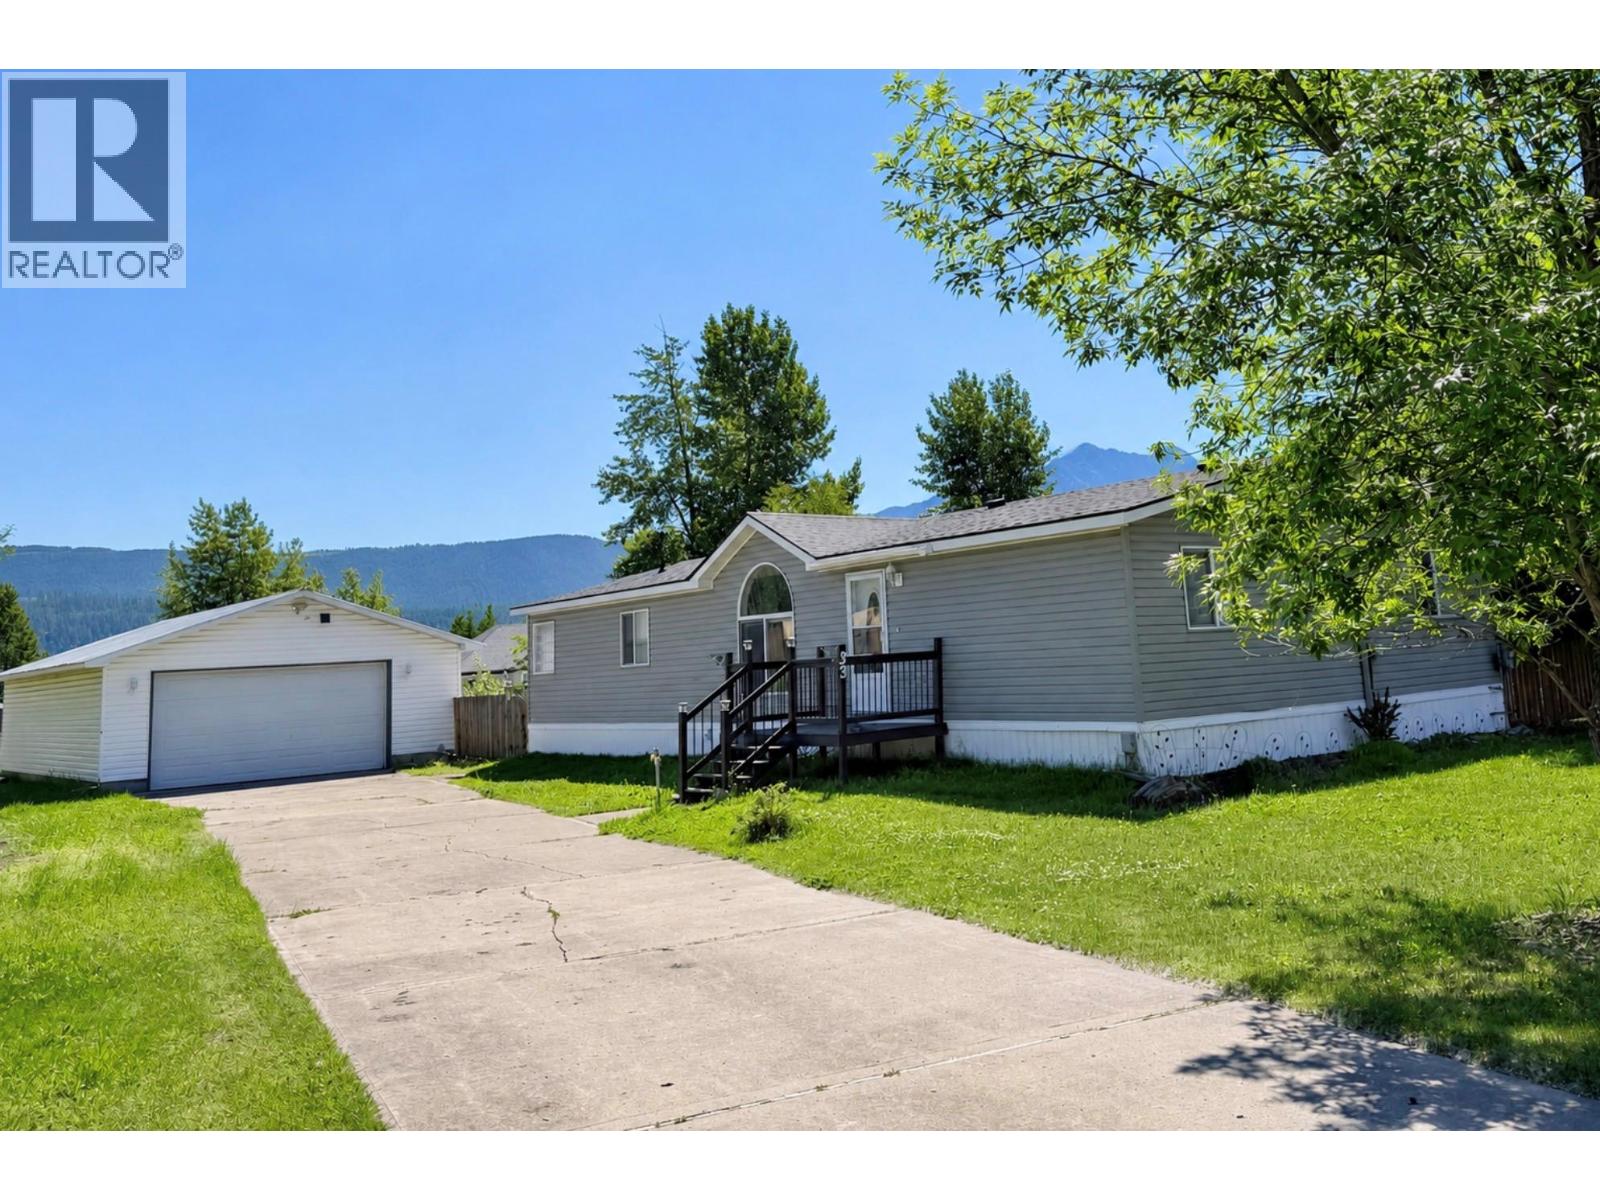
$445,000
33 Dawson Crescent, Elkford
Listed by: eXp Realty (Fernie)
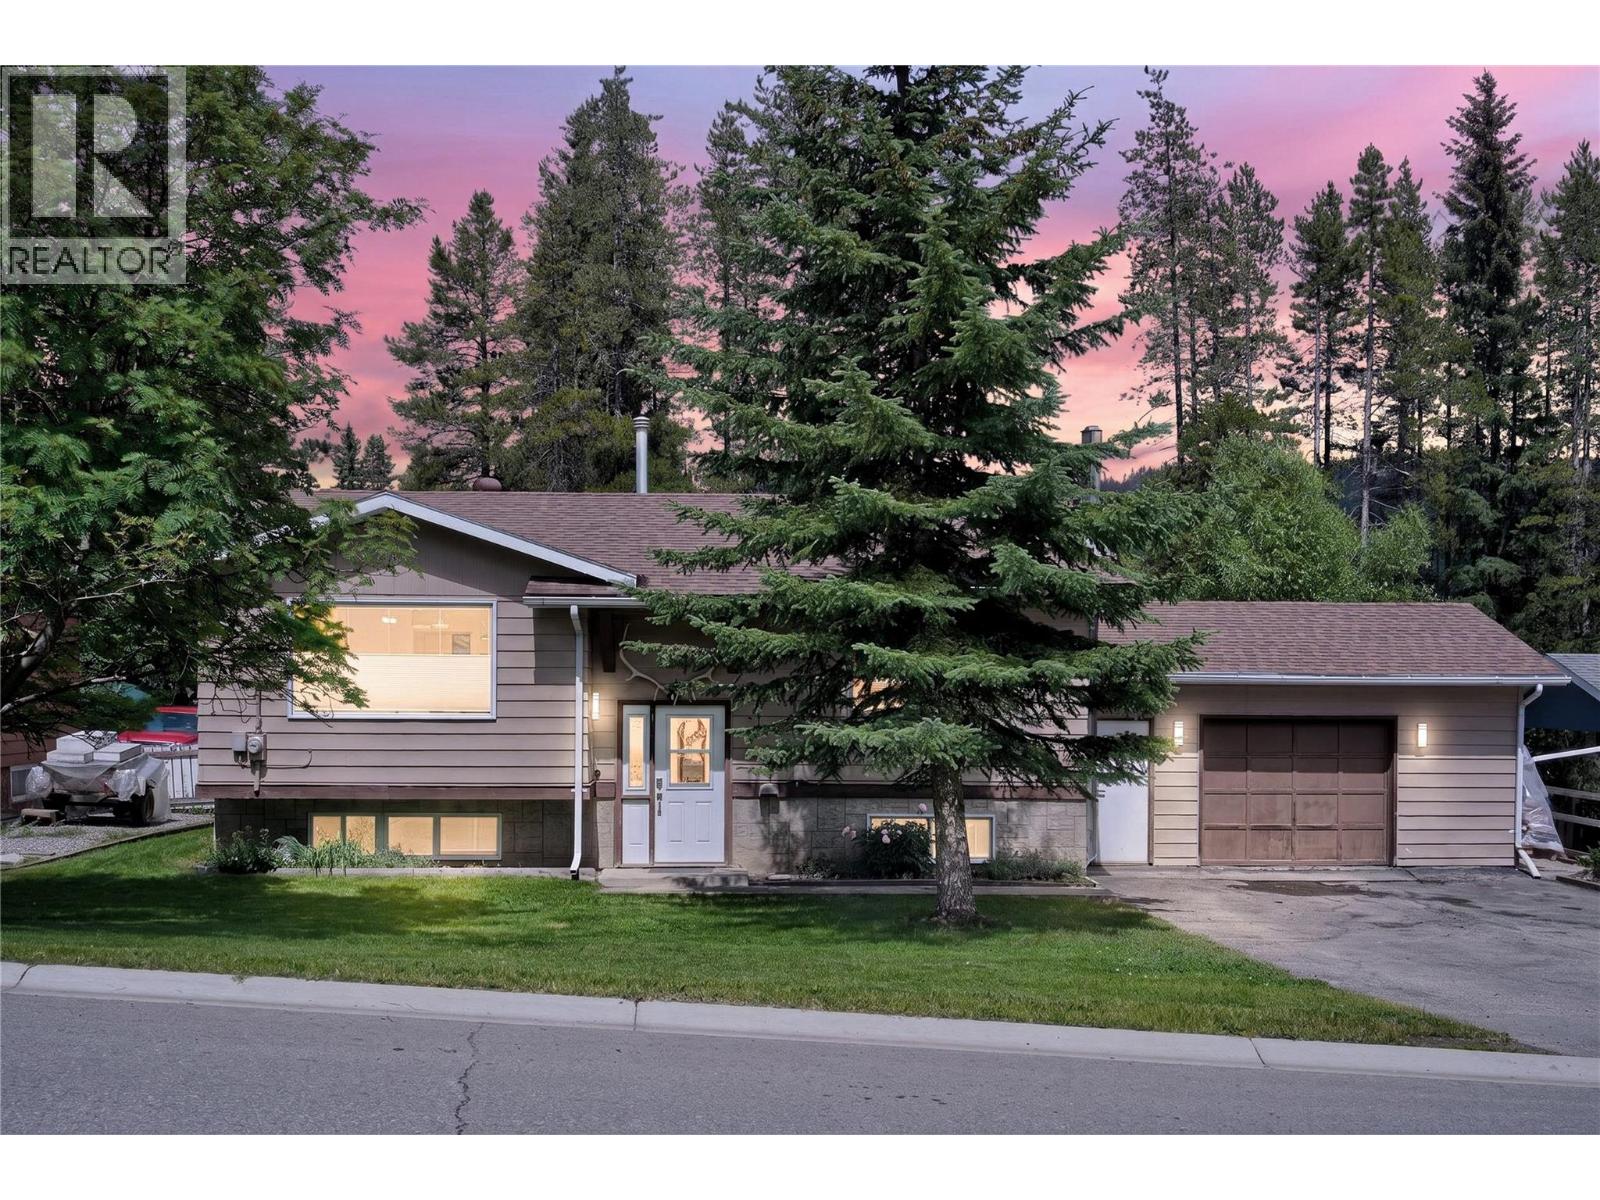
$459,000
2613 Alpine Drive, Elkford
Listed by: eXp Realty (Fernie)
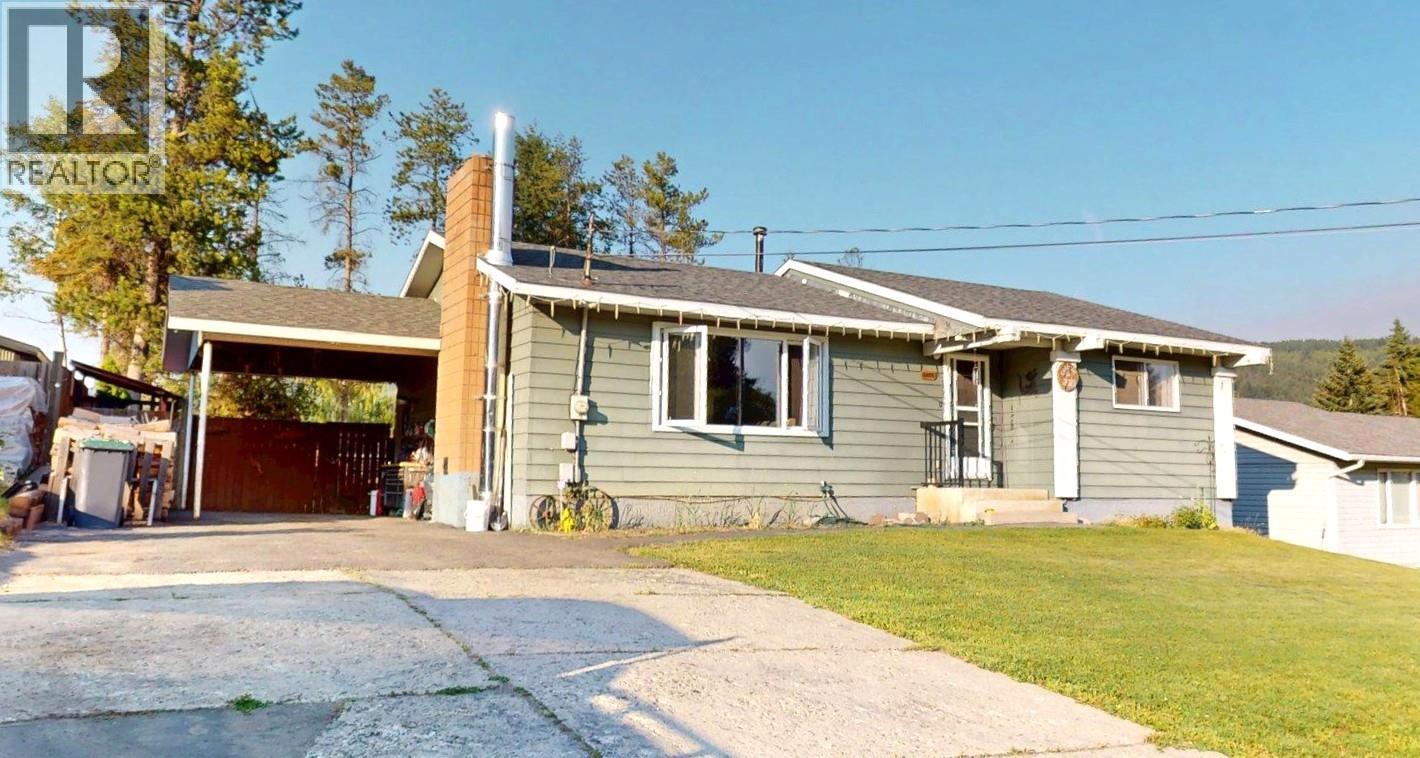
$439,900
2405 Arbutus Street, Elkford
Listed by: RE/MAX Elk Valley Realty
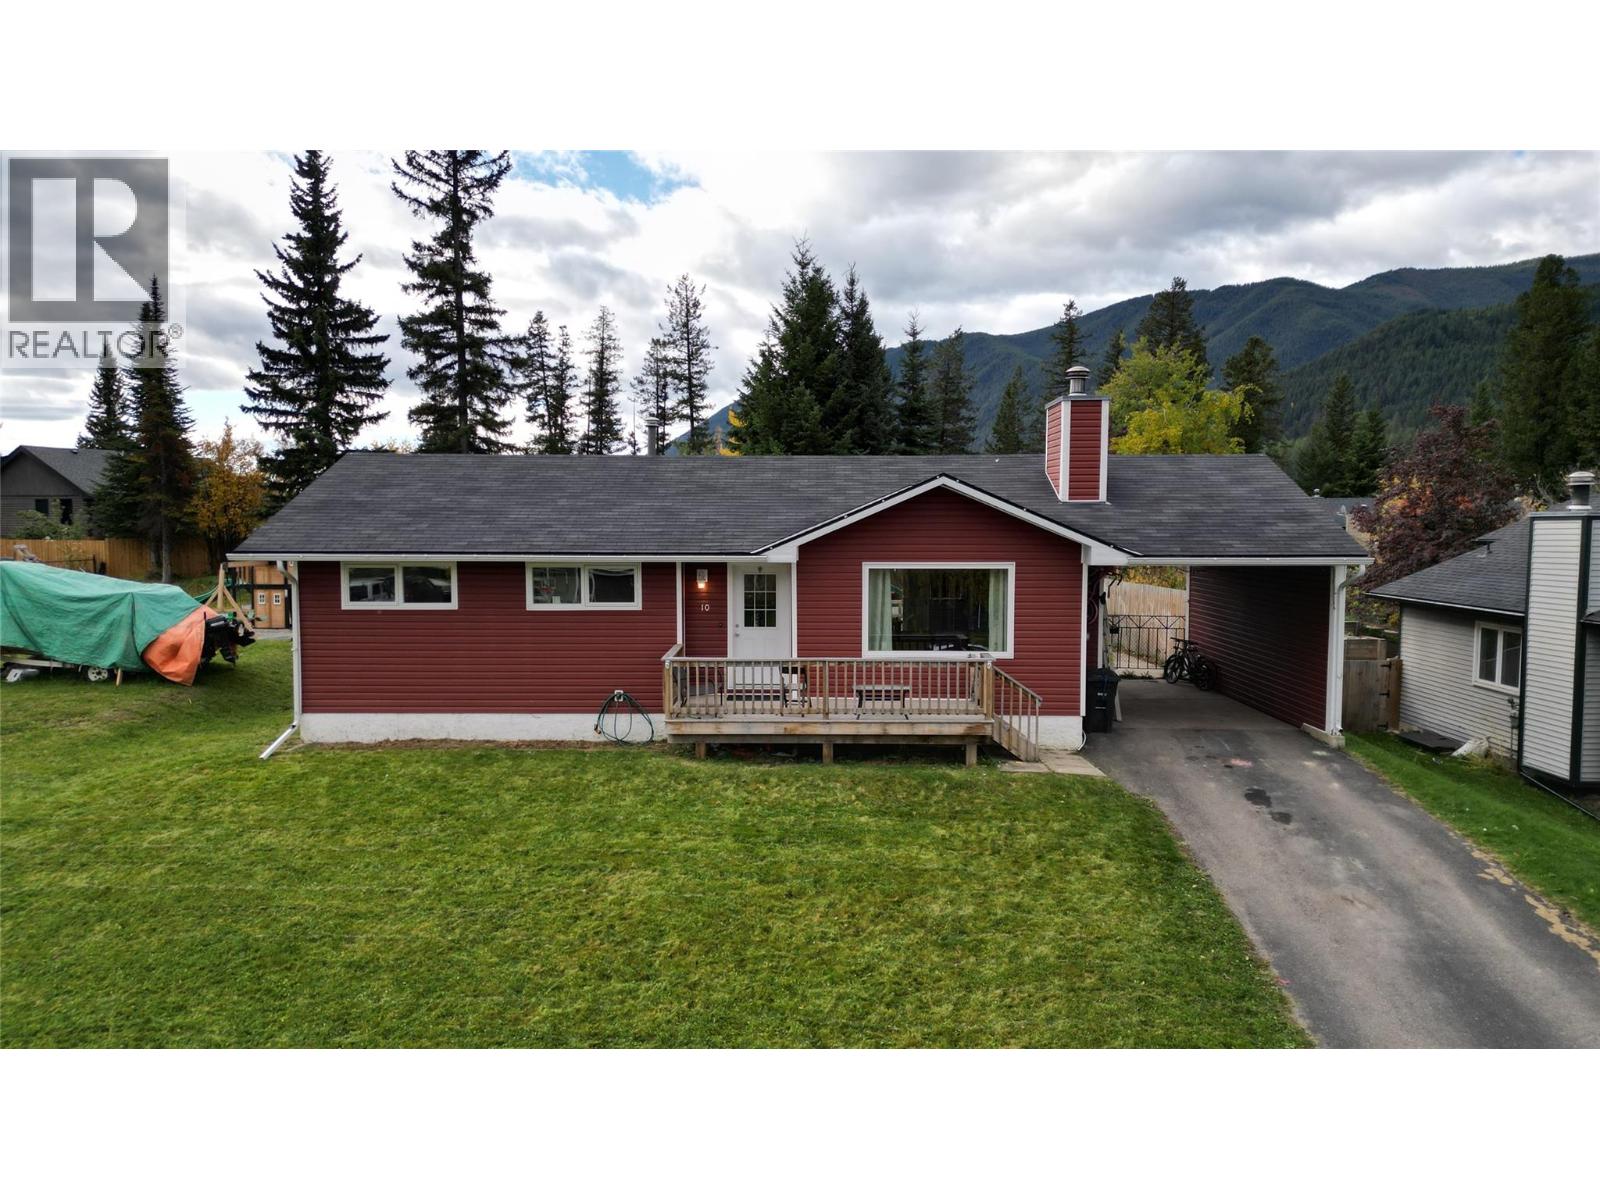
$520,000
10 CASCADE Crescent, Elkford
Listed by: RE/MAX Elk Valley Realty
MLS®, REALTOR®, and the associated logos are trademarks of The Canadian Real Estate Association (CREA) and identify the quality of services provided by real estate professionals who are members of CREA. Listing data is provided under copyright by CREA's Data Distribution Facility and is deemed reliable but is not guaranteed accurate by CREA or FlatKey Realty Ltd.
This website and its contents are not intended to solicit buyers or sellers currently under contract with another real estate brokerage.