$445,000
33 Dawson Crescent, Elkford V0B1H0
3 Beds
2.0 Bath
1,560 Sq Ft
Built 2007
Detached
Listed by: eXp Realty (Fernie).

A clearer picture before you buy
Unlock listing timeline & local insights
See how long this home has been listed and explore local market insights.
Description
Wake up to breathtaking mountain views every day from this well-maintained 3-bedroom, 2-bath home, ideally situated on an oversized lot in one of Elkford's most desirable neighbourhoods. Offering the perfect combination of space, functionality, and outdoor living, this property is ideal for families, hobbyists, and anyone looking to enjoy the mountain lifestyle. Inside, you'll find a bright, open layout with vaulted ceilings, a spacious living room, and an updated kitchen featuring ample cabinetry, modern backsplash, stainless steel appliances, and a skylight that fills the space with natural light. Stay comfortable year-round with central air conditioning, while the generous primary bedroom offers a private ensuite complete with a soaker tub and separate shower. Two additional bedrooms provide flexibility for family, guests, or a home office. Step outside to the large rear deck overlooking the fully fenced yard and stunning mountain backdrop. The oversized lot offers plenty of room for kids, pets, gardening, and entertaining. A detached double garage/shop, long driveway with RV parking, and additional storage provide ample space for vehicles, toys, and projects. Move-in ready and combining incredible mountain views, a spacious lot, central A/C, and a detached shop, this is a rare opportunity to enjoy the very best of Elkford living. (id:66934)
Location
Approximate location supplied by the listing data provider.
Features
View: Mountain view
Parking: Detached Garage, RV, Oversize, Additional Parking
Parking Spaces: 2
Structure: Manufactured Home
Annual Taxes: $4,089
Lot Size: 0.34
Property Details
| Property Type | Detached |
|---|---|
| Sub Type | Single Family |
| Bedrooms | 3 |
| Bathrooms | 2.0 |
| Living Area | 1,560 sq ft |
| Lot Size | 0 sq ft |
| Year Built | 2007 |
| Stories | 1.0 |
| Parking | 2 spaces (1 garage) |
| Listing ID | 10393668 |
Similar Listings You May Like
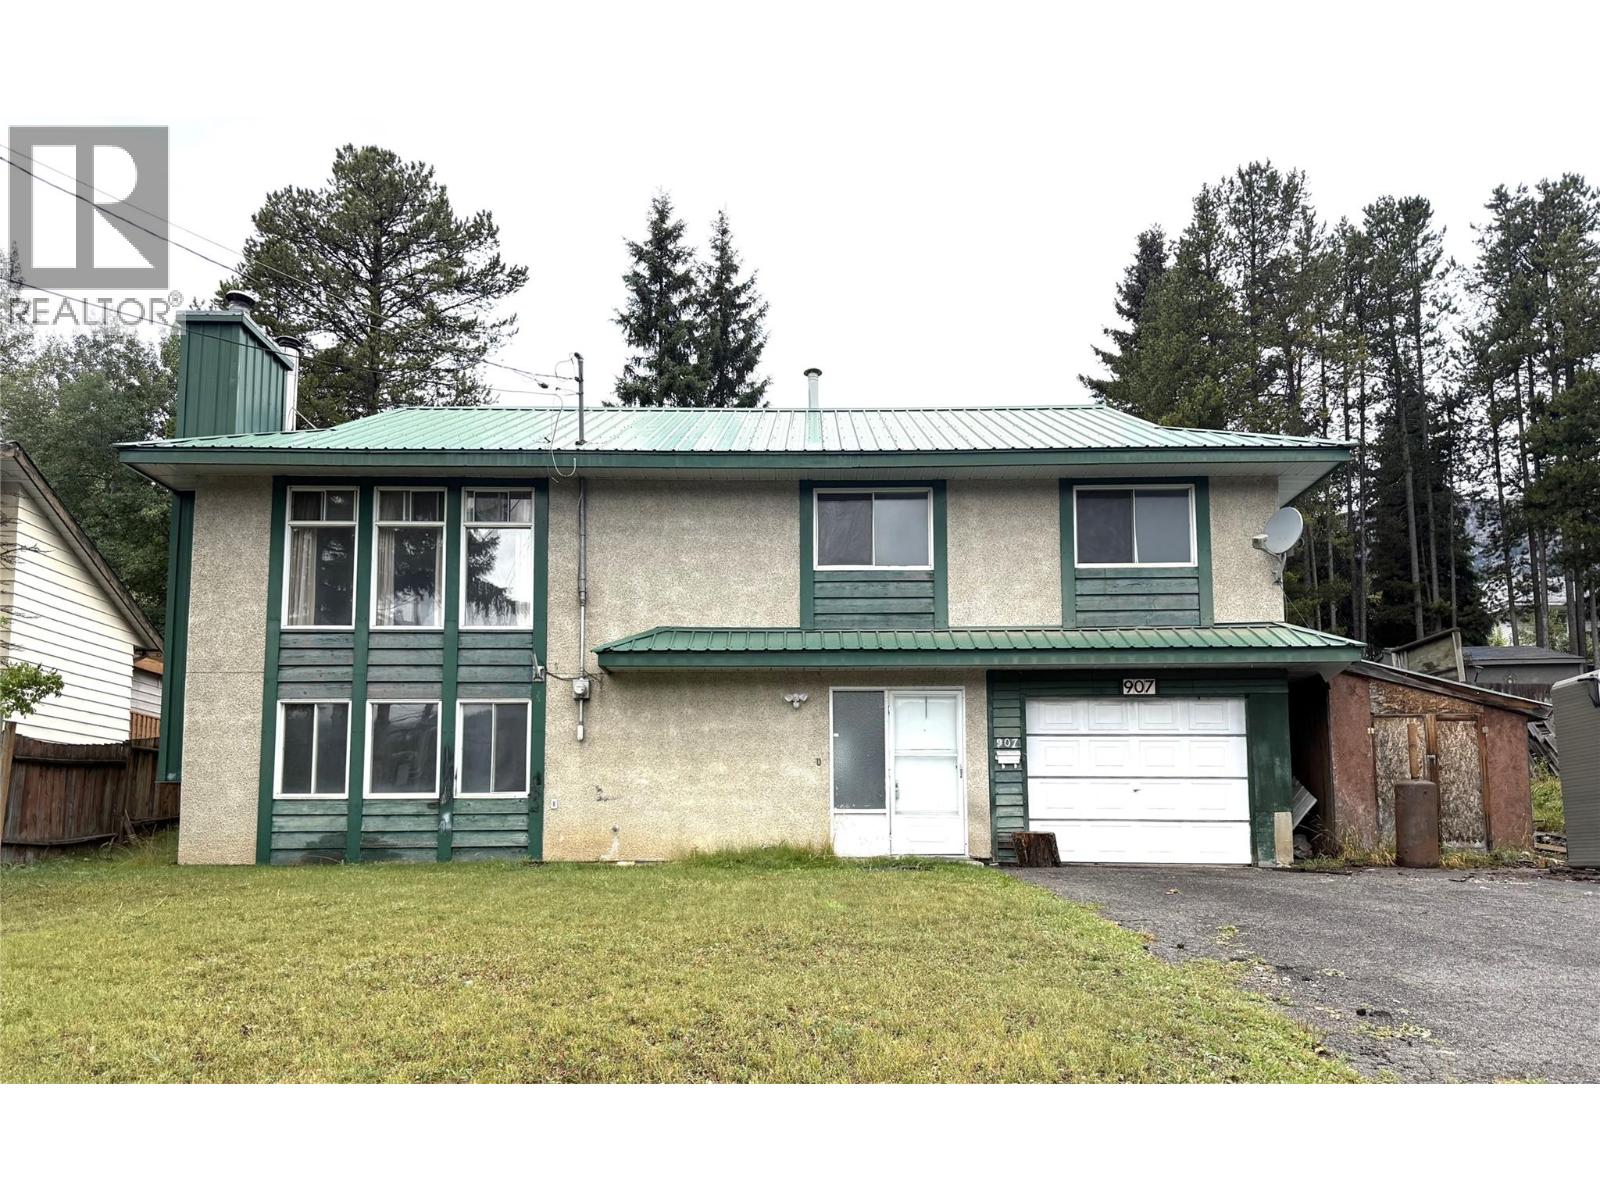
$425,000
907 Alpine Way, Elkford
Listed by: RE/MAX Elk Valley Realty
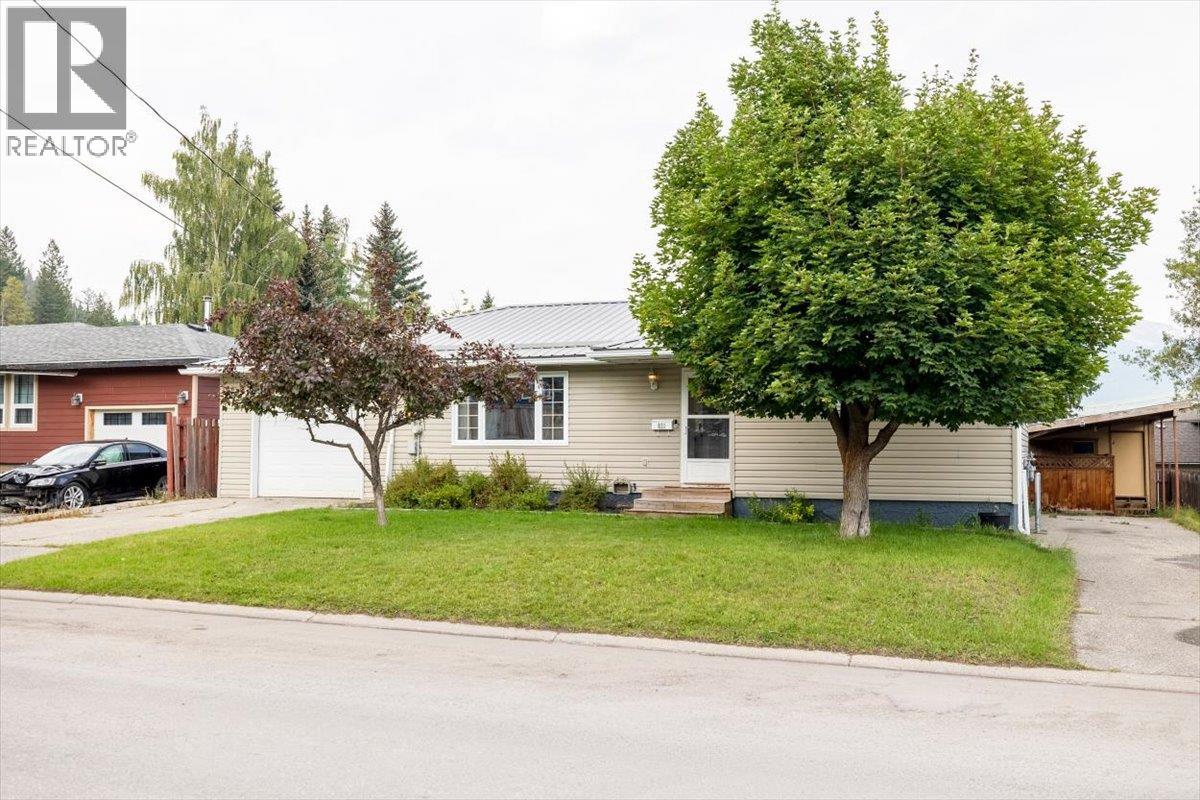
$459,000
831 Michel Road, Elkford
Listed by: eXp Realty (Fernie)
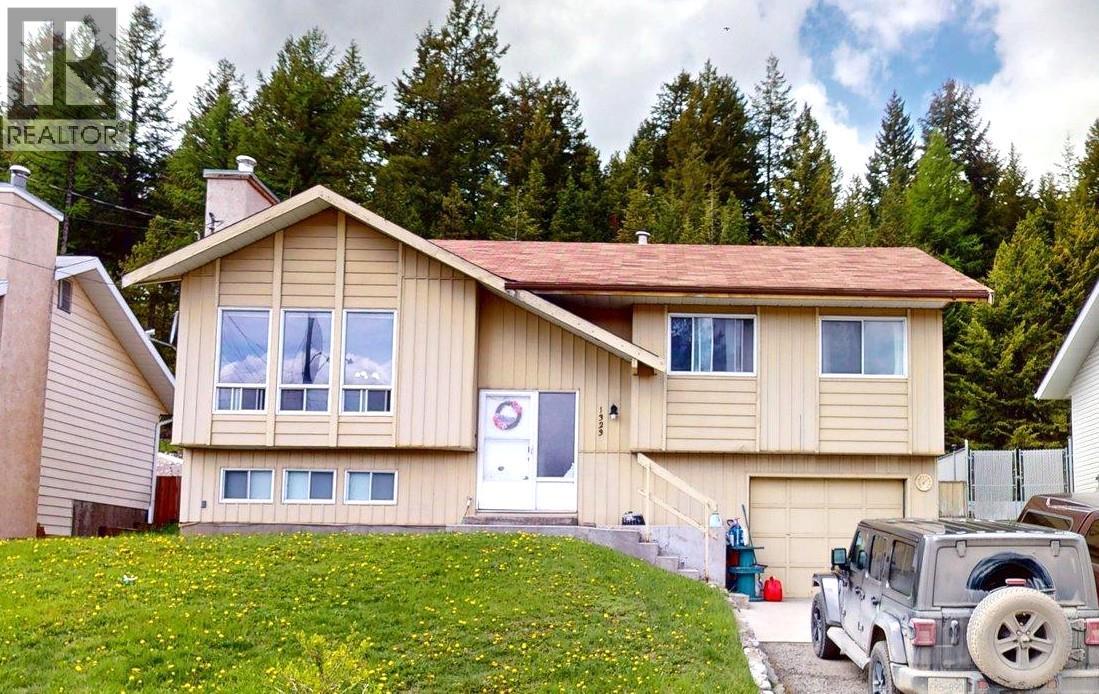
$438,000
1323 ALPINE Drive, Elkford
Listed by: RE/MAX Elk Valley Realty
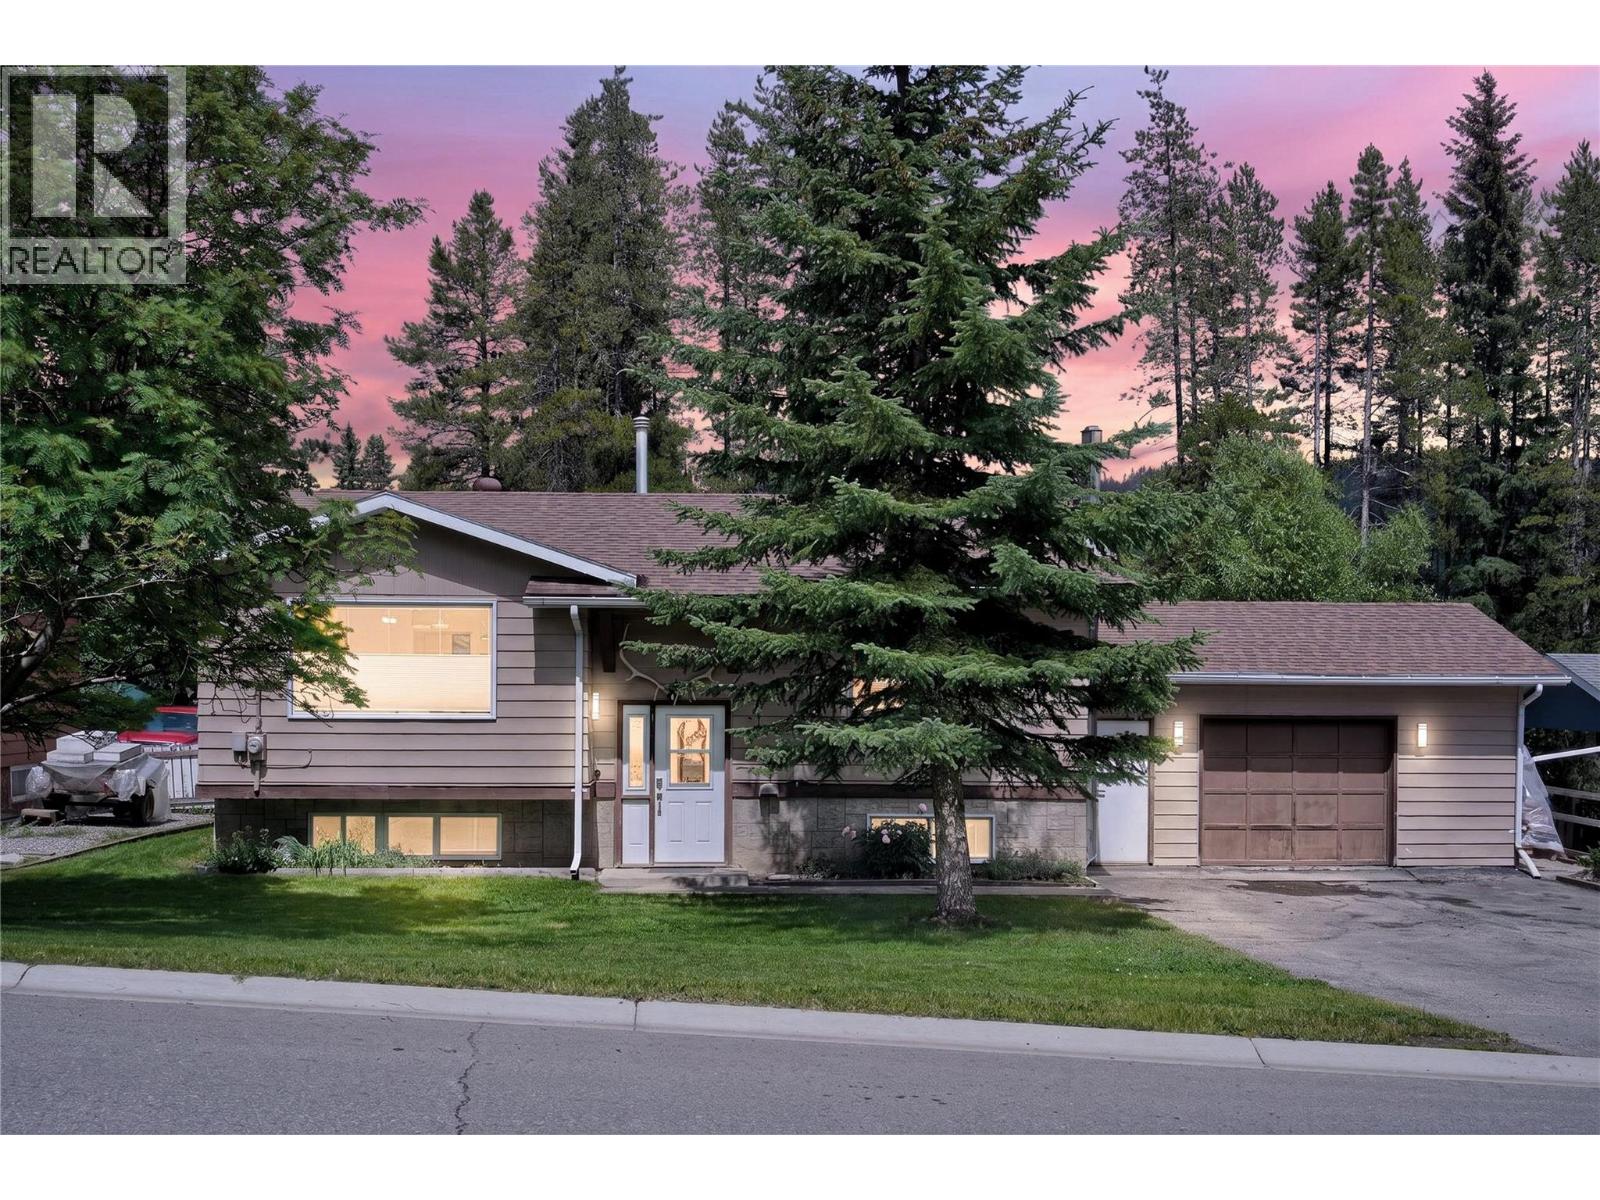
$459,000
2613 Alpine Drive, Elkford
Listed by: eXp Realty (Fernie)
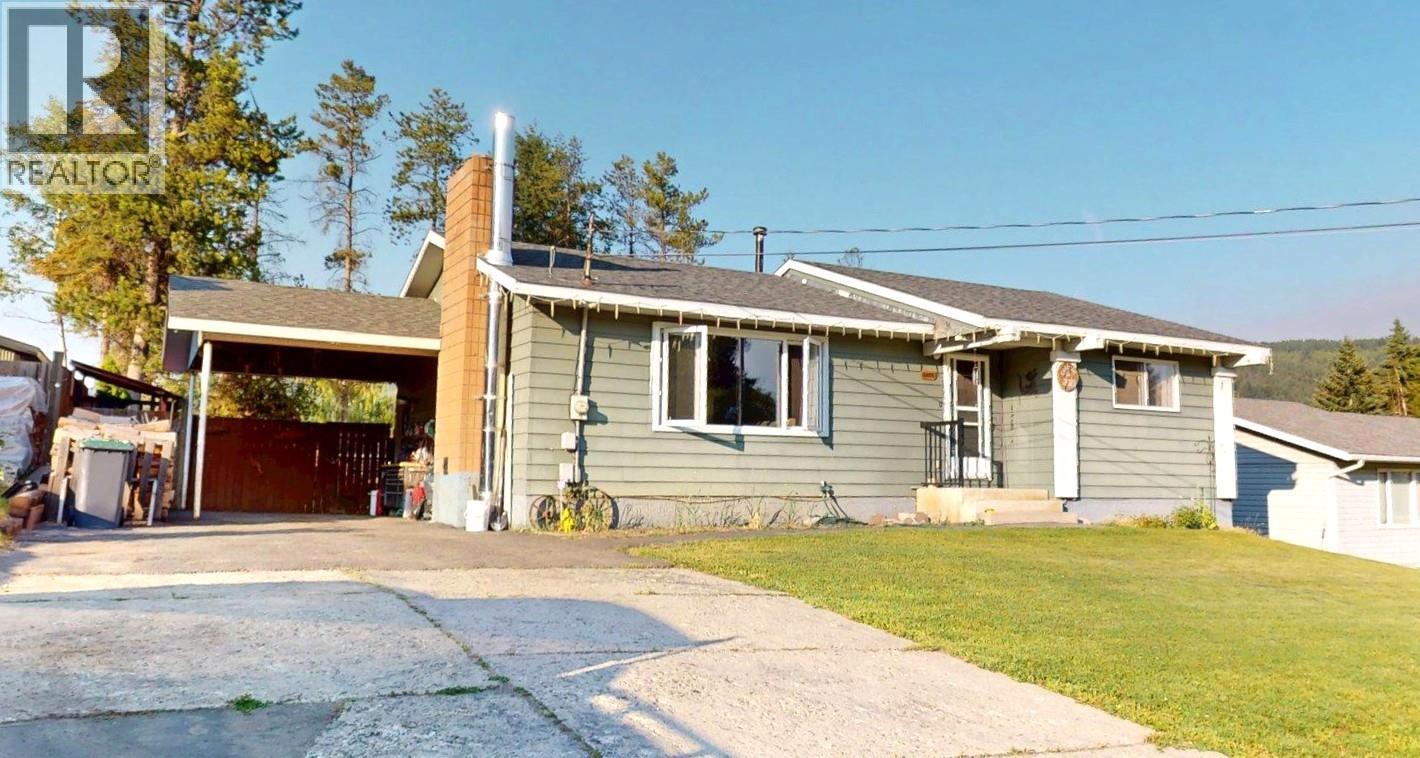
$439,900
2405 Arbutus Street, Elkford
Listed by: RE/MAX Elk Valley Realty
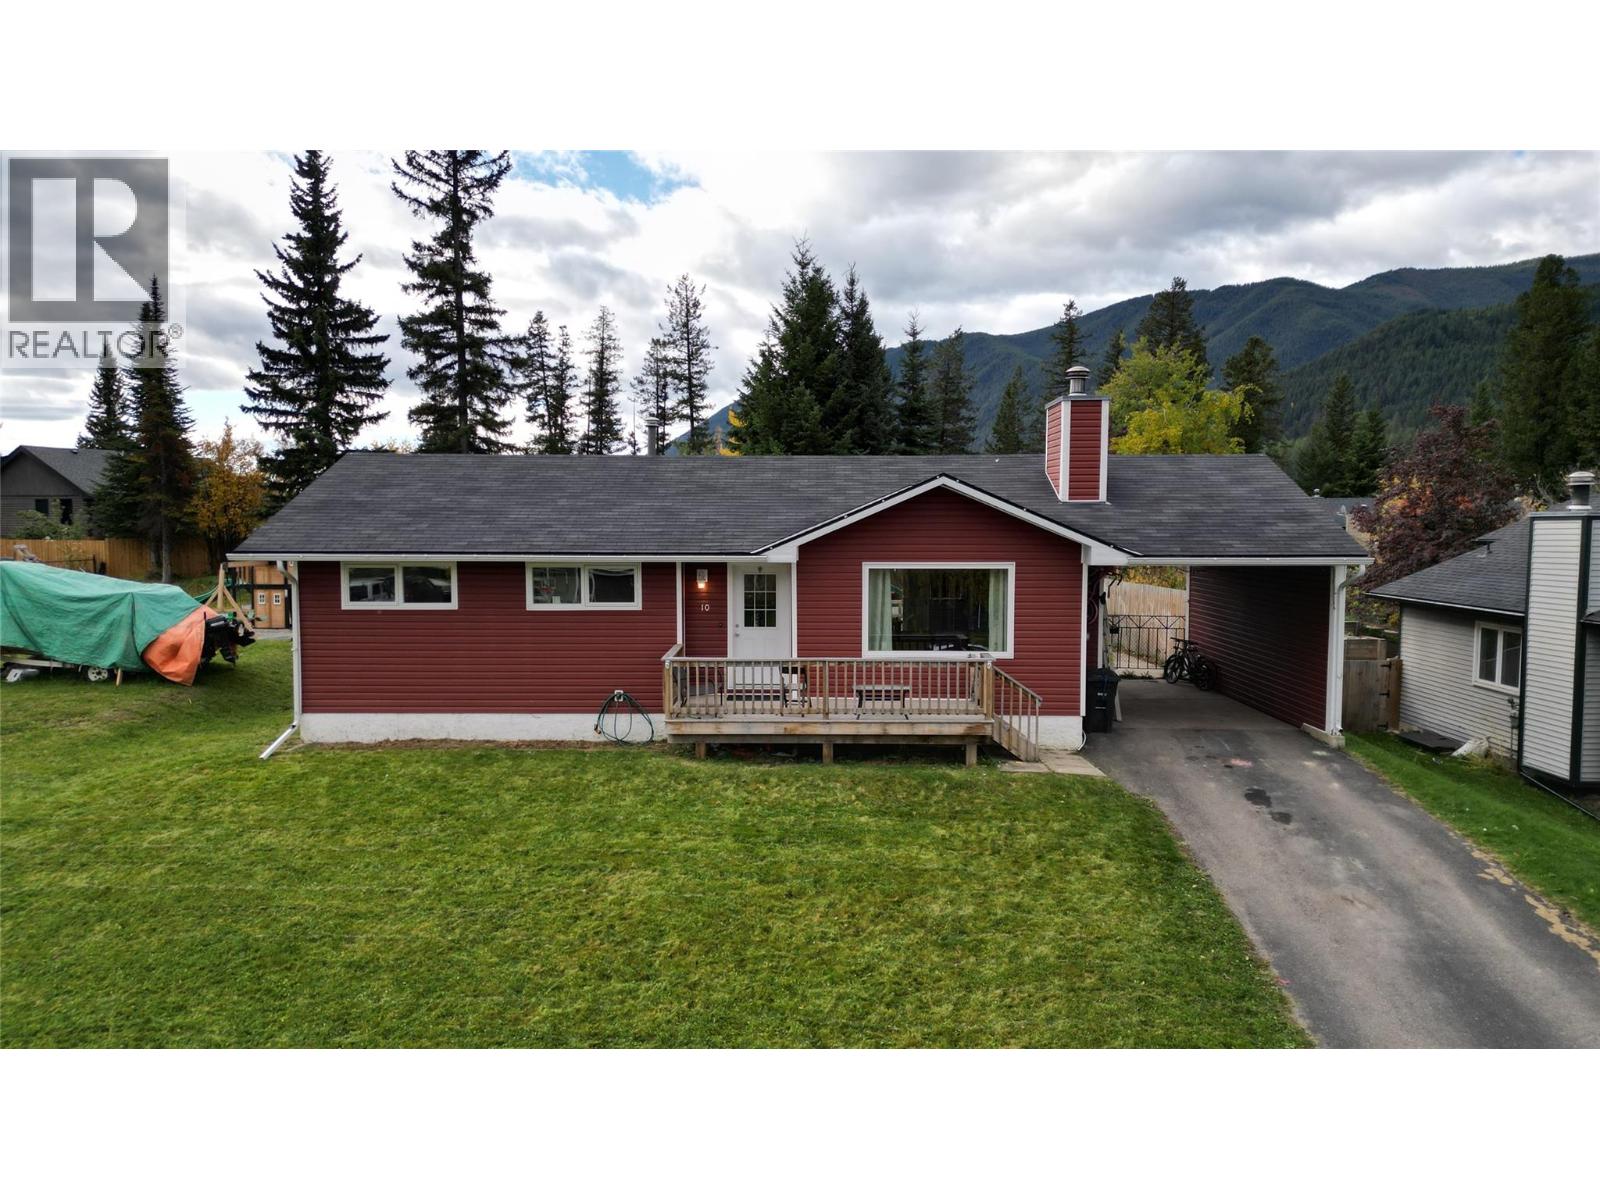
$520,000
10 CASCADE Crescent, Elkford
Listed by: RE/MAX Elk Valley Realty
MLS®, REALTOR®, and the associated logos are trademarks of The Canadian Real Estate Association (CREA) and identify the quality of services provided by real estate professionals who are members of CREA. Listing data is provided under copyright by CREA's Data Distribution Facility and is deemed reliable but is not guaranteed accurate by CREA or FlatKey Realty Ltd.
This website and its contents are not intended to solicit buyers or sellers currently under contract with another real estate brokerage.