$459,000
2613 Alpine Drive, Elkford V0B1H0
3 Beds
2.0 Bath
1,748 Sq Ft
Built 1975
Detached
Listed by: eXp Realty (Fernie).

A clearer picture before you buy
Unlock listing timeline & local insights
See how long this home has been listed and explore local market insights.
Description
Welcome to your mountain lifestyle home in the heart of Elkford! This well-maintained family home offers three bedrooms, a spacious den, two full bathrooms and a functional layout designed for comfortable everyday living. The main floor features a bright, open living room filled with natural light, a renovated kitchen with stainless steel appliances, an abundance of cabinets and a walk-in pantry. The dining area door opens to the covered deck, making it perfect for year-round entertaining. The primary and secondary bedrooms are located on the main level, along with a beautifully refreshed four-piece bathroom. The fully finished basement offers a third bedroom, large den, four-piece bathroom, generous storage space, an oversized laundry room and a family room warmed by a cozy wood stove. The attached garage provides a comfortable year-round workspace heated by a pellet stove and the expansive driveway offers plenty of parking spaces. Unwind on the covered deck overlooking the large, fenced backyard, surrounded by mature trees. The backyard offers plenty of room for children, pets and outdoor gatherings. In this sought-after mountain community, you will love having hiking trails, biking trails, fishing, skiing and snowmobiling just minutes from your doorstep. Experience everything this exceptional home and Elkford lifestyle have to offer by contacting your trusted real estate agent today to book your private showing. (id:66934)
Location
Approximate location supplied by the listing data provider.
Features
View: Mountain view, View (panoramic)
Parking: Attached Garage, Heated Garage, Additional Parking
Parking Spaces: 5
Structure: House
Annual Taxes: $3,623
Lot Size: 0.2
Property Details
| Property Type | Detached |
|---|---|
| Sub Type | Single Family |
| Bedrooms | 3 |
| Bathrooms | 2.0 |
| Living Area | 1,748 sq ft |
| Lot Size | 0 sq ft |
| Year Built | 1975 |
| Stories | 2.0 |
| Parking | 5 spaces (2 garage) |
| Listing ID | 10393225 |
Similar Listings You May Like
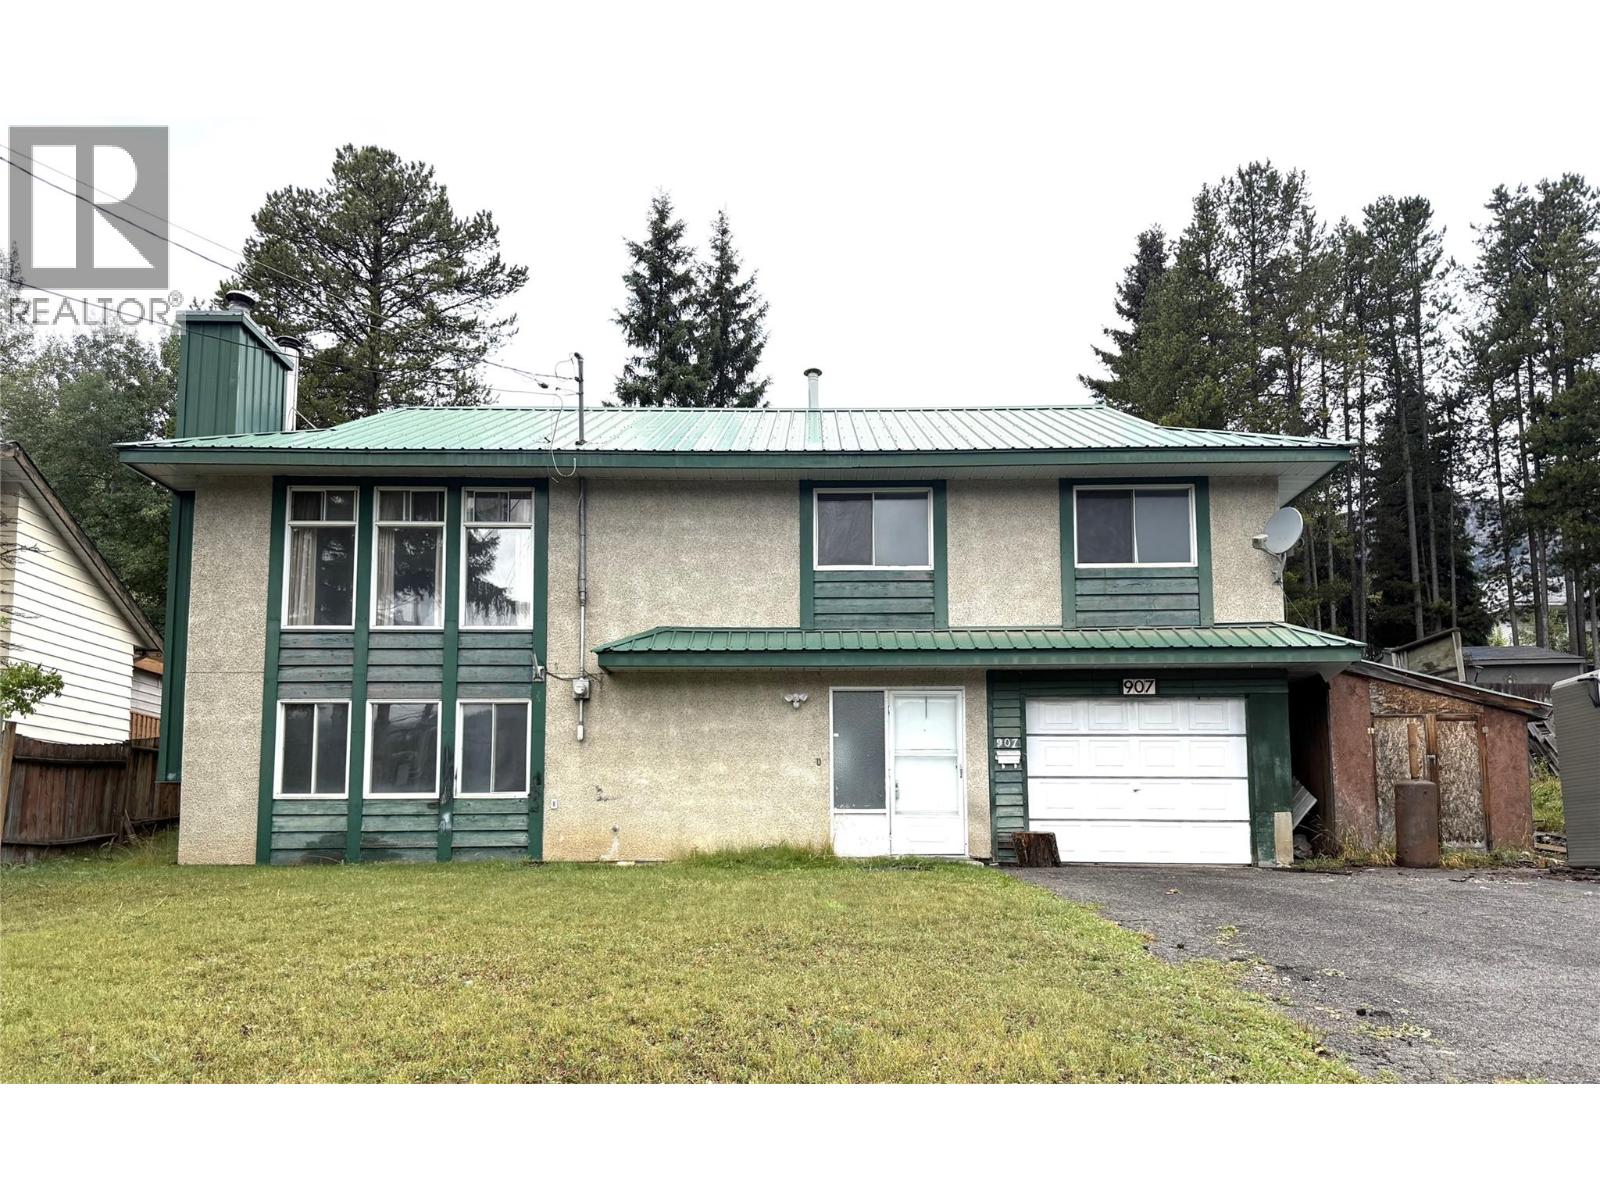
$425,000
907 Alpine Way, Elkford
Listed by: RE/MAX Elk Valley Realty
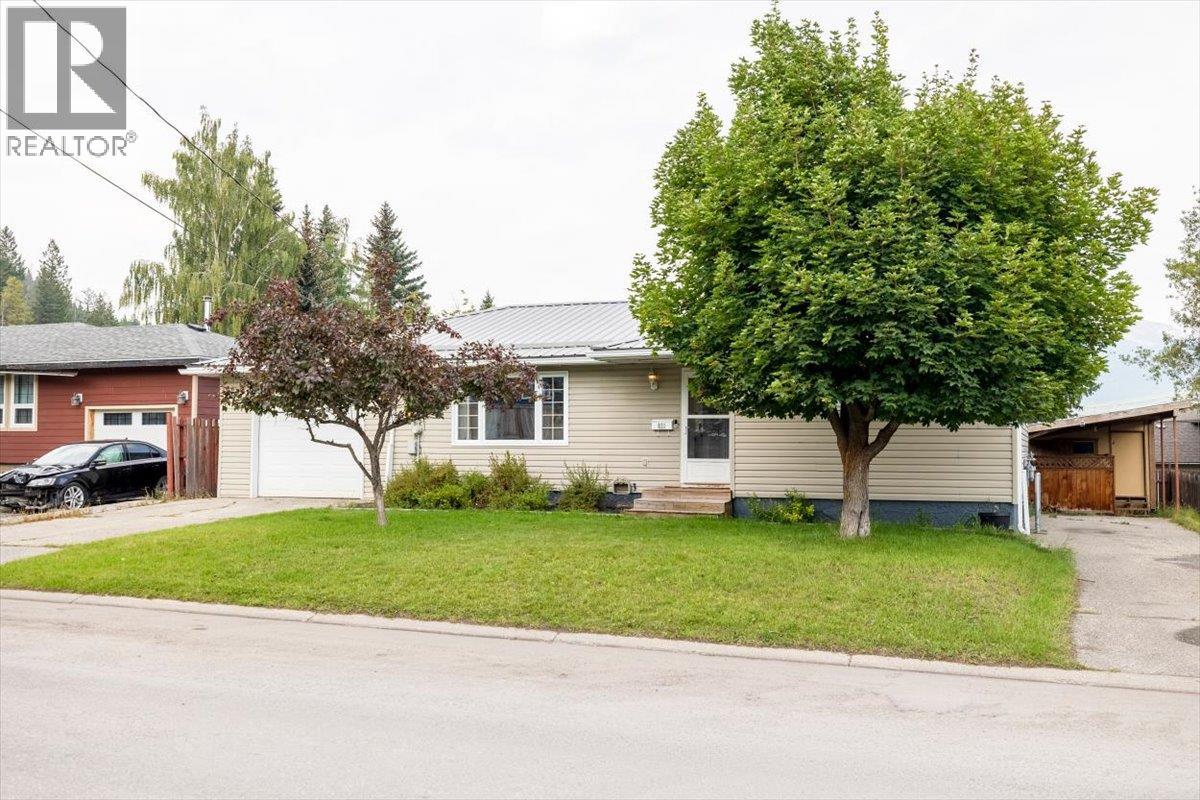
$459,000
831 Michel Road, Elkford
Listed by: eXp Realty (Fernie)
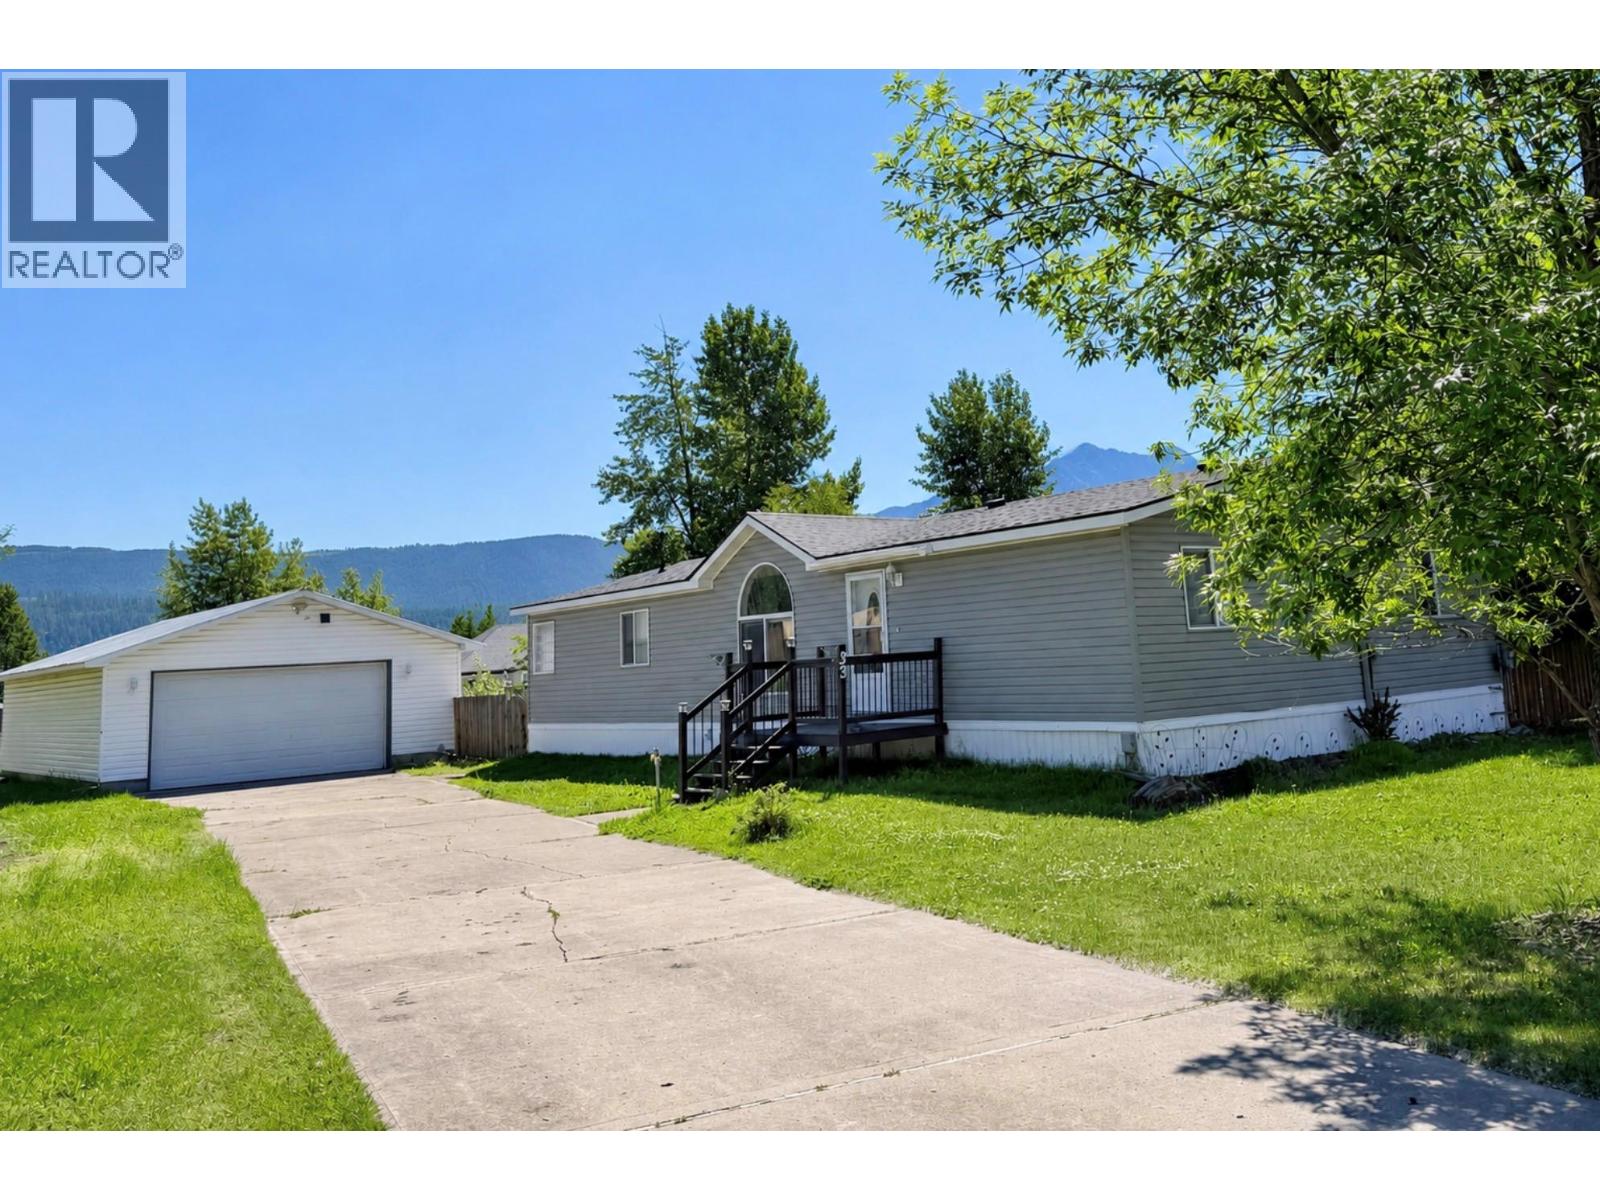
$445,000
33 Dawson Crescent, Elkford
Listed by: eXp Realty (Fernie)
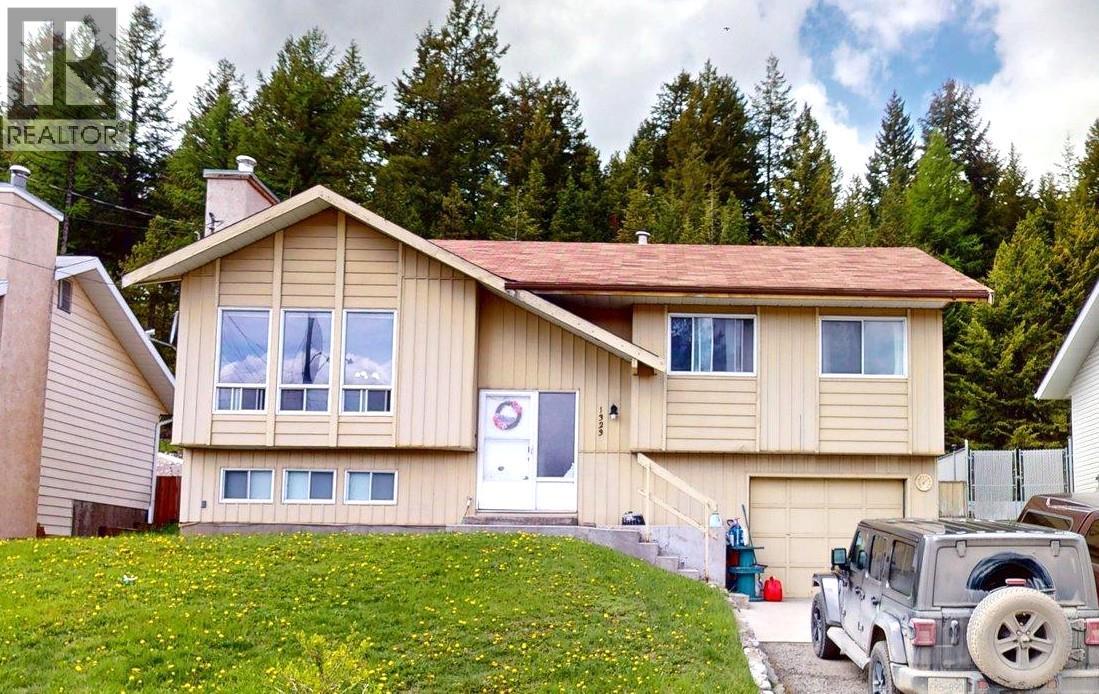
$438,000
1323 ALPINE Drive, Elkford
Listed by: RE/MAX Elk Valley Realty
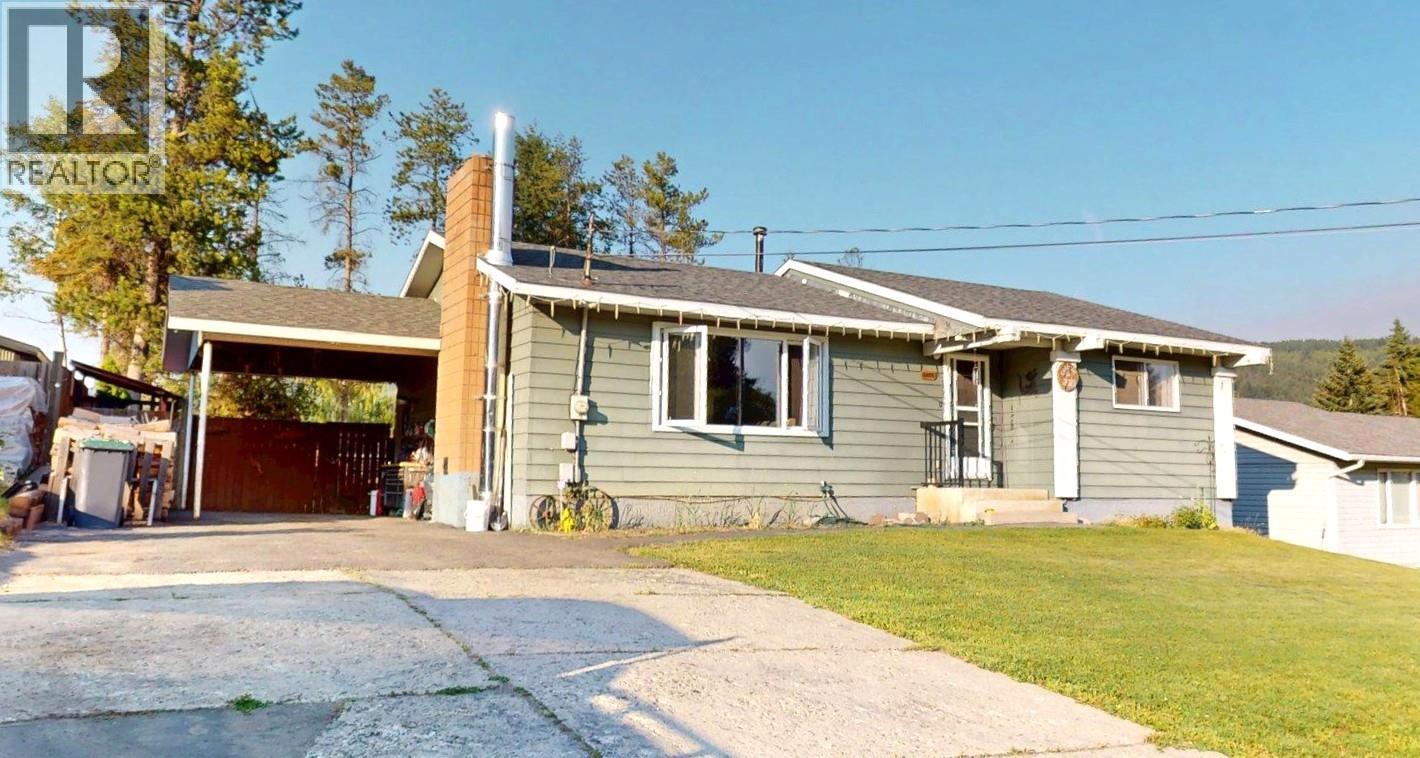
$439,900
2405 Arbutus Street, Elkford
Listed by: RE/MAX Elk Valley Realty
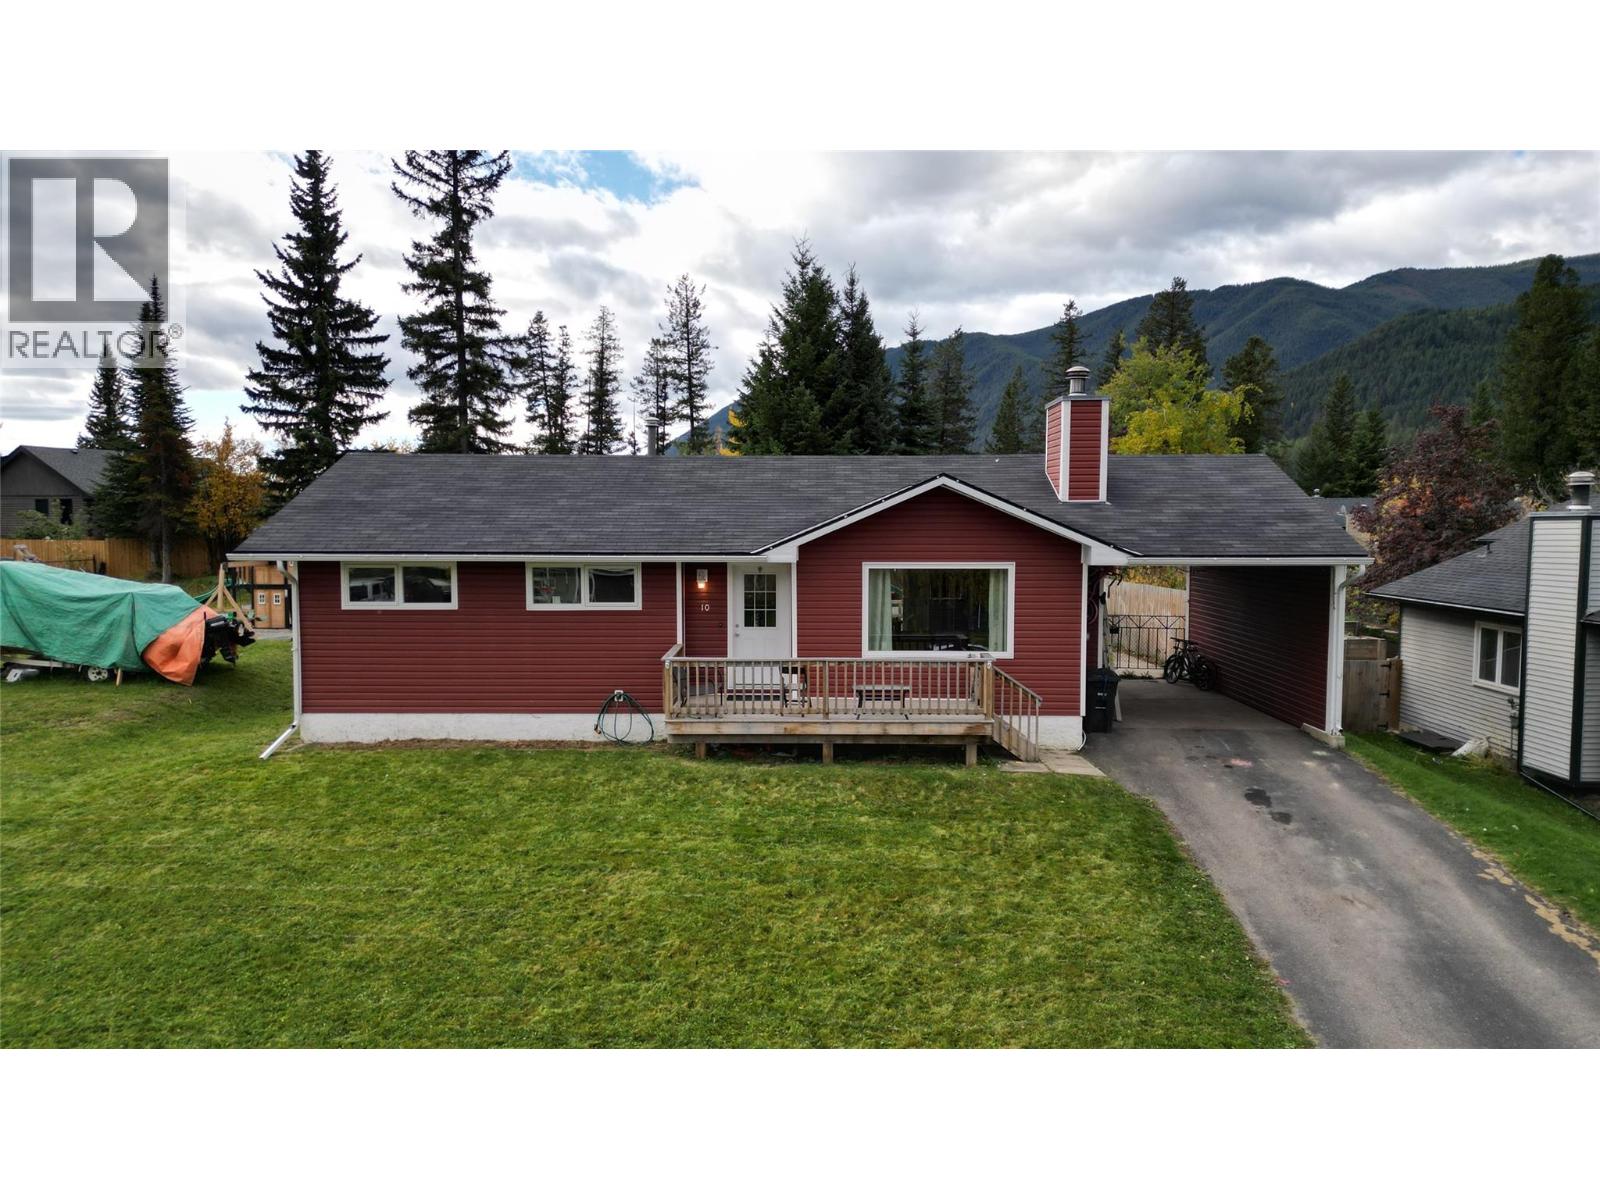
$520,000
10 CASCADE Crescent, Elkford
Listed by: RE/MAX Elk Valley Realty
MLS®, REALTOR®, and the associated logos are trademarks of The Canadian Real Estate Association (CREA) and identify the quality of services provided by real estate professionals who are members of CREA. Listing data is provided under copyright by CREA's Data Distribution Facility and is deemed reliable but is not guaranteed accurate by CREA or FlatKey Realty Ltd.
This website and its contents are not intended to solicit buyers or sellers currently under contract with another real estate brokerage.