$479,000
22 Cherokee Drive, Elkford V0B1H0
3 Beds
2.0 Bath
1,824 Sq Ft
Built 2025
Detached
Listed by: RE/MAX Elk Valley Realty.

A clearer picture before you buy
Unlock listing timeline & local insights
See how long this home has been listed and explore local market insights.
Description
The most popular layout is back—and better than ever! This brand-new modular home on its own lot offers over 1,800 sq. ft. of beautifully designed living space, giving your whole family room to spread out and enjoy. At the heart of the home is a massive kitchen island that anchors the open-concept living area—ideal for gatherings, cooking, and everyday living. With 3 spacious bedrooms plus a second family room, you’ll never run out of space or flexibility. The kitchen is a standout with abundant counter and cupboard space, and the walk-through pantry is a brilliant touch for organization and convenience. A large laundry room provides plenty of space for a deep freezer or extra storage. The primary suite feels like a retreat, featuring double sinks, a separate shower, a soaker tub, and a generous walk-in closet. Located uptown with beautiful mountain views, this home is within walking distance of schools, local restaurants, the mini mall, and all the incredible outdoor recreation the Elk Valley is known for. Move-in ready, thoughtfully designed, and perfectly located—this home is ready to make someone very happy. Neighboring lot can also be sold if you want an extra, large yard or space for a shop. (id:66934)
Location
Approximate location supplied by the listing data provider.
Features
Structure: Manufactured Home
Annual Taxes: $3,833
Lot Size: 0.16
Property Details
| Property Type | Detached |
|---|---|
| Sub Type | Single Family |
| Bedrooms | 3 |
| Bathrooms | 2.0 |
| Living Area | 1,824 sq ft |
| Lot Size | 0 sq ft |
| Year Built | 2025 |
| Stories | 1.0 |
| Listing ID | 10372142 |
Similar Listings You May Like
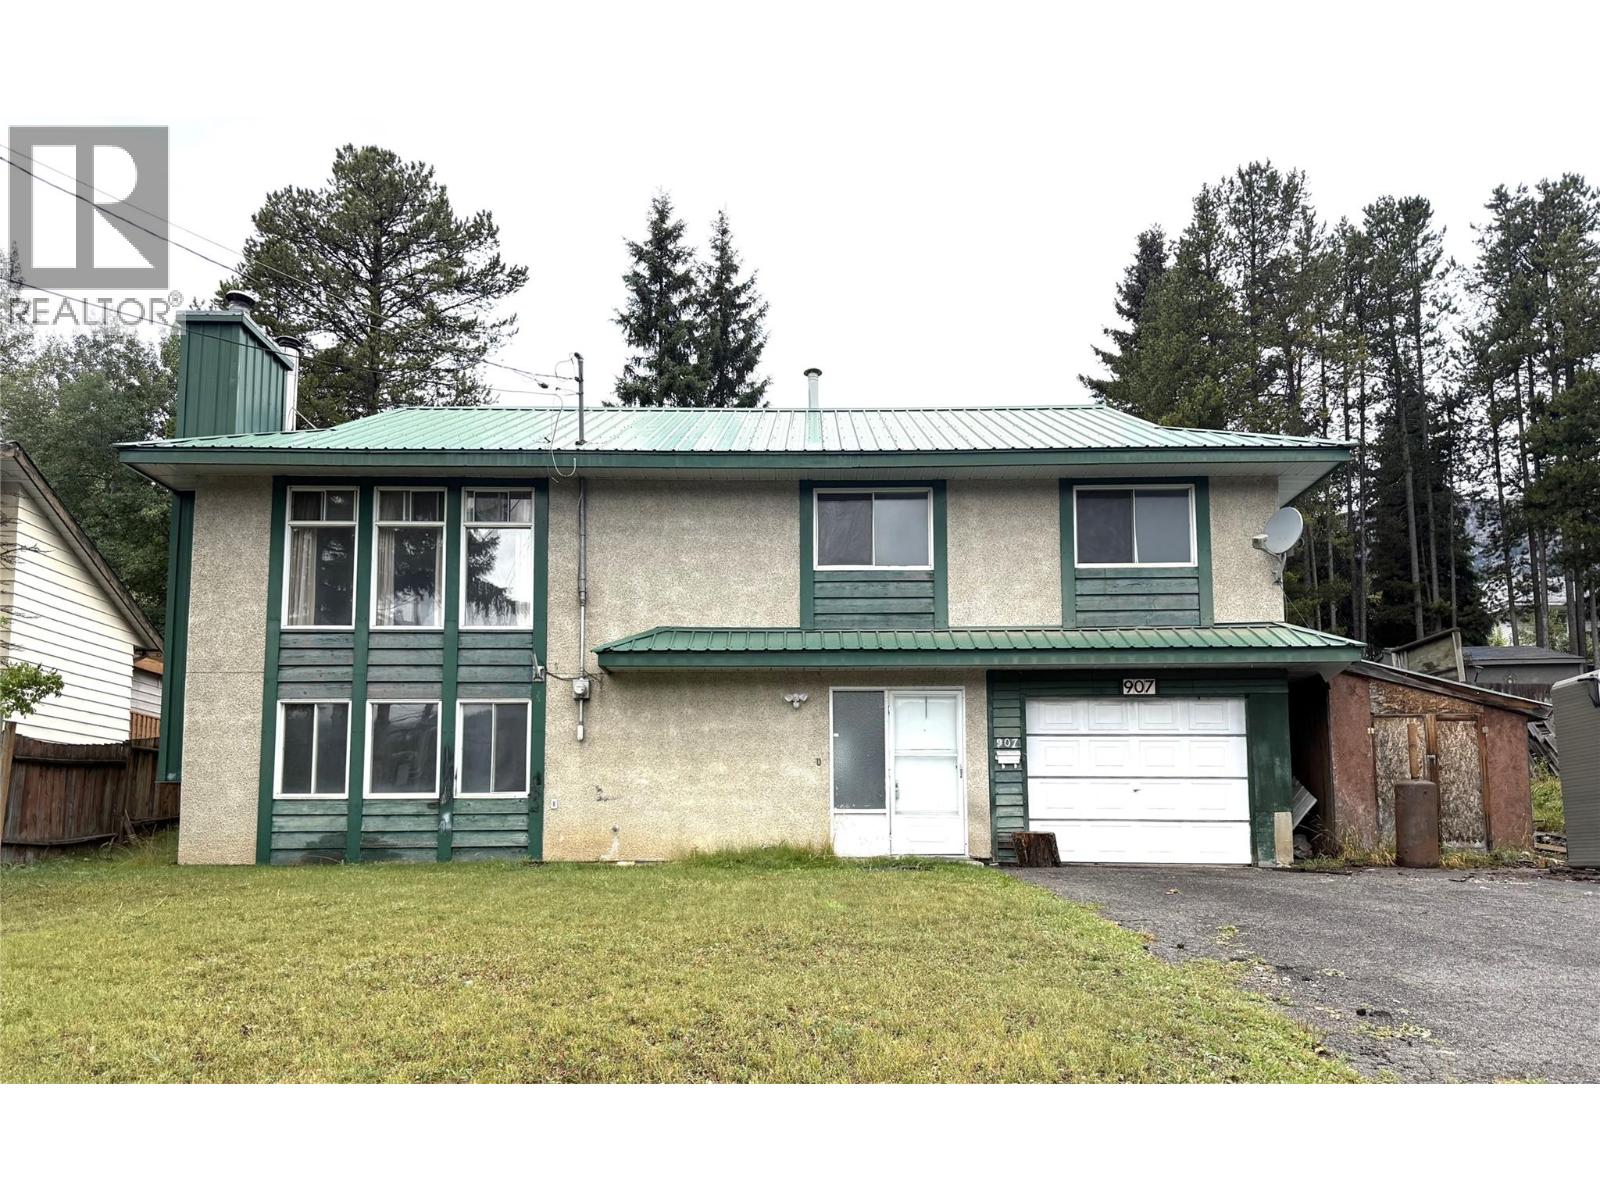
$425,000
907 Alpine Way, Elkford
Listed by: RE/MAX Elk Valley Realty
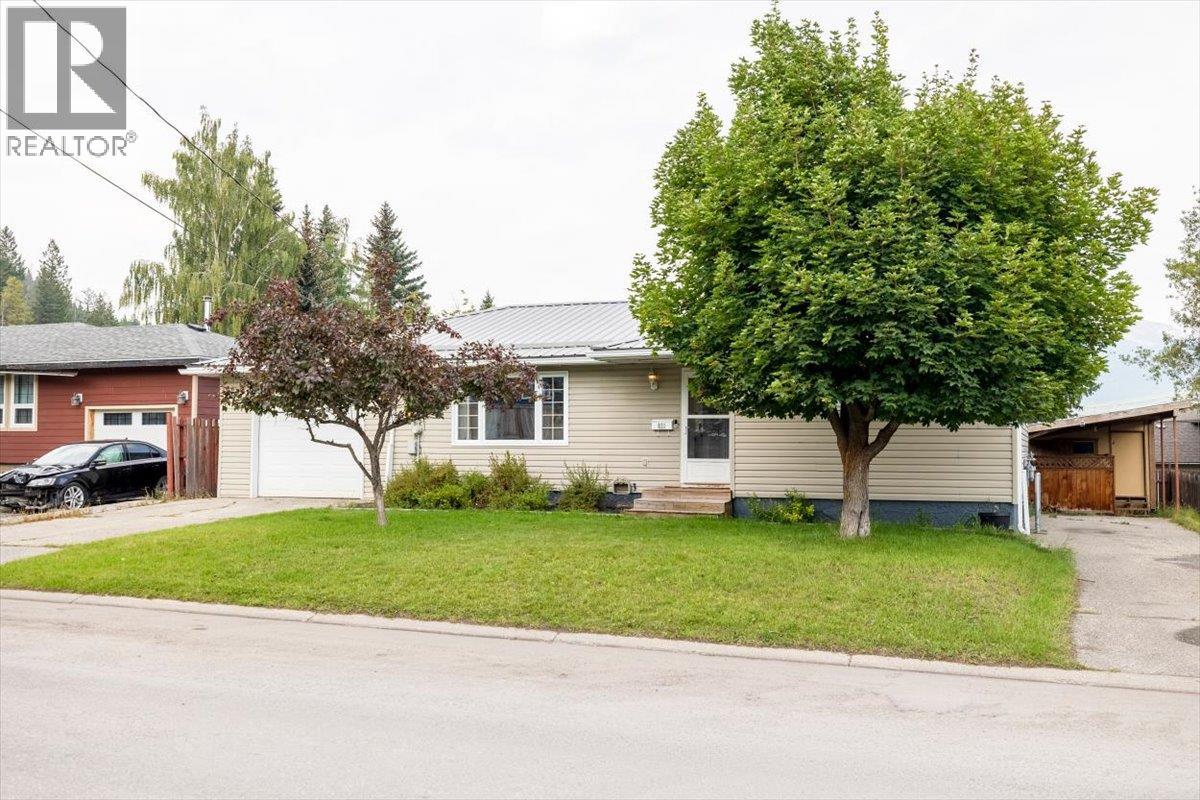
$459,000
831 Michel Road, Elkford
Listed by: eXp Realty (Fernie)
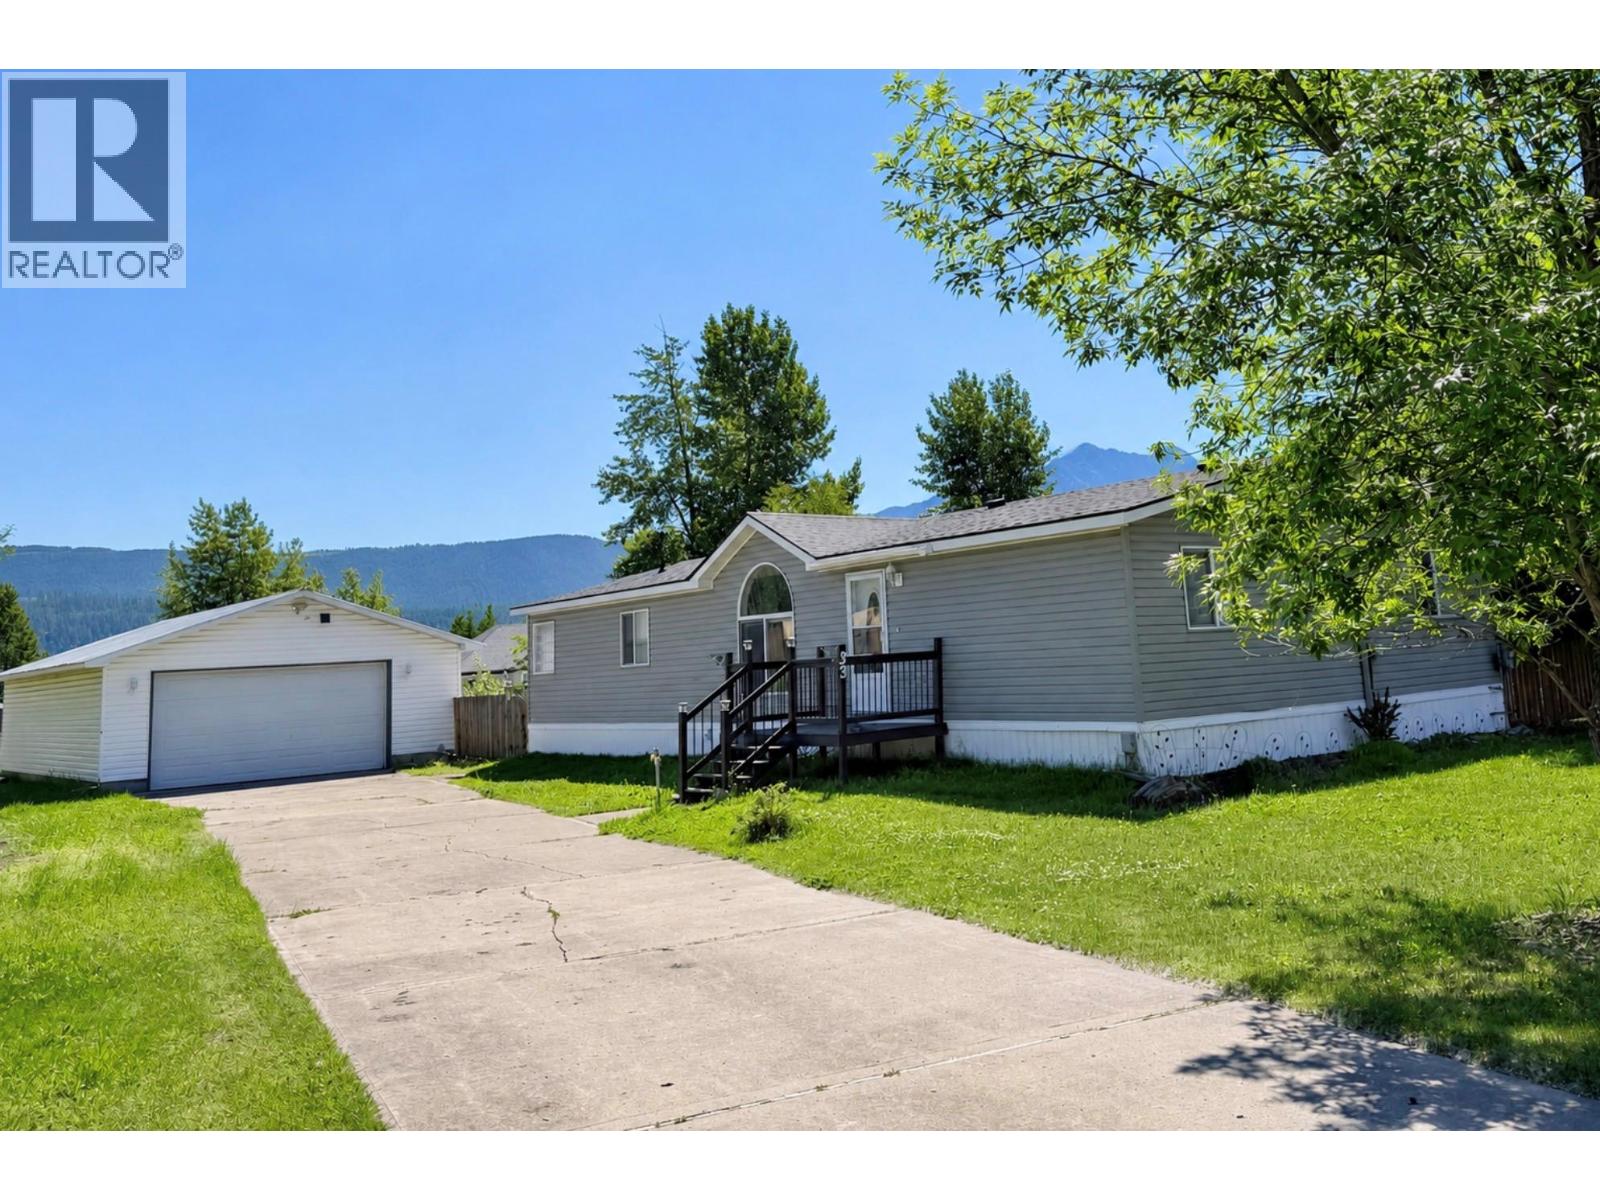
$445,000
33 Dawson Crescent, Elkford
Listed by: eXp Realty (Fernie)
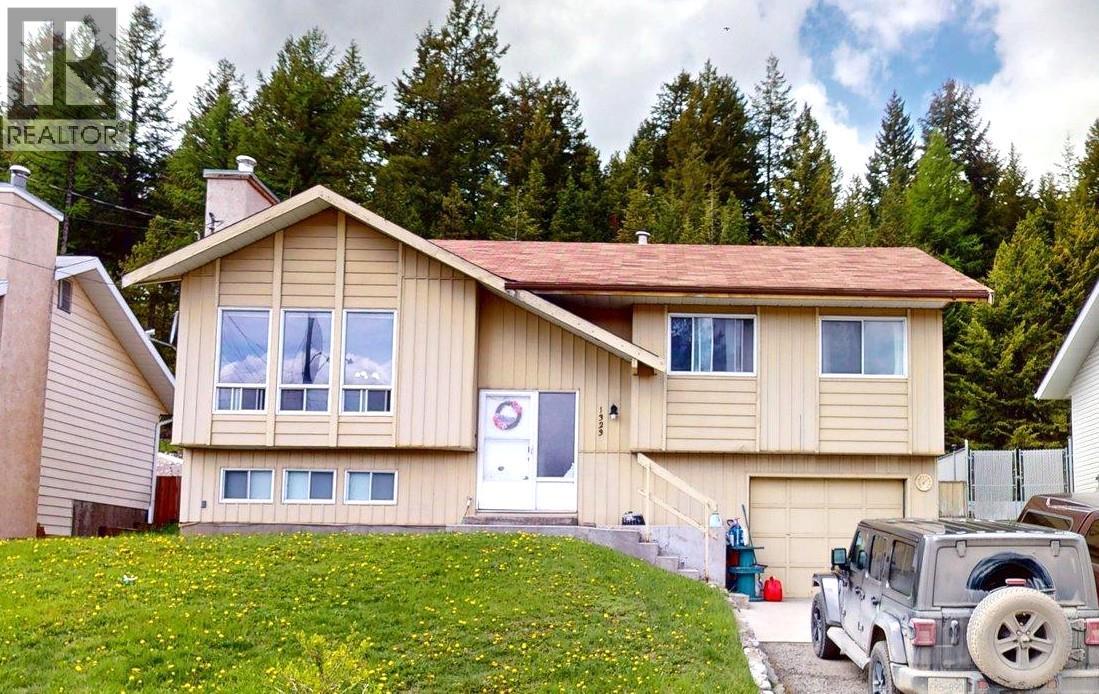
$438,000
1323 ALPINE Drive, Elkford
Listed by: RE/MAX Elk Valley Realty
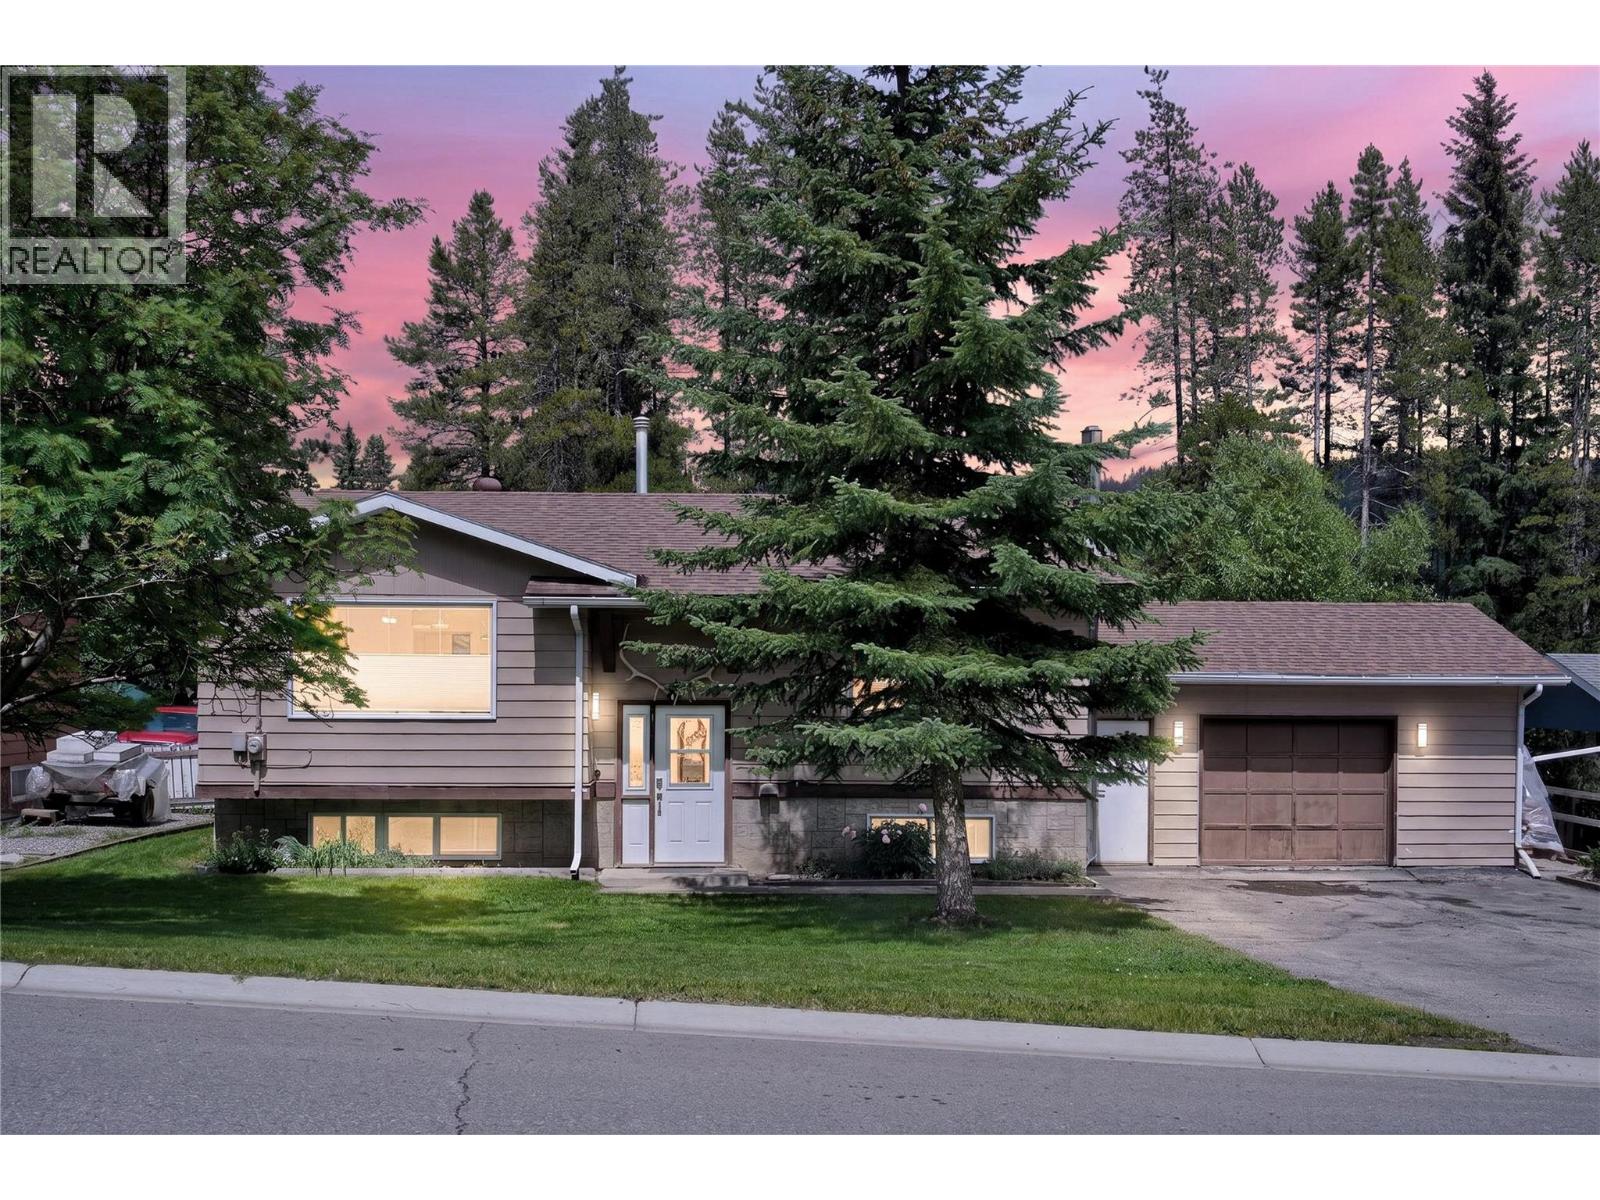
$459,000
2613 Alpine Drive, Elkford
Listed by: eXp Realty (Fernie)
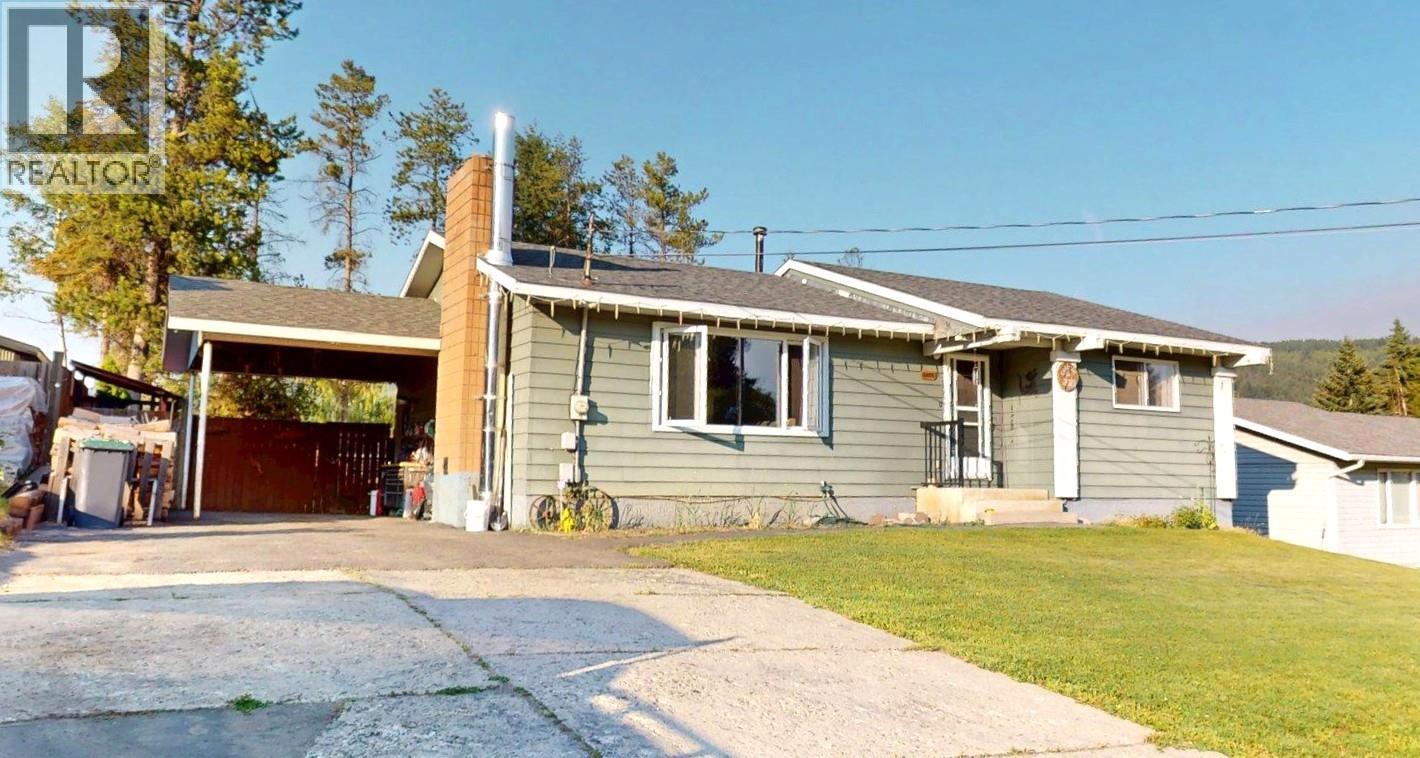
$439,900
2405 Arbutus Street, Elkford
Listed by: RE/MAX Elk Valley Realty
MLS®, REALTOR®, and the associated logos are trademarks of The Canadian Real Estate Association (CREA) and identify the quality of services provided by real estate professionals who are members of CREA. Listing data is provided under copyright by CREA's Data Distribution Facility and is deemed reliable but is not guaranteed accurate by CREA or FlatKey Realty Ltd.
This website and its contents are not intended to solicit buyers or sellers currently under contract with another real estate brokerage.